 View All Photos
$230,000
Active3515 Laurey Court
Indianapolis, IN 46214

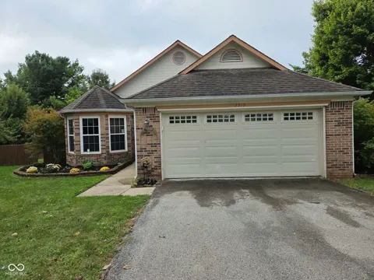
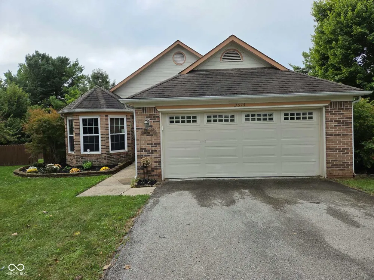
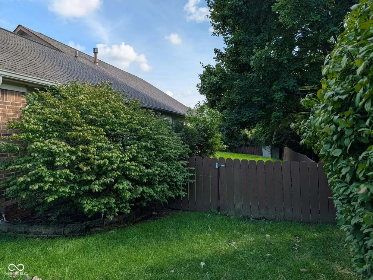
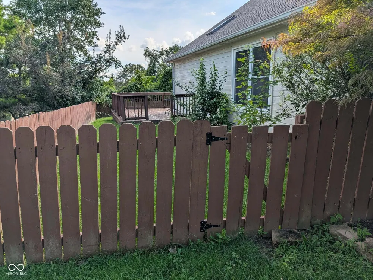
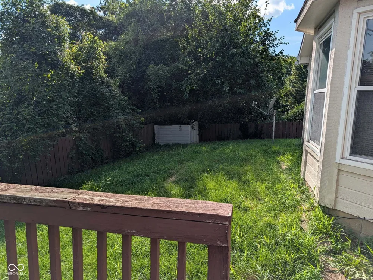
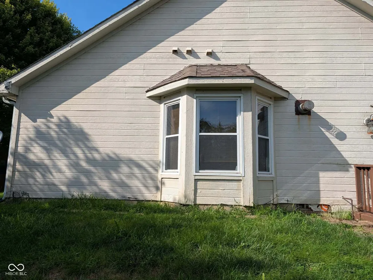
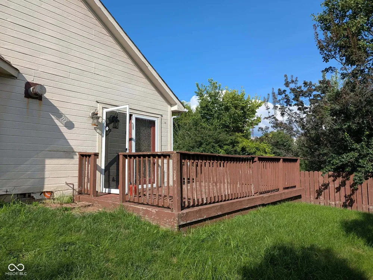
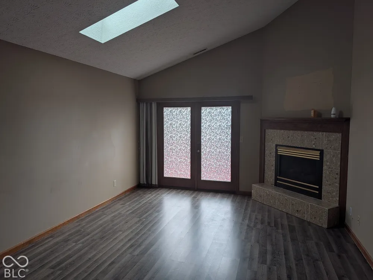
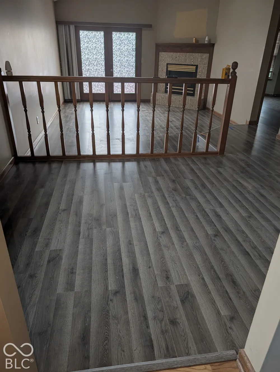
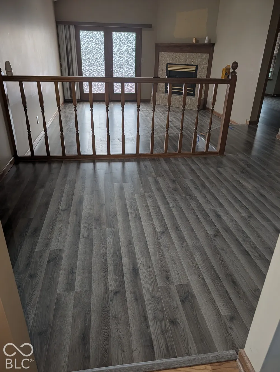
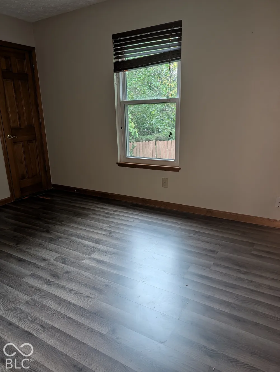
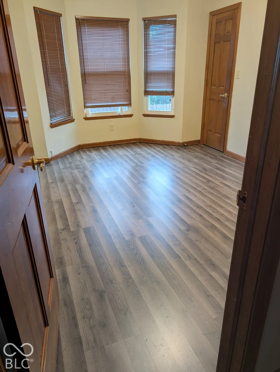
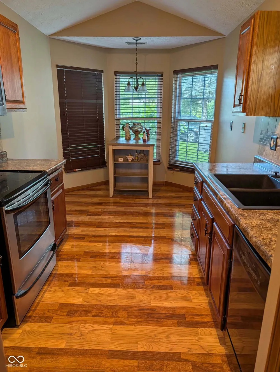
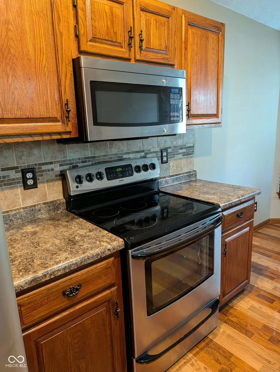
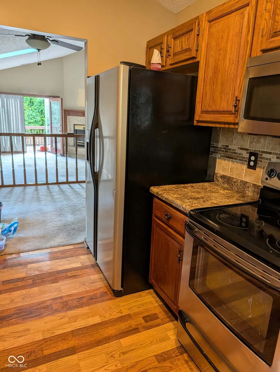
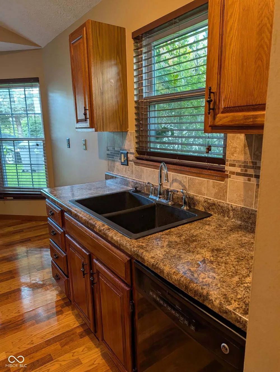
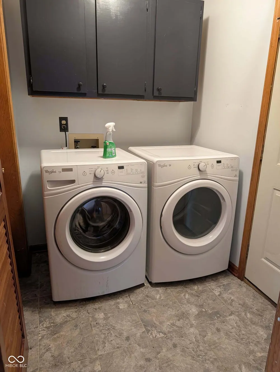
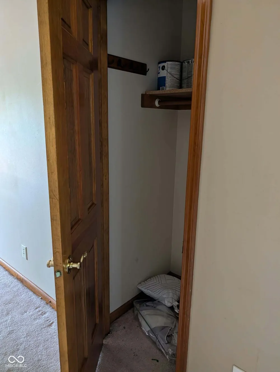
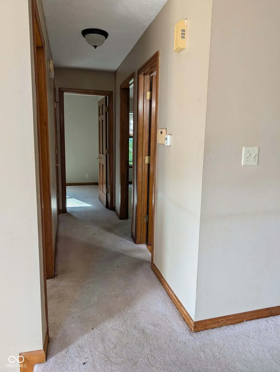
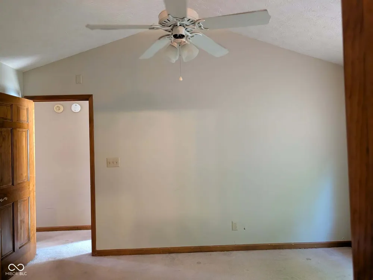
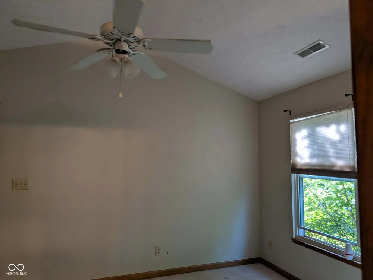
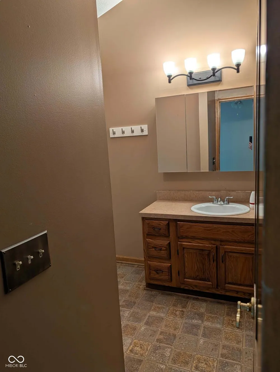
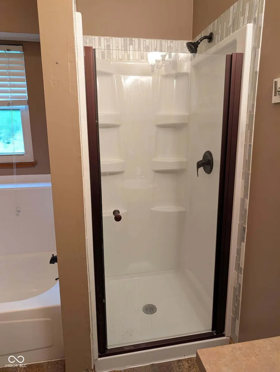
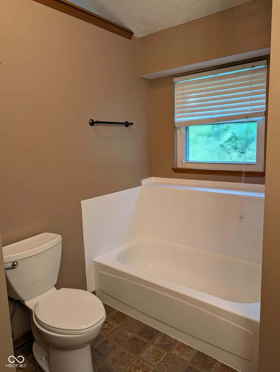
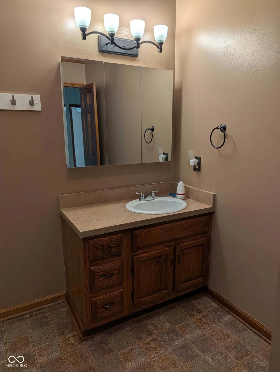
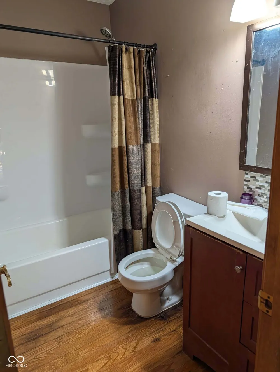
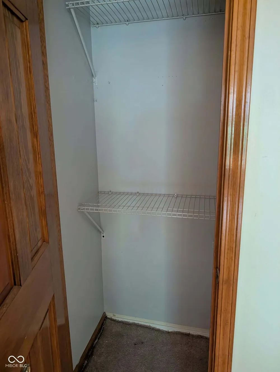
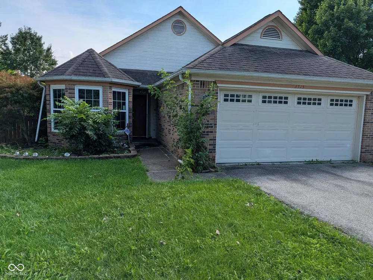
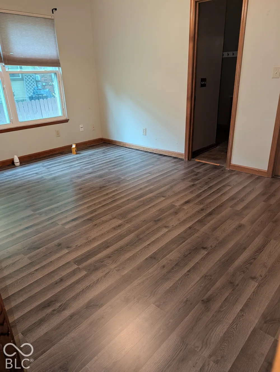
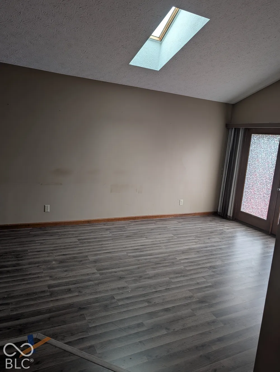
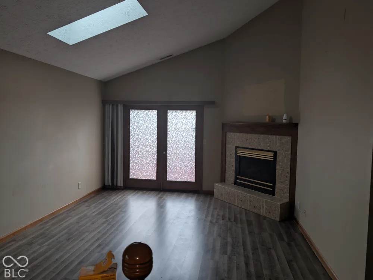
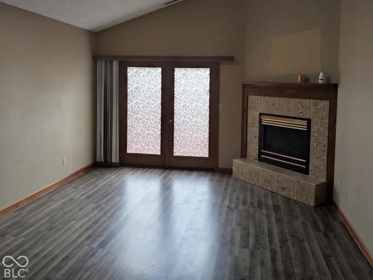
HUGE PRICE DROP plus NEW VINYL PLANK FLOORING! Discover the ease of single-story living at 3515 Laurey Ct, INDIANAPOLIS, situated near Eagle Creek. The home is laid out in an open concept, flowing from the entry into the kitchen which has a cozy area to eat in, with lovely kitchen counters and nice cabinetry. All new vinyl plank flooring in dining and living room, hall and bedrooms! The dining area is separated from the great room/living room by a wood railing feature. Bedrooms are down a hall for a bit of privacy. French doors in the great room open onto a wood deck in the fenced back yard. Three bedrooms give the family private space, with a shared bathroom for two of the bedrooms. The master bedroom features an en suite full bathroom with a walk in shower and separate tub. Additional practicalities include a laundry area as you come in from the attached garage. The fenced back yard with wood deck offers a personal outdoor sanctuary. This is an estate sale.
Property Details
- Interior
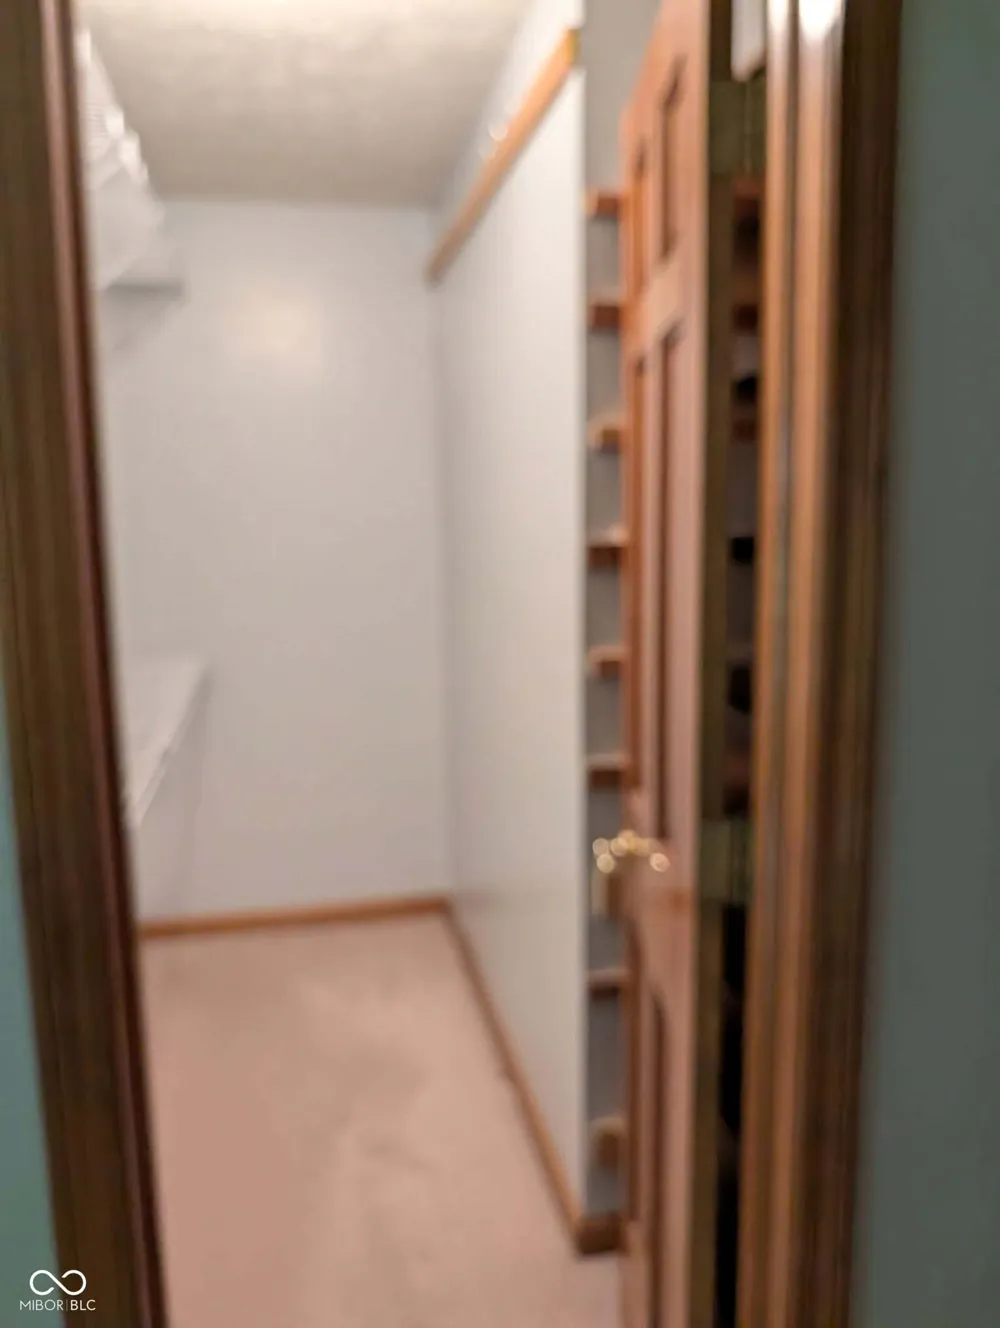
- High Ceilings, Entrance Foyer, Paddle Fan, Vaulted Ceiling(s), Walk-In Closet(s), Elevator
- Fireplaces
- 1
- Cooling
- Central Air
- Heating
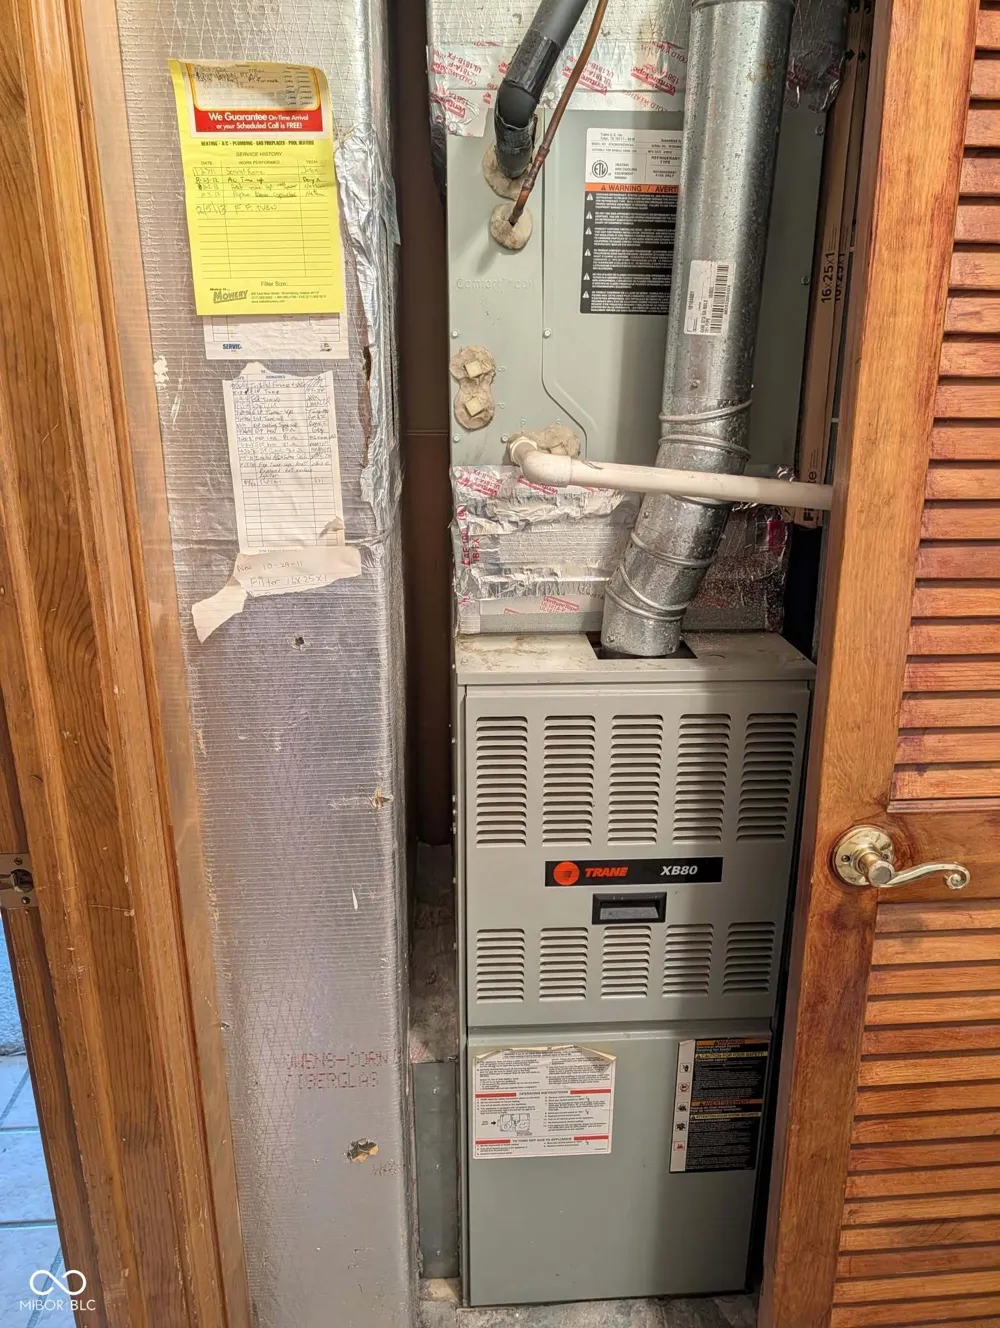
- Natural Gas, Forced Air
- Cooling Features
- Central Air
- Bedrooms
- 3
- Bathrooms
- 2.0
- Full Baths
- 2
- View
- Trees/Woods
- Acres
- 0.19
- Square Feet
- 1315.0
- Parking Features
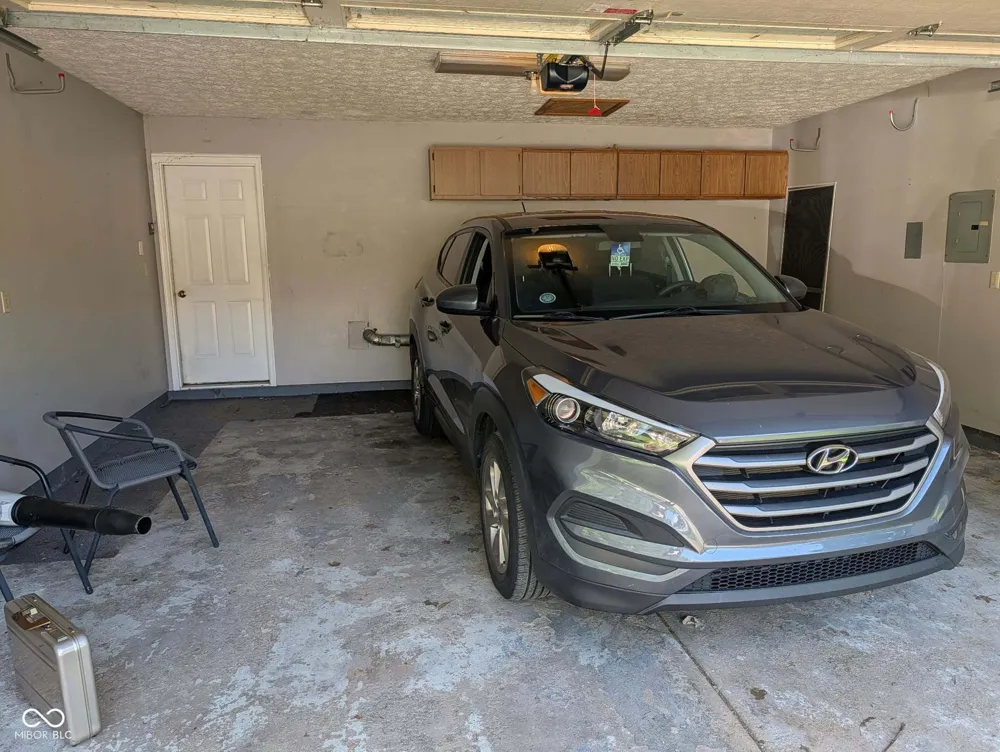
- Attached, Garage Door Opener
- Parking
- 1
- Parking Spaces
- 2.0
- Parking Type
- Garage
- Parking Garage Spaces
- 2.0
- Property Type
- Purchase
- Year Built
- 1988
- Foundation
- Slab
- Utility Source
- Public
- Utility Features
- Electricity Connected, Natural Gas Connected, Sewer Connected, Water Connected
- Appliances
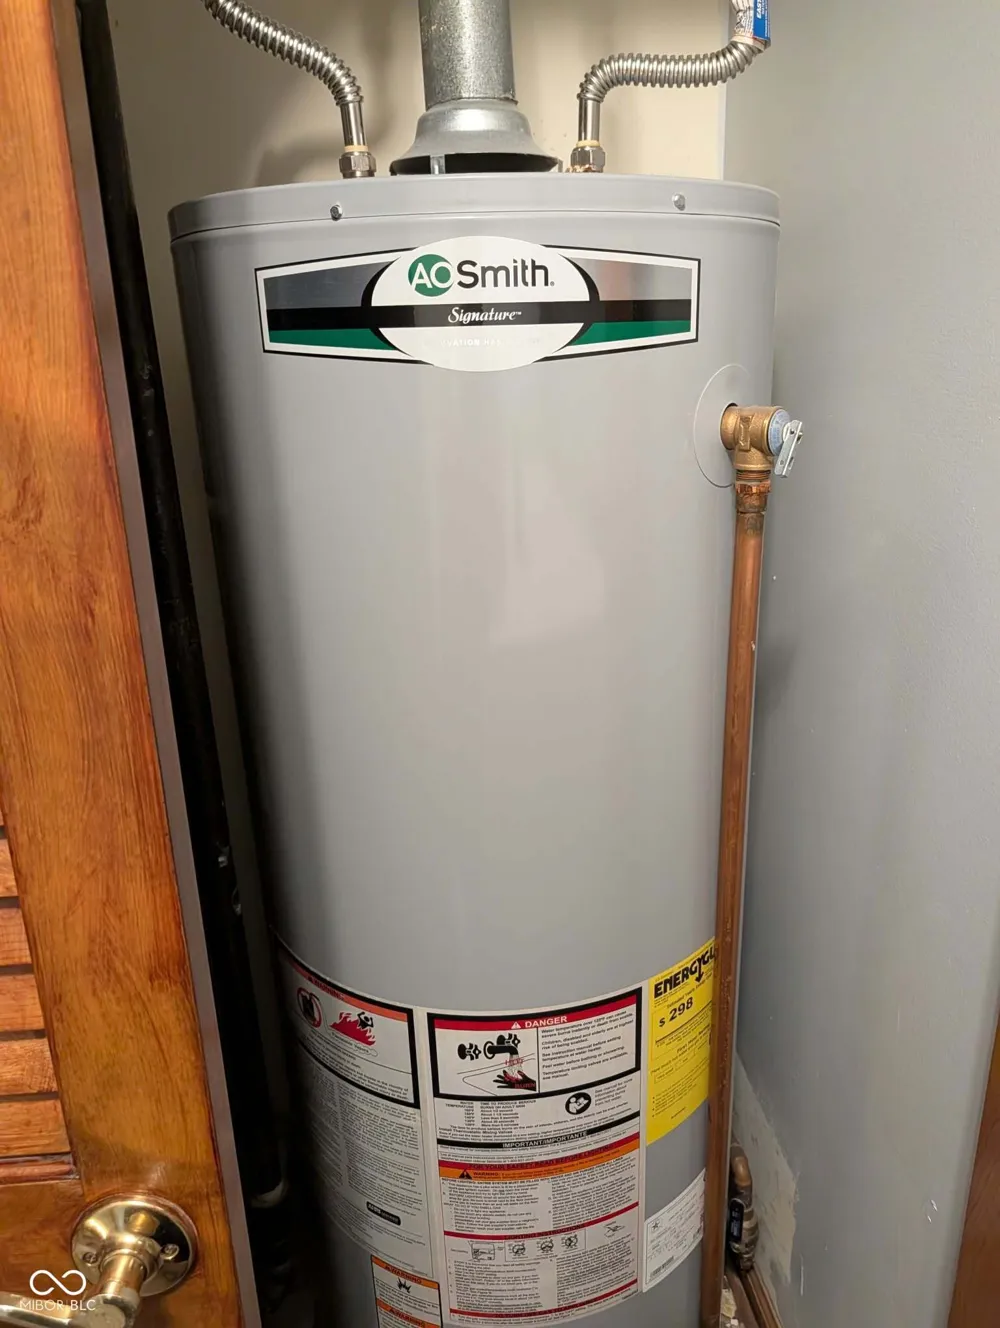
- Dishwasher, Dryer, Disposal, Gas Water Heater, MicroHood, Gas Oven, Refrigerator, Washer, Microwave, Electric Oven, Water Heater
- Subdivision
- Trophy Club
- School District
- MSD Wayne Township
- Elementary School
- North Wayne Elementary School
- High School
- Ben Davis High School
- County
- Marion
- Region
- Indianapolis
- Original List Price
- $243,000
- Days on Market (Cumulative)
- 51
- HOA
- 1
- HOA Fees
- 340.0
- MLS #
- 22126810
Location
Legal
IDX information is provided exclusively for personal, non-commercial use, and may not be used for any purpose other than to identify prospective properties consumers may be interested in purchasing. Information is deemed reliable but not guaranteed.
Last Updated: Nov 8, 2026 1:06 AM. Source: MIBOR
Listing Broker: Culmann Real Estate Group, LLC; Lisa Wojihoski-Schaler; lwojoschaler@yahoo.com
Interested in Purchasing 3515 Laurey Court?
Get an estimate on monthly payments on this property.