









 View All Photos
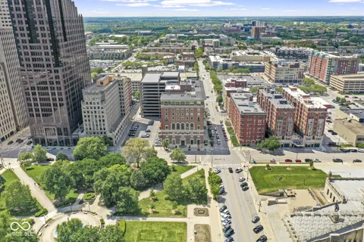
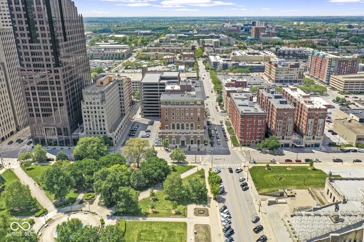
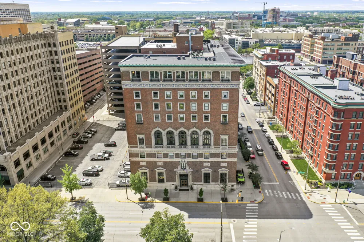
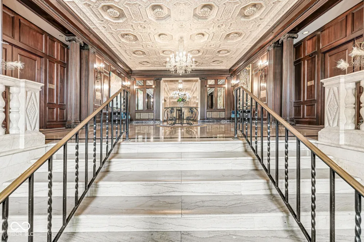
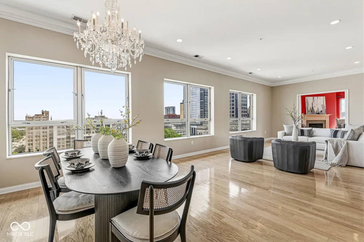
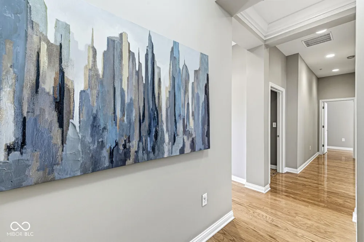
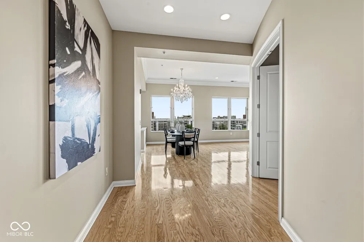
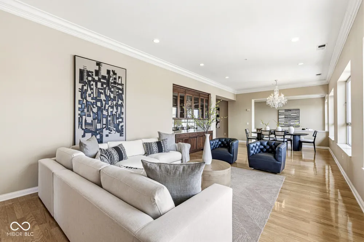
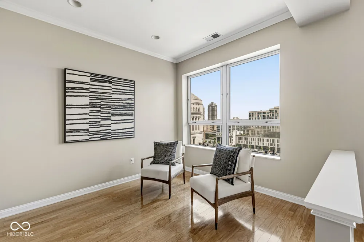
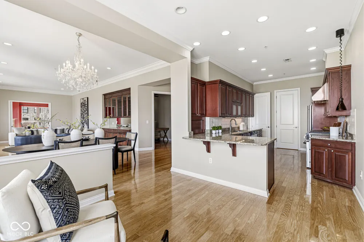
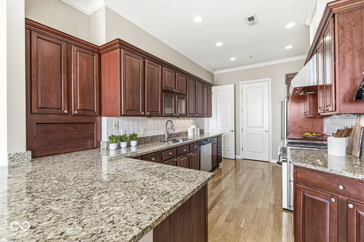
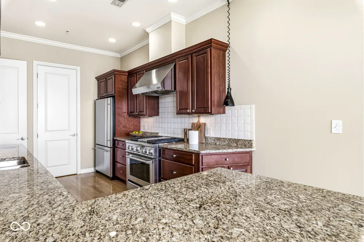
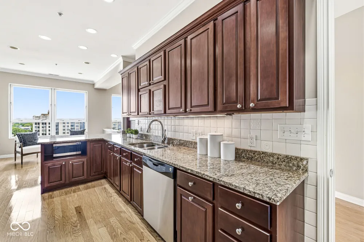
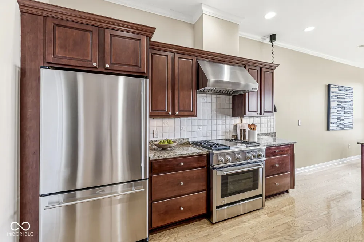
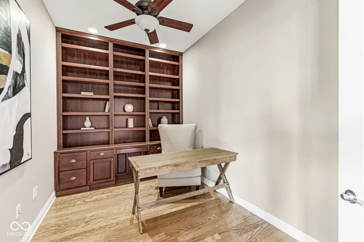
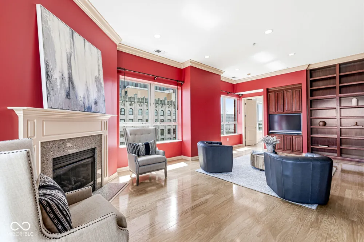
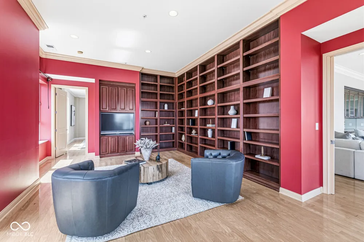
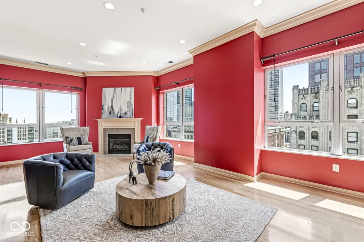
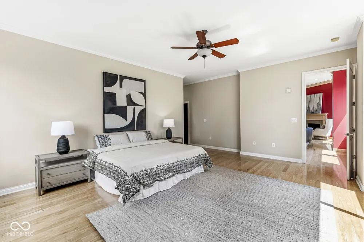
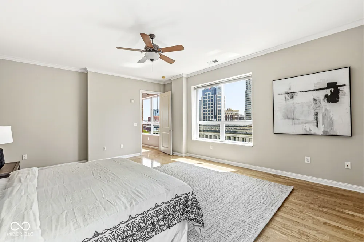
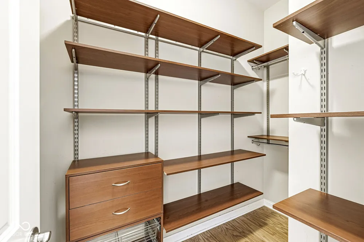
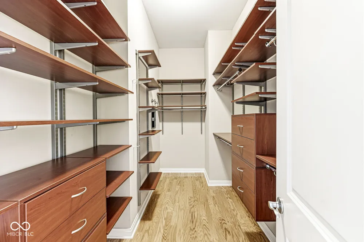
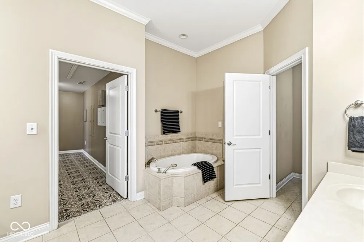
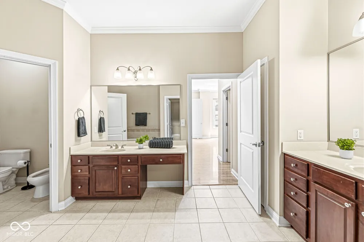
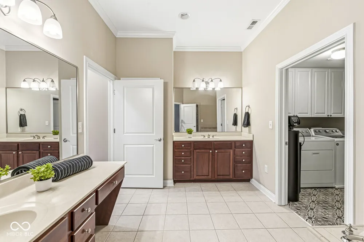
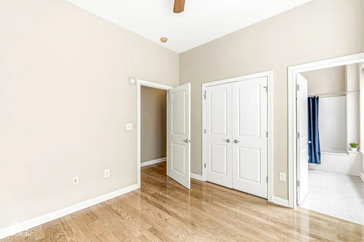
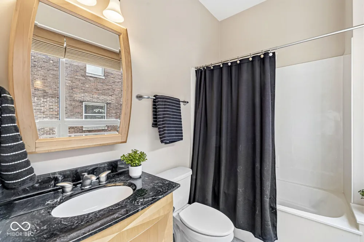
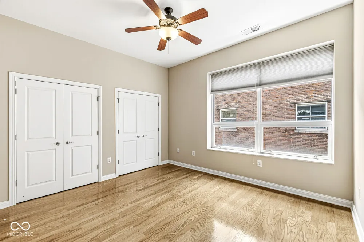
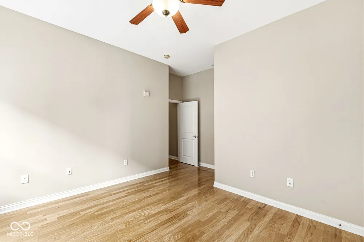
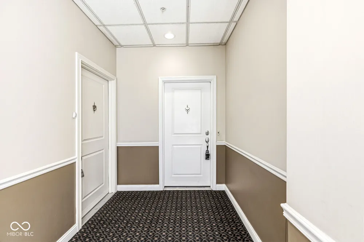
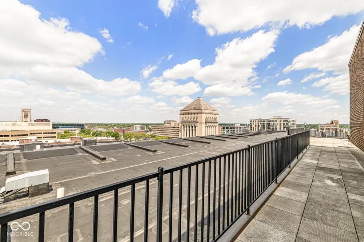
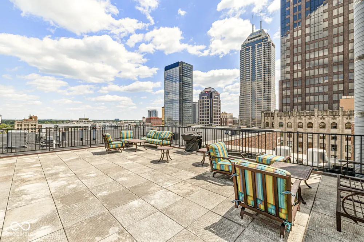
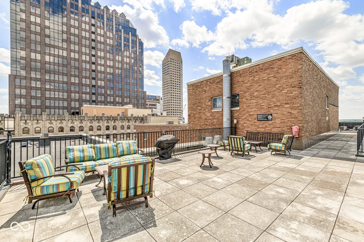
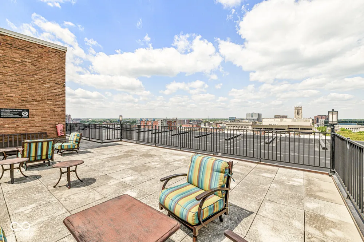
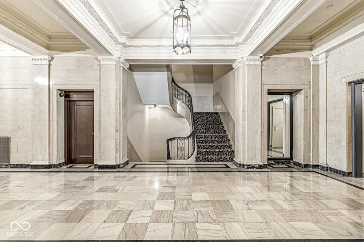
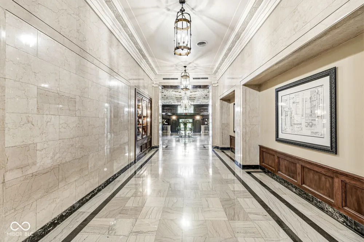
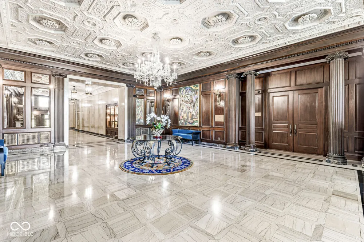
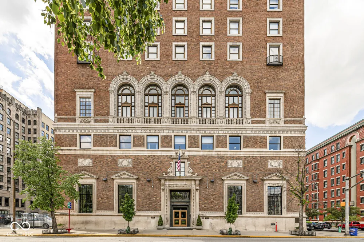
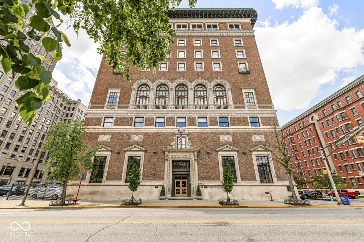
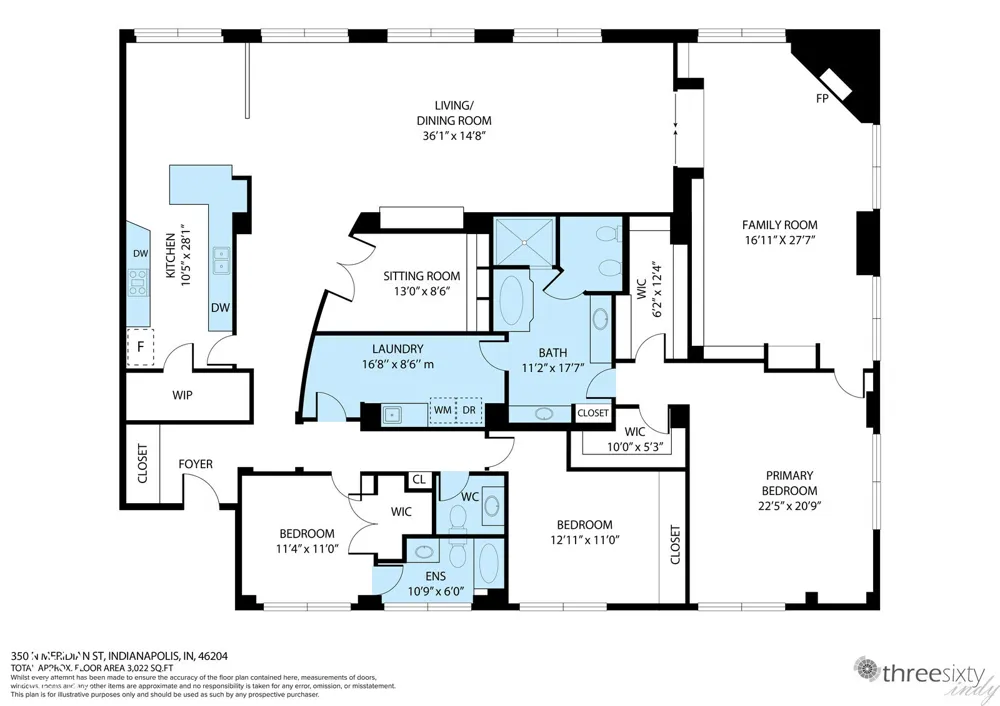
The top floor of the architectural grande dame of Downtown. With a main entrance patterned by noted architect Robert Frost Daggett from the 15th-century Palazzo Venezia in Rome, two condominium homes were combined to form a 3,000 square foot (apx) sanctuary. Twelve foot ceilings and gleaming hardwood flooring (not vinyl!) enhance the breathtaking views of our city from the wall of windows in the great room. Found within are three bedrooms (including a spectacular primary suite), three full bathrooms, a large family room/library, an office, a large flexible great room and dining area, and a well-fitted kitchen with granite counters and stainless appliances. It is the Athletic Club, after all, so the full-sized basketball, racquetball, fitness center, golf simulator, and squash courts are yours in addition to the lovely patio on the roof and several meeting and game rooms. A rarity for the building is that this home has TWO INDOOR Garage Spaces in addition to TWO Parking Lot Spaces (one is currently being rented out) and TWO storage units.
IDX information is provided exclusively for personal, non-commercial use, and may not be used for any purpose other than to identify prospective properties consumers may be interested in purchasing. Information is deemed reliable but not guaranteed.
Provided By
Listed by GB Landrigan (#MBR2737)
Listing Office: GB Landrigan & Company (#MBRLAN01)
Get an estimate on monthly payments on this property.