(317) 513-8929 hc@hilarycasstevens.com EPIQUE REALTY
Traffic Dashboard
Home
  • Search
    • Local Properties
    • Featured Properties
    • Home Valuation
  • Selling
  • Buying
  • Communities
    • Anderson
    • Fishers
    • Middletown
    • Noblesville
    • Pendleton
    • Muncie
  • About
    • Meet Hilary
    • Testimonials
  • Contact
Traffic Dashboard
Hilary Casstevens
(317) 513-8929 hc@hilarycasstevens.com
  • Hilary Casstevens
    501 Pennsylvania Parkway Suite 195
    Indianapolis, IN 46280
    (317) 513-8929
    hc@hilarycasstevens.com
Company
  • Home
  • About
  • Testimonials
  • Contact
Services
  • Buying
  • Selling
  • Home Valuation
  • Mortgage Calculator
Explore
  • Property Search
  • Featured Properties
  • Communities
Legal
  • Privacy
  • Terms
  • DMCA
  • Accessibility
  • Fair Housing
Account
  • Dashboard
  • Logout
  • Login
Hilary Casstevens - Footer Logo
©2026 EPIQUE REALTY. All rights reserved.
Website built by CloseHack.
Metropolitan Indianapolis Board of Realtors

IDX information is provided exclusively for personal, non-commercial use, and may not be used for any purpose other than to identify prospective properties consumers may be interested in purchasing. Information is deemed reliable but not guaranteed.
Return
  • Purchase+1 more
  • House+4 more
  • $5K-$2.5M
  • Bed/Bath
  • Size
  • Dates
  • Filters
  • Amenities
  • Save
Listings
No results
Sort
Home / Lebanon / 3490 S 50 E
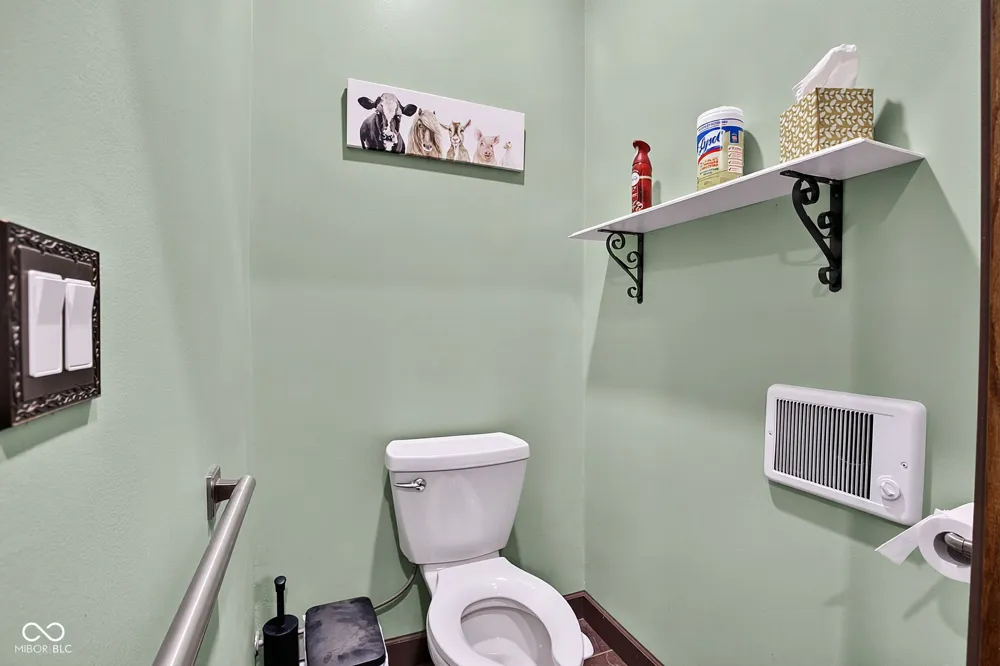
3490 S 50 E Lebanon, IN 46052 3490 S 50 E Lebanon, IN 46052 3490 S 50 E Lebanon, IN 46052 3490 S 50 E Lebanon, IN 46052 3490 S 50 E Lebanon, IN 46052 3490 S 50 E Lebanon, IN 46052 3490 S 50 E Lebanon, IN 46052 3490 S 50 E Lebanon, IN 46052 3490 S 50 E Lebanon, IN 46052 3490 S 50 E Lebanon, IN 46052 3490 S 50 E Lebanon, IN 46052 3490 S 50 E Lebanon, IN 46052 3490 S 50 E Lebanon, IN 46052 3490 S 50 E Lebanon, IN 46052 3490 S 50 E Lebanon, IN 46052 3490 S 50 E Lebanon, IN 46052 3490 S 50 E Lebanon, IN 46052 3490 S 50 E Lebanon, IN 46052 3490 S 50 E Lebanon, IN 46052 3490 S 50 E Lebanon, IN 46052 3490 S 50 E Lebanon, IN 46052 3490 S 50 E Lebanon, IN 46052 3490 S 50 E Lebanon, IN 46052 3490 S 50 E Lebanon, IN 46052 3490 S 50 E Lebanon, IN 46052 3490 S 50 E Lebanon, IN 46052 3490 S 50 E Lebanon, IN 46052 3490 S 50 E Lebanon, IN 46052 3490 S 50 E Lebanon, IN 46052 3490 S 50 E Lebanon, IN 46052 3490 S 50 E Lebanon, IN 46052 3490 S 50 E Lebanon, IN 46052 3490 S 50 E Lebanon, IN 46052 3490 S 50 E Lebanon, IN 46052 3490 S 50 E Lebanon, IN 46052 3490 S 50 E Lebanon, IN 46052 3490 S 50 E Lebanon, IN 46052 3490 S 50 E Lebanon, IN 46052 3490 S 50 E Lebanon, IN 46052 3490 S 50 E Lebanon, IN 46052 3490 S 50 E Lebanon, IN 46052 3490 S 50 E Lebanon, IN 46052 3490 S 50 E Lebanon, IN 46052 3490 S 50 E Lebanon, IN 46052 3490 S 50 E Lebanon, IN 46052 3490 S 50 E Lebanon, IN 46052 3490 S 50 E Lebanon, IN 46052 3490 S 50 E Lebanon, IN 46052 3490 S 50 E Lebanon, IN 46052 3490 S 50 E Lebanon, IN 46052 3490 S 50 E Lebanon, IN 46052 3490 S 50 E Lebanon, IN 46052 3490 S 50 E Lebanon, IN 46052 3490 S 50 E Lebanon, IN 46052 3490 S 50 E Lebanon, IN 46052 3490 S 50 E Lebanon, IN 46052 3490 S 50 E Lebanon, IN 46052 View All Photos

$460,000

| Active

3490 S 50 E

Lebanon, IN 46052

2,233
Square Feet
3
Beds
3
Baths
0.56
Acres
15
Days on Market
MBR22119059
MLS#
House
Structure
Residential
Zone
Contact
Listing OfficeEver Real Estate, LLC

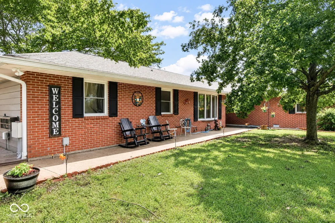
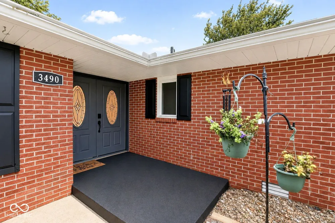
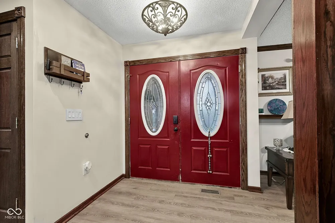
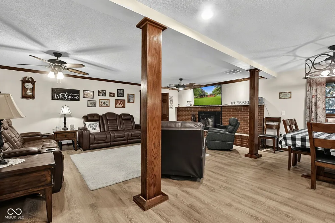
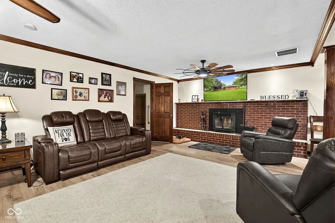
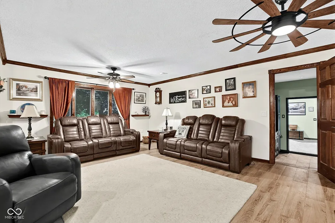
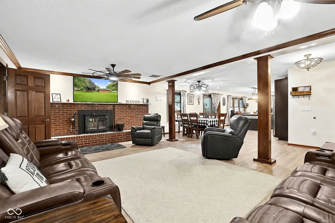
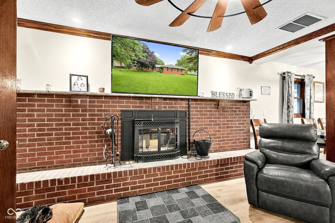
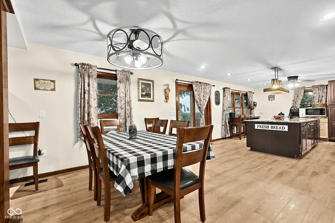
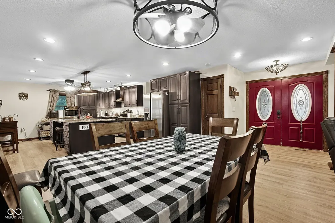
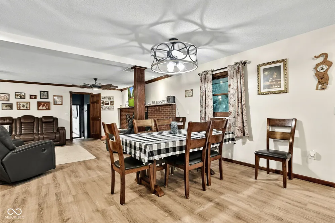
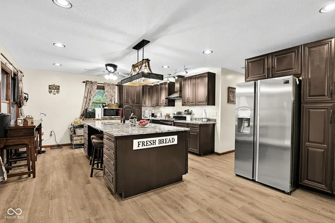
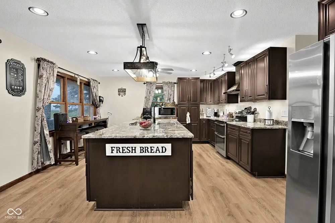
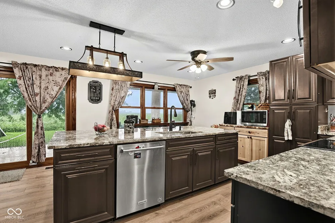
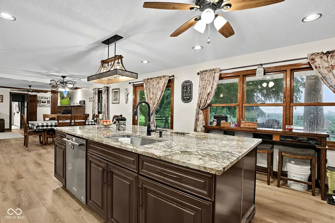
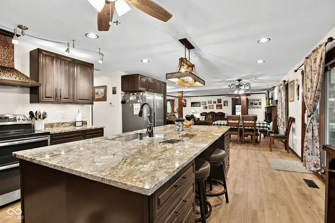
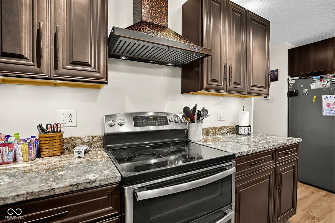
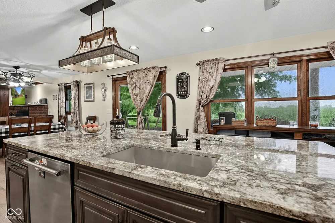
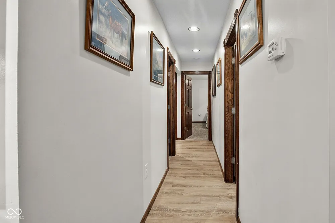
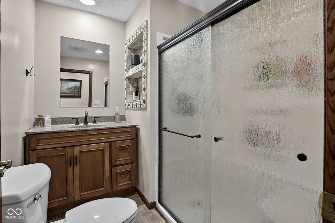
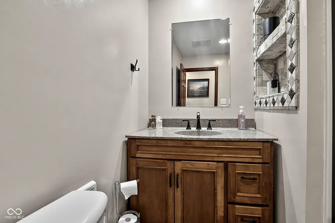
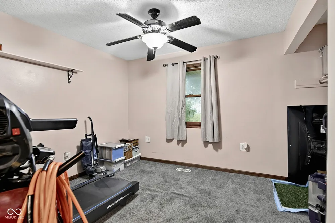
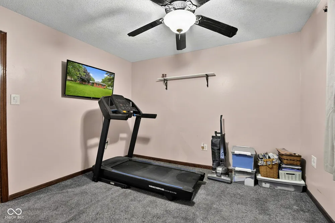
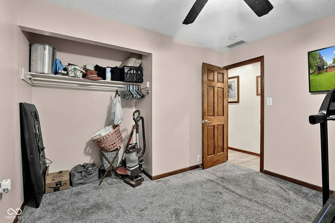
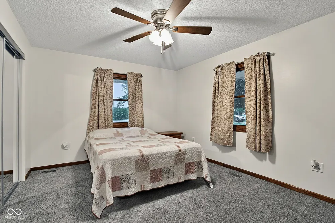
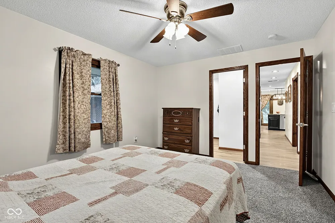
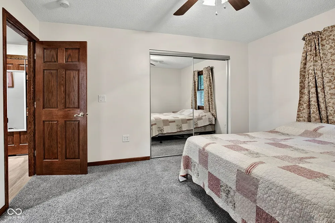
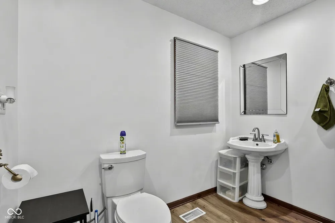
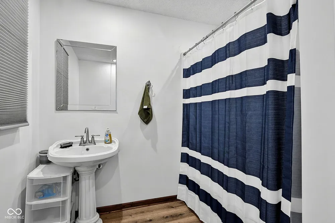
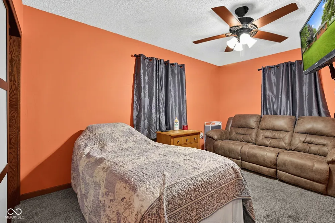
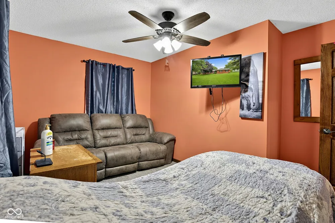
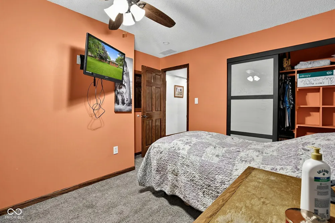
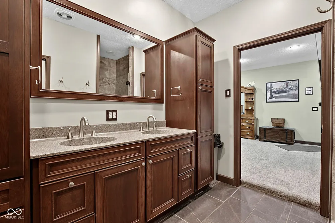
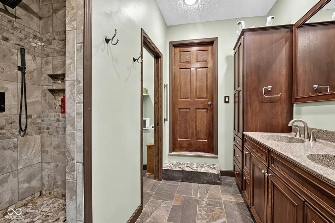
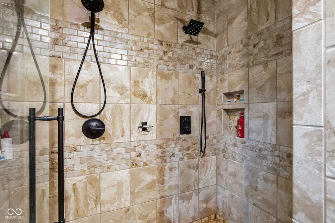
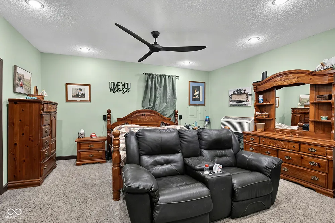
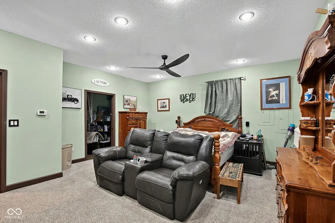
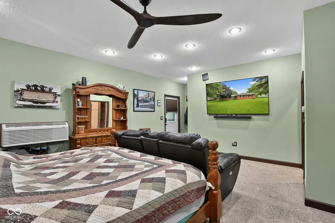
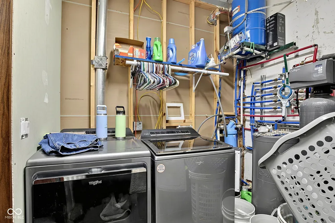
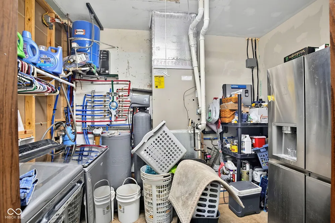
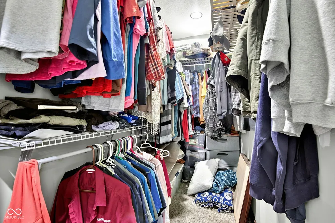
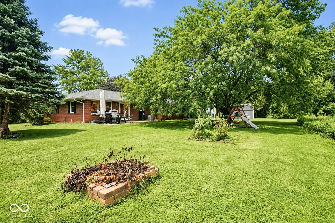
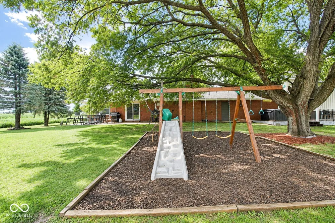
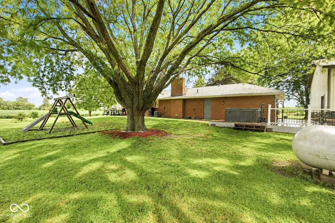
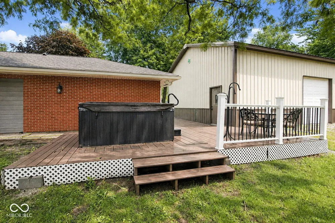
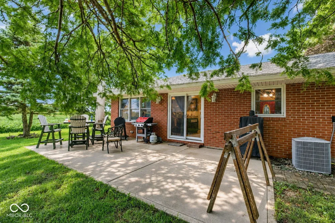
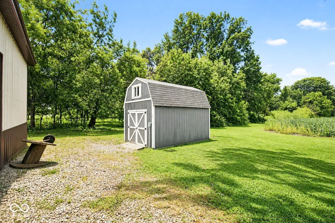
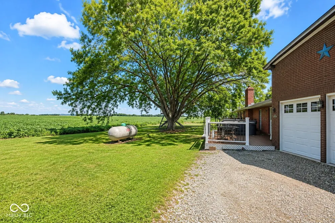
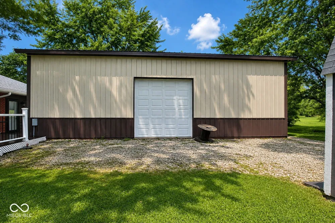
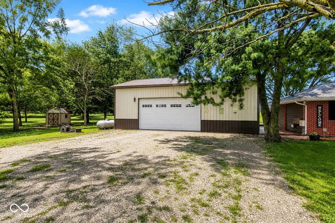
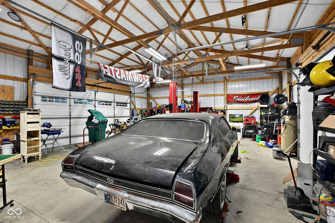
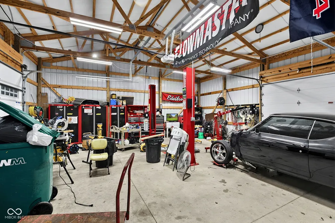
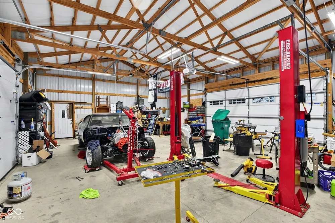
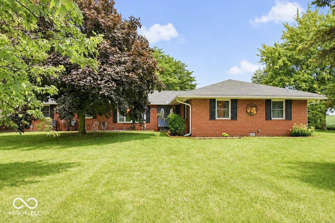
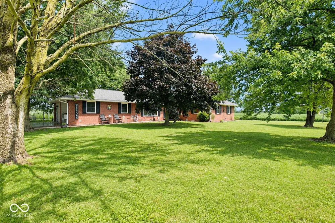
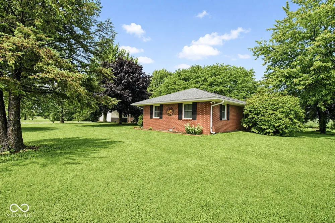
Three bedrooms, three full baths, all on one level - with nearly a decade of updates behind it. This brick ranch sits on a 0.56-acre corner lot in Boone County with 2,233 square feet and no HOA. The 2021 renovation went deep: electrical, plumbing, drywall, and added insulation, plus luxury vinyl flooring, new cabinets, granite countertops, a tankless water heater, a new shower and vanity, a new range hood, and all new lighting. The furnace was replaced in January 2026. The roof and fireplace insert date to 2018, windows and gutters to 2017, and a 400-amp service upgrade came in 2023. A third full shower was added in 2024. Outside, a barn with a car lift was built in 2022, joined by a hot tub and paver walkway in 2023 and two decks - one between the barn and house, one by the hot tub - plus a back sliding glass door in 2025. Inside: a 23x15 family room with wood-burning fireplace, a 20x15 kitchen with pantry and double oven, an 18x17 primary suite with walk-in closet and patio access, a 12x12 office, and main-level laundry. Gas heat, central electric cooling, private well and septic. Conventional, FHA, and USDA Rural Housing financing possible. The home is convienently located to 65, approximately 15 minutes to Whitestown, Lebanon, Brownsburg and 30 min to downtown Indy. Schedule a showing today.

Property Details
Interior
Attic Pull Down Stairs, Entrance Foyer, Pantry
Fireplaces
1
Cooling
Central Air, Other
Heating
Natural Gas
Cooling Features
Central Air, Other
Bedrooms
3
Bathrooms
3.0
Full Baths
3
Lot Features
Corner Lot, Rural - Not Subdivision, Sidewalks
Lot Description
Corner Lot, Rural - Not Subdivision, Sidewalks
Acres
0.56
Square Feet
2233.0
Parking Features
Attached, Detached
Parking
1
Parking Spaces
2.0
Parking Type
Garage
Parking Garage Spaces
2.0
Property Type
Purchase
Year Built
1971
Foundation
Block
Utility Source
Well, Private
Utility Features
Electricity Connected, Septic System
Appliances
Dishwasher, Dryer, Disposal, Microwave, Double Oven, Electric Oven, Range Hood, Refrigerator, Tankless Water Heater, Washer, Wat
Subdivision
No Subdivision
School District
Western Boone Co Com Sch Dist
County
Boone
Region
Lebanon
Original List Price
$460,000
Days on Market (Cumulative)
15
MLS #
22119059
Location
Legal

IDX information is provided exclusively for personal, non-commercial use, and may not be used for any purpose other than to identify prospective properties consumers may be interested in purchasing. Information is deemed reliable but not guaranteed.
Provided By
Listed by Brenda Robidou (#MBR39596)
Listing Office: Ever Real Estate, LLC (#MBREREG01)

Hilary Casstevens Have a question about this home?

Interested in Purchasing 3490 S 50 E?

Get an estimate on monthly payments on this property.
$
years
Down Payment
$
%
Interest Rate
%
Tax Rate
%
$
$annually
$monthly
Estimated Monthly Payment
$0.00
Loan Amount
$0.00