(317) 513-8929 hc@hilarycasstevens.com EPIQUE REALTY
Traffic Dashboard
Home
  • Search
    • Local Properties
    • Featured Properties
    • Home Valuation
  • Selling
  • Buying
  • Communities
    • Anderson
    • Fishers
    • Middletown
    • Noblesville
    • Pendleton
    • Muncie
  • About
    • Meet Hilary
    • Testimonials
  • Contact
Traffic Dashboard
Hilary Casstevens
(317) 513-8929 hc@hilarycasstevens.com
  • Hilary Casstevens
    501 Pennsylvania Parkway Suite 195
    Indianapolis, IN 46280
    (317) 513-8929
    hc@hilarycasstevens.com
Company
  • Home
  • About
  • Testimonials
  • Contact
Services
  • Buying
  • Selling
  • Home Valuation
  • Mortgage Calculator
Explore
  • Property Search
  • Featured Properties
  • Communities
Legal
  • Privacy
  • Terms
  • DMCA
  • Accessibility
  • Fair Housing
Account
  • Dashboard
  • Logout
  • Login
Hilary Casstevens - Footer Logo
©2026 EPIQUE REALTY. All rights reserved.
Website built by CloseHack.
Metropolitan Indianapolis Board of Realtors

IDX information is provided exclusively for personal, non-commercial use, and may not be used for any purpose other than to identify prospective properties consumers may be interested in purchasing. Information is deemed reliable but not guaranteed.
Return
  • Purchase+1 more
  • House+4 more
  • $5K-$2.5M
  • Bed/Bath
  • Size
  • Dates
  • Filters
  • Amenities
  • Save
Listings
No results
Sort
Home / Hope / 342 High Street
342 High Street Hope, IN 47246 342 High Street Hope, IN 47246 342 High Street Hope, IN 47246 342 High Street Hope, IN 47246 342 High Street Hope, IN 47246 342 High Street Hope, IN 47246 342 High Street Hope, IN 47246 342 High Street Hope, IN 47246 342 High Street Hope, IN 47246 342 High Street Hope, IN 47246 342 High Street Hope, IN 47246 342 High Street Hope, IN 47246 342 High Street Hope, IN 47246 342 High Street Hope, IN 47246 342 High Street Hope, IN 47246 342 High Street Hope, IN 47246 342 High Street Hope, IN 47246 342 High Street Hope, IN 47246 342 High Street Hope, IN 47246 342 High Street Hope, IN 47246 342 High Street Hope, IN 47246 342 High Street Hope, IN 47246 342 High Street Hope, IN 47246 342 High Street Hope, IN 47246 342 High Street Hope, IN 47246 342 High Street Hope, IN 47246 342 High Street Hope, IN 47246 342 High Street Hope, IN 47246 342 High Street Hope, IN 47246 342 High Street Hope, IN 47246 342 High Street Hope, IN 47246 342 High Street Hope, IN 47246 342 High Street Hope, IN 47246 342 High Street Hope, IN 47246 342 High Street Hope, IN 47246 342 High Street Hope, IN 47246 342 High Street Hope, IN 47246 342 High Street Hope, IN 47246 342 High Street Hope, IN 47246 View All Photos

$225,000

| Active

342 High Street

Hope, IN 47246

2,976
Square Feet
3
Beds
2
Baths
0.24
Acres
9
Days on Market
MBR22121703
MLS#
House
Structure
Residential
Zone
Contact
Listing OfficeRE/MAX Allstars

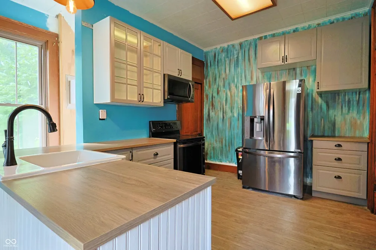
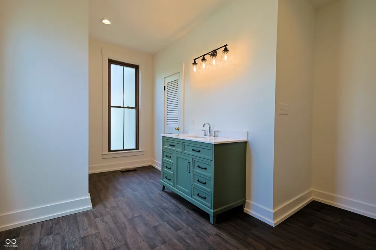
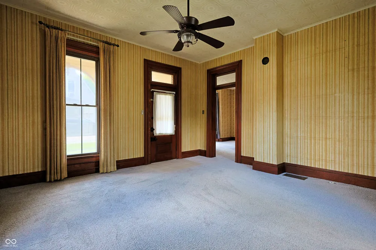
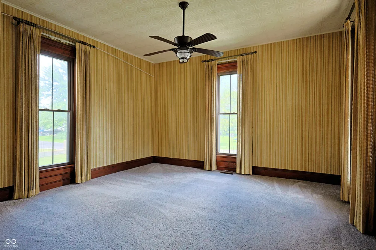
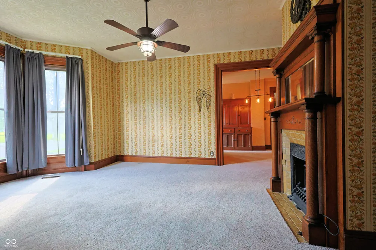
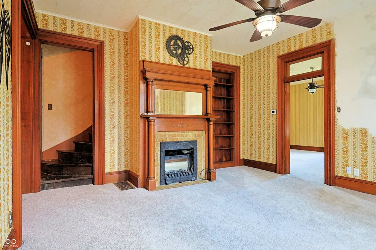
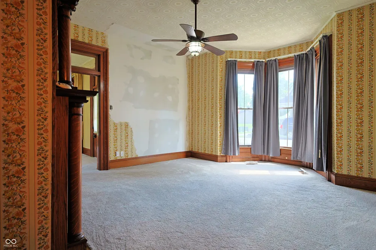
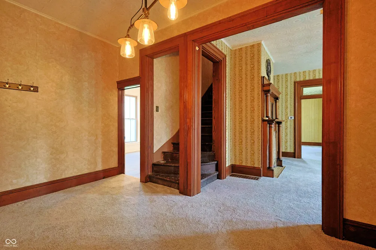
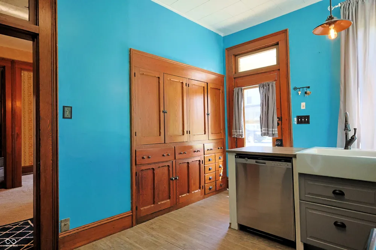
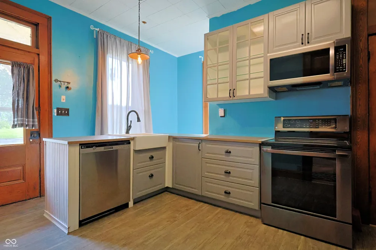
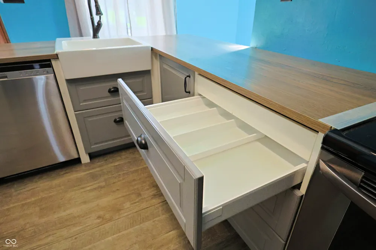
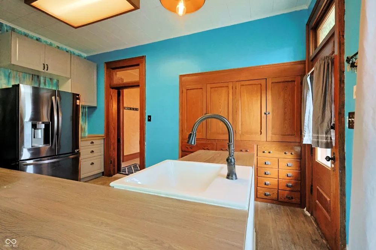
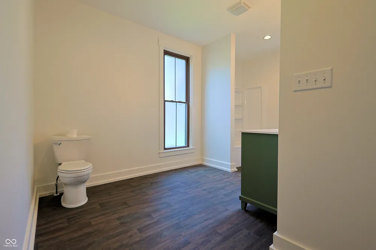
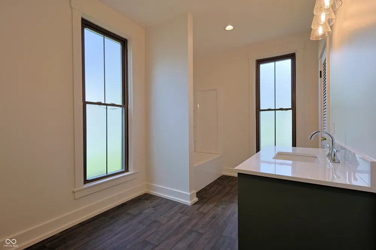
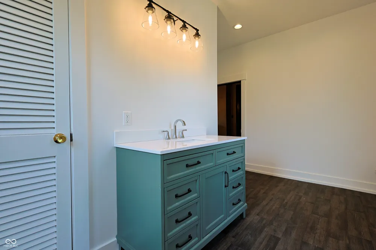
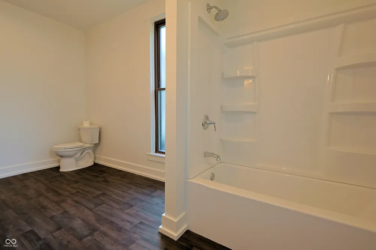
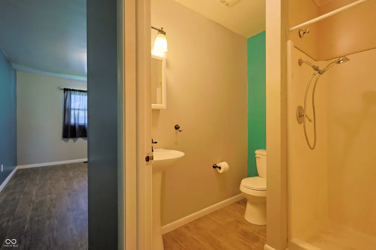
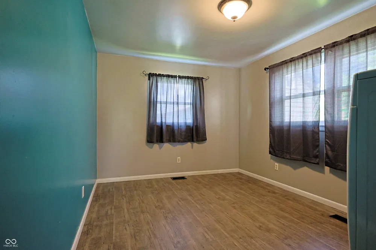
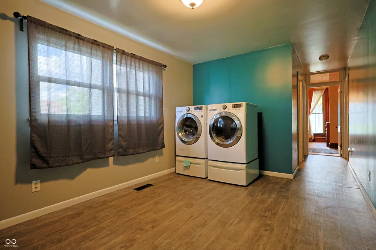
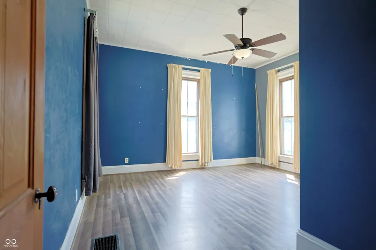
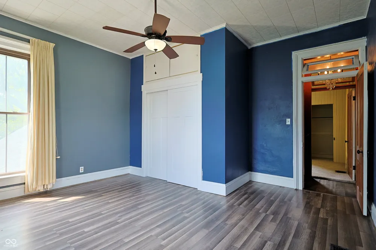
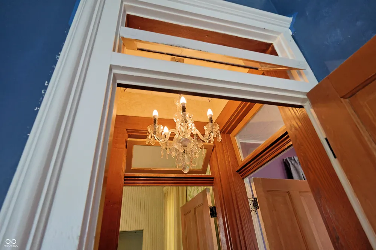
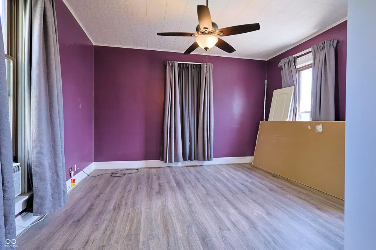
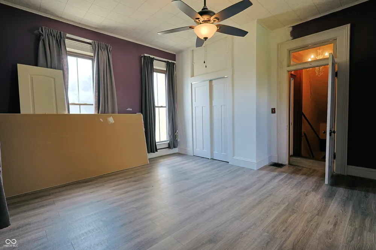
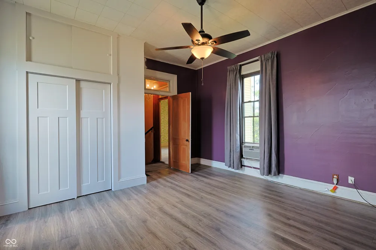
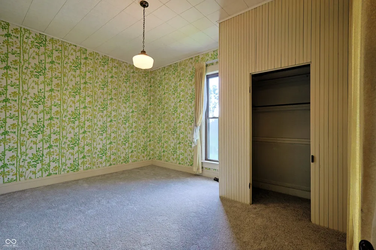
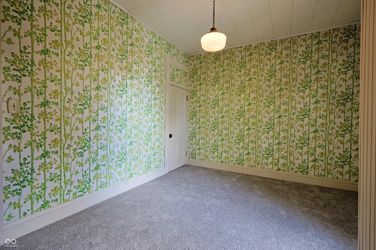
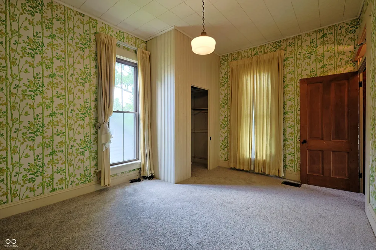
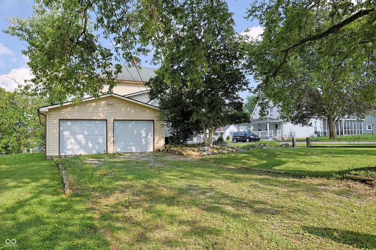
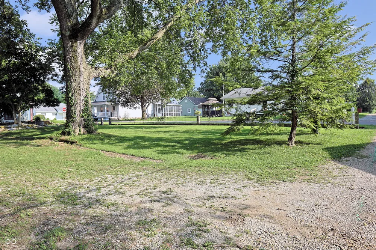
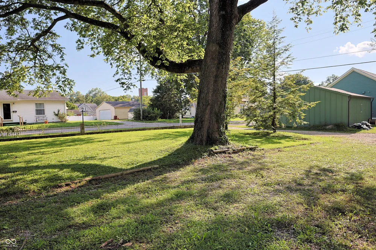
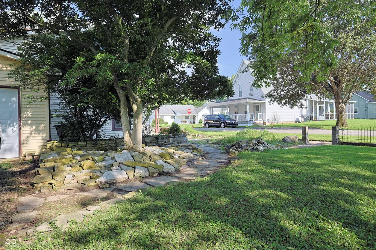
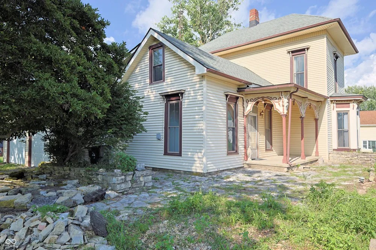
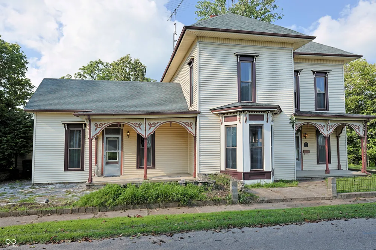
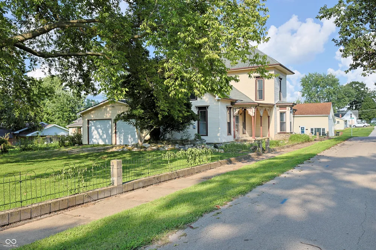
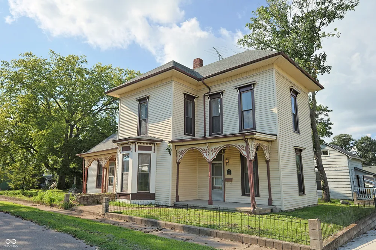
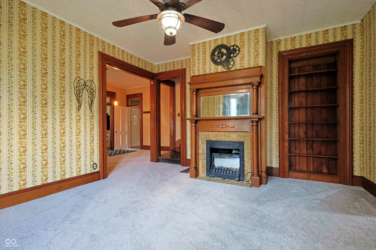

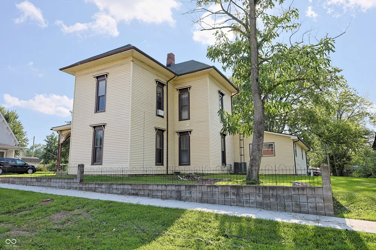
Built in the Italianate style, this 2,208 sq ft home on a corner lot in Hope blends historic charm with thoughtful modern updates. High ceilings, original oak trim, built-in cabinetry, and preserved exterior details give the home real character from the moment you walk in. The main level includes a front office with its own exterior entrance, a living room with a fireplace and built-in shelving, and a dining room with gorgeous built-in oak cabinetry that carries right into the kitchen. Speaking of the kitchen - it's been completely updated with soft-close cabinetry, new countertops, a farmhouse sink with disposal, and new stainless steel appliances, including a French-door refrigerator, smooth-top range, dishwasher, and over-the-range microwave. It's a great mix of old character and everyday convenience. One of the two full bathrooms has also been remodeled top to bottom, with recessed lighting and updated finishes. You'll also find new luxury vinyl plank flooring in several rooms and new carpet in the living areas, plus insulated double-pane vinyl replacement windows that improve efficiency without taking away from the home's historic feel. A spacious main-level laundry room adds useful extra space, and could even be converted into a main-level bedroom down the road if the laundry were relocated and a closet added. Upstairs, tall ceilings keep that same open, airy feeling going. Two staircases, one in the kitchen and one in the third bedroom upstairs, lead up to plenty of attic storage. Outside, you'll find two inviting porches, decorative fencing along the front sidewalk, a stone walkway from the driveway, and a large, park-like side yard shaded by a beautiful mature tree. The 24' x 24' attached garage and laundry area were later additions, giving the home a level of functionality you don't often see in a house this old. With a one year HSA home warranty included, this home is one you will definitely want to see!

Property Details
Interior
Built-in Features, High Ceilings, Hi-Speed Internet Availbl, Pantry
Fireplaces
1
Cooling
Central Air
Heating
Forced Air, Electric
Cooling Features
Central Air
Bedrooms
3
Bathrooms
2.0
Full Baths
2
Lot Features
Corner Lot
Lot Description
Corner Lot
Acres
0.24
Square Feet
2976.0
Parking Features
Attached
Parking
1
Parking Spaces
2.0
Parking Type
Garage
Parking Garage Spaces
2.0
Property Type
Purchase
Basement
1
Basement Description
Cellar, Unfinished
Basement Finished
1
Year Built
1871
Foundation
Cellar, Crawl Space, Block
Utility Source
Public
Utility Features
Cable Available
Appliances
Dishwasher, Dryer, ENERGY STAR Qualified Water Heater, Electric Water Heater, ENERGY STAR Qualified Appliances, Disposal, MicroH
Subdivision
Moravian Church
School District
Flat Rock-Hawcreek School Corp
Elementary School
Hope Elementary School
High School
Hauser Jr-Sr High School
County
Bartholomew
Region
Hope
Original List Price
$225,000
Days on Market (Cumulative)
9
MLS #
22121703
Location
Legal

IDX information is provided exclusively for personal, non-commercial use, and may not be used for any purpose other than to identify prospective properties consumers may be interested in purchasing. Information is deemed reliable but not guaranteed.
Provided By
Listed by Michelle Sebastian (#MBR35434)
Listing Office: RE/MAX Allstars (#MBRREAS02)

Hilary Casstevens Have a question about this home?

Interested in Purchasing 342 High Street?

Get an estimate on monthly payments on this property.
$
years
Down Payment
$
%
Interest Rate
%
Tax Rate
%
$
$annually
$monthly
Estimated Monthly Payment
$0.00
Loan Amount
$0.00