(317) 513-8929 hc@hilarycasstevens.com EPIQUE REALTY
Traffic Dashboard
Home
  • Search
    • Local Properties
    • Featured Properties
    • Home Valuation
  • Selling
  • Buying
  • Communities
    • Anderson
    • Fishers
    • Middletown
    • Noblesville
    • Pendleton
    • Muncie
  • About
    • Meet Hilary
    • Testimonials
  • Contact
Traffic Dashboard
Hilary Casstevens
(317) 513-8929 hc@hilarycasstevens.com
  • Hilary Casstevens
    501 Pennsylvania Parkway Suite 195
    Indianapolis, IN 46280
    (317) 513-8929
    hc@hilarycasstevens.com
Company
  • Home
  • About
  • Testimonials
  • Contact
Services
  • Buying
  • Selling
  • Home Valuation
  • Mortgage Calculator
Explore
  • Property Search
  • Featured Properties
  • Communities
Legal
  • Privacy
  • Terms
  • DMCA
  • Accessibility
  • Fair Housing
Account
  • Dashboard
  • Logout
  • Login
Hilary Casstevens - Footer Logo
©2026 EPIQUE REALTY. All rights reserved.
Website built by CloseHack.
Metropolitan Indianapolis Board of Realtors

IDX information is provided exclusively for personal, non-commercial use, and may not be used for any purpose other than to identify prospective properties consumers may be interested in purchasing. Information is deemed reliable but not guaranteed.
Return
  • Purchase+1 more
  • House+4 more
  • $5K-$2.5M
  • Bed/Bath
  • Size
  • Dates
  • Filters
  • Amenities
  • Save
Listings
No results
Sort
Home / Bloomington / 3096 Natasha Drive
3096 Natasha Drive Bloomington, IN 47404 3096 Natasha Drive Bloomington, IN 47404 3096 Natasha Drive Bloomington, IN 47404 3096 Natasha Drive Bloomington, IN 47404 3096 Natasha Drive Bloomington, IN 47404 3096 Natasha Drive Bloomington, IN 47404 3096 Natasha Drive Bloomington, IN 47404 3096 Natasha Drive Bloomington, IN 47404 3096 Natasha Drive Bloomington, IN 47404 3096 Natasha Drive Bloomington, IN 47404 3096 Natasha Drive Bloomington, IN 47404 3096 Natasha Drive Bloomington, IN 47404 3096 Natasha Drive Bloomington, IN 47404 3096 Natasha Drive Bloomington, IN 47404 3096 Natasha Drive Bloomington, IN 47404 3096 Natasha Drive Bloomington, IN 47404 3096 Natasha Drive Bloomington, IN 47404 3096 Natasha Drive Bloomington, IN 47404 3096 Natasha Drive Bloomington, IN 47404 3096 Natasha Drive Bloomington, IN 47404 3096 Natasha Drive Bloomington, IN 47404 3096 Natasha Drive Bloomington, IN 47404 3096 Natasha Drive Bloomington, IN 47404 3096 Natasha Drive Bloomington, IN 47404 3096 Natasha Drive Bloomington, IN 47404 3096 Natasha Drive Bloomington, IN 47404 3096 Natasha Drive Bloomington, IN 47404 3096 Natasha Drive Bloomington, IN 47404 3096 Natasha Drive Bloomington, IN 47404 3096 Natasha Drive Bloomington, IN 47404 3096 Natasha Drive Bloomington, IN 47404 3096 Natasha Drive Bloomington, IN 47404 3096 Natasha Drive Bloomington, IN 47404 3096 Natasha Drive Bloomington, IN 47404 3096 Natasha Drive Bloomington, IN 47404 3096 Natasha Drive Bloomington, IN 47404 3096 Natasha Drive Bloomington, IN 47404 3096 Natasha Drive Bloomington, IN 47404 3096 Natasha Drive Bloomington, IN 47404 3096 Natasha Drive Bloomington, IN 47404 3096 Natasha Drive Bloomington, IN 47404 3096 Natasha Drive Bloomington, IN 47404 3096 Natasha Drive Bloomington, IN 47404 3096 Natasha Drive Bloomington, IN 47404 3096 Natasha Drive Bloomington, IN 47404 3096 Natasha Drive Bloomington, IN 47404 3096 Natasha Drive Bloomington, IN 47404 3096 Natasha Drive Bloomington, IN 47404 3096 Natasha Drive Bloomington, IN 47404 3096 Natasha Drive Bloomington, IN 47404 View All Photos

$340,000

| Active

3096 Natasha Drive

Bloomington, IN 47404

1,662
Square Feet
3
Beds
2.5
Baths
0.30
Acres
29
Days on Market
MBR22117800
MLS#
House
Structure
Residential
Zone
Contact
Listing OfficeF.C. Tucker Advantage, REALTOR

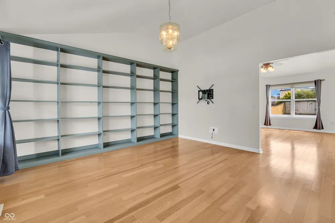
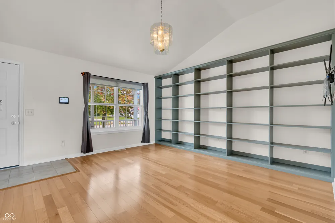
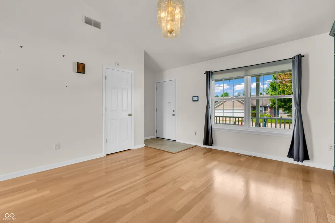
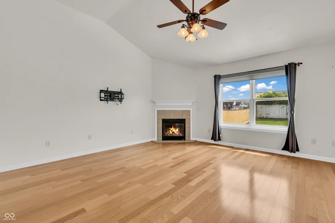
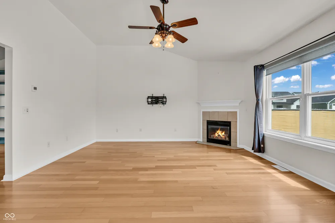
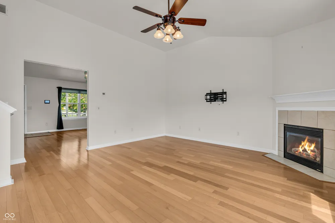
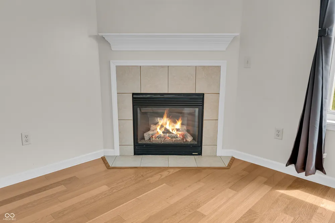
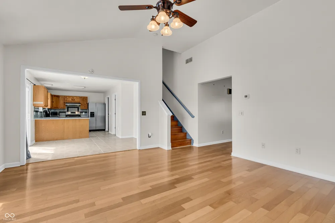
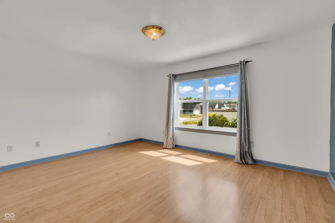
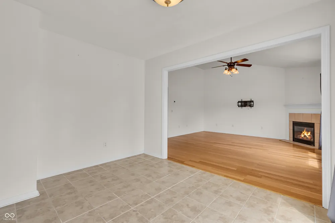
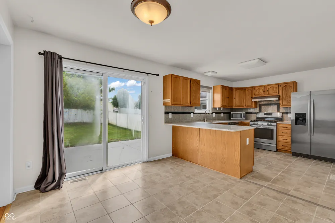
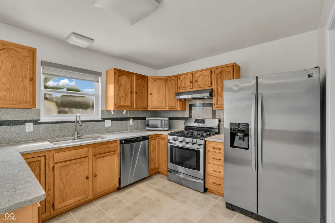
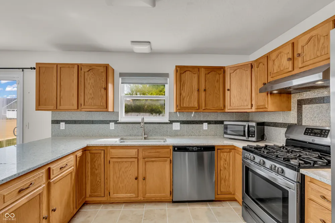
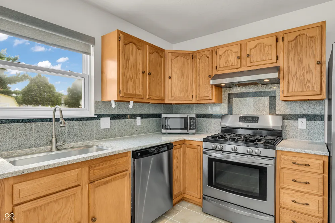
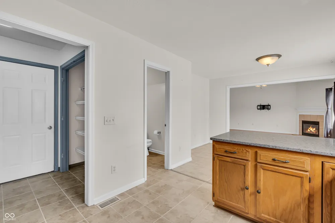
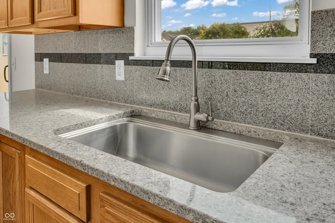
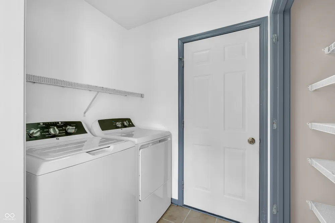
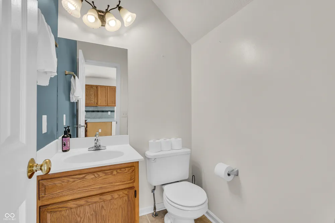
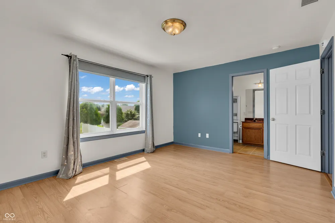
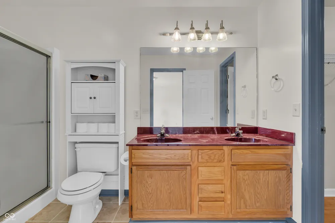
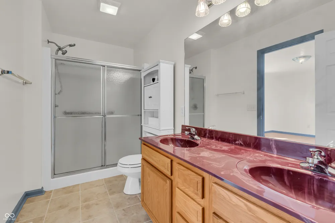
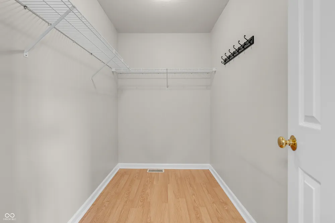
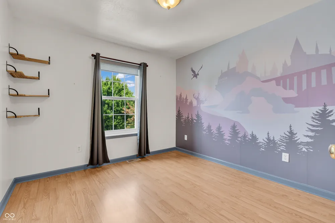
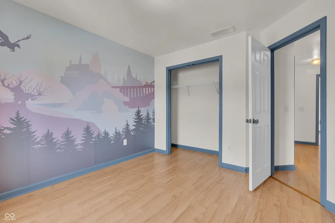
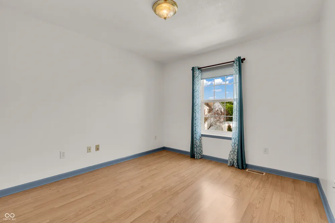
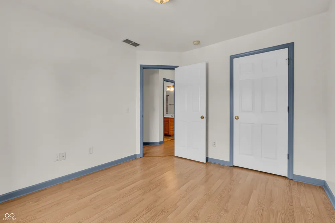
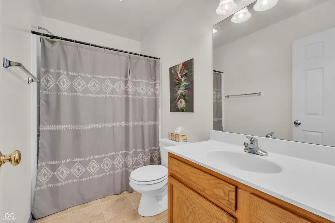
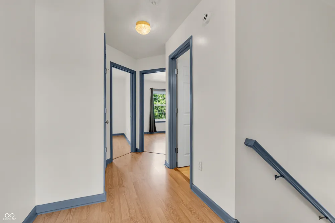
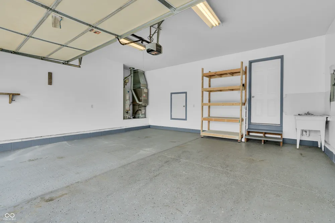
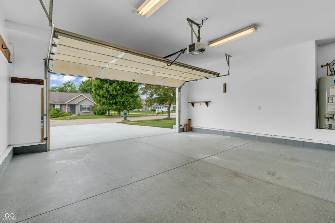
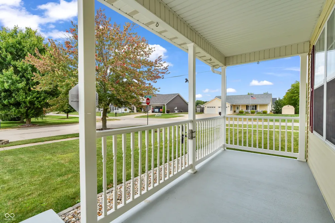
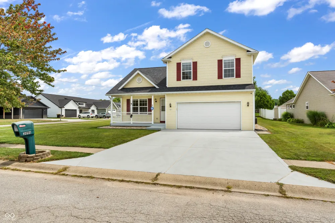
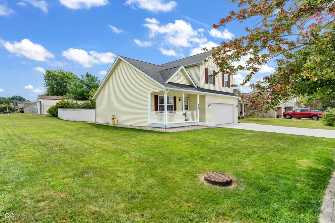
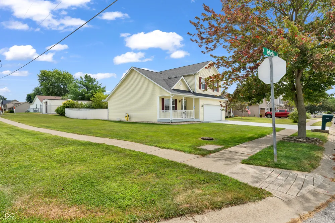
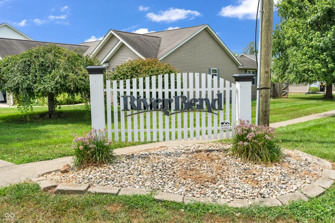
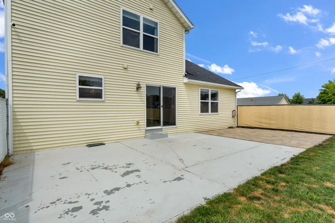
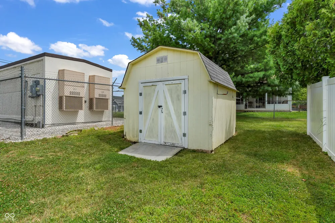
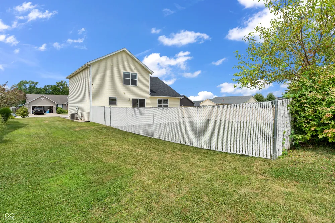
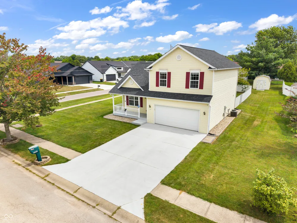
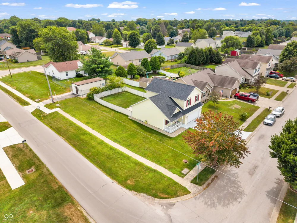
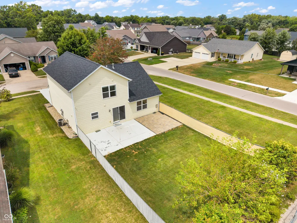
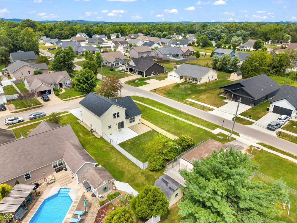
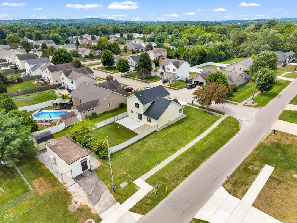
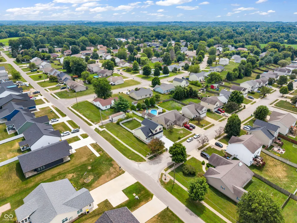
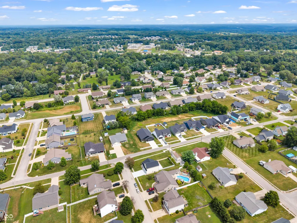
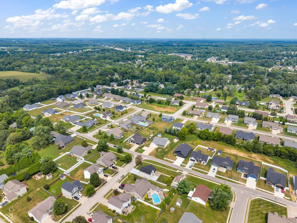
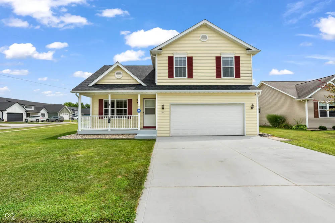
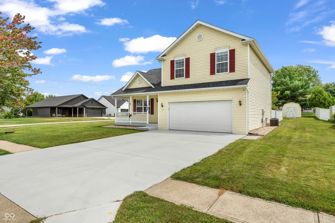
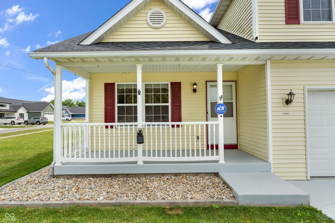
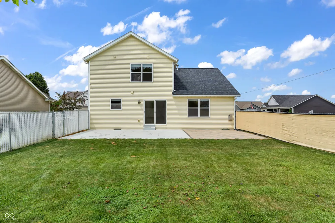
Discover the comfort and convenience of this corner lot home located in the River Bend community. This inviting home offers 1,662 square feet of move-in-ready living space. There are 3 bedrooms on the upper level, 2 full baths upstairs and a half bath on the main floor. The primary suite offers blackout curtains, a walk in closet, and a bathroom with a double sink/vanity and a walk in shower. All windows in the home were updated with new shades in 2026. One bedroom has a Harry Potter themed wall. The kitchen/dining room combo is well-designed, featuring stainless steel appliances (including a stove, dishwasher, range, refrigerator and range hood), quartz countertops and a peninsula for additional counter space and casual dining. Adjacent to this, the living room provides atmosphere, centered around a cozy gas fireplace that's perfect for relaxing during chilly winter evenings. The family room has plenty of space and attractive built in custom bookshelves. This property extends its appeal outdoors with a private yard; the back area is fenced in offering a tranquil space. There is a cement patio and new pavers were placed to expand the area. The back yard has been completely landscaped to give it a much cleaner, spacious feel. Practical elements include a dedicated laundry room with plenty of shelves, an attached garage for secure parking and storage, and both a patio and a porch, providing versatile outdoor living areas. There is room for a garden, a trampoline, a swimming pool-whatever you can dream up. The ADT security system stays, so you just need to activate the service which includes a doorbell, door sensors, and window sensors. A new roof was added in August 2025, and the hot water heater was replaced in May 2024. HVAC was serviced annually, a new washer and dryer were purchased in 2024. Don't miss the opportunity to experience the clean and comfortable living offered by this charming home.

Property Details
Interior
Built-in Features, Paddle Fan, Hi-Speed Internet Availbl, Eat-in Kitchen
Fireplaces
1
Cooling
Central Air
Heating
Forced Air, Natural Gas
Cooling Features
Central Air
Bedrooms
3
Bathrooms
2.5
Full Baths
2
Half Baths
1
Lot Features
Corner Lot
Lot Description
Corner Lot
Exterior Materials
Storage Shed
Acres
0.3
Square Feet
1662.0
Parking Features
Attached
Parking
1
Parking Spaces
2.0
Parking Type
Garage
Parking Garage Spaces
2.0
Property Type
Purchase
Year Built
2004
Foundation
Crawl Space, Wood
Utility Source
Private
Utility Features
Natural Gas Connected
Appliances
Dishwasher, Dryer, Refrigerator
Subdivision
Riverbend
School District
Richland-Bean Blossom C S C
Elementary School
Edgewood Primary School
Middle School
Edgewood Junior High School
High School
Edgewood High School
County
Monroe
Region
Bloomington
Original List Price
$340,000
Days on Market (Cumulative)
29
MLS #
22117800
Location
Legal

IDX information is provided exclusively for personal, non-commercial use, and may not be used for any purpose other than to identify prospective properties consumers may be interested in purchasing. Information is deemed reliable but not guaranteed.
Provided By
Listed by Elizabeth Kienzynski (#MBR38571)
Listing Office: F.C. Tucker Advantage, REALTOR (#MBRTSCH01)
Hilary Casstevens Have a question about this home?

Interested in Purchasing 3096 Natasha Drive?

Get an estimate on monthly payments on this property.

$
years
Down Payment
$
%
Interest Rate
%
Tax Rate
%
$
$annually
$monthly
Estimated Monthly Payment
$0.00
Loan Amount
$0.00