(317) 513-8929 hc@hilarycasstevens.com EPIQUE REALTY
Traffic Dashboard
Home
  • Search
    • Local Properties
    • Featured Properties
    • Home Valuation
  • Selling
  • Buying
  • Communities
    • Anderson
    • Fishers
    • Middletown
    • Noblesville
    • Pendleton
    • Muncie
  • About
    • Meet Hilary
    • Testimonials
  • Contact
Traffic Dashboard
Hilary Casstevens
(317) 513-8929 hc@hilarycasstevens.com
  • Hilary Casstevens
    501 Pennsylvania Parkway Suite 195
    Indianapolis, IN 46280
    (317) 513-8929
    hc@hilarycasstevens.com
Company
  • Home
  • About
  • Testimonials
  • Contact
Services
  • Buying
  • Selling
  • Home Valuation
  • Mortgage Calculator
Explore
  • Property Search
  • Featured Properties
  • Communities
Legal
  • Privacy
  • Terms
  • DMCA
  • Accessibility
  • Fair Housing
Account
  • Dashboard
  • Logout
  • Login
Hilary Casstevens - Footer Logo
©2026 EPIQUE REALTY. All rights reserved.
Website built by CloseHack.
Metropolitan Indianapolis Board of Realtors

IDX information is provided exclusively for personal, non-commercial use, and may not be used for any purpose other than to identify prospective properties consumers may be interested in purchasing. Information is deemed reliable but not guaranteed.
Return
  • Purchase+1 more
  • House+4 more
  • $5K-$2.5M
  • Bed/Bath
  • Size
  • Dates
  • Filters
  • Amenities
  • Save
Listings
No results
Sort
Home / Danville / 292 Sam Himsel Way
292 Sam Himsel Way Danville, IN 46122 292 Sam Himsel Way Danville, IN 46122 292 Sam Himsel Way Danville, IN 46122 292 Sam Himsel Way Danville, IN 46122 292 Sam Himsel Way Danville, IN 46122 292 Sam Himsel Way Danville, IN 46122 292 Sam Himsel Way Danville, IN 46122 292 Sam Himsel Way Danville, IN 46122 292 Sam Himsel Way Danville, IN 46122 292 Sam Himsel Way Danville, IN 46122 292 Sam Himsel Way Danville, IN 46122 292 Sam Himsel Way Danville, IN 46122 292 Sam Himsel Way Danville, IN 46122 292 Sam Himsel Way Danville, IN 46122 292 Sam Himsel Way Danville, IN 46122 292 Sam Himsel Way Danville, IN 46122 292 Sam Himsel Way Danville, IN 46122 292 Sam Himsel Way Danville, IN 46122 292 Sam Himsel Way Danville, IN 46122 292 Sam Himsel Way Danville, IN 46122 292 Sam Himsel Way Danville, IN 46122 292 Sam Himsel Way Danville, IN 46122 292 Sam Himsel Way Danville, IN 46122 292 Sam Himsel Way Danville, IN 46122 292 Sam Himsel Way Danville, IN 46122 292 Sam Himsel Way Danville, IN 46122 292 Sam Himsel Way Danville, IN 46122 292 Sam Himsel Way Danville, IN 46122 292 Sam Himsel Way Danville, IN 46122 292 Sam Himsel Way Danville, IN 46122 292 Sam Himsel Way Danville, IN 46122 292 Sam Himsel Way Danville, IN 46122 292 Sam Himsel Way Danville, IN 46122 292 Sam Himsel Way Danville, IN 46122 292 Sam Himsel Way Danville, IN 46122 292 Sam Himsel Way Danville, IN 46122 292 Sam Himsel Way Danville, IN 46122 292 Sam Himsel Way Danville, IN 46122 292 Sam Himsel Way Danville, IN 46122 292 Sam Himsel Way Danville, IN 46122 292 Sam Himsel Way Danville, IN 46122 292 Sam Himsel Way Danville, IN 46122 292 Sam Himsel Way Danville, IN 46122 View All Photos

$474,900

| Active

292 Sam Himsel Way

Danville, IN 46122

3,388
Square Feet
5
Beds
3.5
Baths
0.21
Acres
79
Days on Market
MBR22104904
MLS#
House
Structure
Residential
Zone
Contact
Listing OfficeDRH Realty of Indiana, LLC

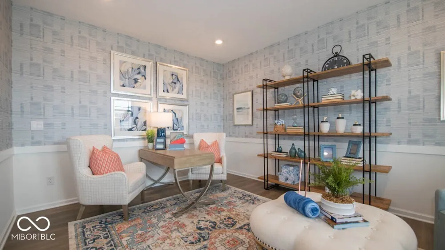
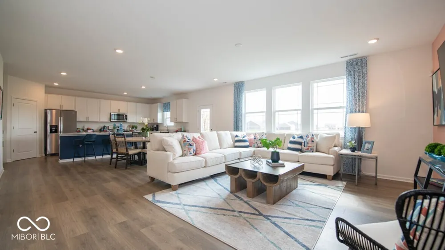
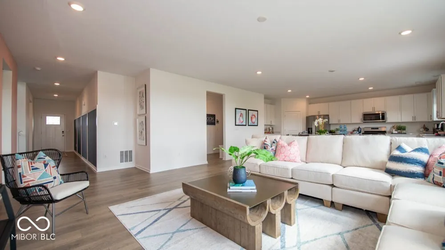
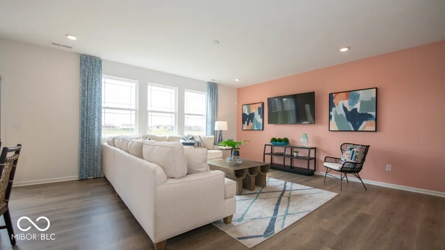
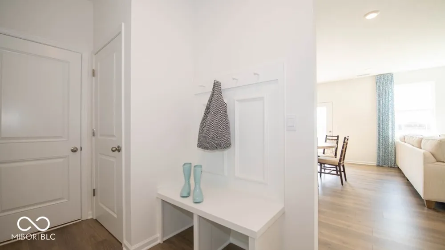
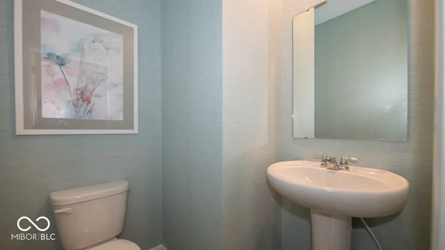
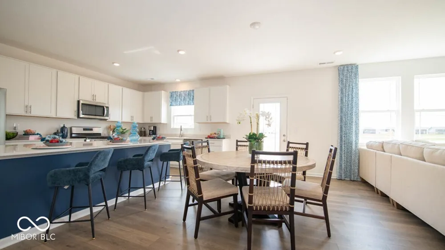
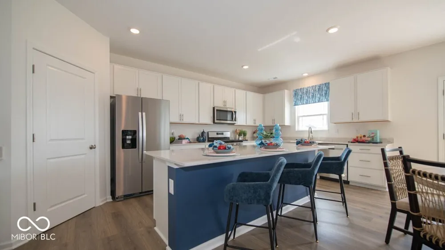
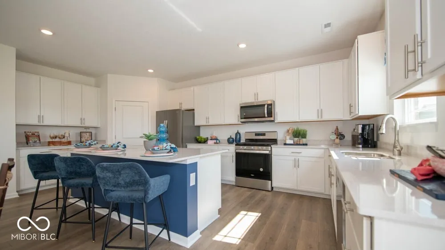
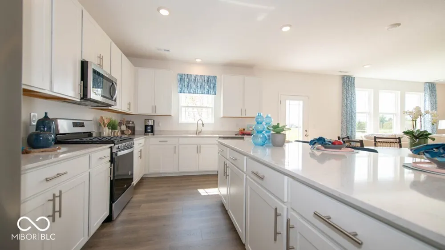
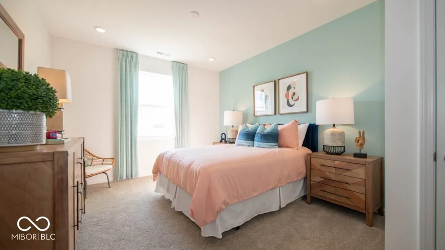
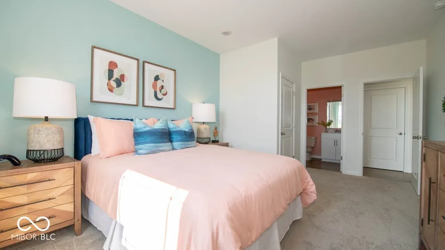
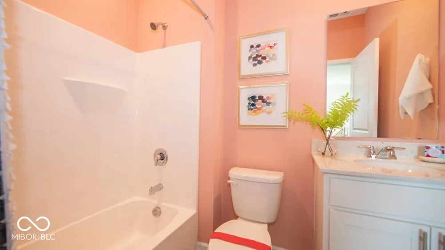
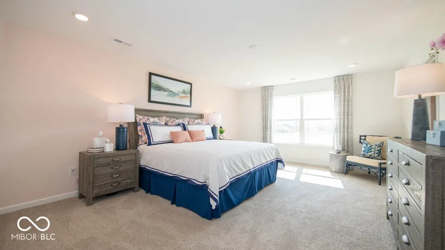
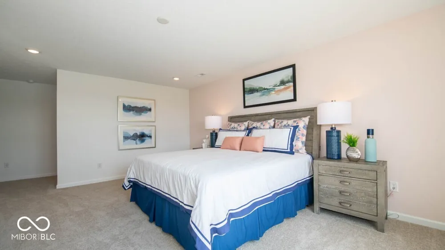
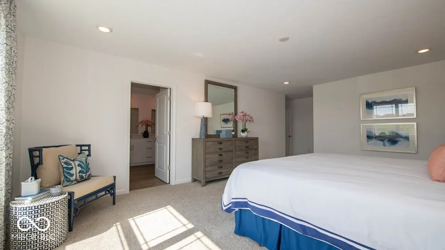
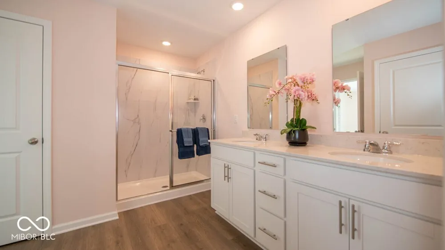
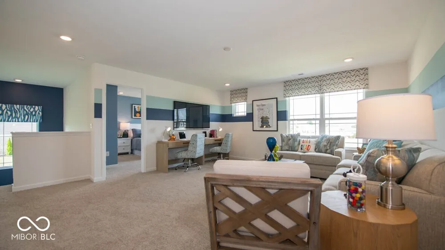
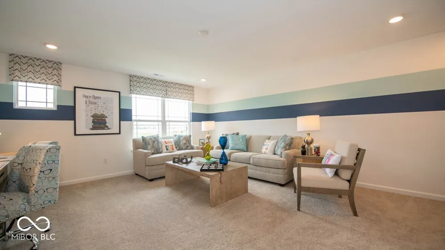
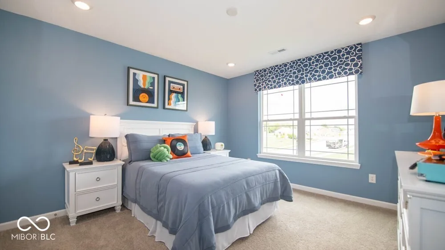
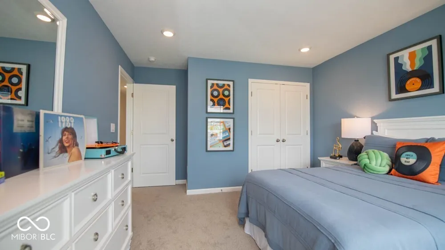
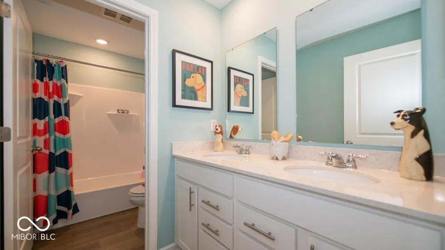
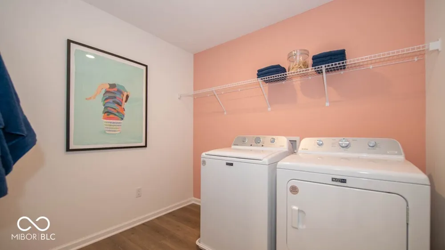
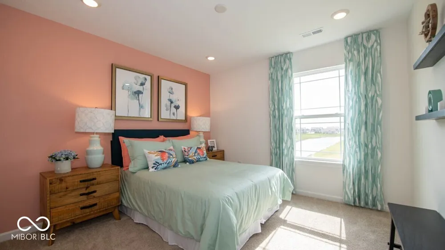
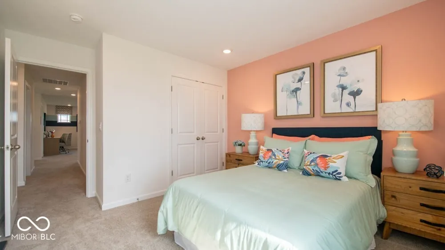
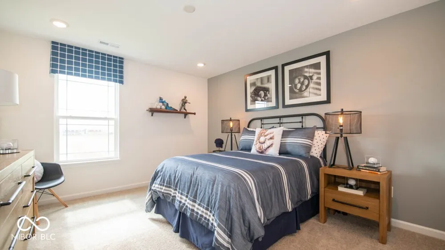
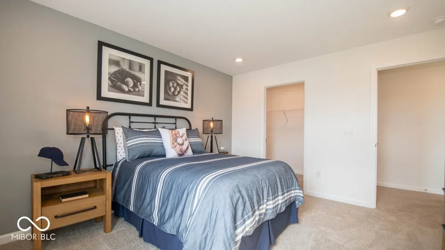
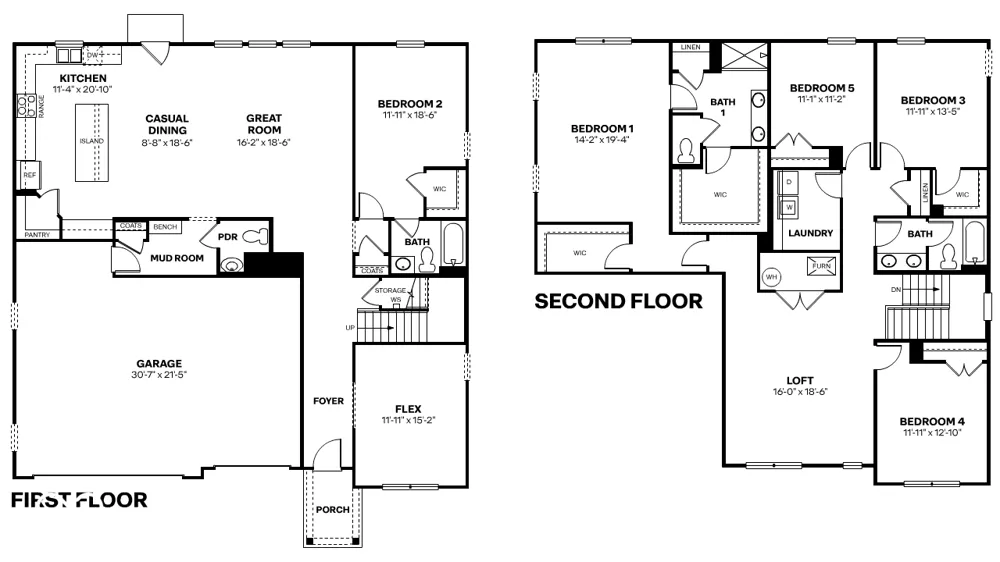
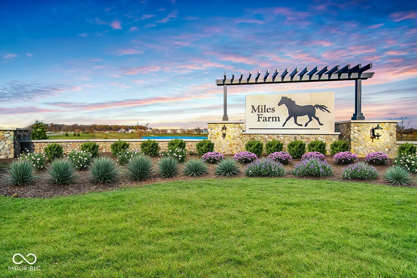
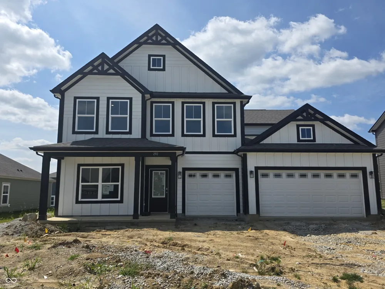
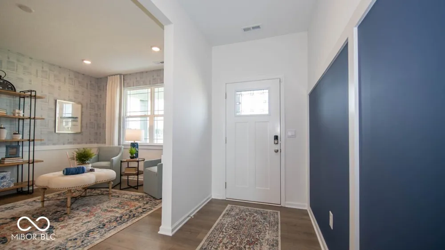
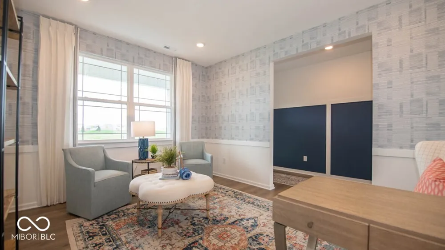
D.R. Horton, America's Builder, presents the Dayton, now available at Miles Farm in Danville, IN. Grand in size and style, the Dayton is a 3,388 square feet, 5 bedroom beauty. Open living with an expansive great room, casual dining area and kitchen. The well-designed kitchen is enhanced by a large center island with plenty of countertop and cabinet space, generous walk-in pantry with access to the dining area. The main level also features a flex room which can serve as a home office or kids play room. The extra spacious main level bedroom and ensuite bathroom is superb for guests or multi-generational living! The amazing primary bedroom suite is completed by a generous walk-in closet and roomy ensuite bath with dual-sink vanity, luxe shower, linen storage, and private water closet. Overlooked by a sizable loft, secondary bedrooms feature ample closets. The hall bath features a dual-sink vanity and private commode and shower space. Additionally, the laundry room is conveniently located on the upper level. All D.R. Horton homes come with America's Smart Home Technology, an industry-leading suite of smart home products that keep you connected with the people and place you value most. Photos representative of plan and may vary as built.

Property Details
Interior
High Ceilings, Kitchen Island, Hi-Speed Internet Availbl, Pantry, Smart Thermostat, Walk-In Closet(s), Wood Work Painted
Cooling
Central Air
Heating
Natural Gas
Cooling Features
Central Air
Bedrooms
5
Bathrooms
3.5
Full Baths
3
Half Baths
1
Acres
0.21
Square Feet
3388.0
Parking Features
Attached
Parking
1
Parking Spaces
3.0
Parking Type
Garage
Parking Garage Spaces
3.0
Property Type
Purchase
Year Built
2026
Foundation
Slab
Utility Source
Public
Appliances
Dishwasher, Electric Water Heater, Disposal, MicroHood, Gas Oven
Subdivision
Estates at Miles Farm
School District
Danville Community School Corp
Elementary School
North Elementary School
Middle School
Danville Middle School
High School
Danville Community High School
County
Hendricks
Region
Danville
Original List Price
$478,900
Days on Market (Cumulative)
79
HOA
1
HOA Fees
544.0
MLS #
22104904
Location
Legal

IDX information is provided exclusively for personal, non-commercial use, and may not be used for any purpose other than to identify prospective properties consumers may be interested in purchasing. Information is deemed reliable but not guaranteed.
Provided By
Listed by Frances Williams (#MBR17725)
Listing Office: DRH Realty of Indiana, LLC (#MBRDRRI01)

Hilary Casstevens Have a question about this home?

Interested in Purchasing 292 Sam Himsel Way?

Get an estimate on monthly payments on this property.
$
years
Down Payment
$
%
Interest Rate
%
Tax Rate
%
$
$annually
$monthly
Estimated Monthly Payment
$0.00
Loan Amount
$0.00