(317) 513-8929 hc@hilarycasstevens.com EPIQUE REALTY
Traffic Dashboard
Home
  • Search
    • Local Properties
    • Featured Properties
    • Home Valuation
  • Selling
  • Buying
  • Communities
    • Anderson
    • Fishers
    • Middletown
    • Noblesville
    • Pendleton
    • Muncie
  • About
    • Meet Hilary
    • Testimonials
  • Contact
Traffic Dashboard
Hilary Casstevens
(317) 513-8929 hc@hilarycasstevens.com
  • Hilary Casstevens
    501 Pennsylvania Parkway Suite 195
    Indianapolis, IN 46280
    (317) 513-8929
    hc@hilarycasstevens.com
Company
  • Home
  • About
  • Testimonials
  • Contact
Services
  • Buying
  • Selling
  • Home Valuation
  • Mortgage Calculator
Explore
  • Property Search
  • Featured Properties
  • Communities
Legal
  • Privacy
  • Terms
  • DMCA
  • Accessibility
  • Fair Housing
Account
  • Dashboard
  • Logout
  • Login
Hilary Casstevens - Footer Logo
©2026 EPIQUE REALTY. All rights reserved.
Website built by CloseHack.
Metropolitan Indianapolis Board of Realtors

IDX information is provided exclusively for personal, non-commercial use, and may not be used for any purpose other than to identify prospective properties consumers may be interested in purchasing. Information is deemed reliable but not guaranteed.
Return
  • Purchase+1 more
  • House+4 more
  • $5K-$2.5M
  • Bed/Bath
  • Size
  • Dates
  • Filters
  • Amenities
  • Save
Listings
No results
Sort
Home / Whiteland / 2917 Limber Pine Drive
2917 Limber Pine Drive Whiteland, IN 46184 2917 Limber Pine Drive Whiteland, IN 46184 2917 Limber Pine Drive Whiteland, IN 46184 2917 Limber Pine Drive Whiteland, IN 46184 2917 Limber Pine Drive Whiteland, IN 46184 2917 Limber Pine Drive Whiteland, IN 46184 2917 Limber Pine Drive Whiteland, IN 46184 2917 Limber Pine Drive Whiteland, IN 46184 2917 Limber Pine Drive Whiteland, IN 46184 2917 Limber Pine Drive Whiteland, IN 46184 2917 Limber Pine Drive Whiteland, IN 46184 2917 Limber Pine Drive Whiteland, IN 46184 2917 Limber Pine Drive Whiteland, IN 46184 2917 Limber Pine Drive Whiteland, IN 46184 2917 Limber Pine Drive Whiteland, IN 46184 2917 Limber Pine Drive Whiteland, IN 46184 2917 Limber Pine Drive Whiteland, IN 46184 2917 Limber Pine Drive Whiteland, IN 46184 2917 Limber Pine Drive Whiteland, IN 46184 2917 Limber Pine Drive Whiteland, IN 46184 2917 Limber Pine Drive Whiteland, IN 46184 2917 Limber Pine Drive Whiteland, IN 46184 2917 Limber Pine Drive Whiteland, IN 46184 2917 Limber Pine Drive Whiteland, IN 46184 2917 Limber Pine Drive Whiteland, IN 46184 2917 Limber Pine Drive Whiteland, IN 46184 2917 Limber Pine Drive Whiteland, IN 46184 2917 Limber Pine Drive Whiteland, IN 46184 2917 Limber Pine Drive Whiteland, IN 46184 2917 Limber Pine Drive Whiteland, IN 46184 2917 Limber Pine Drive Whiteland, IN 46184 2917 Limber Pine Drive Whiteland, IN 46184 2917 Limber Pine Drive Whiteland, IN 46184 2917 Limber Pine Drive Whiteland, IN 46184 2917 Limber Pine Drive Whiteland, IN 46184 2917 Limber Pine Drive Whiteland, IN 46184 2917 Limber Pine Drive Whiteland, IN 46184 2917 Limber Pine Drive Whiteland, IN 46184 2917 Limber Pine Drive Whiteland, IN 46184 2917 Limber Pine Drive Whiteland, IN 46184 2917 Limber Pine Drive Whiteland, IN 46184 2917 Limber Pine Drive Whiteland, IN 46184 2917 Limber Pine Drive Whiteland, IN 46184 2917 Limber Pine Drive Whiteland, IN 46184 2917 Limber Pine Drive Whiteland, IN 46184 2917 Limber Pine Drive Whiteland, IN 46184 2917 Limber Pine Drive Whiteland, IN 46184 2917 Limber Pine Drive Whiteland, IN 46184 2917 Limber Pine Drive Whiteland, IN 46184 2917 Limber Pine Drive Whiteland, IN 46184 View All Photos

$290,000

| Active

2917 Limber Pine Drive

Whiteland, IN 46184

2,087
Square Feet
3
Beds
2.5
Baths
0.17
Acres
34
Days on Market
MBR22115844
MLS#
House
Structure
Residential
Zone
Contact
Listing OfficeKeller Williams Indy Metro Partners

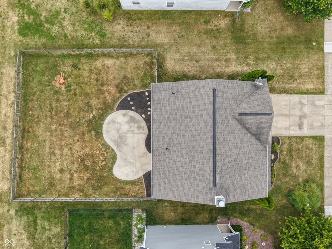
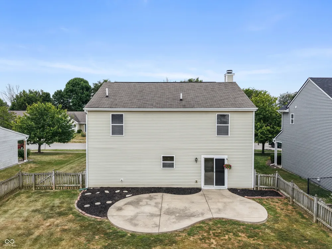
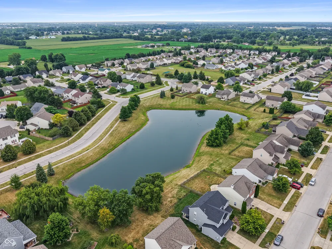
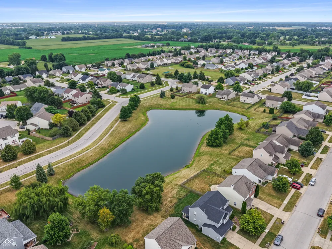
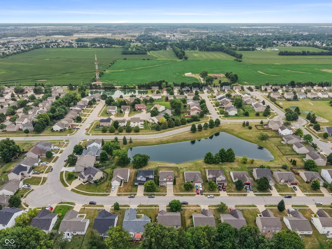
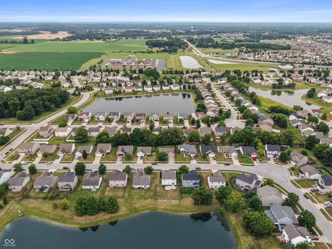
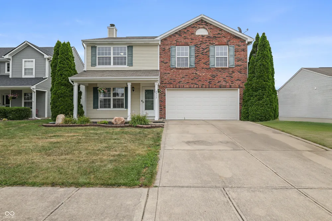
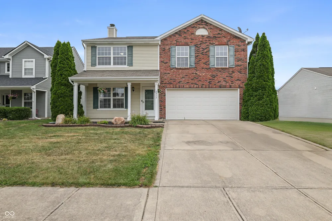
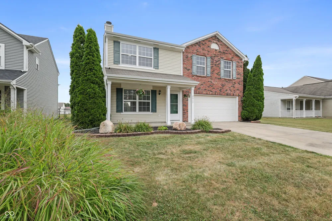
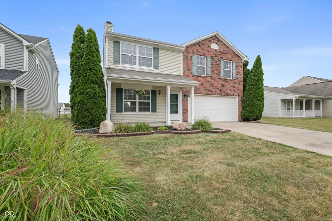
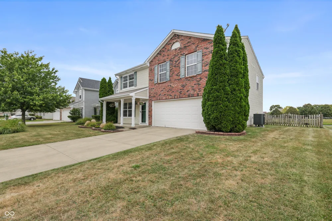
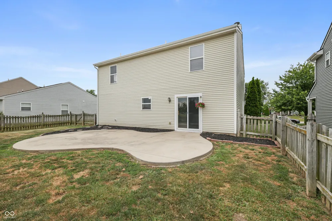
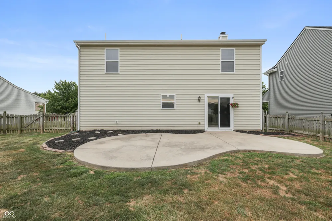
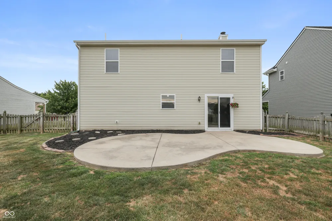
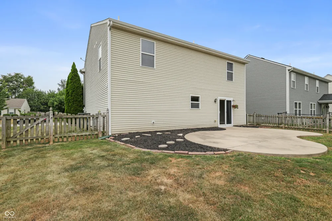
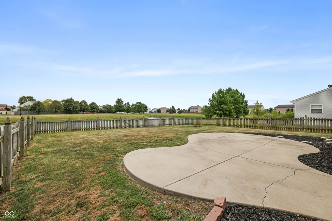
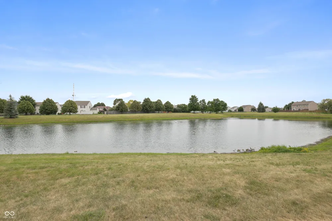
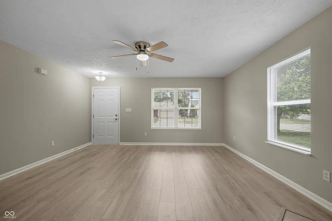
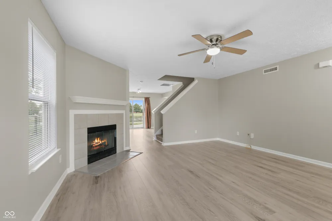
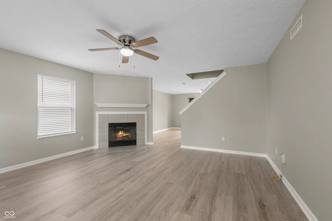
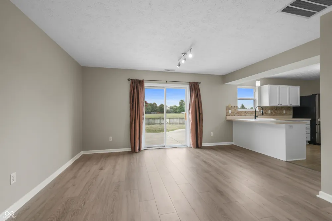
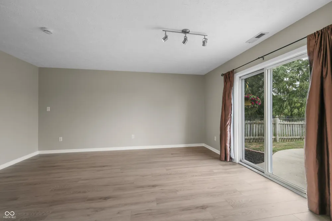
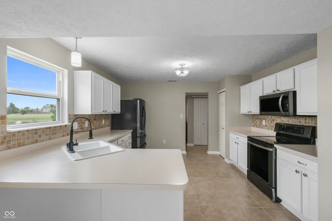
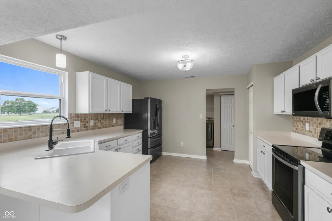
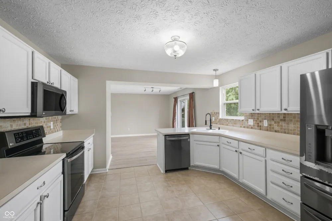
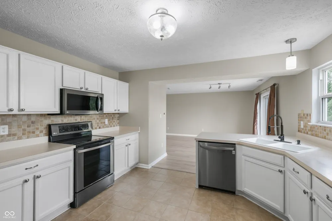
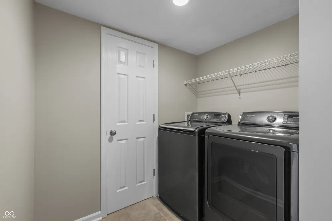
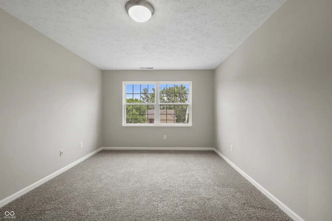
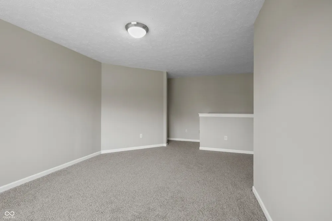
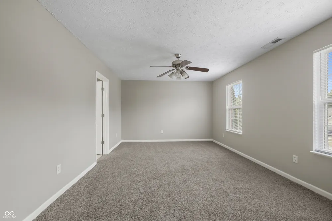
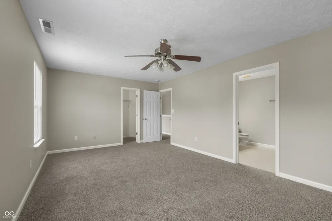
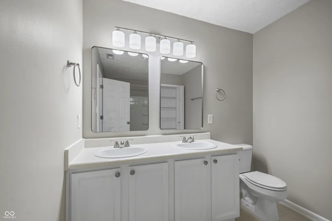
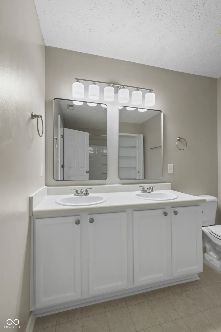
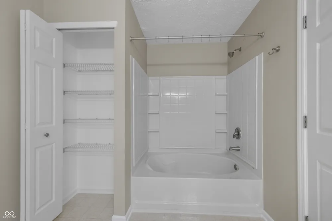
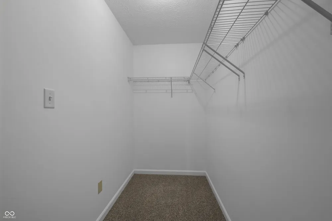
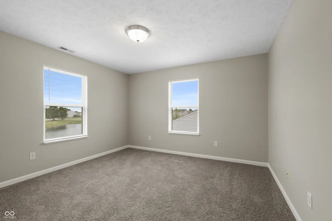
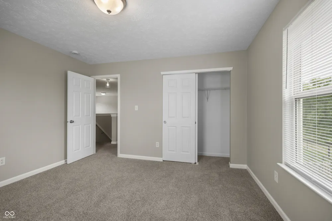
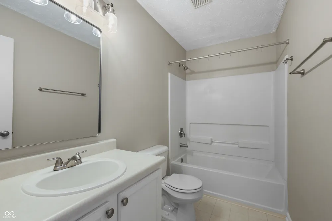
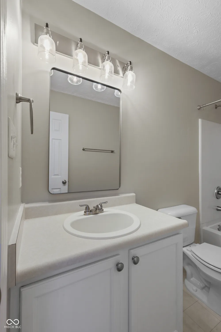
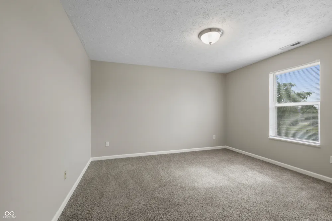
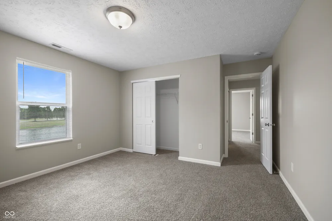
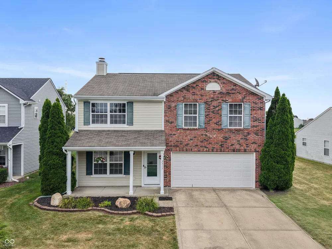
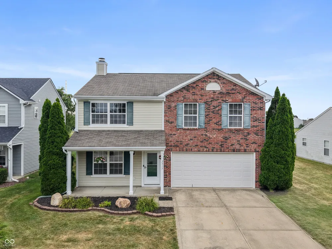
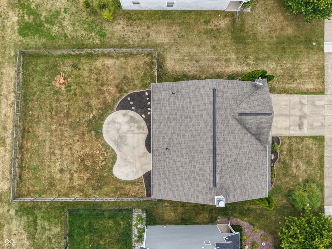
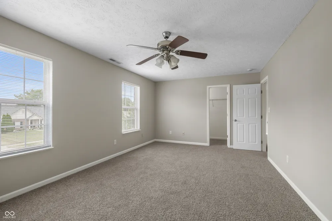
Beautifully updated and move-in ready, this inviting two-story home offers comfortable living with thoughtful updates throughout. Fresh paint, updated flooring, and new carpet create a bright, welcoming atmosphere from the moment you step inside. A beautifully landscaped front yard, covered front porch with room for a rocking chair, and attached two-car garage provide wonderful curb appeal and a warm welcome home. The spacious living room, centered around a cozy fireplace, flows seamlessly into the dining area and kitchen, where you'll find a breakfast bar and all appliances included. A convenient main-level laundry room adds everyday functionality. Upstairs, a versatile loft provides the perfect space for a game room, playroom, home office, or second living area. The spacious primary suite features a walk-in closet and a private en suite bath complete with a relaxing soaking tub. Two additional bedrooms offer generously sized closets and share a second full bath. Step outside to a fully fenced backyard overlooking a peaceful pond, where the patio creates the perfect setting for outdoor dining, entertaining, or simply unwinding after a long day. From its flexible floor plan and modern updates to its inviting curb appeal and tranquil backyard views, this home offers the perfect combination of comfort, style, and everyday convenience.

Property Details
Interior
Pantry, Walk-In Closet(s), Wood Work Painted, Bath Sinks Double Main, Breakfast Bar
Fireplaces
1
Cooling
Central Air
Heating
Forced Air, Electric
Cooling Features
Central Air
Bedrooms
3
Bathrooms
2.5
Full Baths
2
Half Baths
1
View
Neighborhood,Water
Lot Features
Sidewalks, Trees-Small (Under 20 Ft)
Lot Description
Sidewalks, Trees-Small (Under 20 Ft)
Acres
0.17
Square Feet
2087.0
Parking Features
Attached
Parking
1
Parking Spaces
2.0
Parking Type
Garage
Parking Garage Spaces
2.0
Property Type
Purchase
Year Built
2005
Foundation
Slab
Utility Source
Public
Appliances
Electric Cooktop, Dishwasher, Dryer, Electric Water Heater, Disposal, MicroHood, Electric Oven, Refrigerator, Washer, Microwave
Subdivision
Southern Pines
School District
Clark-Pleasant Community Sch Corp
Elementary School
Pleasant Crossing Elementary
Middle School
Clark Pleasant Middle School
High School
Whiteland Community High School
County
Johnson
Region
Whiteland
Original List Price
$310,000
Days on Market (Cumulative)
34
HOA
1
HOA Fees
195.0
MLS #
22115844
Location
Legal

IDX information is provided exclusively for personal, non-commercial use, and may not be used for any purpose other than to identify prospective properties consumers may be interested in purchasing. Information is deemed reliable but not guaranteed.
Provided By
Listed by Tamela Burton (#MBR25465)
Listing Office: Keller Williams Indy Metro Partners (#MBRKWIN04)

Hilary Casstevens Have a question about this home?

Interested in Purchasing 2917 Limber Pine Drive?

Get an estimate on monthly payments on this property.
$
years
Down Payment
$
%
Interest Rate
%
Tax Rate
%
$
$annually
$monthly
Estimated Monthly Payment
$0.00
Loan Amount
$0.00