(317) 513-8929 hc@hilarycasstevens.com EPIQUE REALTY
Traffic Dashboard
Home
  • Search
    • Local Properties
    • Featured Properties
    • Home Valuation
  • Selling
  • Buying
  • Communities
    • Anderson
    • Fishers
    • Middletown
    • Noblesville
    • Pendleton
    • Muncie
  • About
    • Meet Hilary
    • Testimonials
  • Contact
Traffic Dashboard
Hilary Casstevens
(317) 513-8929 hc@hilarycasstevens.com
  • Hilary Casstevens
    501 Pennsylvania Parkway Suite 195
    Indianapolis, IN 46280
    (317) 513-8929
    hc@hilarycasstevens.com
Company
  • Home
  • About
  • Testimonials
  • Contact
Services
  • Buying
  • Selling
  • Home Valuation
  • Mortgage Calculator
Explore
  • Property Search
  • Featured Properties
  • Communities
Legal
  • Privacy
  • Terms
  • DMCA
  • Accessibility
  • Fair Housing
Account
  • Dashboard
  • Logout
  • Login
Hilary Casstevens - Footer Logo
©2026 EPIQUE REALTY. All rights reserved.
Website built by CloseHack.
Metropolitan Indianapolis Board of Realtors

IDX information is provided exclusively for personal, non-commercial use, and may not be used for any purpose other than to identify prospective properties consumers may be interested in purchasing. Information is deemed reliable but not guaranteed.
Return
  • Purchase+1 more
  • House+4 more
  • $5K-$2.5M
  • Bed/Bath
  • Size
  • Dates
  • Filters
  • Amenities
  • Save
Listings
No results
Sort
Home / Muncie / 2913 W Kings Canyon Drive
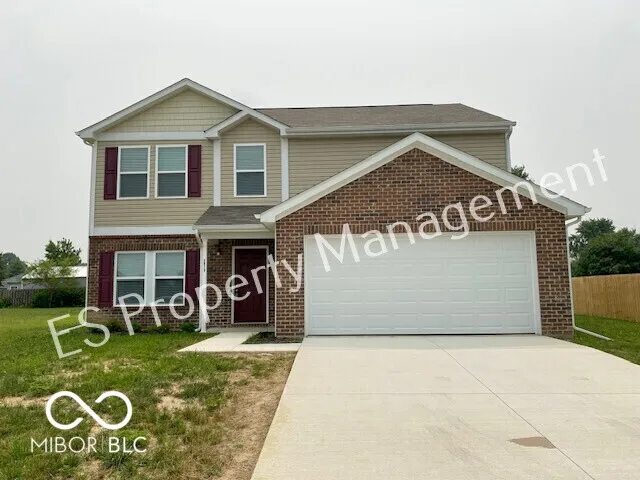
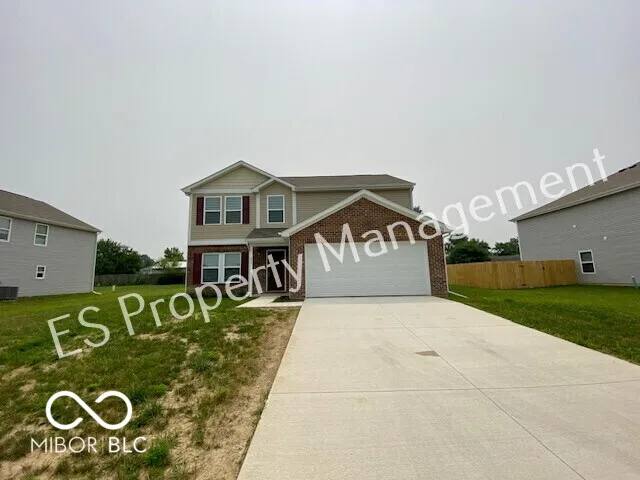
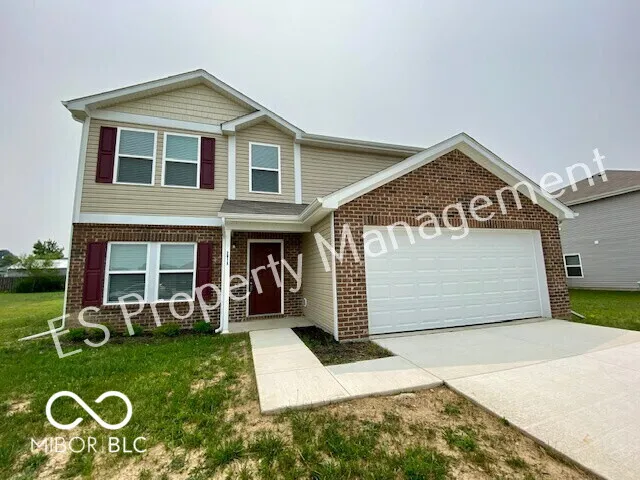
2913 W Kings Canyon Drive Muncie, IN 47303 2913 W Kings Canyon Drive Muncie, IN 47303 2913 W Kings Canyon Drive Muncie, IN 47303 2913 W Kings Canyon Drive Muncie, IN 47303 2913 W Kings Canyon Drive Muncie, IN 47303 2913 W Kings Canyon Drive Muncie, IN 47303 2913 W Kings Canyon Drive Muncie, IN 47303 2913 W Kings Canyon Drive Muncie, IN 47303 2913 W Kings Canyon Drive Muncie, IN 47303 2913 W Kings Canyon Drive Muncie, IN 47303 2913 W Kings Canyon Drive Muncie, IN 47303 2913 W Kings Canyon Drive Muncie, IN 47303 2913 W Kings Canyon Drive Muncie, IN 47303 2913 W Kings Canyon Drive Muncie, IN 47303 2913 W Kings Canyon Drive Muncie, IN 47303 2913 W Kings Canyon Drive Muncie, IN 47303 2913 W Kings Canyon Drive Muncie, IN 47303 2913 W Kings Canyon Drive Muncie, IN 47303 2913 W Kings Canyon Drive Muncie, IN 47303 2913 W Kings Canyon Drive Muncie, IN 47303 2913 W Kings Canyon Drive Muncie, IN 47303 2913 W Kings Canyon Drive Muncie, IN 47303 2913 W Kings Canyon Drive Muncie, IN 47303 2913 W Kings Canyon Drive Muncie, IN 47303 2913 W Kings Canyon Drive Muncie, IN 47303 2913 W Kings Canyon Drive Muncie, IN 47303 2913 W Kings Canyon Drive Muncie, IN 47303 2913 W Kings Canyon Drive Muncie, IN 47303 2913 W Kings Canyon Drive Muncie, IN 47303 2913 W Kings Canyon Drive Muncie, IN 47303 2913 W Kings Canyon Drive Muncie, IN 47303 2913 W Kings Canyon Drive Muncie, IN 47303 2913 W Kings Canyon Drive Muncie, IN 47303 2913 W Kings Canyon Drive Muncie, IN 47303 2913 W Kings Canyon Drive Muncie, IN 47303 View All Photos

$2,000

| Active

2913 W Kings Canyon Drive

Muncie, IN 47303

2,632
Square Feet
5
Beds
3
Baths
0.26
Acres
12
Days on Market
MBR22120985
MLS#
Rental
Type
House
Structure
Residential
Zone
Contact
Listing OfficePMI Midwest

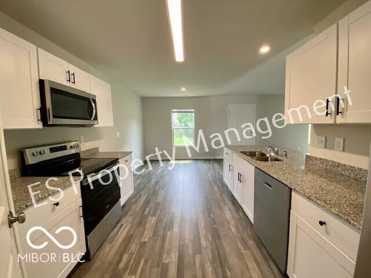
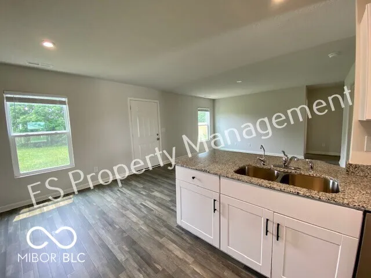
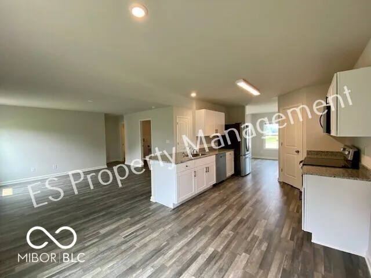
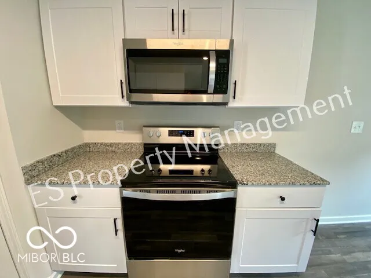
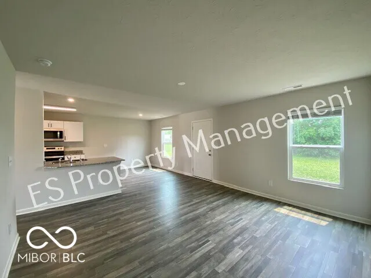
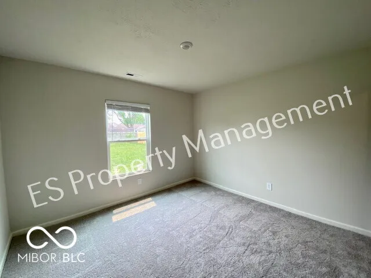
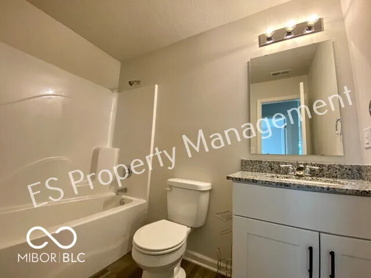
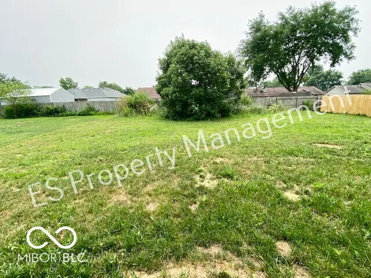
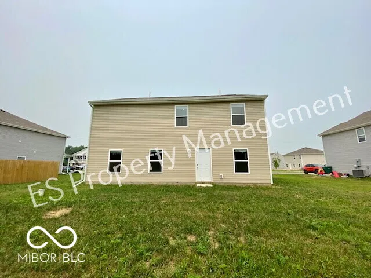
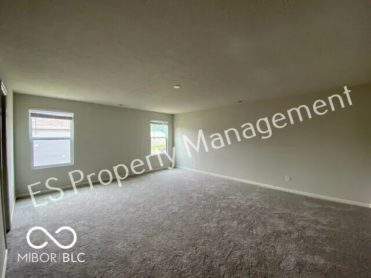
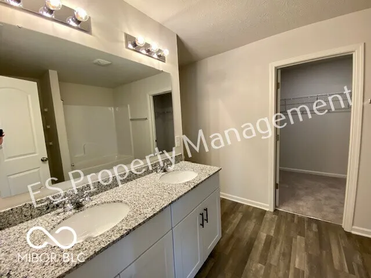
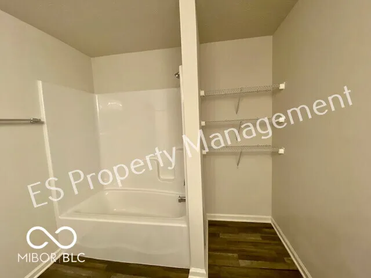
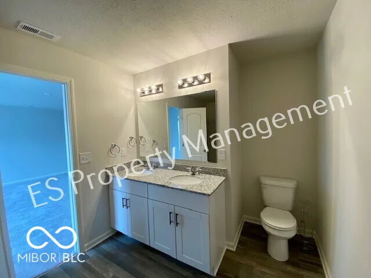
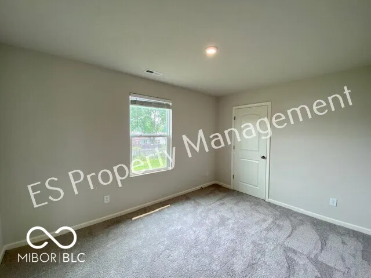
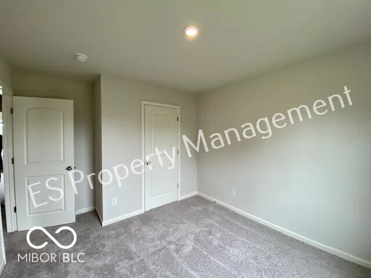
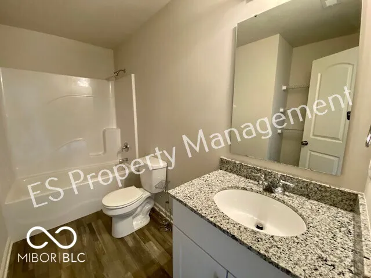
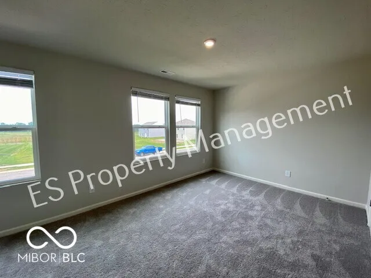
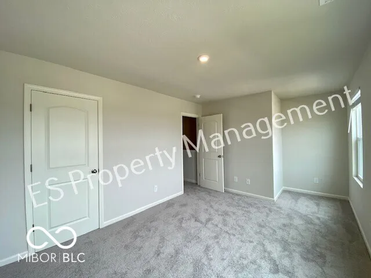
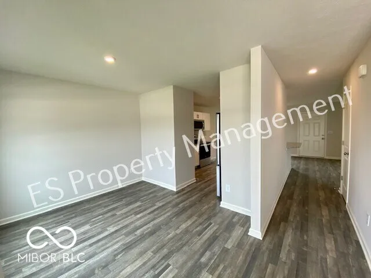
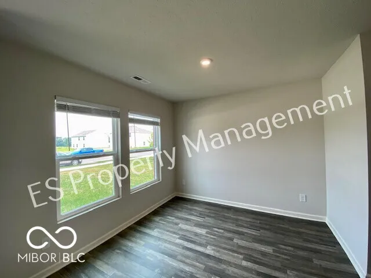
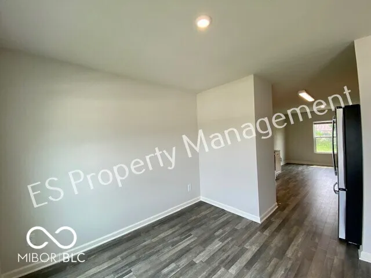
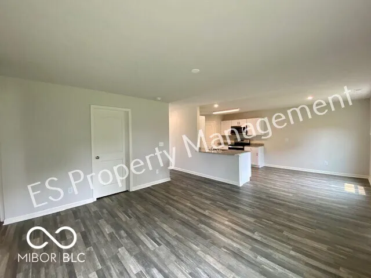
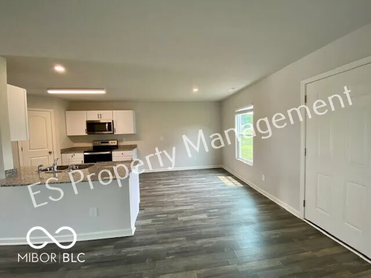
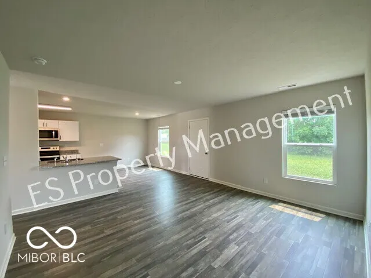
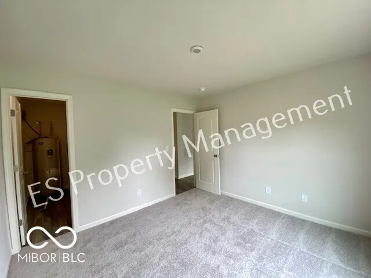
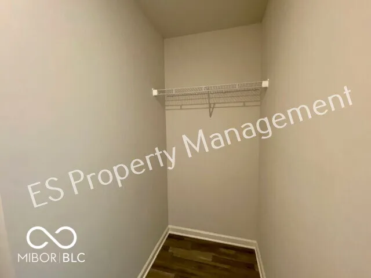
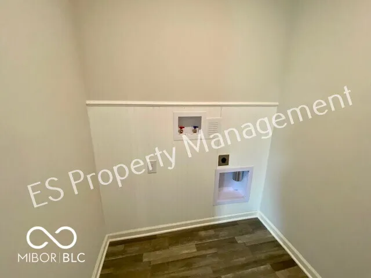
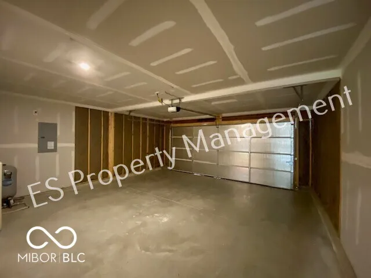
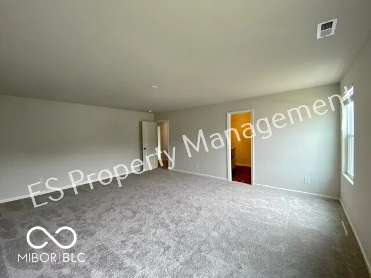
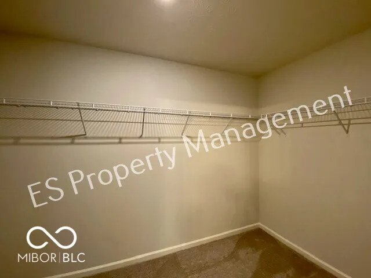
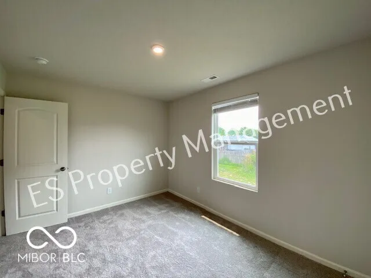
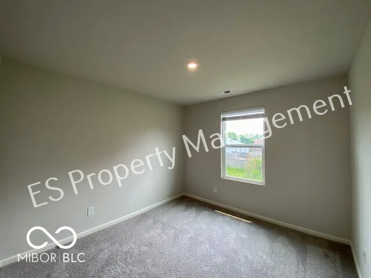
COMING SOON! This elegant new build is certainly worth seeing! Come and see this stunning 5 bedroom 3 bathroom home! Walk inside to the wonderful entryway that opens up to a large flex space. This space can be used as a home office, formal dining room, or anything else you want! Continuing into the house will lead you to the open-concept living room. This spacious area is perfect for entertaining guests and leads into the kitchen area! The gorgeous kitchen is a dream with stainless steel appliances, granite countertops, a breakfast bar, and a dinette! just off the dinette is the door leading out to your spacious backyard! Back inside right off of the living room, you will find the downstairs bedroom featuring plush carpeting and a walk-in closet! Also off the living, you will find the full downstairs bathroom boasting a showing/tub combo! Taking the carpeted stairs to the second floor, you will find the other 2 full bathrooms and the 4 other bedrooms! The master suite features a private master bathroom with a dual sink vanity and a shower tub combo and leads to the huge master walk-in closet. The other three large bedrooms all feature plush carpeting and ample closet space and share the other full bathroom on the second floor. This home also showcases a 2 car-attached garage and a dedicated laundry room that features full-sized washer/dryer hook-ups! This home is conveniently located 15 minutes from downtown Muncie, near tons of eating, shopping, and entertainment options! Don't miss out and schedule a tour today!

Property Details
Interior
Walk-In Closet(s), Bath Sinks Double Main, Breakfast Bar
Cooling
Central Air
Heating
Forced Air, Electric
Cooling Features
Central Air
Bedrooms
5
Bathrooms
3.0
Full Baths
3
Acres
0.26
Square Feet
2632.0
Parking Features
Attached, Garage Door Opener
Parking
1
Parking Spaces
2.0
Parking Type
Garage
Parking Garage Spaces
2.0
Property Type
Rental
Year Built
2022
Foundation
Slab
Utility Source
Private
Appliances
Dishwasher, Microwave, Electric Water Heater, Electric Oven, Water Heater, Refrigerator
Subdivision
Country Village
School District
Muncie Community Schools
County
Delaware
Region
Muncie
Original List Price
$2,000
Days on Market (Cumulative)
12
MLS #
22120985
Property Subtype
Single Family Residence
Parcel Number
180717313010000006
MLS #
22120985
Date Listed
August 18, 2026
Address
2913 W Kings Canyon Drive
Location
Legal

IDX information is provided exclusively for personal, non-commercial use, and may not be used for any purpose other than to identify prospective properties consumers may be interested in purchasing. Information is deemed reliable but not guaranteed.
Provided By
Listed by Mark Jones (#MBR16088)
Listing Office: PMI Midwest (#MBRCAPC01)

Hilary Casstevens Have a question about this home?

Interested in Purchasing 2913 W Kings Canyon Drive?

Get an estimate on monthly payments on this property.

$
years
Down Payment
$
%
Interest Rate
%
Tax Rate
%
$
$annually
$monthly
Estimated Monthly Payment
$0.00
Loan Amount
$0.00