(317) 513-8929 hc@hilarycasstevens.com EPIQUE REALTY
Traffic Dashboard
Home
  • Search
    • Local Properties
    • Featured Properties
    • Home Valuation
  • Selling
  • Buying
  • Communities
    • Anderson
    • Fishers
    • Middletown
    • Noblesville
    • Pendleton
    • Muncie
  • About
    • Meet Hilary
    • Testimonials
  • Contact
Traffic Dashboard
Hilary Casstevens
(317) 513-8929 hc@hilarycasstevens.com
  • Hilary Casstevens
    501 Pennsylvania Parkway Suite 195
    Indianapolis, IN 46280
    (317) 513-8929
    hc@hilarycasstevens.com
Company
  • Home
  • About
  • Testimonials
  • Contact
Services
  • Buying
  • Selling
  • Home Valuation
  • Mortgage Calculator
Explore
  • Property Search
  • Featured Properties
  • Communities
Legal
  • Privacy
  • Terms
  • DMCA
  • Accessibility
  • Fair Housing
Account
  • Dashboard
  • Logout
  • Login
Hilary Casstevens - Footer Logo
©2026 EPIQUE REALTY. All rights reserved.
Website built by CloseHack.
Metropolitan Indianapolis Board of Realtors

IDX information is provided exclusively for personal, non-commercial use, and may not be used for any purpose other than to identify prospective properties consumers may be interested in purchasing. Information is deemed reliable but not guaranteed.
Return
  • Purchase+1 more
  • House+4 more
  • $5K-$2.5M
  • Bed/Bath
  • Size
  • Dates
  • Filters
  • Amenities
  • Save
Listings
No results
Sort
Home / Franklin / 2776 Muirfield Street
2776 Muirfield Street Franklin, IN 46131 2776 Muirfield Street Franklin, IN 46131 2776 Muirfield Street Franklin, IN 46131 2776 Muirfield Street Franklin, IN 46131 2776 Muirfield Street Franklin, IN 46131 2776 Muirfield Street Franklin, IN 46131 2776 Muirfield Street Franklin, IN 46131 2776 Muirfield Street Franklin, IN 46131 2776 Muirfield Street Franklin, IN 46131 2776 Muirfield Street Franklin, IN 46131 2776 Muirfield Street Franklin, IN 46131 2776 Muirfield Street Franklin, IN 46131 2776 Muirfield Street Franklin, IN 46131 2776 Muirfield Street Franklin, IN 46131 2776 Muirfield Street Franklin, IN 46131 2776 Muirfield Street Franklin, IN 46131 2776 Muirfield Street Franklin, IN 46131 2776 Muirfield Street Franklin, IN 46131 2776 Muirfield Street Franklin, IN 46131 2776 Muirfield Street Franklin, IN 46131 2776 Muirfield Street Franklin, IN 46131 2776 Muirfield Street Franklin, IN 46131 2776 Muirfield Street Franklin, IN 46131 2776 Muirfield Street Franklin, IN 46131 2776 Muirfield Street Franklin, IN 46131 2776 Muirfield Street Franklin, IN 46131 2776 Muirfield Street Franklin, IN 46131 2776 Muirfield Street Franklin, IN 46131 2776 Muirfield Street Franklin, IN 46131 2776 Muirfield Street Franklin, IN 46131 2776 Muirfield Street Franklin, IN 46131 2776 Muirfield Street Franklin, IN 46131 2776 Muirfield Street Franklin, IN 46131 2776 Muirfield Street Franklin, IN 46131 2776 Muirfield Street Franklin, IN 46131 2776 Muirfield Street Franklin, IN 46131 2776 Muirfield Street Franklin, IN 46131 2776 Muirfield Street Franklin, IN 46131 2776 Muirfield Street Franklin, IN 46131 2776 Muirfield Street Franklin, IN 46131 2776 Muirfield Street Franklin, IN 46131 2776 Muirfield Street Franklin, IN 46131 2776 Muirfield Street Franklin, IN 46131 2776 Muirfield Street Franklin, IN 46131 2776 Muirfield Street Franklin, IN 46131 2776 Muirfield Street Franklin, IN 46131 2776 Muirfield Street Franklin, IN 46131 2776 Muirfield Street Franklin, IN 46131 2776 Muirfield Street Franklin, IN 46131 View All Photos

$409,900

| Active

2776 Muirfield Street

Franklin, IN 46131

2,904
Square Feet
5
Beds
3
Baths
0.18
Acres
3
Days on Market
MBR22122814
MLS#
House
Structure
Residential
Zone
Contact
Listing OfficeDRH Realty of Indiana, LLC

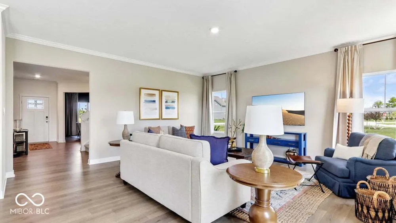
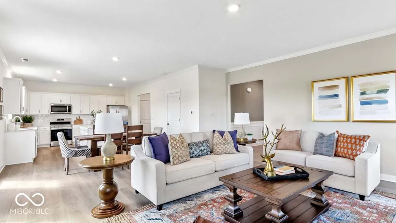
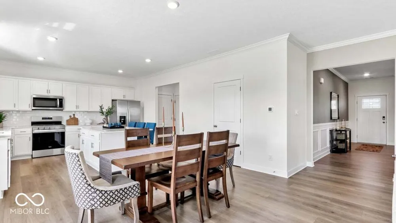
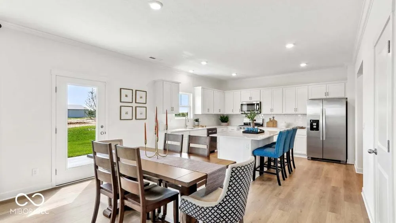
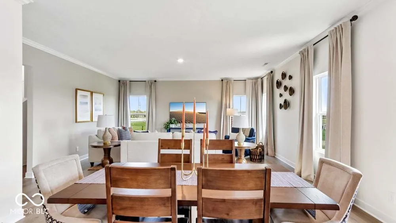
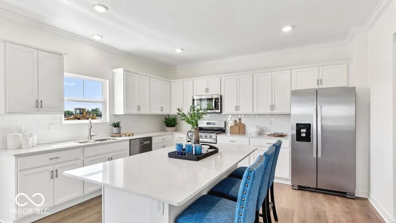
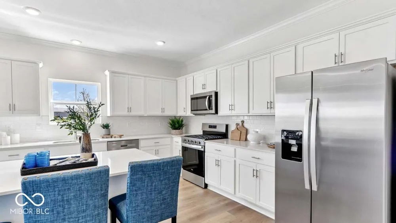
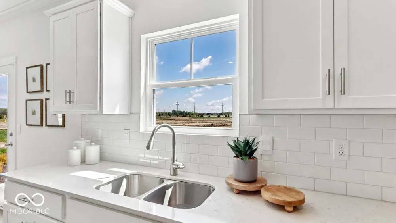
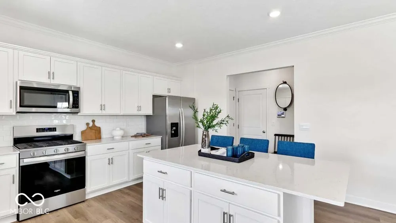
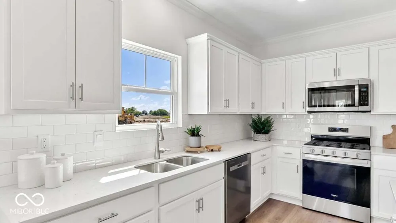
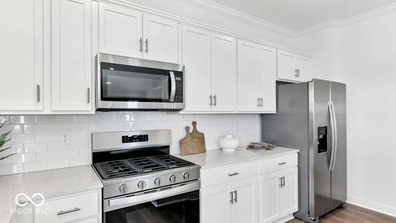
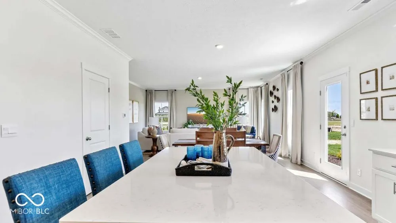
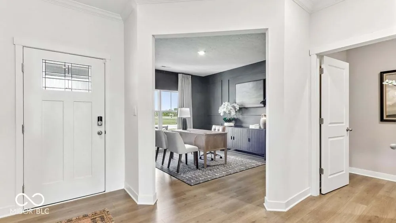
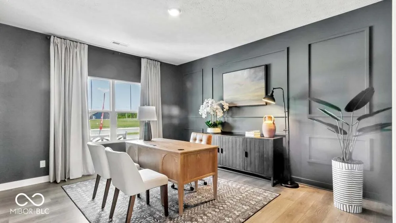
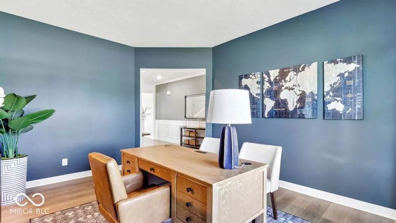
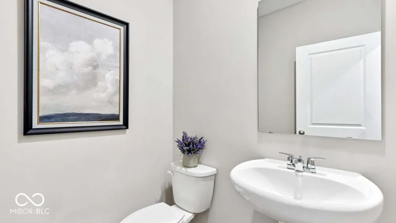
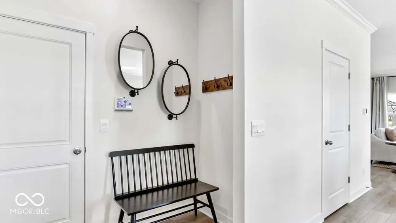
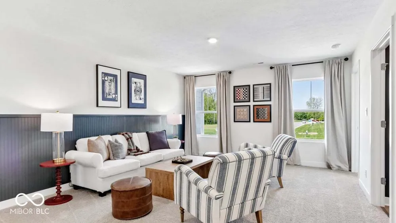
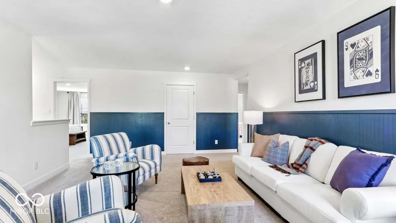
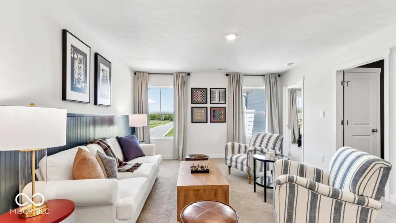
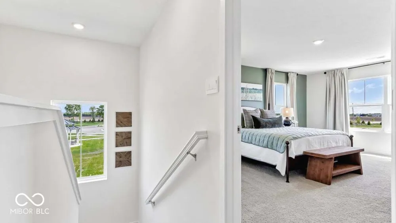
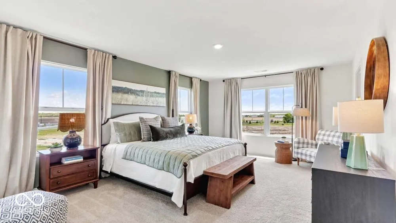
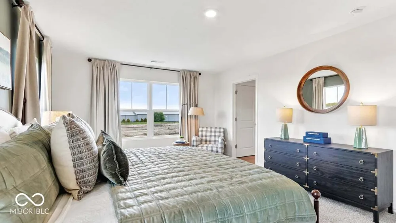
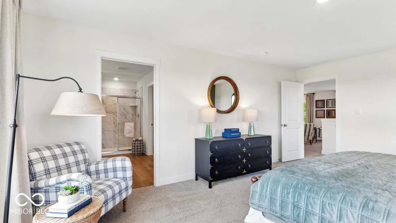
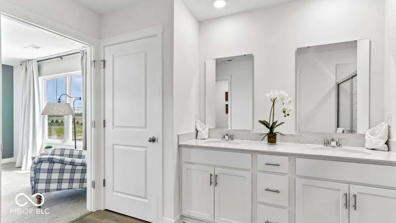
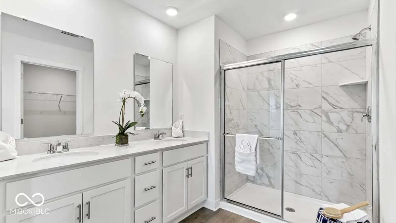
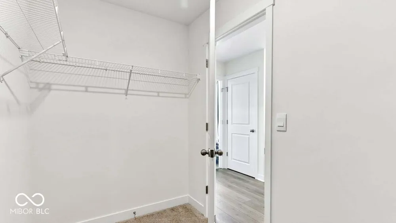
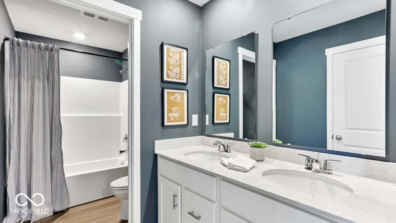
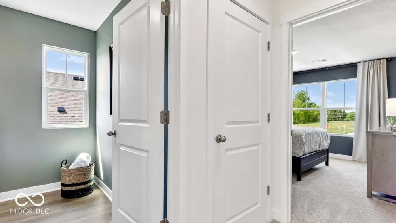
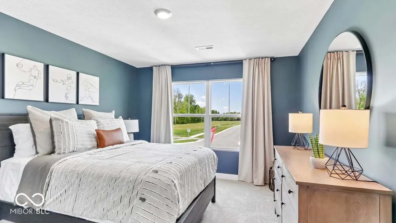
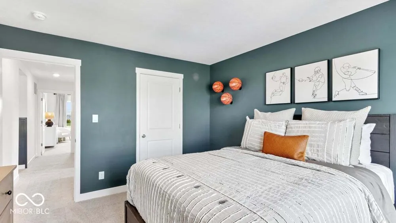
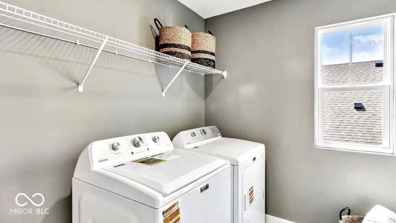
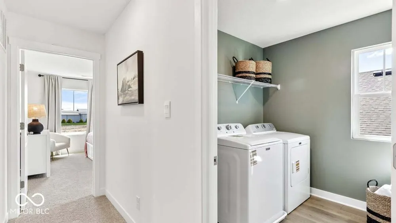
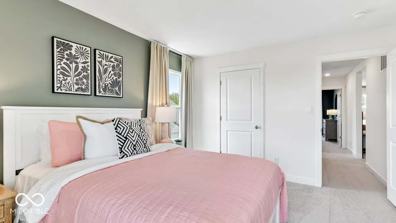
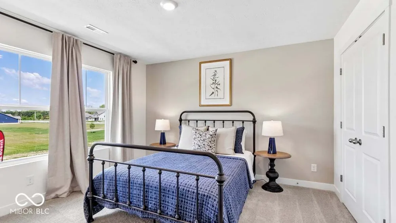
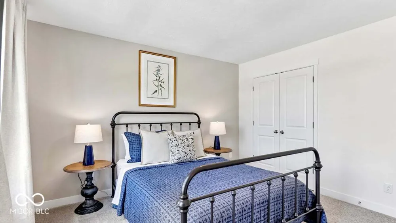
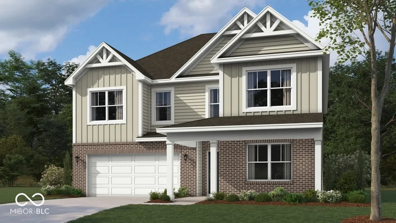
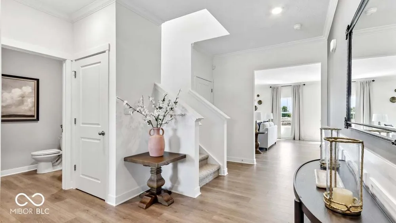
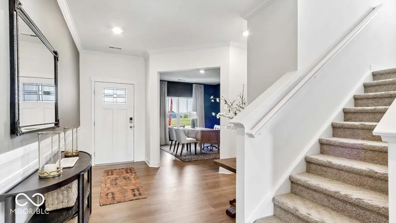
Welcome to the Lyndhurst in Franklin. This thoughtfully upgraded single-story floorplan elevates the ranch-style living experience by expanding into 2,904 square feet of meticulously utilized space. Featuring 4 bedrooms and 2.5 bathrooms, this layout provides an even more expansive open-concept living area designed for those who value both communal gathering and quiet personal retreats. The foyer opens into a grand great room to further enhance the home's airy and light-filled atmosphere. At the center of the home is a chef-inspired kitchen that boasts a massive central island with an eating bar, premium appliances, and a walk-in pantry, flowing naturally into a dedicated dining space and the primary living zone. The increased footprint allows for a highly desirable split-bedroom design, ensuring the primary suite remains a secluded sanctuary at the rear of the house. This lavish master retreat is expansive with walk-in closets, and an ensuite bathroom equipped with a double-sink vanity, a soaking tub, and a separate walk-in shower. On the other side of the home, the two additional bedrooms are generously sized and offer large closets, providing flexibility for use as children's quarters, guest suites, or a spacious home office. Many variations of this 2,904 sq. ft. plan also incorporate a flex room or mudroom near the entry, adding a layer of organizational convenience for modern families. Practical features are seamlessly integrated, including a dedicated laundry room and an oversized garage that offers substantial storage or project space. Outdoor living is a core focus, with the interior great room extending out to a covered rear porch or screened-in patio, ideal for al fresco dining and entertaining. This home is often finished with energy-efficient materials and smart home technology, ensuring that the 2,904 square feet feel as smart and efficient as they are luxurious. Photos are representative of plan and may vary as built.

Property Details
Interior
Breakfast Bar, High Ceilings, Kitchen Island, Hi-Speed Internet Availbl, Pantry, Smart Thermostat, Walk-In Closet(s), Wood Work
Cooling
Central Air
Heating
Natural Gas
Cooling Features
Central Air
Bedrooms
5
Bathrooms
3.0
Full Baths
3
Acres
0.18
Square Feet
2904.0
Parking Features
Attached
Parking
1
Parking Spaces
2.0
Parking Type
Garage
Parking Garage Spaces
2.0
Property Type
Purchase
Year Built
2026
Foundation
Slab
Utility Source
Public
Appliances
Dishwasher, Electric Water Heater, Disposal, Microwave, Gas Oven, Refrigerator
Subdivision
Winterfield
School District
Franklin Community School Corp
Elementary School
Needham Elementary School
Middle School
Franklin Community Middle School
High School
Franklin Community High School
County
Johnson
Region
Franklin
Original List Price
$415,605
Days on Market (Cumulative)
3
HOA
1
HOA Fees
817.0
MLS #
22122814
Location
Legal

IDX information is provided exclusively for personal, non-commercial use, and may not be used for any purpose other than to identify prospective properties consumers may be interested in purchasing. Information is deemed reliable but not guaranteed.
Provided By
Listed by Frances Williams (#MBR17725)
Listing Office: DRH Realty of Indiana, LLC (#MBRDRRI01)

Hilary Casstevens Have a question about this home?

Interested in Purchasing 2776 Muirfield Street?

Get an estimate on monthly payments on this property.

$
years
Down Payment
$
%
Interest Rate
%
Tax Rate
%
$
$annually
$monthly
Estimated Monthly Payment
$0.00
Loan Amount
$0.00