(317) 513-8929 hc@hilarycasstevens.com EPIQUE REALTY
Traffic Dashboard
Home
  • Search
    • Local Properties
    • Featured Properties
    • Home Valuation
  • Selling
  • Buying
  • Communities
    • Anderson
    • Fishers
    • Middletown
    • Noblesville
    • Pendleton
    • Muncie
  • About
    • Meet Hilary
    • Testimonials
  • Contact
Traffic Dashboard
Hilary Casstevens
(317) 513-8929 hc@hilarycasstevens.com
  • Hilary Casstevens
    501 Pennsylvania Parkway Suite 195
    Indianapolis, IN 46280
    (317) 513-8929
    hc@hilarycasstevens.com
Company
  • Home
  • About
  • Testimonials
  • Contact
Services
  • Buying
  • Selling
  • Home Valuation
  • Mortgage Calculator
Explore
  • Property Search
  • Featured Properties
  • Communities
Legal
  • Privacy
  • Terms
  • DMCA
  • Accessibility
  • Fair Housing
Account
  • Dashboard
  • Logout
  • Login
Hilary Casstevens - Footer Logo
©2026 EPIQUE REALTY. All rights reserved.
Website built by CloseHack.
Metropolitan Indianapolis Board of Realtors

IDX information is provided exclusively for personal, non-commercial use, and may not be used for any purpose other than to identify prospective properties consumers may be interested in purchasing. Information is deemed reliable but not guaranteed.
Return
  • Purchase+1 more
  • House+4 more
  • $5K-$2.5M
  • Bed/Bath
  • Size
  • Dates
  • Filters
  • Amenities
  • Save
Listings
No results
Sort
Home / Martinsville / 2663 Grey Fox Drive
2663 Grey Fox Drive Martinsville, IN 46151 2663 Grey Fox Drive Martinsville, IN 46151 2663 Grey Fox Drive Martinsville, IN 46151 2663 Grey Fox Drive Martinsville, IN 46151 2663 Grey Fox Drive Martinsville, IN 46151 2663 Grey Fox Drive Martinsville, IN 46151 2663 Grey Fox Drive Martinsville, IN 46151 2663 Grey Fox Drive Martinsville, IN 46151 2663 Grey Fox Drive Martinsville, IN 46151 2663 Grey Fox Drive Martinsville, IN 46151 2663 Grey Fox Drive Martinsville, IN 46151 2663 Grey Fox Drive Martinsville, IN 46151 2663 Grey Fox Drive Martinsville, IN 46151 2663 Grey Fox Drive Martinsville, IN 46151 2663 Grey Fox Drive Martinsville, IN 46151 2663 Grey Fox Drive Martinsville, IN 46151 2663 Grey Fox Drive Martinsville, IN 46151 2663 Grey Fox Drive Martinsville, IN 46151 2663 Grey Fox Drive Martinsville, IN 46151 2663 Grey Fox Drive Martinsville, IN 46151 2663 Grey Fox Drive Martinsville, IN 46151 2663 Grey Fox Drive Martinsville, IN 46151 2663 Grey Fox Drive Martinsville, IN 46151 2663 Grey Fox Drive Martinsville, IN 46151 2663 Grey Fox Drive Martinsville, IN 46151 2663 Grey Fox Drive Martinsville, IN 46151 2663 Grey Fox Drive Martinsville, IN 46151 2663 Grey Fox Drive Martinsville, IN 46151 2663 Grey Fox Drive Martinsville, IN 46151 2663 Grey Fox Drive Martinsville, IN 46151 2663 Grey Fox Drive Martinsville, IN 46151 2663 Grey Fox Drive Martinsville, IN 46151 2663 Grey Fox Drive Martinsville, IN 46151 2663 Grey Fox Drive Martinsville, IN 46151 2663 Grey Fox Drive Martinsville, IN 46151 2663 Grey Fox Drive Martinsville, IN 46151 2663 Grey Fox Drive Martinsville, IN 46151 2663 Grey Fox Drive Martinsville, IN 46151 2663 Grey Fox Drive Martinsville, IN 46151 2663 Grey Fox Drive Martinsville, IN 46151 2663 Grey Fox Drive Martinsville, IN 46151 2663 Grey Fox Drive Martinsville, IN 46151 2663 Grey Fox Drive Martinsville, IN 46151 2663 Grey Fox Drive Martinsville, IN 46151 2663 Grey Fox Drive Martinsville, IN 46151 2663 Grey Fox Drive Martinsville, IN 46151 2663 Grey Fox Drive Martinsville, IN 46151 2663 Grey Fox Drive Martinsville, IN 46151 2663 Grey Fox Drive Martinsville, IN 46151 2663 Grey Fox Drive Martinsville, IN 46151 2663 Grey Fox Drive Martinsville, IN 46151 2663 Grey Fox Drive Martinsville, IN 46151 2663 Grey Fox Drive Martinsville, IN 46151 2663 Grey Fox Drive Martinsville, IN 46151 2663 Grey Fox Drive Martinsville, IN 46151 2663 Grey Fox Drive Martinsville, IN 46151 View All Photos

$650,000

| Active

2663 Grey Fox Drive

Martinsville, IN 46151

3,059
Square Feet
3
Beds
2.5
Baths
0.60
Acres
23
Days on Market
MBR22118208
MLS#
House
Structure
Residential
Zone
Contact
Listing OfficeKeller Williams Indy Metro Partners

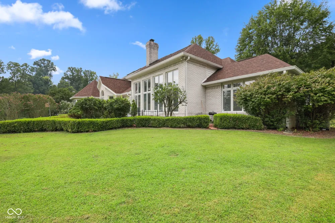
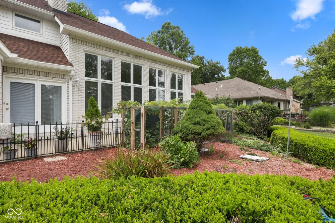
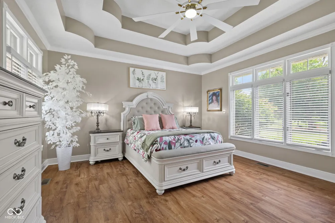
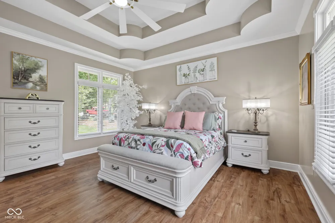
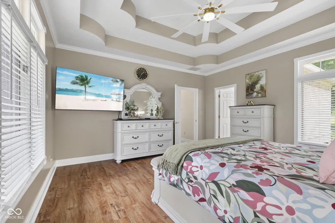
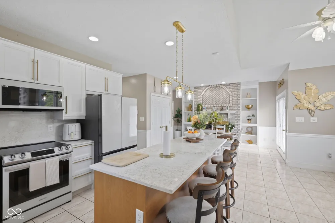
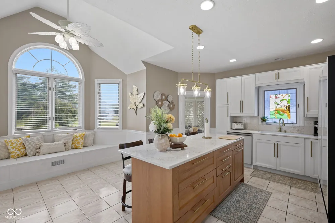
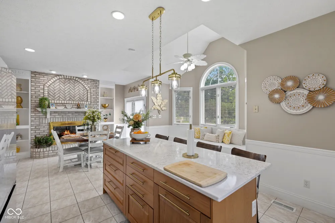
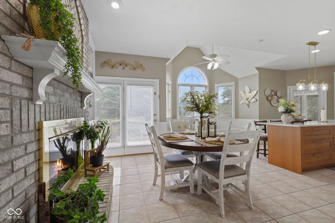
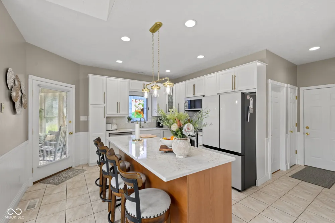
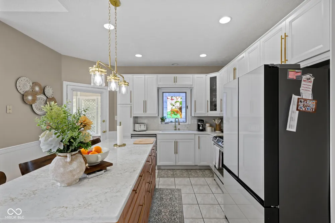
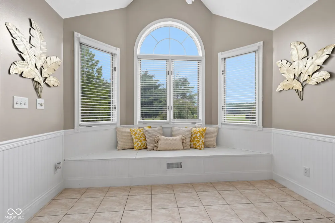
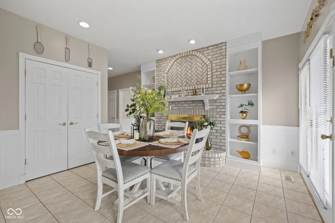
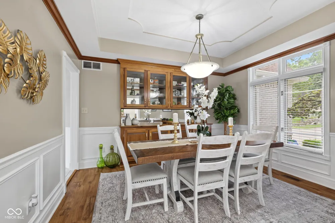
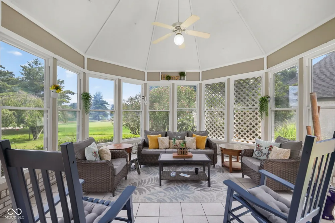
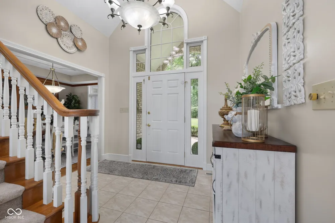
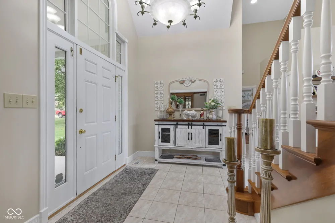
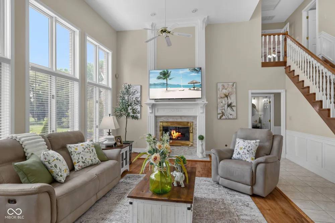
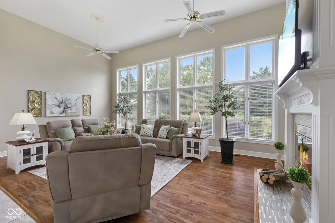
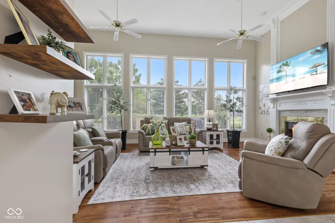
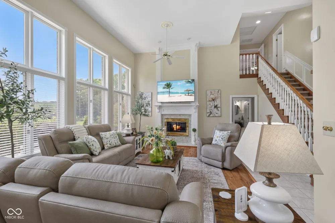
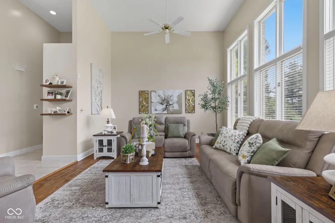
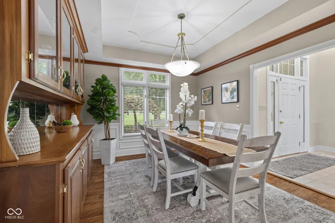
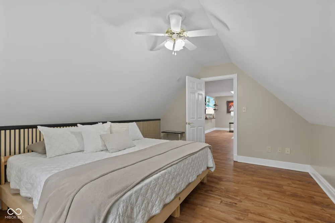
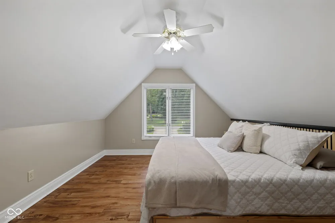
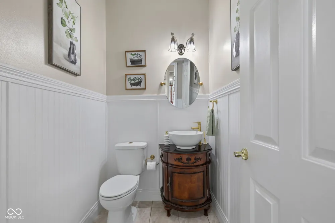
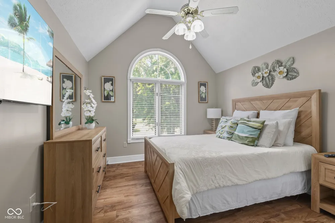
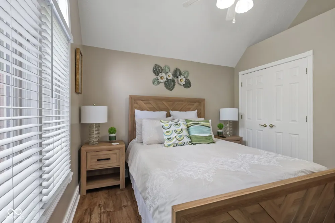
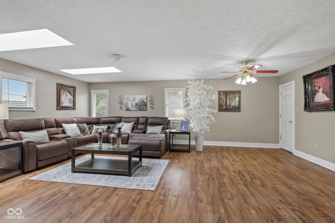
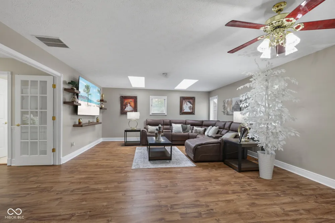
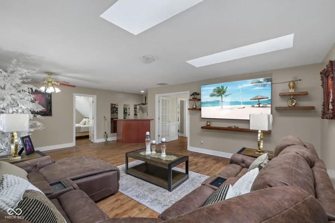
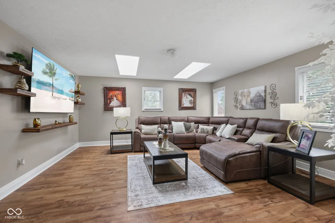
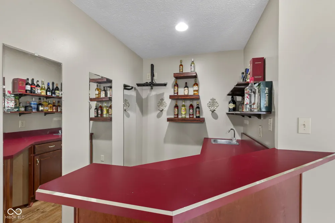
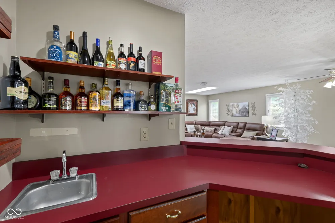
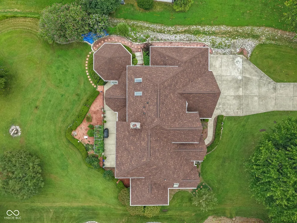
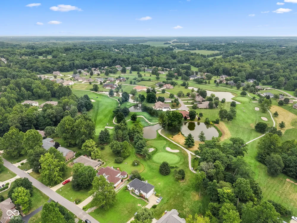
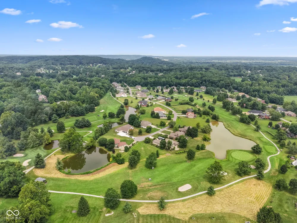
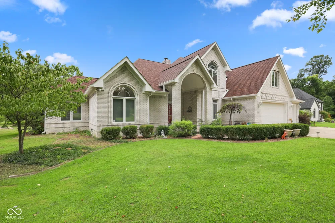
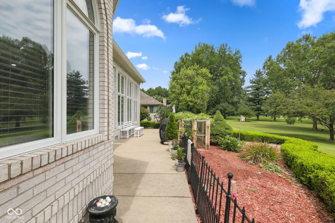
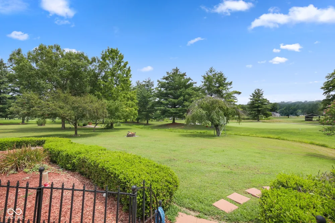
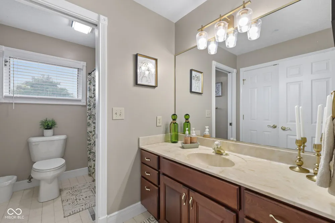
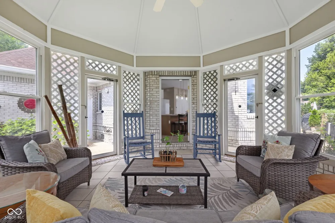
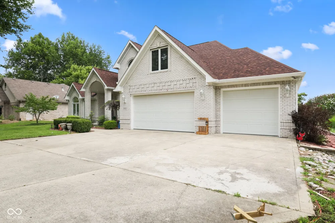
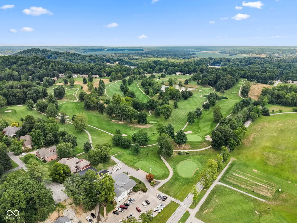
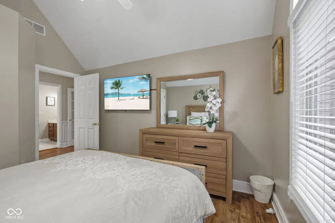
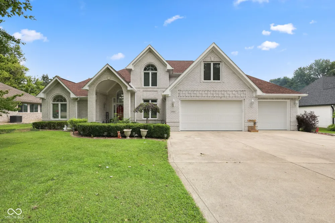
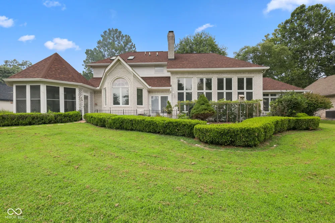
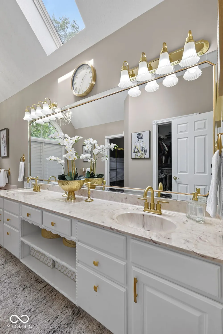
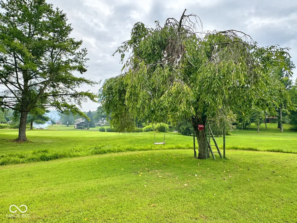
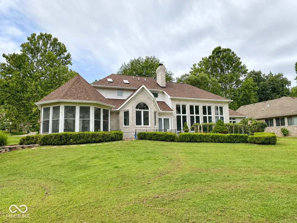
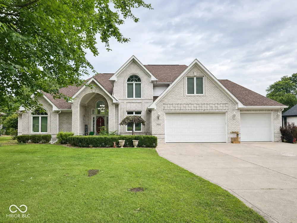
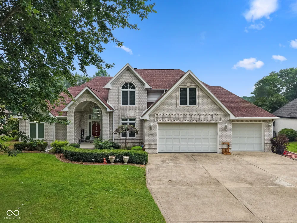
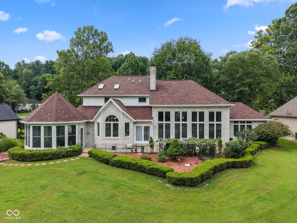
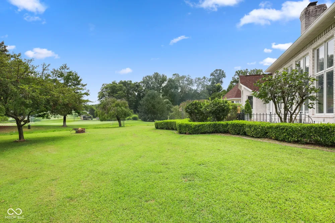
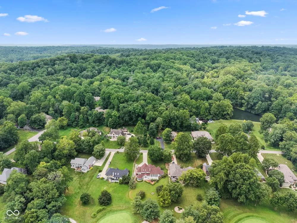
GOLF COURSE LIVING in sought-after Foxcliff South Estates! Sip coffee or watch the sun set from your screened in porch overlooking the 14th hole, this beautifully updated 3 could be 4 bedroom, 2.5-bath home offers sweeping golf course views, a main-level primary suite, a 3-car garage, and an impressive list of recent improvements (see attached sheet). Step inside to a dramatic two-story great room, where floor-to-ceiling windows fill the space with natural light and frame picturesque views of the course. A stunning fireplace creates an inviting focal point from floor to soaring ceiling, while the formal dining room features a built-in buffet to make entertaining easy! The massive and completely remodeled kitchen is the heart of the home, showcasing a spacious center island, new appliances, abundant workspace, and a distinctive brick two-sided fireplace that brings warmth and character to the adjoining living areas. The main-floor primary suite provides a private retreat with a huge walk-in closet and a spacious en suite bath featuring a double vanity, jetted soaking tub, and separate walk-in shower. Upstairs, you'll find two additional bedrooms, a full bath, and an expansive bonus room offering flexible space for a home theater, game room, lounge, office, or fitness area. Major updates completed within the last six months include a new roof, furnace, and air-conditioning system. The home also features newer gutters and appliances installed within the last two years, offering added peace of mind. Foxcliff South Estates is known for its desirable recreational amenities, including an 18-hole golf course, clubhouse, community pool, and tennis and pickleball courts. With extensive updates, exceptional living spaces, a 3-car garage, and beautiful views from the 14th hole, this move-in-ready home delivers the golf course lifestyle you've been waiting for!

Property Details
Interior
Bath Sinks Double Main, Breakfast Bar, Built-in Features, Cathedral Ceiling(s), High Ceilings, Tray Ceiling(s), Kitchen Island,
Fireplaces
1
Cooling
Central Air
Heating
Forced Air, Natural Gas
Cooling Features
Central Air
Bedrooms
3
Bathrooms
2.5
Full Baths
2
Half Baths
1
View
Golf Course
Lot Features
Close to Clubhouse, Near Golf Course, On Golf Course, Mature Trees, Trees-Small (Under 20 Ft)
Lot Description
Close to Clubhouse, Near Golf Course, On Golf Course, Mature Trees, Trees-Small (Under 20 Ft)
Exterior Materials
Fire Pit, Tennis Community
Acres
0.6
Square Feet
3059.0
Parking Features
Attached, Concrete, Garage Door Opener
Parking
1
Parking Spaces
3.0
Parking Type
Attached, Concrete, Garage Door Opener
Parking Garage Spaces
3.0
Property Type
Purchase
Year Built
1996
Foundation
Block
Utility Source
Public
Utility Features
Cable Available, Electricity Connected, Natural Gas Connected, Sewer Connected, Water Connected
Appliances
Dishwasher, Disposal, Gas Water Heater, Microwave, Electric Oven, Refrigerator, Water Heater, Water Softener Owned
Subdivision
Foxcliff South
School District
MSD Martinsville Schools
Elementary School
Centerton Elementary School
Middle School
John R. Wooden Middle School
High School
Martinsville High School
County
Morgan
Region
Martinsville
Original List Price
$650,000
Days on Market (Cumulative)
23
HOA
1
HOA Fees
920.0
MLS #
22118208
Location
Legal

IDX information is provided exclusively for personal, non-commercial use, and may not be used for any purpose other than to identify prospective properties consumers may be interested in purchasing. Information is deemed reliable but not guaranteed.
Provided By
Listed by Michelle Chandler (#MBR16363)
Listing Office: Keller Williams Indy Metro Partners (#MBRKWIN10)

Hilary Casstevens Have a question about this home?

Interested in Purchasing 2663 Grey Fox Drive?

Get an estimate on monthly payments on this property.
$
years
Down Payment
$
%
Interest Rate
%
Tax Rate
%
$
$annually
$monthly
Estimated Monthly Payment
$0.00
Loan Amount
$0.00