(317) 513-8929 hc@hilarycasstevens.com EPIQUE REALTY
Traffic Dashboard
Home
  • Search
    • Local Properties
    • Featured Properties
    • Home Valuation
  • Selling
  • Buying
  • Communities
    • Anderson
    • Fishers
    • Middletown
    • Noblesville
    • Pendleton
    • Muncie
  • About
    • Meet Hilary
    • Testimonials
  • Contact
Traffic Dashboard
Hilary Casstevens
(317) 513-8929 hc@hilarycasstevens.com
  • Hilary Casstevens
    501 Pennsylvania Parkway Suite 195
    Indianapolis, IN 46280
    (317) 513-8929
    hc@hilarycasstevens.com
Company
  • Home
  • About
  • Testimonials
  • Contact
Services
  • Buying
  • Selling
  • Home Valuation
  • Mortgage Calculator
Explore
  • Property Search
  • Featured Properties
  • Communities
Legal
  • Privacy
  • Terms
  • DMCA
  • Accessibility
  • Fair Housing
Account
  • Dashboard
  • Logout
  • Login
Hilary Casstevens - Footer Logo
©2026 EPIQUE REALTY. All rights reserved.
Website built by CloseHack.
Metropolitan Indianapolis Board of Realtors

IDX information is provided exclusively for personal, non-commercial use, and may not be used for any purpose other than to identify prospective properties consumers may be interested in purchasing. Information is deemed reliable but not guaranteed.
Return
  • Purchase+1 more
  • House+4 more
  • $5K-$2.5M
  • Bed/Bath
  • Size
  • Dates
  • Filters
  • Amenities
  • Save
Listings
No results
Sort
Home / Columbus / 2541 W Apple Blossom Lane
2541 W Apple Blossom Lane Columbus, IN 47201 2541 W Apple Blossom Lane Columbus, IN 47201 2541 W Apple Blossom Lane Columbus, IN 47201 2541 W Apple Blossom Lane Columbus, IN 47201 2541 W Apple Blossom Lane Columbus, IN 47201 2541 W Apple Blossom Lane Columbus, IN 47201 2541 W Apple Blossom Lane Columbus, IN 47201 2541 W Apple Blossom Lane Columbus, IN 47201 2541 W Apple Blossom Lane Columbus, IN 47201 2541 W Apple Blossom Lane Columbus, IN 47201 2541 W Apple Blossom Lane Columbus, IN 47201 2541 W Apple Blossom Lane Columbus, IN 47201 2541 W Apple Blossom Lane Columbus, IN 47201 2541 W Apple Blossom Lane Columbus, IN 47201 2541 W Apple Blossom Lane Columbus, IN 47201 2541 W Apple Blossom Lane Columbus, IN 47201 2541 W Apple Blossom Lane Columbus, IN 47201 2541 W Apple Blossom Lane Columbus, IN 47201 2541 W Apple Blossom Lane Columbus, IN 47201 2541 W Apple Blossom Lane Columbus, IN 47201 2541 W Apple Blossom Lane Columbus, IN 47201 2541 W Apple Blossom Lane Columbus, IN 47201 2541 W Apple Blossom Lane Columbus, IN 47201 2541 W Apple Blossom Lane Columbus, IN 47201 2541 W Apple Blossom Lane Columbus, IN 47201 2541 W Apple Blossom Lane Columbus, IN 47201 2541 W Apple Blossom Lane Columbus, IN 47201 2541 W Apple Blossom Lane Columbus, IN 47201 2541 W Apple Blossom Lane Columbus, IN 47201 2541 W Apple Blossom Lane Columbus, IN 47201 2541 W Apple Blossom Lane Columbus, IN 47201 2541 W Apple Blossom Lane Columbus, IN 47201 2541 W Apple Blossom Lane Columbus, IN 47201 2541 W Apple Blossom Lane Columbus, IN 47201 2541 W Apple Blossom Lane Columbus, IN 47201 2541 W Apple Blossom Lane Columbus, IN 47201 2541 W Apple Blossom Lane Columbus, IN 47201 2541 W Apple Blossom Lane Columbus, IN 47201 2541 W Apple Blossom Lane Columbus, IN 47201 2541 W Apple Blossom Lane Columbus, IN 47201 2541 W Apple Blossom Lane Columbus, IN 47201 2541 W Apple Blossom Lane Columbus, IN 47201 2541 W Apple Blossom Lane Columbus, IN 47201 2541 W Apple Blossom Lane Columbus, IN 47201 2541 W Apple Blossom Lane Columbus, IN 47201 View All Photos

$749,000

| Active

2541 W Apple Blossom Lane

Columbus, IN 47201

4,610
Square Feet
4
Beds
3.5
Baths
0.76
Acres
19
Days on Market
MBR22119653
MLS#
House
Structure
Residential
Zone
Contact
Listing OfficeRE/MAX Professionals

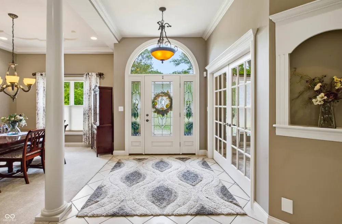
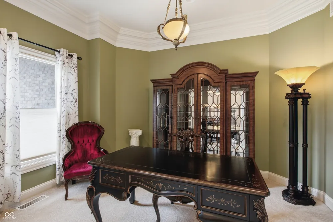
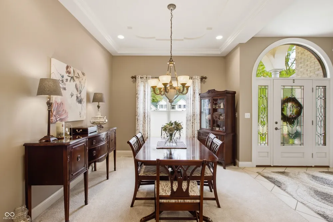
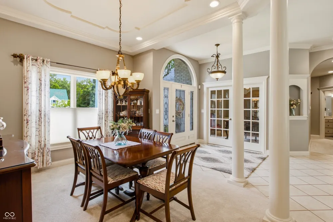
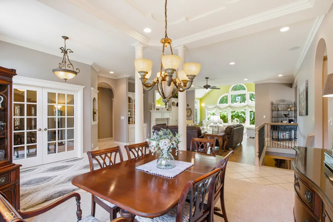
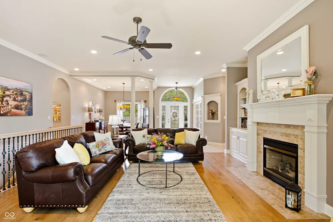
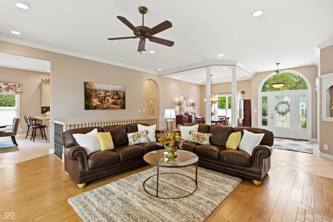
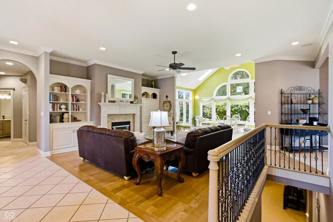
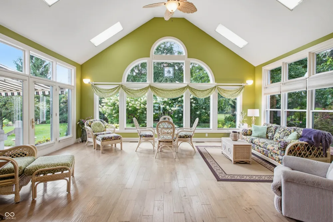
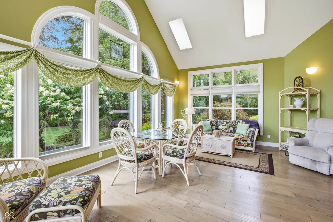
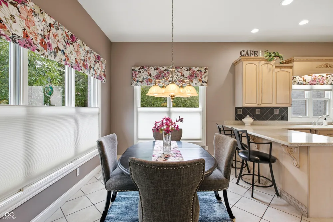
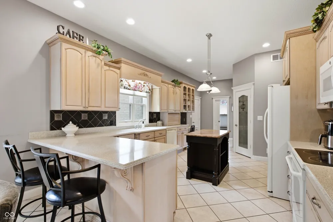
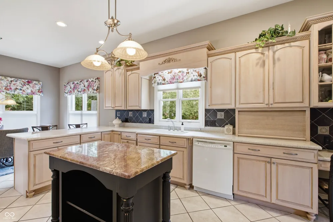
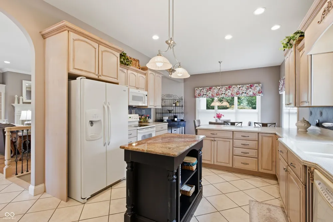
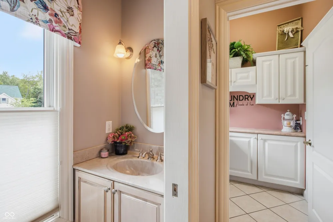
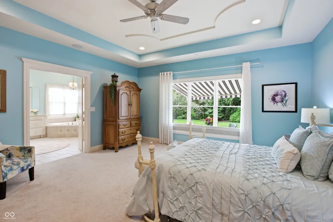
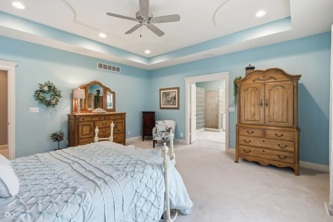
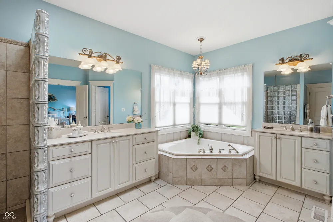
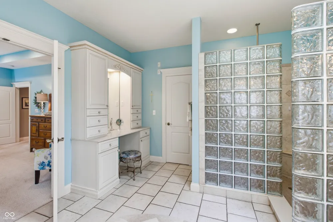
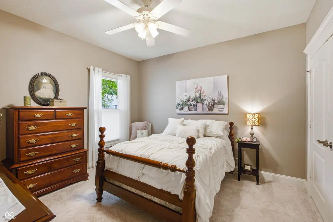
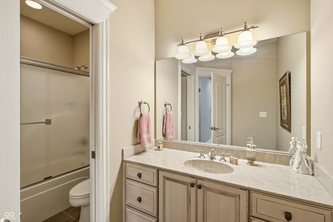
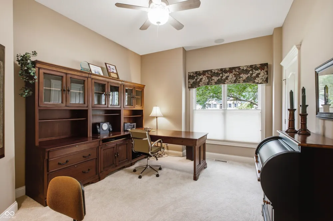
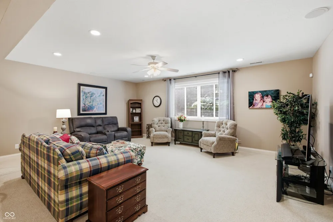
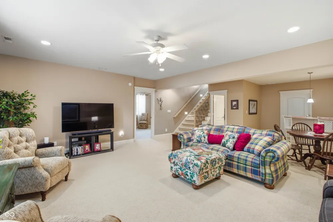
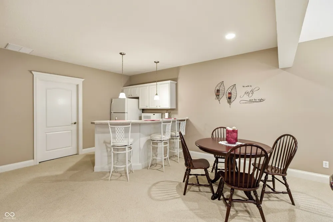
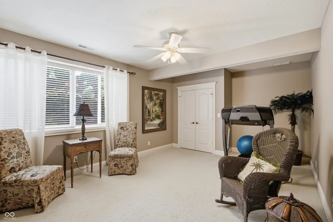
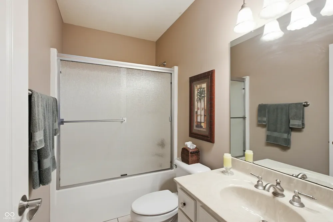
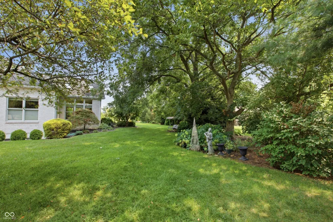
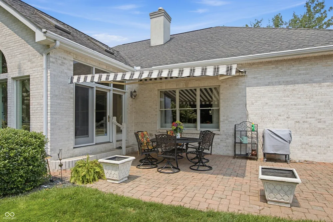
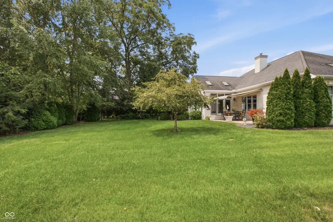
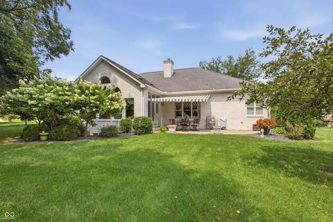
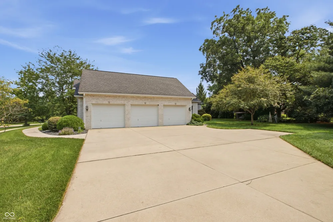
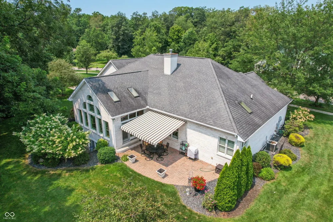
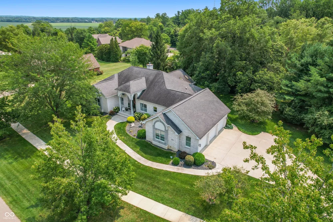
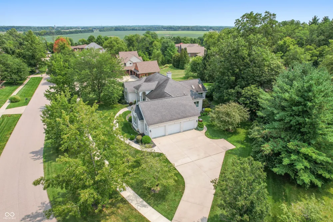
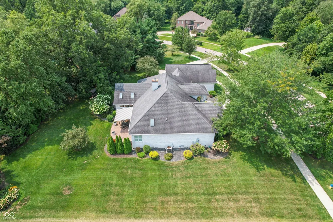
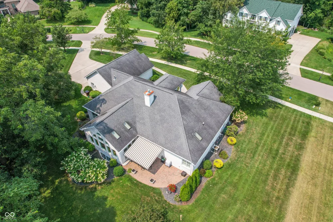
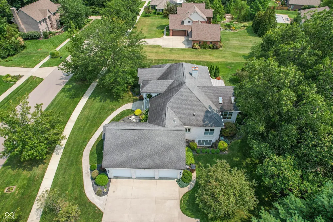
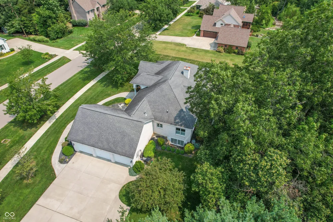
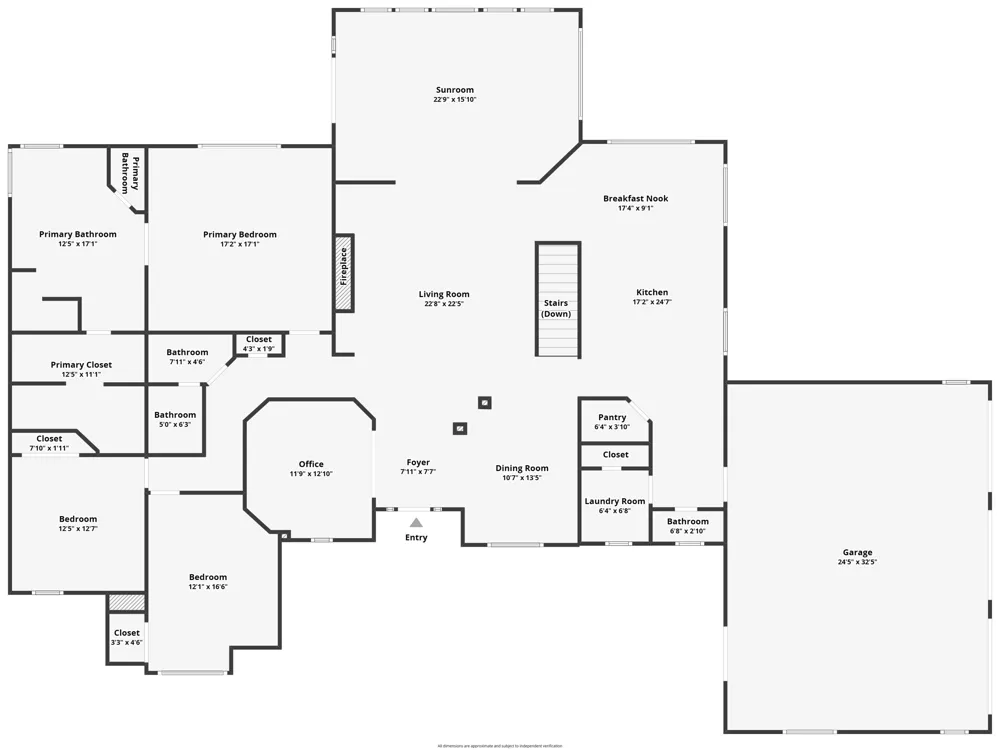
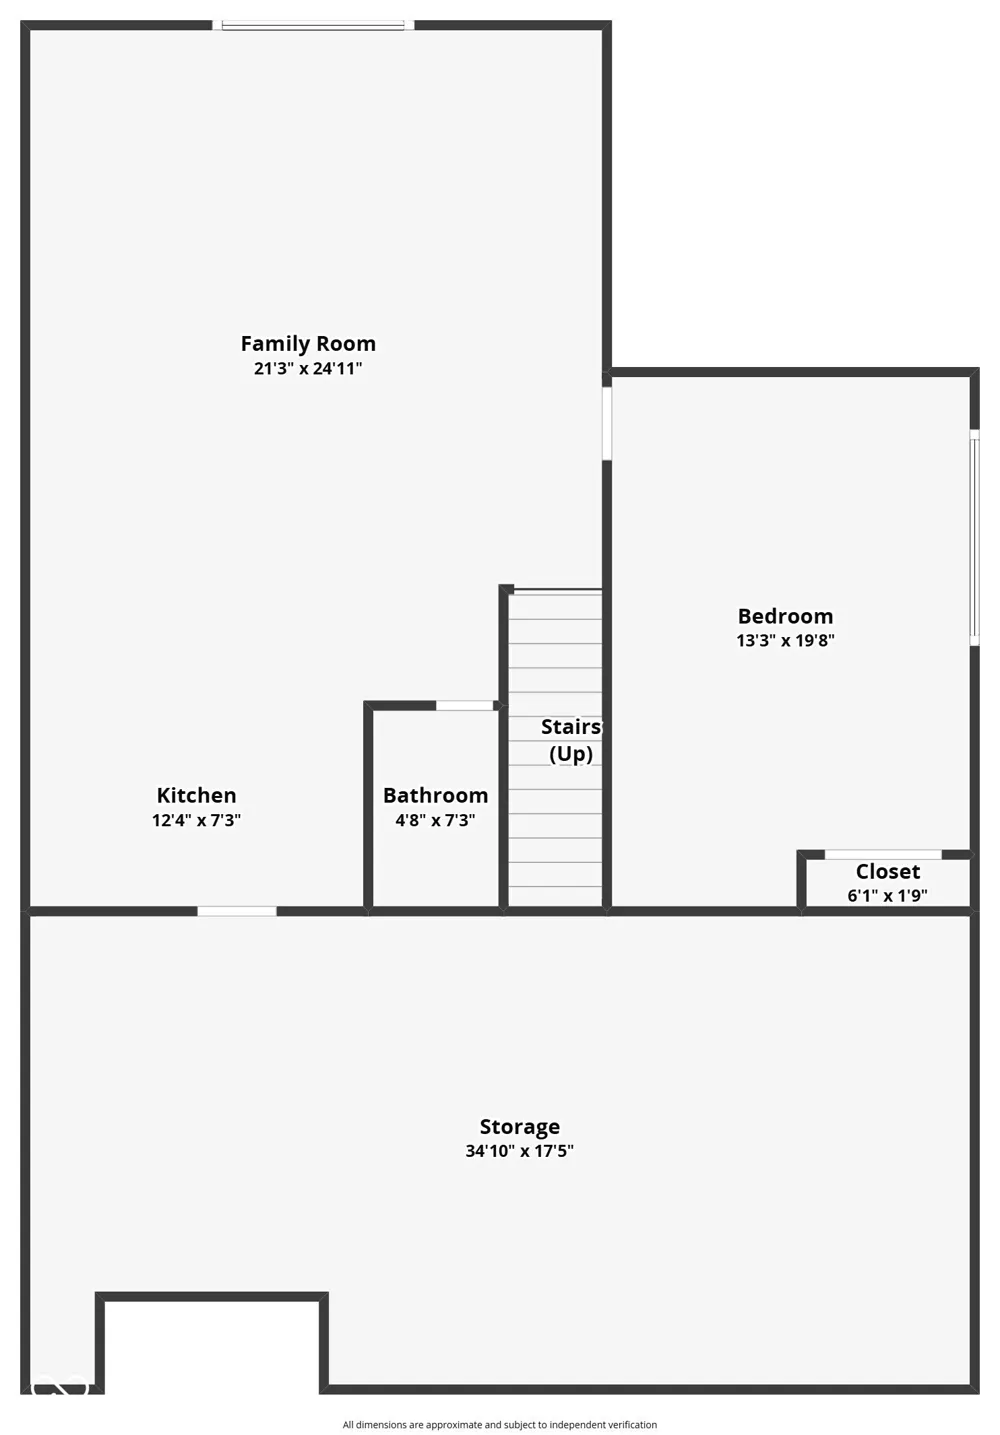
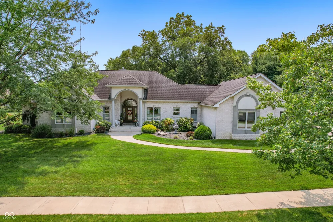
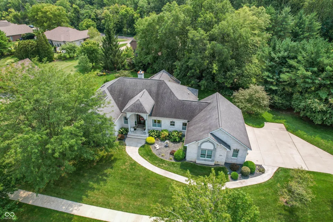
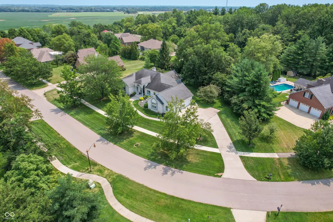
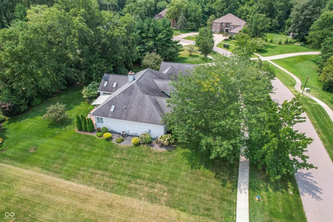
Truly a well-appointed home featuring vaulted and raised ceilings, details that show character and excellent craftsmanship by Claude Wright, all situated on a wonderfully-landscaped 3/4-ACRE lot in The Orchard; quality-built 4-bedroom, 3.5-bath brick home located at 2541 Apple Blossom LN, COLUMBUS, IN, offers more than 3,600 sq ft of living space; foyer with leaded-glass entry door with circle-top window opens into the spacious living room complete with gas-log fireplace flanked by built-in bookshelves, 10-ft ceilings with crown molding and hand-scraped engineered hardwood floors; formal dining room accented by columns and crown molding; study with double crown molding and French doors; living room opens into a beautiful sunroom with pan-vaulted ceiling, skylights, circle-top windows and transom-style windows with access to the patio area; applianced kitchen features solid-surface countertops, pantry closet, tile backsplash and breakfast area; large primary bedroom highlighted by 9-ft ceiling and tray ceiling plus view of the back yard; primary bath with tile floor features a whirlpool tub, separate vanities, glass-block walk-in shower, vanity desk and large walk-in closet; BASEMENT provides additional living space featuring a large family room, kitchenette with eat-in bar, 4th bedroom, full bath and great storage space; main-level laundry room with cabinets; gas forced air heat; central air; central vacuum system; 3-car attached garage with insulated doors and utility sink; step outside to discover an inviting patio with retractable awning which extends your living space outdoors ideal for entertaining or quiet enjoyment.

Property Details
Interior
Attic Pull Down Stairs, Breakfast Bar, Built-in Features, High Ceilings, Tray Ceiling(s), Ceiling Vaulted, Kitchen Island, Centr
Fireplaces
1
Cooling
Central Air
Heating
Forced Air, Natural Gas
Cooling Features
Central Air
Bedrooms
4
Bathrooms
3.5
Full Baths
3
Half Baths
1
View
Neighborhood
Lot Features
Cul-De-Sac, Sidewalks, Storm Sewer, Street Lights, Mature Trees, Trees-Small (Under 20 Ft)
Lot Description
Cul-De-Sac, Sidewalks, Storm Sewer, Street Lights, Mature Trees, Trees-Small (Under 20 Ft)
Exterior Materials
Sprinkler System
Acres
0.76
Square Feet
4610.0
Parking Features
Attached, Concrete, Garage Door Opener, Guest, Garage Faces Side
Parking
1
Parking Spaces
3.0
Parking Type
Garage
Parking Garage Spaces
3.0
Property Type
Purchase
Basement
1
Basement Description
Ceiling - 9+ feet, Daylight, Egress Window(s), Finished Ceiling, Finished Walls, Partial
Basement Finished
1
Year Built
2005
Foundation
Concrete Perimeter, Block
Utility Source
Public
Utility Features
Cable Available, Electricity Connected, Natural Gas Connected, Sewer Connected, Water Connected
Appliances
Dishwasher, Disposal, Gas Water Heater, MicroHood, Microwave, Electric Oven, Refrigerator, Bar Fridge, Water Softener Owned
Subdivision
The Orchard
School District
Bartholomew Con School Corp
Elementary School
Southside Elementary School
Middle School
Central Middle School
High School
Columbus North High School
County
Bartholomew
Region
Columbus
Original List Price
$749,000
Days on Market (Cumulative)
19
HOA
1
HOA Fees
350.0
MLS #
22119653
Location
Legal

IDX information is provided exclusively for personal, non-commercial use, and may not be used for any purpose other than to identify prospective properties consumers may be interested in purchasing. Information is deemed reliable but not guaranteed.
Provided By
Listed by Steve Silver (#MBR37438)
Listing Office: RE/MAX Professionals (#MBRRMPR01)

Hilary Casstevens Have a question about this home?

Interested in Purchasing 2541 W Apple Blossom Lane?

Get an estimate on monthly payments on this property.
$
years
Down Payment
$
%
Interest Rate
%
Tax Rate
%
$
$annually
$monthly
Estimated Monthly Payment
$0.00
Loan Amount
$0.00