(317) 513-8929 hc@hilarycasstevens.com EPIQUE REALTY
Traffic Dashboard
Home
  • Search
    • Local Properties
    • Featured Properties
    • Home Valuation
  • Selling
  • Buying
  • Communities
    • Anderson
    • Fishers
    • Middletown
    • Noblesville
    • Pendleton
    • Muncie
  • About
    • Meet Hilary
    • Testimonials
  • Contact
Traffic Dashboard
Hilary Casstevens
(317) 513-8929 hc@hilarycasstevens.com
  • Hilary Casstevens
    501 Pennsylvania Parkway Suite 195
    Indianapolis, IN 46280
    (317) 513-8929
    hc@hilarycasstevens.com
Company
  • Home
  • About
  • Testimonials
  • Contact
Services
  • Buying
  • Selling
  • Home Valuation
  • Mortgage Calculator
Explore
  • Property Search
  • Featured Properties
  • Communities
Legal
  • Privacy
  • Terms
  • DMCA
  • Accessibility
  • Fair Housing
Account
  • Dashboard
  • Logout
  • Login
Hilary Casstevens - Footer Logo
©2026 EPIQUE REALTY. All rights reserved.
Website built by CloseHack.
Metropolitan Indianapolis Board of Realtors

IDX information is provided exclusively for personal, non-commercial use, and may not be used for any purpose other than to identify prospective properties consumers may be interested in purchasing. Information is deemed reliable but not guaranteed.
Return
  • Purchase+1 more
  • House+4 more
  • $5K-$2.5M
  • Bed/Bath
  • Size
  • Dates
  • Filters
  • Amenities
  • Save
Listings
No results
Sort
Home / Anderson / 2535 Deer Creek
2535 Deer Creek Anderson, IN 46011 2535 Deer Creek Anderson, IN 46011 2535 Deer Creek Anderson, IN 46011 2535 Deer Creek Anderson, IN 46011 2535 Deer Creek Anderson, IN 46011 2535 Deer Creek Anderson, IN 46011 2535 Deer Creek Anderson, IN 46011 2535 Deer Creek Anderson, IN 46011 2535 Deer Creek Anderson, IN 46011 2535 Deer Creek Anderson, IN 46011 2535 Deer Creek Anderson, IN 46011 2535 Deer Creek Anderson, IN 46011 2535 Deer Creek Anderson, IN 46011 2535 Deer Creek Anderson, IN 46011 2535 Deer Creek Anderson, IN 46011 2535 Deer Creek Anderson, IN 46011 2535 Deer Creek Anderson, IN 46011 2535 Deer Creek Anderson, IN 46011 2535 Deer Creek Anderson, IN 46011 2535 Deer Creek Anderson, IN 46011 2535 Deer Creek Anderson, IN 46011 2535 Deer Creek Anderson, IN 46011 2535 Deer Creek Anderson, IN 46011 2535 Deer Creek Anderson, IN 46011 2535 Deer Creek Anderson, IN 46011 2535 Deer Creek Anderson, IN 46011 2535 Deer Creek Anderson, IN 46011 2535 Deer Creek Anderson, IN 46011 2535 Deer Creek Anderson, IN 46011 2535 Deer Creek Anderson, IN 46011 2535 Deer Creek Anderson, IN 46011 2535 Deer Creek Anderson, IN 46011 2535 Deer Creek Anderson, IN 46011 2535 Deer Creek Anderson, IN 46011 2535 Deer Creek Anderson, IN 46011 2535 Deer Creek Anderson, IN 46011 2535 Deer Creek Anderson, IN 46011 2535 Deer Creek Anderson, IN 46011 2535 Deer Creek Anderson, IN 46011 2535 Deer Creek Anderson, IN 46011 2535 Deer Creek Anderson, IN 46011 2535 Deer Creek Anderson, IN 46011 2535 Deer Creek Anderson, IN 46011 2535 Deer Creek Anderson, IN 46011 2535 Deer Creek Anderson, IN 46011 2535 Deer Creek Anderson, IN 46011 2535 Deer Creek Anderson, IN 46011 2535 Deer Creek Anderson, IN 46011 2535 Deer Creek Anderson, IN 46011 2535 Deer Creek Anderson, IN 46011 2535 Deer Creek Anderson, IN 46011 2535 Deer Creek Anderson, IN 46011 2535 Deer Creek Anderson, IN 46011 2535 Deer Creek Anderson, IN 46011 2535 Deer Creek Anderson, IN 46011 2535 Deer Creek Anderson, IN 46011 2535 Deer Creek Anderson, IN 46011 2535 Deer Creek Anderson, IN 46011 2535 Deer Creek Anderson, IN 46011 2535 Deer Creek Anderson, IN 46011 2535 Deer Creek Anderson, IN 46011 2535 Deer Creek Anderson, IN 46011 2535 Deer Creek Anderson, IN 46011 2535 Deer Creek Anderson, IN 46011 2535 Deer Creek Anderson, IN 46011 2535 Deer Creek Anderson, IN 46011 2535 Deer Creek Anderson, IN 46011 2535 Deer Creek Anderson, IN 46011 2535 Deer Creek Anderson, IN 46011 2535 Deer Creek Anderson, IN 46011 2535 Deer Creek Anderson, IN 46011 2535 Deer Creek Anderson, IN 46011 2535 Deer Creek Anderson, IN 46011 2535 Deer Creek Anderson, IN 46011 2535 Deer Creek Anderson, IN 46011 2535 Deer Creek Anderson, IN 46011 2535 Deer Creek Anderson, IN 46011 View All Photos

$419,900

| Pending

2535 Deer Creek

Anderson, IN 46011

3,076
Square Feet
5
Beds
4.5
Baths
0.70
Acres
4
Days on Market
MBR22121277
MLS#
House
Structure
Residential
Zone
Contact
Listing OfficeEpique Inc

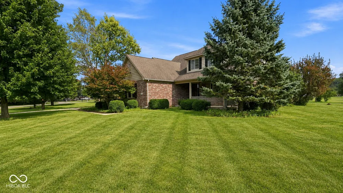
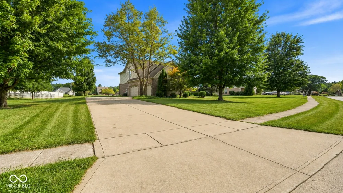
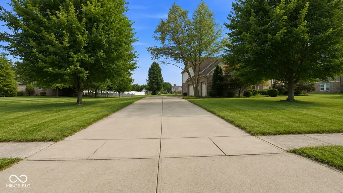
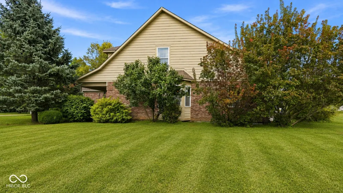
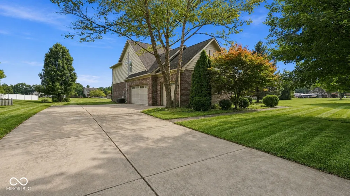
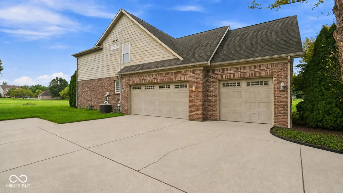
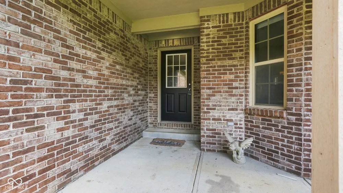
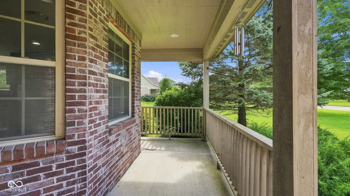
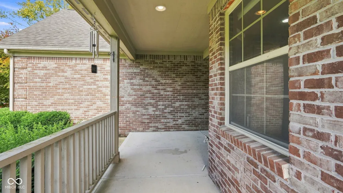
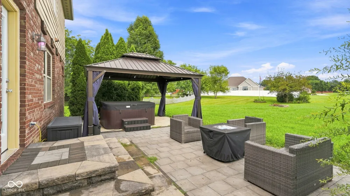
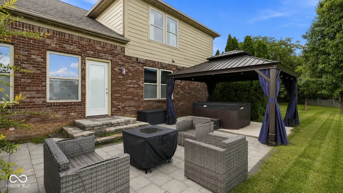
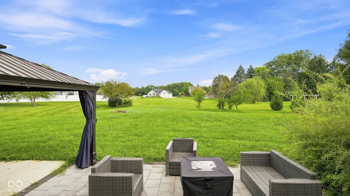
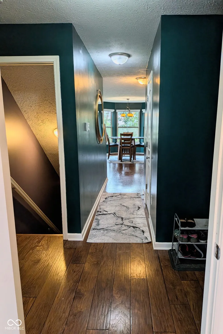
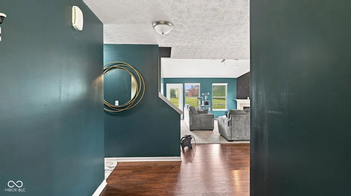
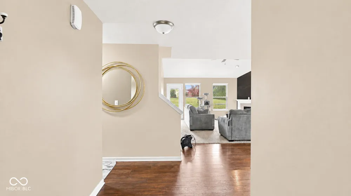
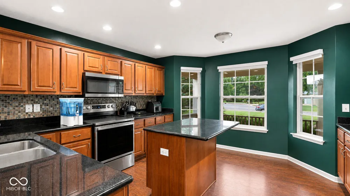
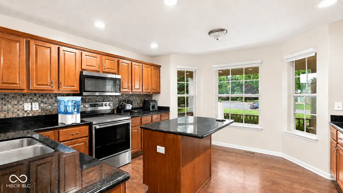
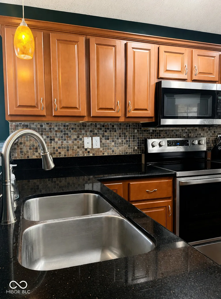
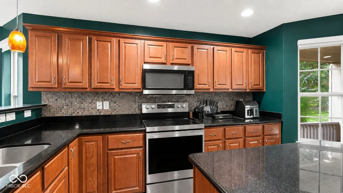
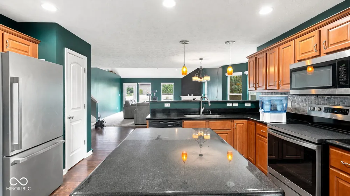
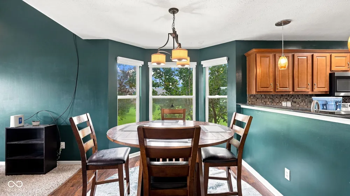
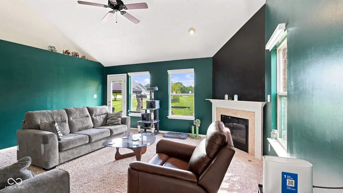
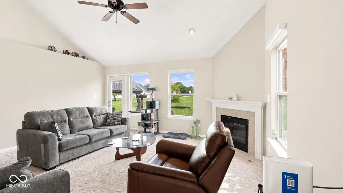
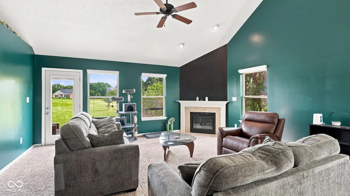
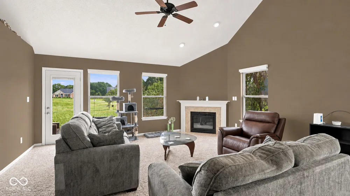
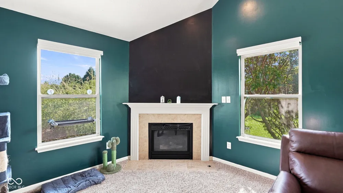
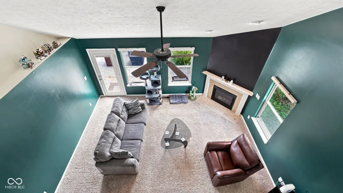
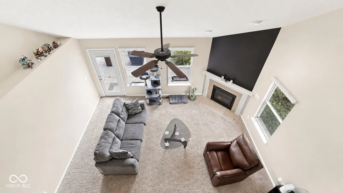
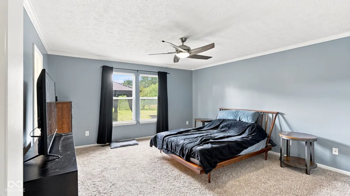
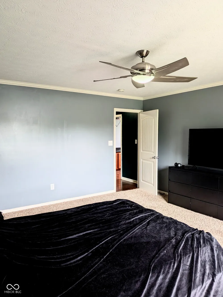
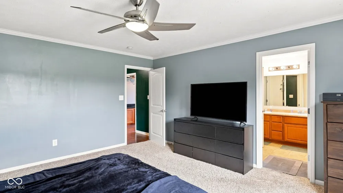
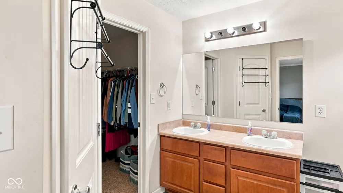
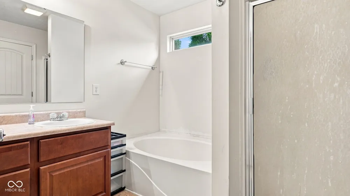
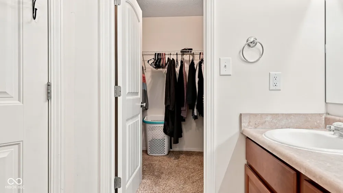
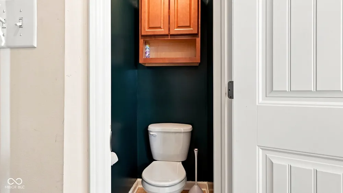
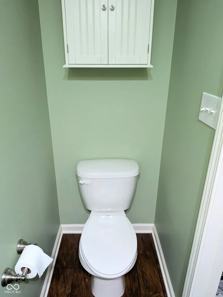
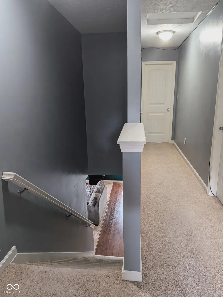
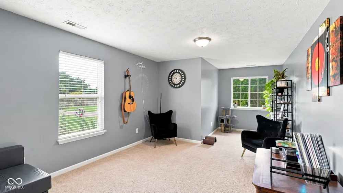
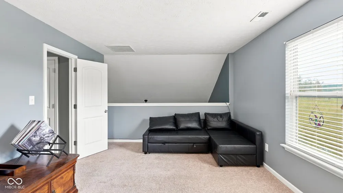
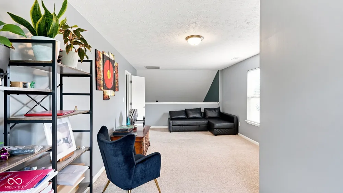
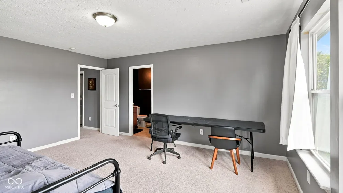
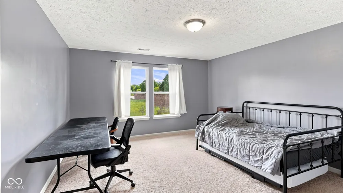
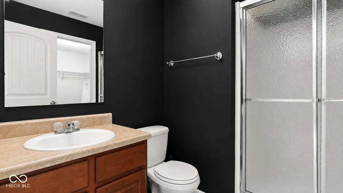
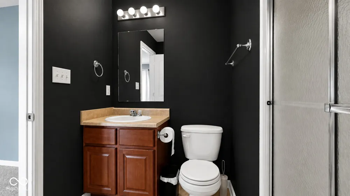
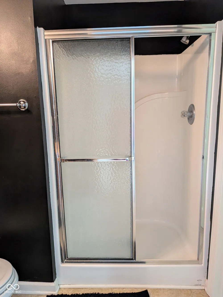
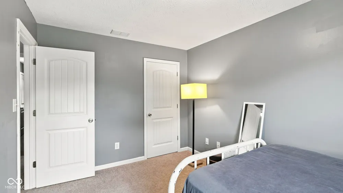
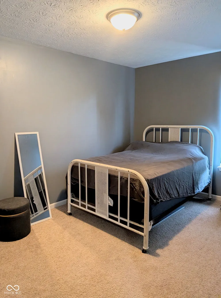
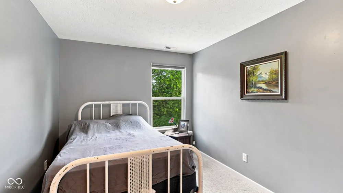
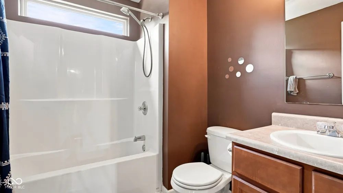
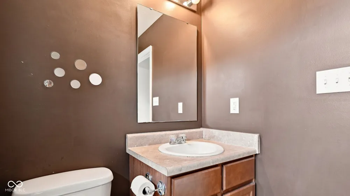
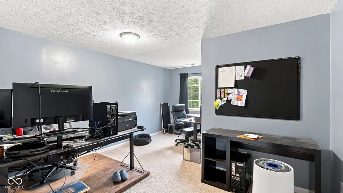
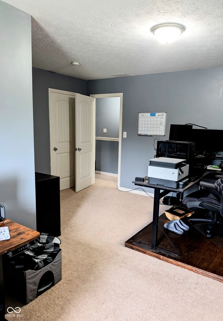
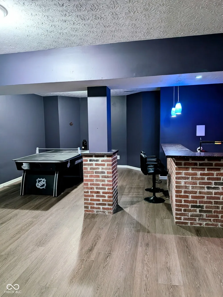
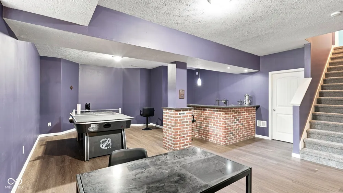
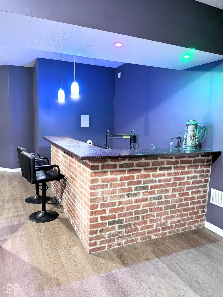
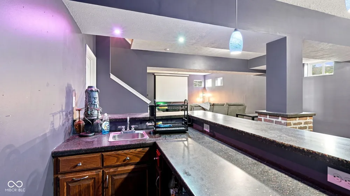
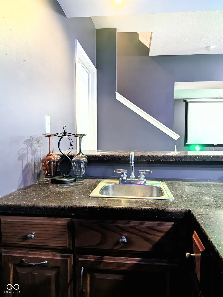
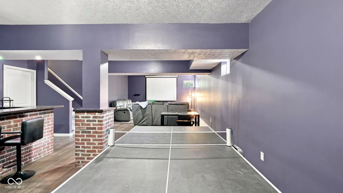
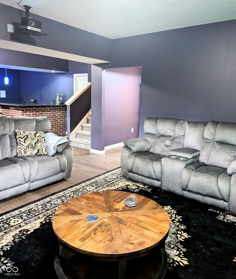
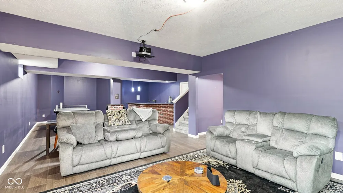
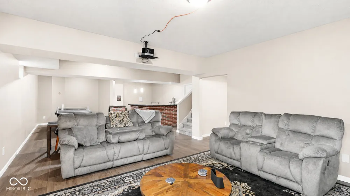
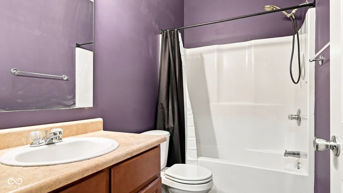
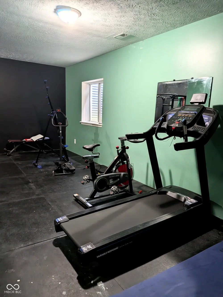
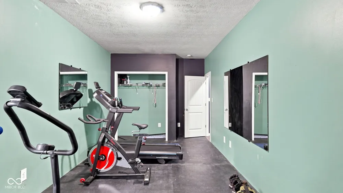
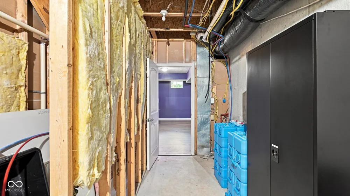
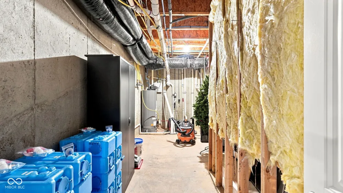
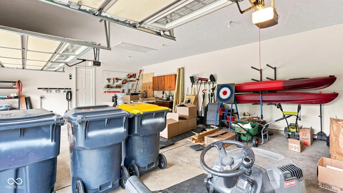
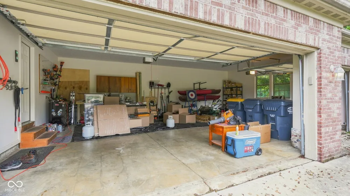
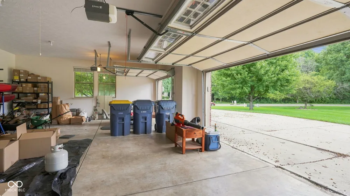
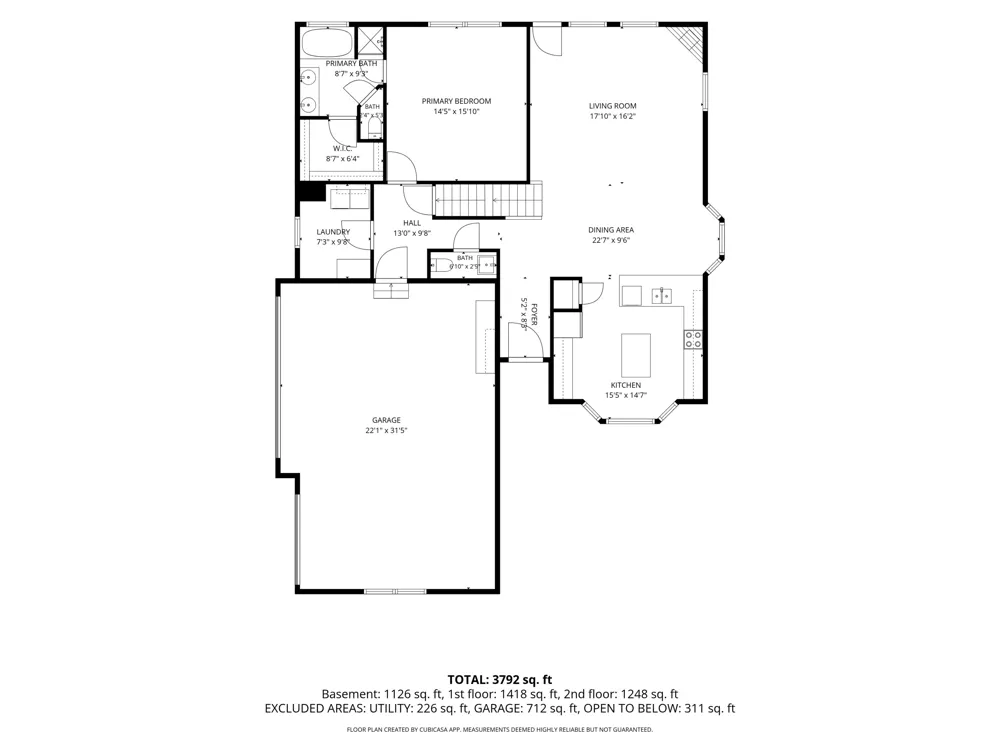
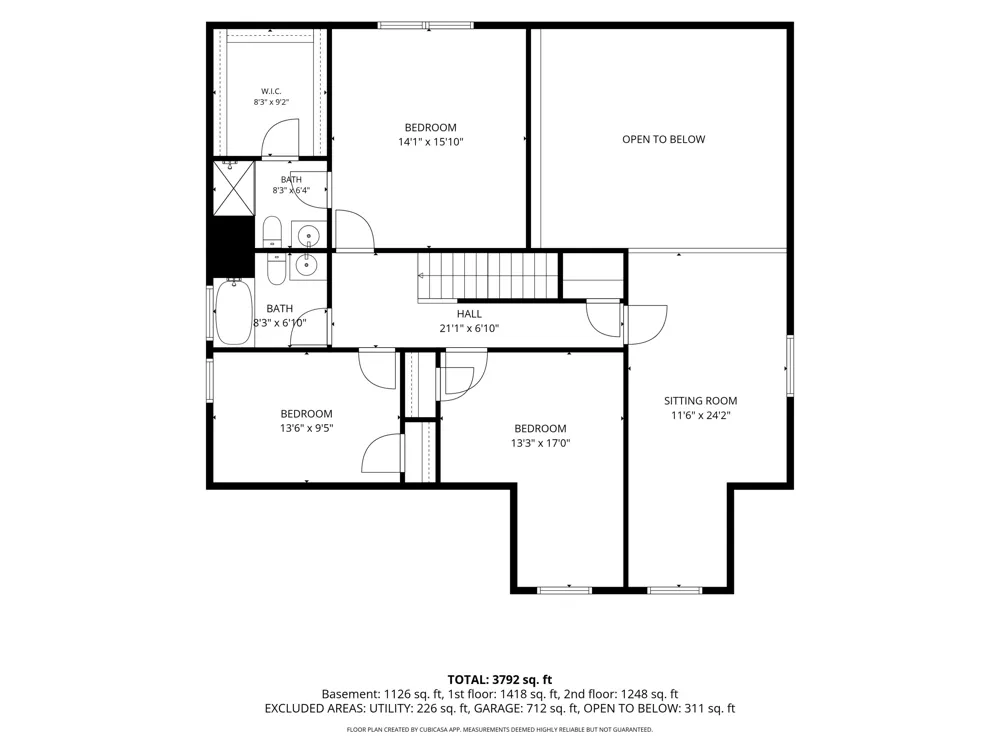
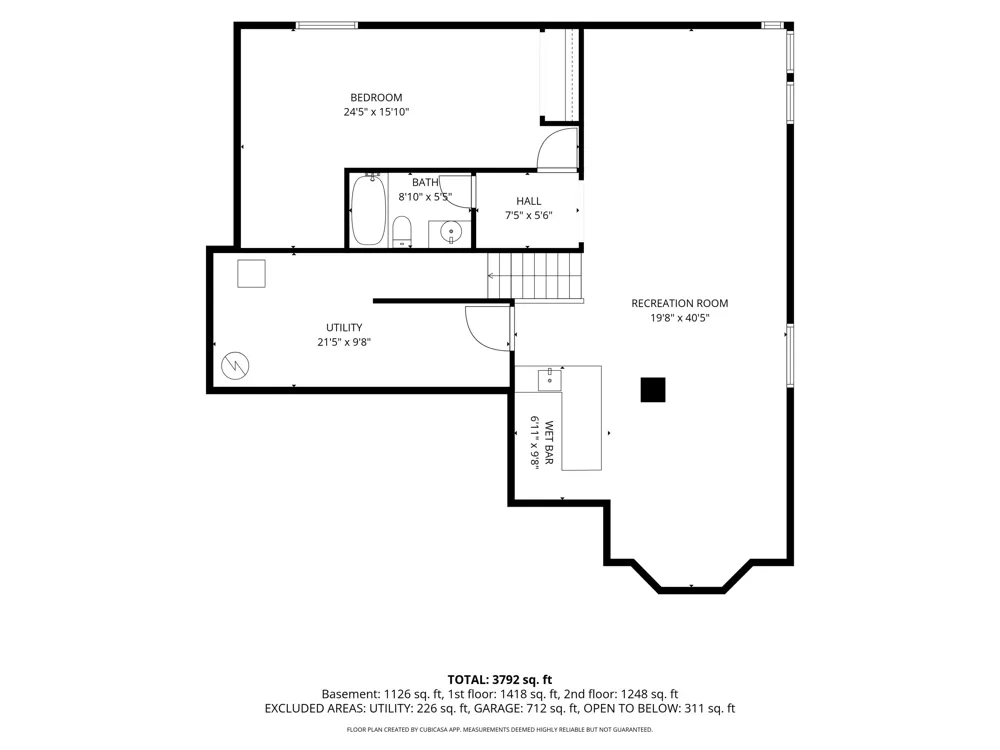
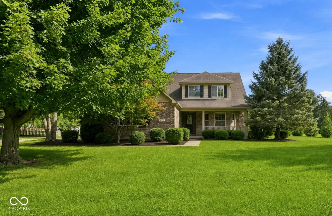
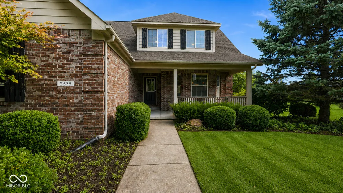
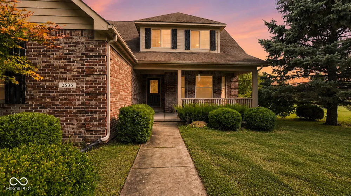
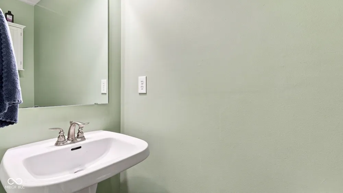
In the exclusive Deer Creek Subdivision, where beautifully crafted custom homes are the standard, you'll discover this impressive 2009-built residence offering a combination of space, and thoughtful design on a .61 acre lot. A brick & Hardie Plank exterior, covered front porch, specially designed rear steps, paver patio, and dedicated concrete pad for the included hot tub & gazebo create an inviting setting from the moment you arrive. Inside, the homes layout offers 5 bedrooms with 2 primary suites, one conveniently located on the main level and another upstairs-providing flexibility for guests, multigenerational living, family members, or simply creating your own private retreats. Three additional bedrooms provide plenty of room for family, friends, office, or hobbies. The kitchen is designed for both everyday living & entertaining, featuring beautiful wood cabinetry, granite countertops, gorgeous laminate hardwood flooring, and a center island offering additional prep space & seating. All appliances are included, making this kitchen ready for its new owners. The family/great room provides a gathering space with easy access to the outdoor living area. Step outside to the paver patio and enjoy the perfect setting for entertaining, family gatherings, summer evenings, or simply relaxing & enjoying your private space. The finished basement takes the home's versatility to another level. A built-in bar with wet sink creates a foundation for a fantastic entertainment or recreation area. Whether you envision a home theater, workout area, game room, billiards space, or simply an expansive gathering area, the possibilities are yours. With 3,076 total square feet, including the basement, there is room for everything you love. Recent improvements include a new back door, new basement flooring, and carpeted steps (8/22/2025). Installed just this year is an AquaStopTM Basement Triple Sump Pump System with a transferable 5-year service contract.

Property Details
Interior
Ceiling Vaulted, Paddle Fan, Hardwood Floors, Hi-Speed Internet Availbl, Wired for Data, Walk-In Closet(s)
Fireplaces
1
Cooling
Central Air
Heating
Forced Air, Natural Gas
Cooling Features
Central Air
Bedrooms
5
Bathrooms
4.5
Full Baths
4
Half Baths
1
Lot Features
Rural - Subdivision, Street Lights, Mature Trees
Lot Description
Rural - Subdivision, Street Lights, Mature Trees
Exterior Materials
Other
Acres
0.7
Square Feet
3076.0
Parking Features
Attached
Parking
1
Parking Spaces
3.0
Parking Type
Garage
Parking Garage Spaces
3.0
Property Type
Purchase
Basement
1
Basement Description
Ceiling - 9+ feet
Year Built
2009
Foundation
Concrete Perimeter
Utility Source
Public
Utility Features
Cable Available, Electricity Connected, Natural Gas Connected, Sep Electric Meter, Sep Gas Meter, Sewer Connected, Water Connect
Appliances
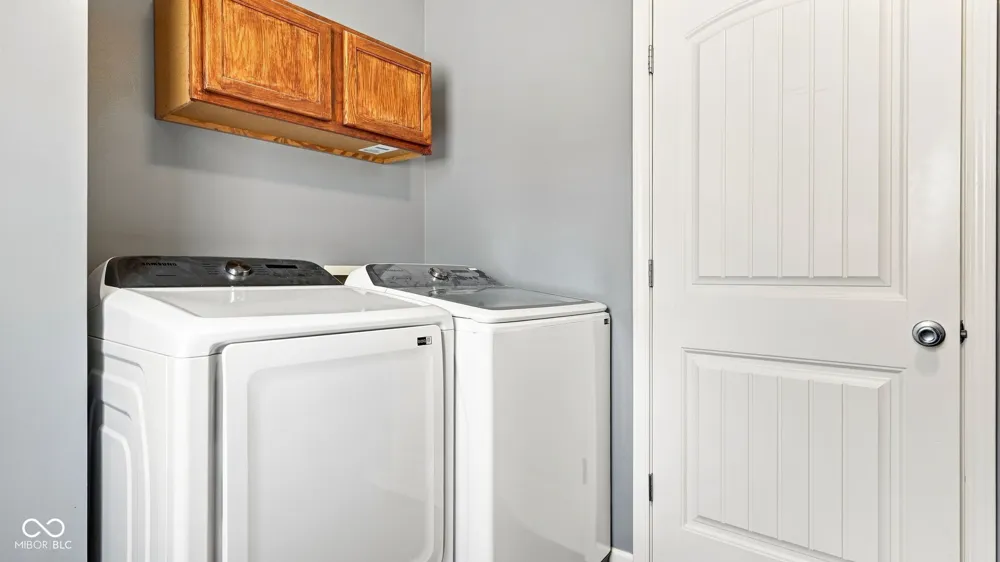
Dishwasher, Dryer, Electric Water Heater, Disposal, Gas Water Heater, MicroHood, Electric Oven, Refrigerator, Washer
Subdivision
Deer Creek Sub
School District
Anderson Community School Corp
Middle School
Highland Middle School
High School
Anderson High School
County
Madison
Region
Anderson
Original List Price
$419,900
Days on Market (Cumulative)
4
MLS #
22121277
Location
Legal

IDX information is provided exclusively for personal, non-commercial use, and may not be used for any purpose other than to identify prospective properties consumers may be interested in purchasing. Information is deemed reliable but not guaranteed.
Provided By
Listed by Carol Blackmon (#MBR35210)
Listing Office: Epique Inc (#MBREPIQ02)

Provided By (Buyer)
Buyer's Agent: Carol Blackmon (#MBR35210)
Buyer's Office: Epique Inc (#MBREPIQ02)

Hilary Casstevens Have a question about this home?

Interested in Purchasing 2535 Deer Creek?

Get an estimate on monthly payments on this property.
$
years
Down Payment
$
%
Interest Rate
%
Tax Rate
%
$
$annually
$monthly
Estimated Monthly Payment
$0.00
Loan Amount
$0.00