(317) 513-8929 hc@hilarycasstevens.com EPIQUE REALTY
Traffic Dashboard
Home
  • Search
    • Local Properties
    • Featured Properties
    • Home Valuation
  • Selling
  • Buying
  • Communities
    • Anderson
    • Fishers
    • Middletown
    • Noblesville
    • Pendleton
    • Muncie
  • About
    • Meet Hilary
    • Testimonials
  • Contact
Traffic Dashboard
Hilary Casstevens
(317) 513-8929 hc@hilarycasstevens.com
  • Hilary Casstevens
    501 Pennsylvania Parkway Suite 195
    Indianapolis, IN 46280
    (317) 513-8929
    hc@hilarycasstevens.com
Company
  • Home
  • About
  • Testimonials
  • Contact
Services
  • Buying
  • Selling
  • Home Valuation
  • Mortgage Calculator
Explore
  • Property Search
  • Featured Properties
  • Communities
Legal
  • Privacy
  • Terms
  • DMCA
  • Accessibility
  • Fair Housing
Account
  • Dashboard
  • Logout
  • Login
Hilary Casstevens - Footer Logo
©2026 EPIQUE REALTY. All rights reserved.
Website built by CloseHack.
Metropolitan Indianapolis Board of Realtors

IDX information is provided exclusively for personal, non-commercial use, and may not be used for any purpose other than to identify prospective properties consumers may be interested in purchasing. Information is deemed reliable but not guaranteed.
Return
  • Purchase+1 more
  • House+4 more
  • $5K-$2.5M
  • Bed/Bath
  • Size
  • Dates
  • Filters
  • Amenities
  • Save
Listings
No results
Sort
Home / Terre Haute / 2530 Birchwood Lane
2530 Birchwood Lane Terre Haute, IN 47803 View All Photos

$442,900

| Active

2530 Birchwood Lane

Terre Haute, IN 47803

1,844
Square Feet
3
Beds
2
Baths
65
Days on Market
MBR22110696
MLS#
House
Structure
Residential
Zone
Contact
Listing OfficeEmmert Realty

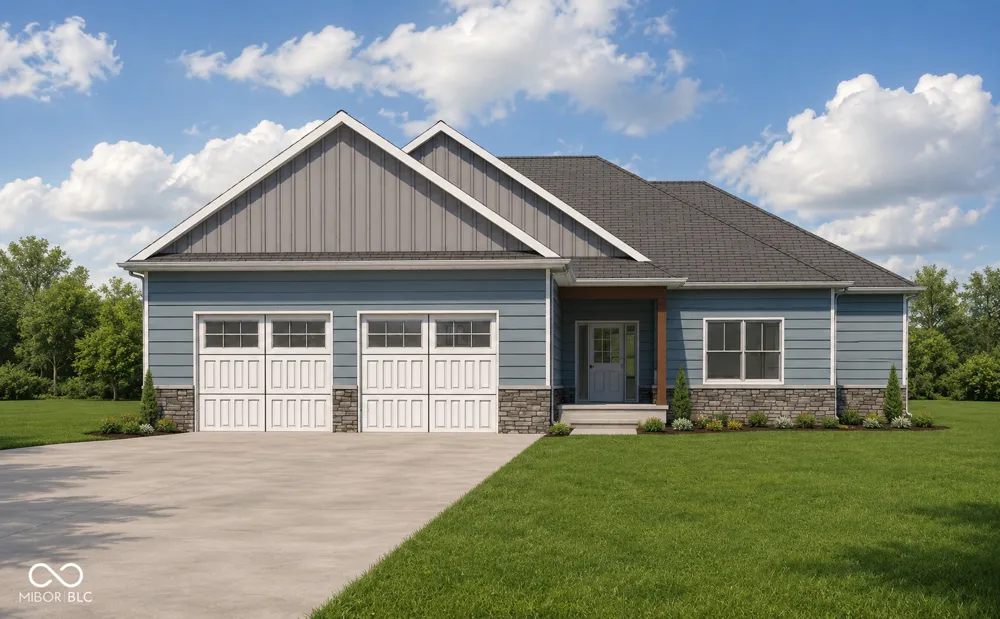
Modern design, quality craftsmanship, and timeless curb appeal come together in this stunning new construction home in Hawthorne Woods! Offering 1,844 square feet of thoughtfully planned living space, this 3-bedroom, 2-bath home is designed to fit the way you live. The open-concept floor plan creates a bright, welcoming atmosphere where the living room, kitchen, and dining area flow seamlessly together. Gather around the cozy electric fireplace or entertain with ease in the beautifully appointed custom kitchen, featuring granite countertops, a full appliance package, abundant cabinetry, and a spacious walk-in pantry. The adjoining dining area offers plenty of room for everything from weeknight dinners to holiday celebrations. The private primary suite provides a comfortable retreat with a generous bedroom, ensuite bath, and ample closet space. Two additional bedrooms and a well-designed laundry room add convenience and flexibility for family, guests, or a home office. Built with lasting quality in mind, this home showcases an attractive James Hardie siding and stone exterior, offering exceptional durability and beautiful curb appeal. Inside, luxury vinyl plank flooring enhances the main living spaces, while the covered back porch is the perfect place to relax and enjoy the outdoors. A 2-car attached garage provides additional storage and everyday convenience. Located in the desirable Hawthorne Woods community, this is your opportunity to own a brand-new home built with style and function in mind. Purchase now while the home is under construction and personalize it by selecting your own finishes, colors, and design details. Make this exceptional home uniquely yours!

Property Details
Fireplaces
1
Cooling
Central Air
Heating
Electric
Cooling Features
Central Air
Bedrooms
3
Bathrooms
2.0
Full Baths
2
Acres
0.0
Square Feet
1844.0
Parking Features
Attached
Parking
1
Parking Spaces
2.0
Parking Type
Attached
Parking Garage Spaces
2.0
Property Type
Purchase
Year Built
2026
Foundation
Crawl Space
Utility Source
Private
Appliances
Dishwasher, Disposal, Microwave, Electric Oven, Refrigerator
Subdivision
Hawthorn Woods
School District
Vigo County School Corp
County
Vigo
Region
Terre Haute
Original List Price
$442,900
Days on Market (Cumulative)
65
MLS #
22110696
Property Subtype
Single Family Residence
Parcel Number
840708401023000007
MLS #
22110696
Date Listed
June 26, 2026
Address
2530 Birchwood Lane
Location
Legal

IDX information is provided exclusively for personal, non-commercial use, and may not be used for any purpose other than to identify prospective properties consumers may be interested in purchasing. Information is deemed reliable but not guaranteed.

Provided By
Listed by Kimberly Emmert-ODell (#MBR25138)
Listing Office: Emmert Realty (#MBREGCE01)

Hilary Casstevens Have a question about this home?

Interested in Purchasing 2530 Birchwood Lane?

Get an estimate on monthly payments on this property.

$
years
Down Payment
$
%
Interest Rate
%
Tax Rate
%
$
$annually
$monthly
Estimated Monthly Payment
$0.00
Loan Amount
$0.00