(317) 513-8929 hc@hilarycasstevens.com EPIQUE REALTY
Traffic Dashboard
Home
  • Search
    • Local Properties
    • Featured Properties
    • Home Valuation
  • Selling
  • Buying
  • Communities
    • Anderson
    • Fishers
    • Middletown
    • Noblesville
    • Pendleton
    • Muncie
  • About
    • Meet Hilary
    • Testimonials
  • Contact
Traffic Dashboard
Hilary Casstevens
(317) 513-8929 hc@hilarycasstevens.com
  • Hilary Casstevens
    501 Pennsylvania Parkway Suite 195
    Indianapolis, IN 46280
    (317) 513-8929
    hc@hilarycasstevens.com
Company
  • Home
  • About
  • Testimonials
  • Contact
Services
  • Buying
  • Selling
  • Home Valuation
  • Mortgage Calculator
Explore
  • Property Search
  • Featured Properties
  • Communities
Legal
  • Privacy
  • Terms
  • DMCA
  • Accessibility
  • Fair Housing
Account
  • Dashboard
  • Logout
  • Login
Hilary Casstevens - Footer Logo
©2026 EPIQUE REALTY. All rights reserved.
Website built by CloseHack.
Metropolitan Indianapolis Board of Realtors

IDX information is provided exclusively for personal, non-commercial use, and may not be used for any purpose other than to identify prospective properties consumers may be interested in purchasing. Information is deemed reliable but not guaranteed.
Return
  • Purchase+1 more
  • House+4 more
  • $5K-$2.5M
  • Bed/Bath
  • Size
  • Dates
  • Filters
  • Amenities
  • Save
Listings
No results
Sort
Home / Lebanon / 2525 W 50 S
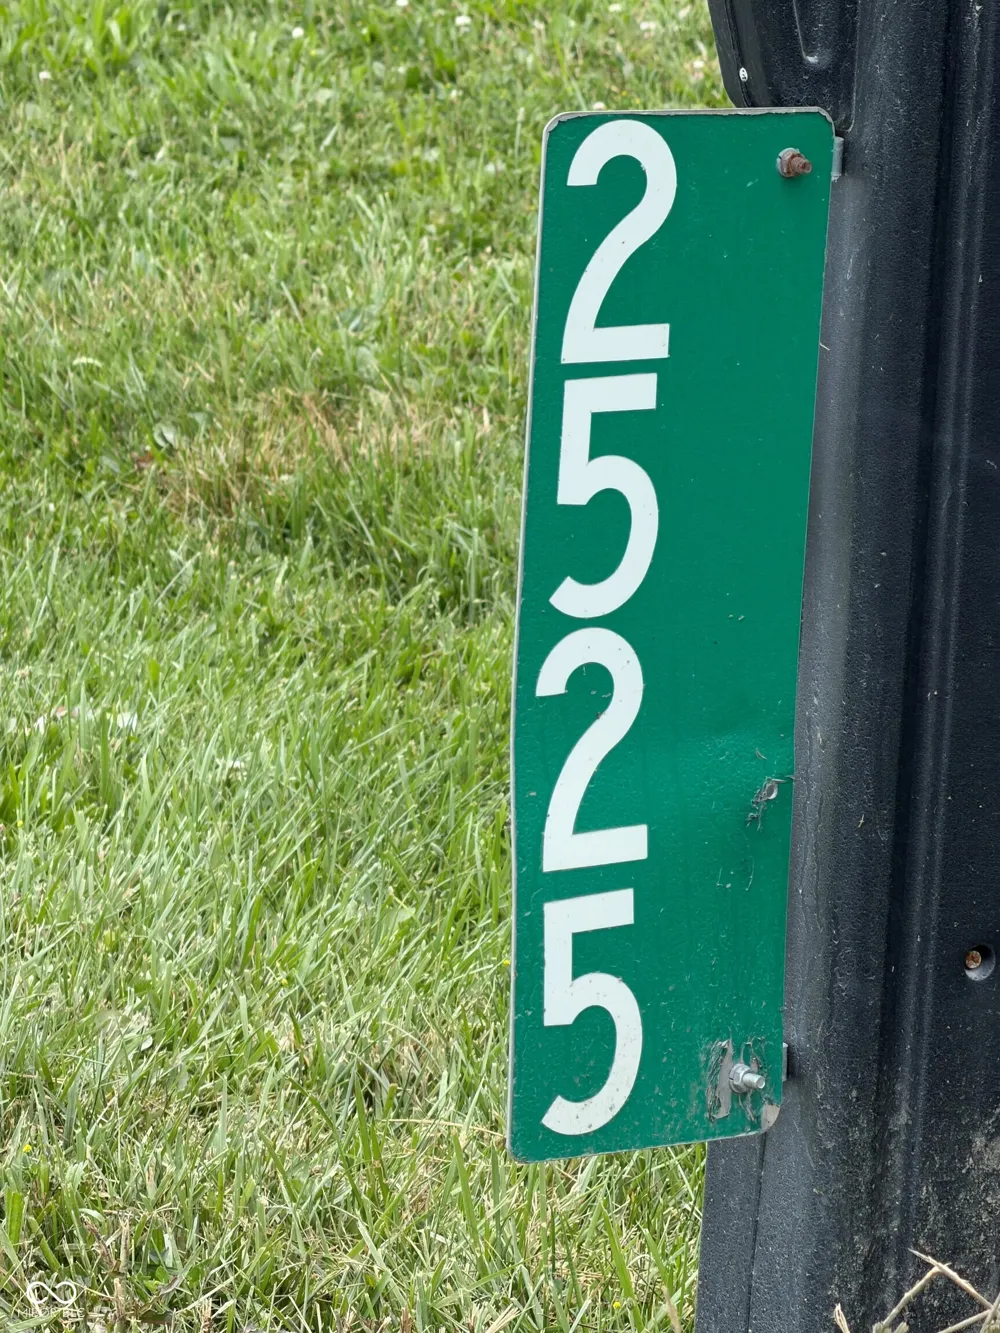
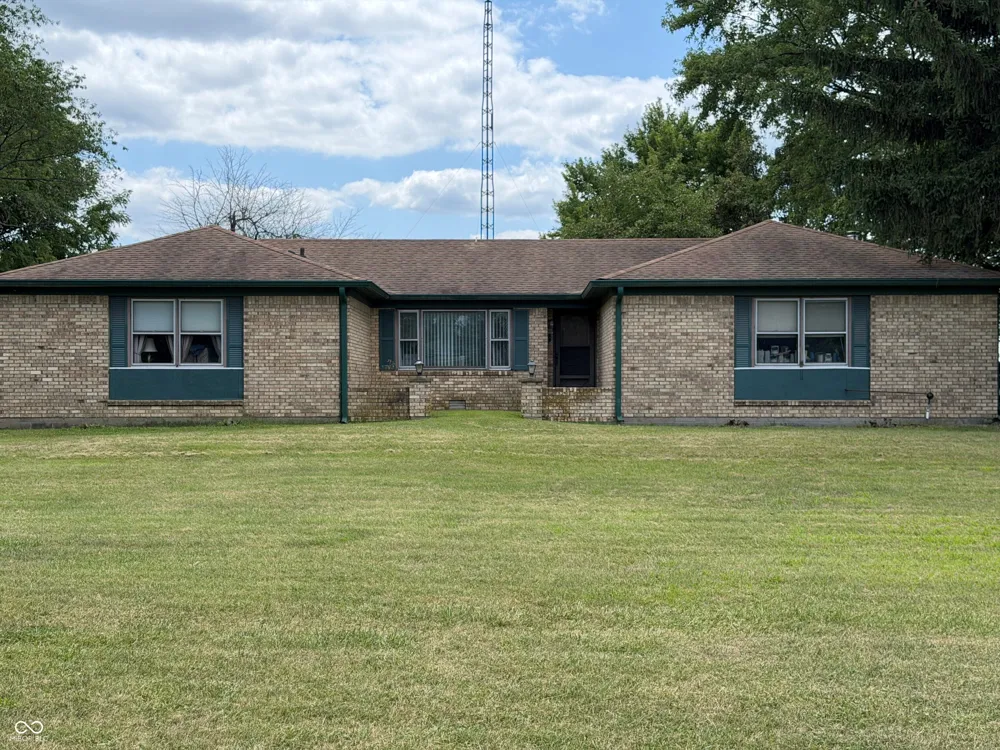
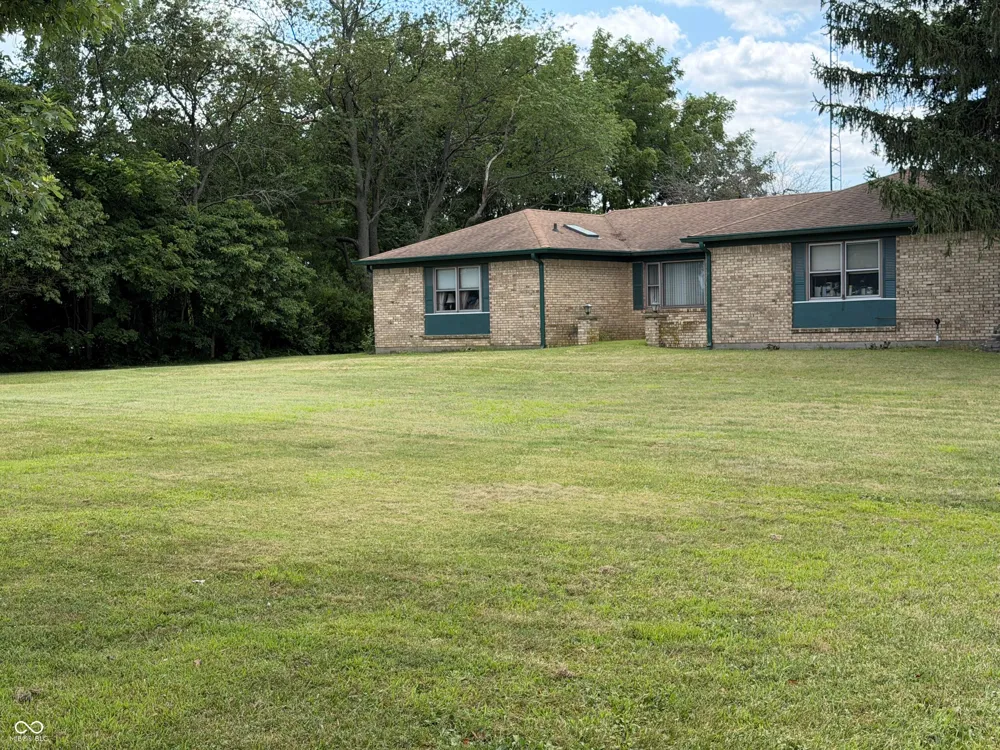
2525 W 50 S Lebanon, IN 46052 2525 W 50 S Lebanon, IN 46052 2525 W 50 S Lebanon, IN 46052 2525 W 50 S Lebanon, IN 46052 2525 W 50 S Lebanon, IN 46052 2525 W 50 S Lebanon, IN 46052 View All Photos

$775,000

| Active

2525 W 50 S

Lebanon, IN 46052

1,641
Square Feet
3
Beds
2
Baths
0.98
Acres
15
Days on Market
MBR22119093
MLS#
House
Structure
Residential
Zone
Contact
Listing OfficeBerkshire Hathaway Home

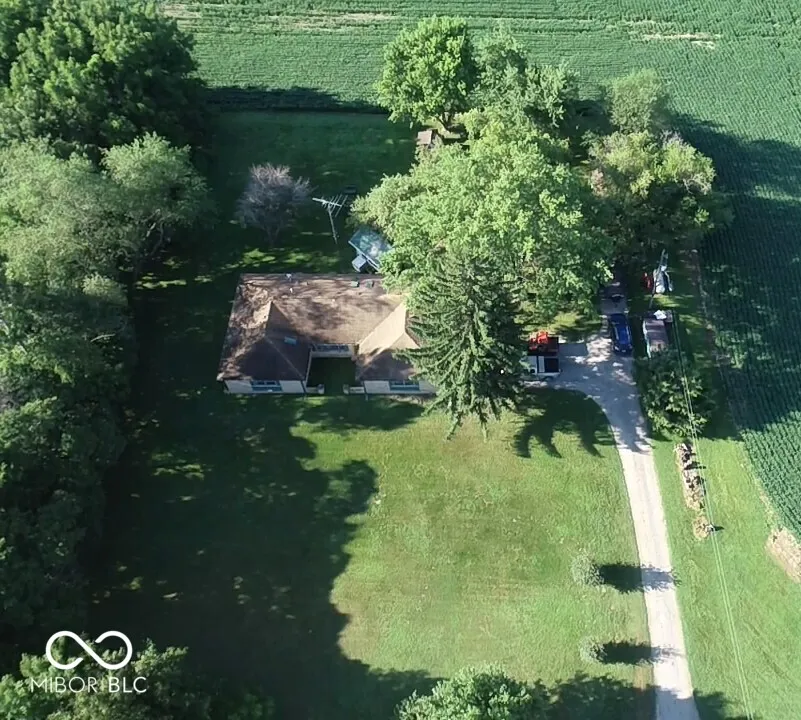
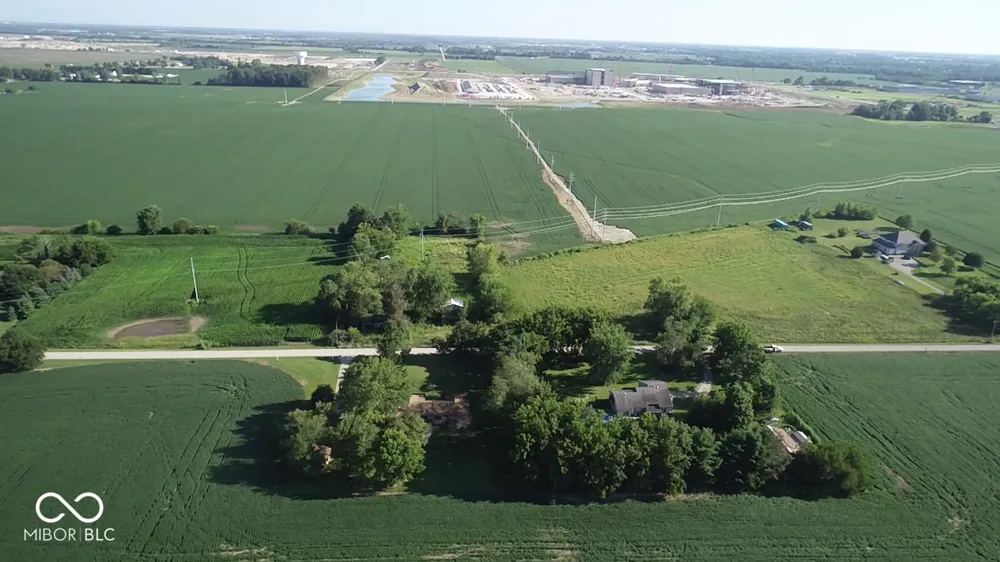
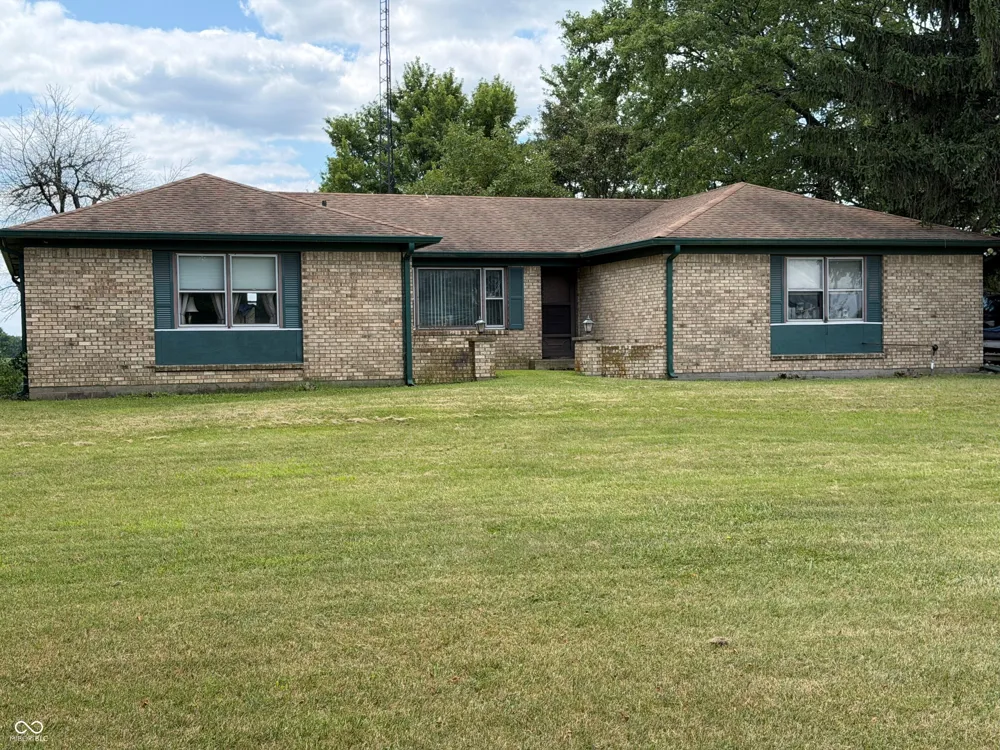
Discover the charm of 2525 W 50 S, a welcoming single-family residence in LEBANON, IN. Built in 1974, this inviting home offers 1641 square feet of comfortable living space, ready for you to move right in. This ranch-style home provides a seamless blend of classic design and modern convenience. The property features three well-proportioned bedrooms, offering ample personal space for everyone. Two full bathrooms ensure convenience and comfort for daily routines. With a generous lot size of 42689 square feet, this property provides abundant outdoor space for various activities and future possibilities. The single-story layout enhances accessibility and flow throughout the home. To truly appreciate the lifestyle this property offers, schedule your private viewing today. This property is also in the LEAP area and is Prime for any investment buyer or big commercial buyer to take a look. Property is being sold as-is.

Property Details
Interior
Attic Access
Fireplaces
1
Cooling
Central Air
Heating
Propane
Cooling Features
Central Air
Bedrooms
3
Bathrooms
2.0
Full Baths
2
Lot Features
Not In Subdivision, Rural - Not Subdivision, Mature Trees
Lot Description
Not In Subdivision, Rural - Not Subdivision, Mature Trees
Acres
0.98
Square Feet
1641.0
Parking Features
Attached
Parking
1
Parking Spaces
2.0
Parking Type
Garage
Parking Garage Spaces
2.0
Property Type
Purchase
Year Built
1974
Foundation
Crawl Space
Utility Source
Private
Subdivision
No Subdivision
School District
Lebanon Community School Corp
Middle School
Lebanon Middle School
High School
Lebanon Senior High School
County
Boone
Region
Lebanon
Original List Price
$775,000
Days on Market (Cumulative)
15
MLS #
22119093
Location
Legal

IDX information is provided exclusively for personal, non-commercial use, and may not be used for any purpose other than to identify prospective properties consumers may be interested in purchasing. Information is deemed reliable but not guaranteed.
Provided By
Listed by Joseph Alexander (#MBR13349)
Listing Office: Berkshire Hathaway Home (#MBRBHHS08)

Hilary Casstevens Have a question about this home?

Interested in Purchasing 2525 W 50 S?

Get an estimate on monthly payments on this property.

$
years
Down Payment
$
%
Interest Rate
%
Tax Rate
%
$
$annually
$monthly
Estimated Monthly Payment
$0.00
Loan Amount
$0.00