(317) 513-8929 hc@hilarycasstevens.com EPIQUE REALTY
Traffic Dashboard
Home
  • Search
    • Local Properties
    • Featured Properties
    • Home Valuation
  • Selling
  • Buying
  • Communities
    • Anderson
    • Fishers
    • Middletown
    • Noblesville
    • Pendleton
    • Muncie
  • About
    • Meet Hilary
    • Testimonials
  • Contact
Traffic Dashboard
Hilary Casstevens
(317) 513-8929 hc@hilarycasstevens.com
  • Hilary Casstevens
    501 Pennsylvania Parkway Suite 195
    Indianapolis, IN 46280
    (317) 513-8929
    hc@hilarycasstevens.com
Company
  • Home
  • About
  • Testimonials
  • Contact
Services
  • Buying
  • Selling
  • Home Valuation
  • Mortgage Calculator
Explore
  • Property Search
  • Featured Properties
  • Communities
Legal
  • Privacy
  • Terms
  • DMCA
  • Accessibility
  • Fair Housing
Account
  • Dashboard
  • Logout
  • Login
Hilary Casstevens - Footer Logo
©2026 EPIQUE REALTY. All rights reserved.
Website built by CloseHack.
Metropolitan Indianapolis Board of Realtors

IDX information is provided exclusively for personal, non-commercial use, and may not be used for any purpose other than to identify prospective properties consumers may be interested in purchasing. Information is deemed reliable but not guaranteed.
Return
  • Purchase+1 more
  • House+4 more
  • $5K-$2.5M
  • Bed/Bath
  • Size
  • Dates
  • Filters
  • Amenities
  • Save
Listings
No results
Sort
Home / Austin / 244 Audrey Lane
244 Audrey Lane Austin, IN 47102 244 Audrey Lane Austin, IN 47102 244 Audrey Lane Austin, IN 47102 244 Audrey Lane Austin, IN 47102 244 Audrey Lane Austin, IN 47102 244 Audrey Lane Austin, IN 47102 244 Audrey Lane Austin, IN 47102 244 Audrey Lane Austin, IN 47102 244 Audrey Lane Austin, IN 47102 View All Photos

$209,990

| Active

244 Audrey Lane

Austin, IN 47102

1,600
Square Feet
3
Beds
2.5
Baths
0.29
Acres
33
Days on Market
MBR22116917
MLS#
House
Structure
Residential
Zone
Contact
Listing OfficeEmpire Real Estate LLC

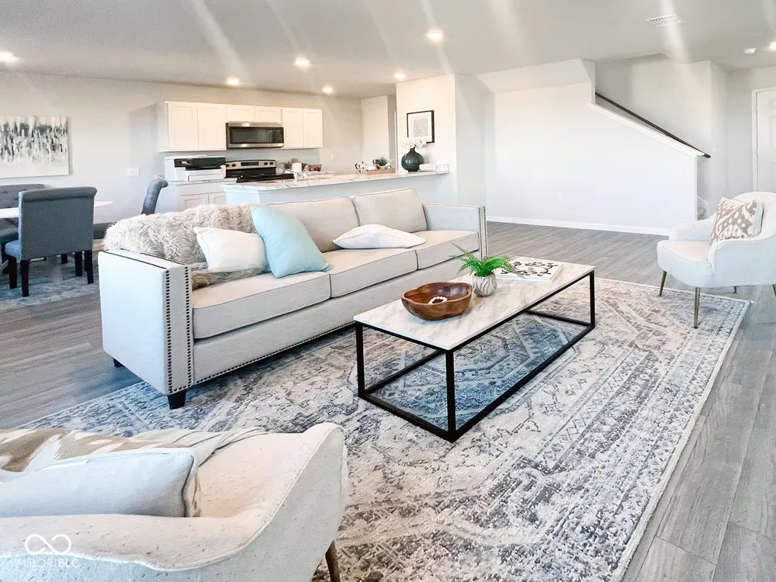
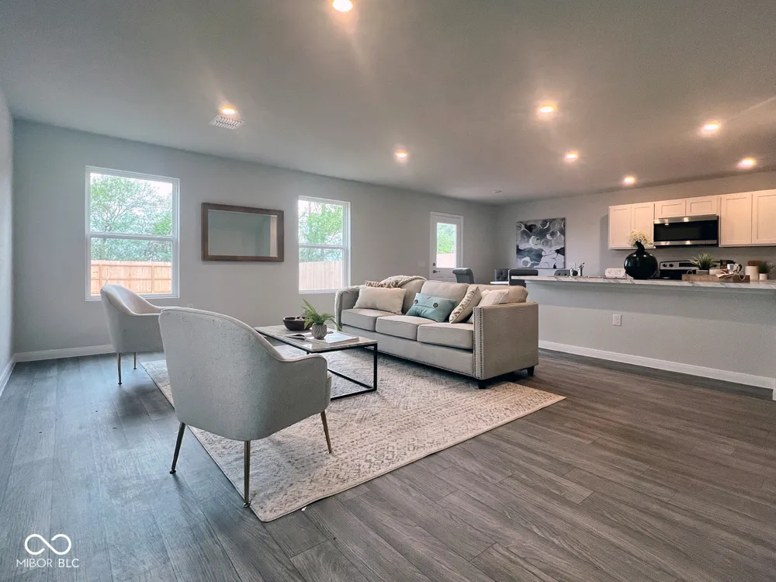
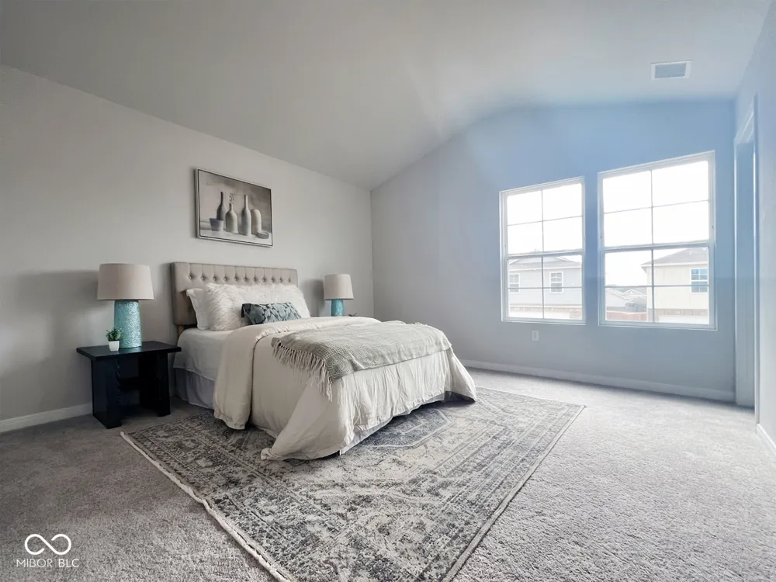
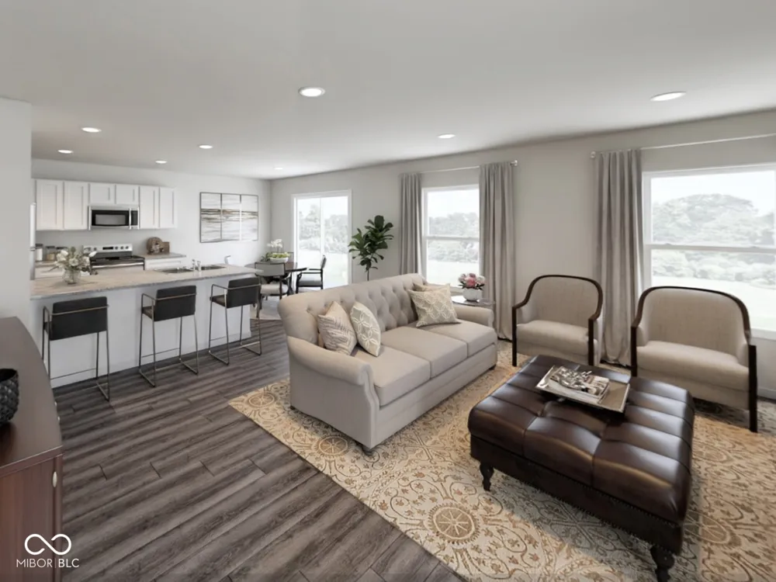
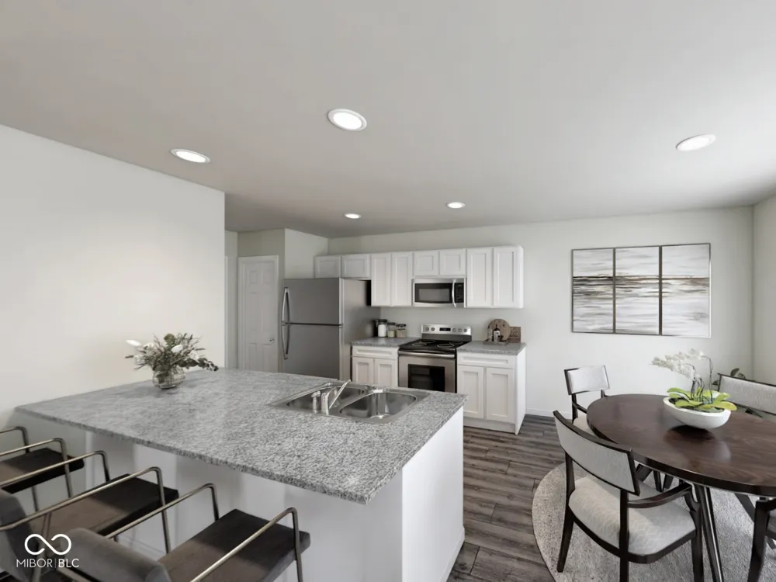
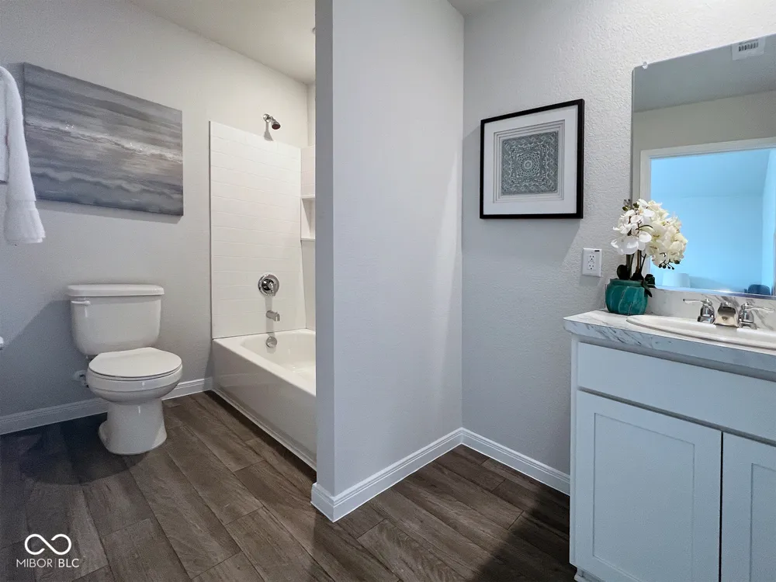
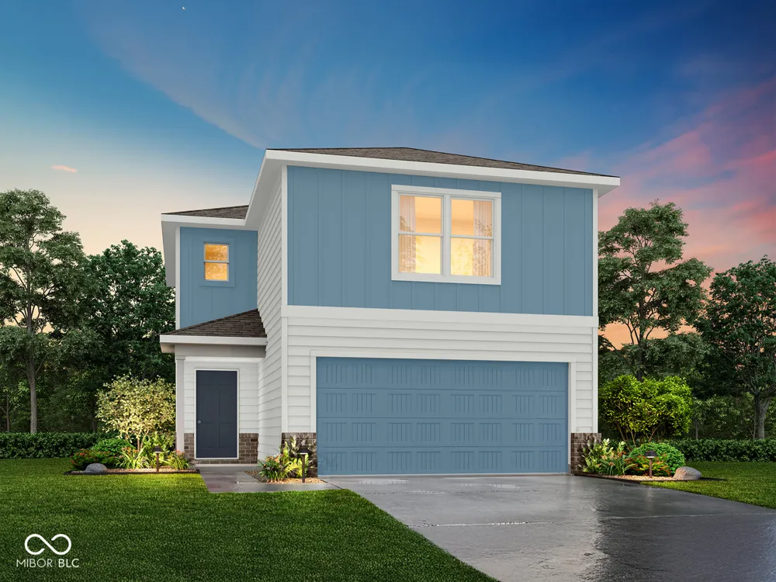
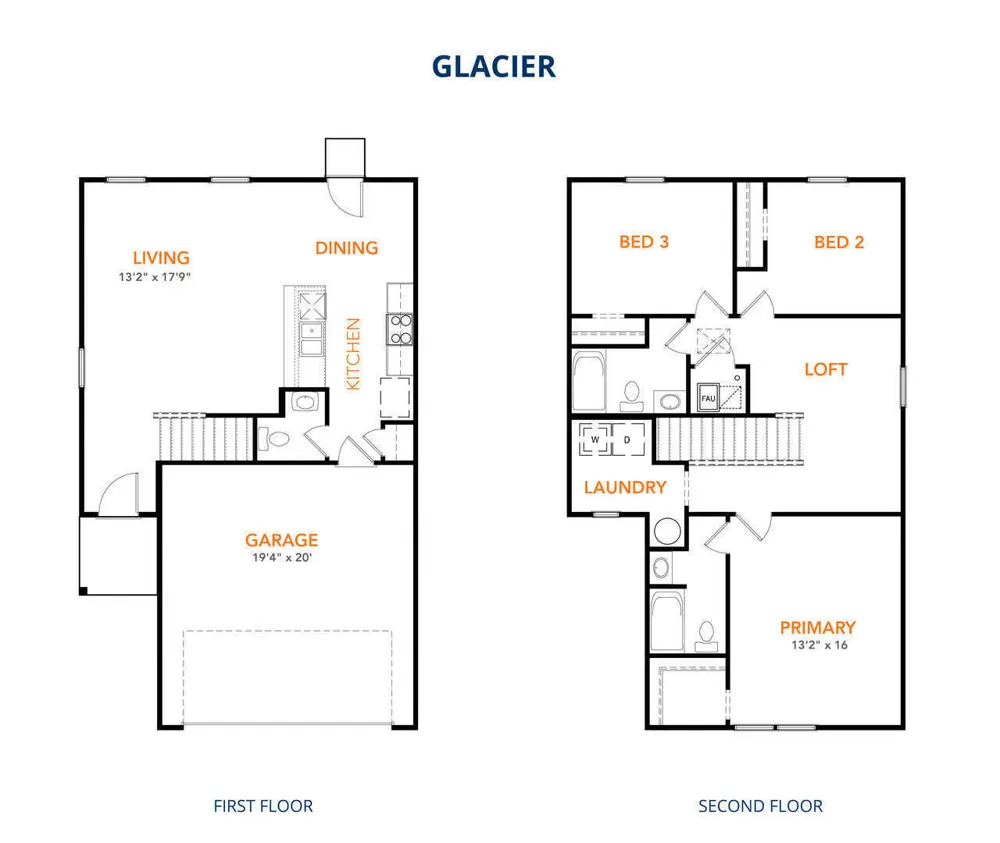
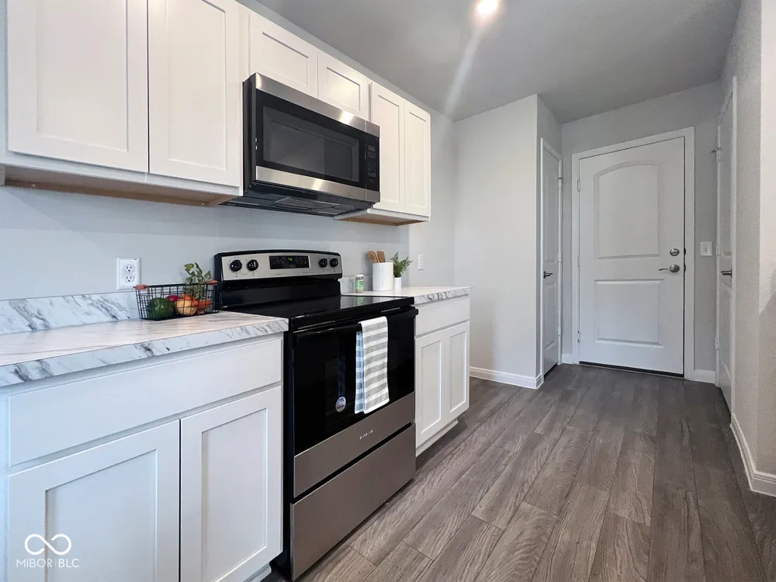
MLS# 22116917 - Built by NHC - Oct 2026 Completion ~ The Glacier Plan is a thoughtfully designed 2-story home offering 3 bedrooms, 2.5 bathrooms, and 1,600 square feet of living space, complete with a 2-car garage. As you step inside, you'll pass the staircase to the upper level before arriving at the bright and open family room. This inviting space flows seamlessly into the kitchen and dining area, creating the perfect setting for family time or entertainment. A convenient half bathroom is located just off the kitchen for easy access. The upper level is designed for relaxation and privacy, featuring a spacious primary suite with a walk-in closet and a private bathroom. Two secondary bedrooms, a full bathroom, and a laundry room complete this level. A large loft provides additional living space, ideal for a playroom, media area, or home office.

Property Details
Interior
Breakfast Bar, Pantry, Walk-In Closet(s)
Cooling
Central Air
Heating
Electric
Cooling Features
Central Air
Bedrooms
3
Bathrooms
2.5
Full Baths
2
Half Baths
1
Acres
0.29
Square Feet
1600.0
Parking Features
Attached
Parking
1
Parking Spaces
2.0
Parking Type
Attached
Parking Garage Spaces
2.0
Property Type
Purchase
Year Built
2026
Foundation
Slab
Utility Source
Public
Appliances
Dishwasher, Microwave, Electric Oven
Subdivision
Meadowbrook
School District
Scott County School District 1
Elementary School
Austin Elementary School
Middle School
Austin Middle School
High School
Austin High School
County
Scott
Region
Austin
Original List Price
$223,990
Days on Market (Cumulative)
33
MLS #
22116917
Location
Legal

IDX information is provided exclusively for personal, non-commercial use, and may not be used for any purpose other than to identify prospective properties consumers may be interested in purchasing. Information is deemed reliable but not guaranteed.
Provided By
Listed by Terry Evans (#MBR38582)
Listing Office: Empire Real Estate LLC (#MBREMPE01)

Hilary Casstevens Have a question about this home?

Interested in Purchasing 244 Audrey Lane?

Get an estimate on monthly payments on this property.

$
years
Down Payment
$
%
Interest Rate
%
Tax Rate
%
$
$annually
$monthly
Estimated Monthly Payment
$0.00
Loan Amount
$0.00