(317) 513-8929 hc@hilarycasstevens.com EPIQUE REALTY
Traffic Dashboard
Home
  • Search
    • Local Properties
    • Featured Properties
    • Home Valuation
  • Selling
  • Buying
  • Communities
    • Anderson
    • Fishers
    • Middletown
    • Noblesville
    • Pendleton
    • Muncie
  • About
    • Meet Hilary
    • Testimonials
  • Contact
Traffic Dashboard
Hilary Casstevens
(317) 513-8929 hc@hilarycasstevens.com
  • Hilary Casstevens
    501 Pennsylvania Parkway Suite 195
    Indianapolis, IN 46280
    (317) 513-8929
    hc@hilarycasstevens.com
Company
  • Home
  • About
  • Testimonials
  • Contact
Services
  • Buying
  • Selling
  • Home Valuation
  • Mortgage Calculator
Explore
  • Property Search
  • Featured Properties
  • Communities
Legal
  • Privacy
  • Terms
  • DMCA
  • Accessibility
  • Fair Housing
Account
  • Dashboard
  • Logout
  • Login
Hilary Casstevens - Footer Logo
©2026 EPIQUE REALTY. All rights reserved.
Website built by CloseHack.
Metropolitan Indianapolis Board of Realtors

IDX information is provided exclusively for personal, non-commercial use, and may not be used for any purpose other than to identify prospective properties consumers may be interested in purchasing. Information is deemed reliable but not guaranteed.
Return
  • Purchase+1 more
  • House+4 more
  • $5K-$2.5M
  • Bed/Bath
  • Size
  • Dates
  • Filters
  • Amenities
  • Save
Listings
No results
Sort
Home / Franklin / 2122 Cedarmill Drive
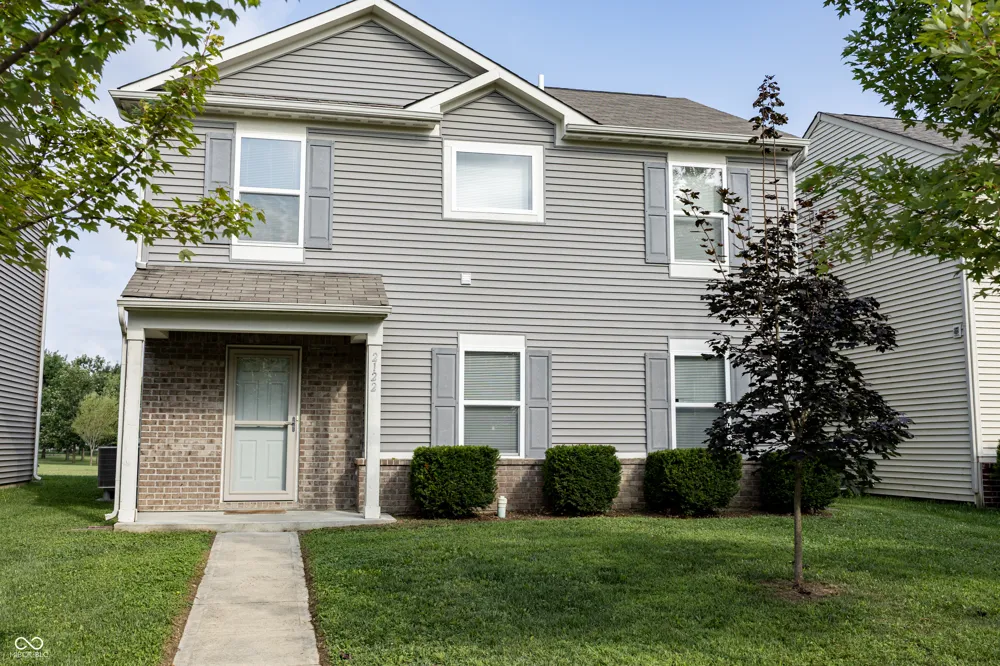
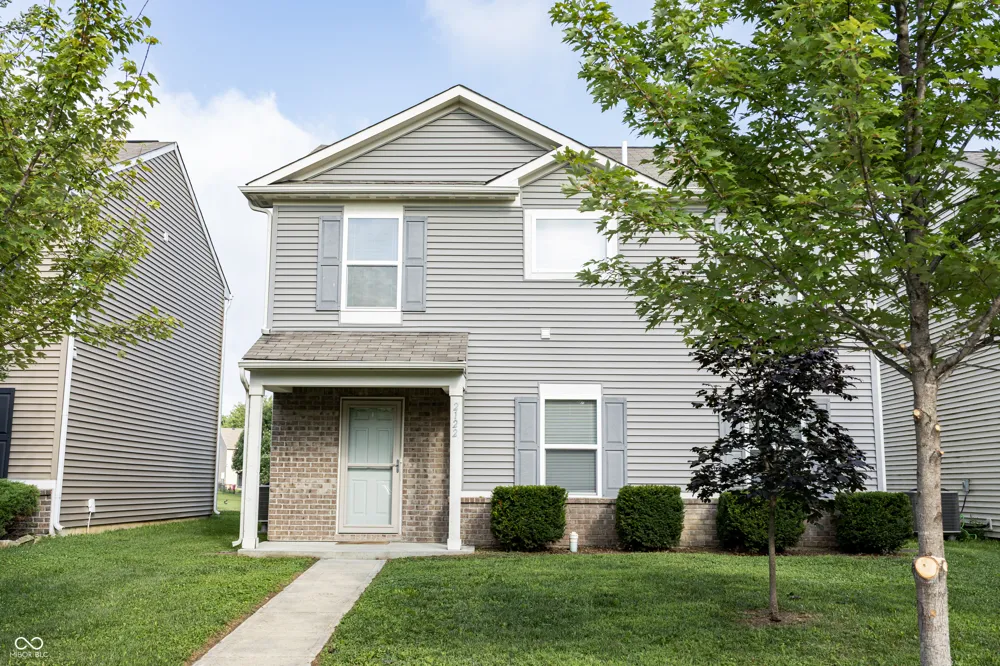
2122 Cedarmill Drive Franklin, IN 46131 2122 Cedarmill Drive Franklin, IN 46131 2122 Cedarmill Drive Franklin, IN 46131 2122 Cedarmill Drive Franklin, IN 46131 2122 Cedarmill Drive Franklin, IN 46131 2122 Cedarmill Drive Franklin, IN 46131 2122 Cedarmill Drive Franklin, IN 46131 2122 Cedarmill Drive Franklin, IN 46131 2122 Cedarmill Drive Franklin, IN 46131 2122 Cedarmill Drive Franklin, IN 46131 2122 Cedarmill Drive Franklin, IN 46131 2122 Cedarmill Drive Franklin, IN 46131 2122 Cedarmill Drive Franklin, IN 46131 2122 Cedarmill Drive Franklin, IN 46131 2122 Cedarmill Drive Franklin, IN 46131 2122 Cedarmill Drive Franklin, IN 46131 2122 Cedarmill Drive Franklin, IN 46131 2122 Cedarmill Drive Franklin, IN 46131 2122 Cedarmill Drive Franklin, IN 46131 2122 Cedarmill Drive Franklin, IN 46131 2122 Cedarmill Drive Franklin, IN 46131 2122 Cedarmill Drive Franklin, IN 46131 2122 Cedarmill Drive Franklin, IN 46131 2122 Cedarmill Drive Franklin, IN 46131 2122 Cedarmill Drive Franklin, IN 46131 2122 Cedarmill Drive Franklin, IN 46131 2122 Cedarmill Drive Franklin, IN 46131 2122 Cedarmill Drive Franklin, IN 46131 2122 Cedarmill Drive Franklin, IN 46131 2122 Cedarmill Drive Franklin, IN 46131 2122 Cedarmill Drive Franklin, IN 46131 2122 Cedarmill Drive Franklin, IN 46131 2122 Cedarmill Drive Franklin, IN 46131 2122 Cedarmill Drive Franklin, IN 46131 2122 Cedarmill Drive Franklin, IN 46131 2122 Cedarmill Drive Franklin, IN 46131 2122 Cedarmill Drive Franklin, IN 46131 2122 Cedarmill Drive Franklin, IN 46131 2122 Cedarmill Drive Franklin, IN 46131 2122 Cedarmill Drive Franklin, IN 46131 2122 Cedarmill Drive Franklin, IN 46131 2122 Cedarmill Drive Franklin, IN 46131 2122 Cedarmill Drive Franklin, IN 46131 2122 Cedarmill Drive Franklin, IN 46131 2122 Cedarmill Drive Franklin, IN 46131 2122 Cedarmill Drive Franklin, IN 46131 View All Photos

$219,900

| Active

2122 Cedarmill Drive

Franklin, IN 46131

1,661
Square Feet
4
Beds
2.5
Baths
0.11
Acres
20
Days on Market
MBR22118682
MLS#
House
Structure
Residential
Zone
Contact
Listing OfficeCarpenter, REALTORS®

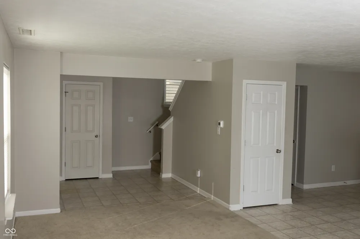

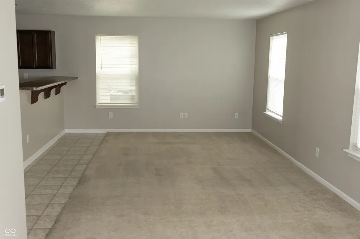
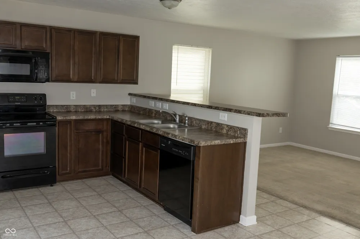
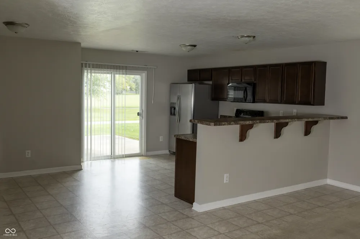
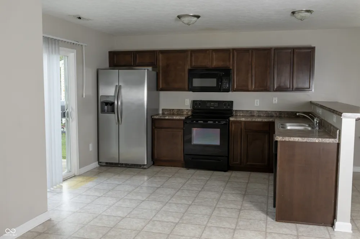
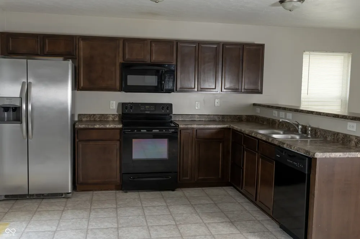
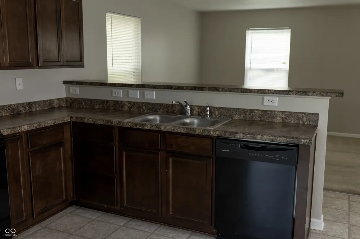
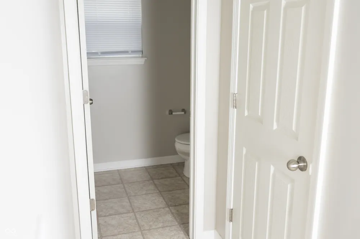
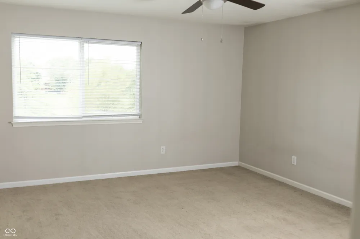
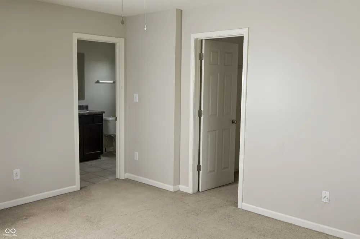
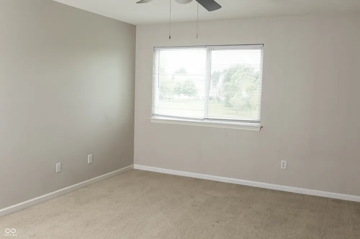
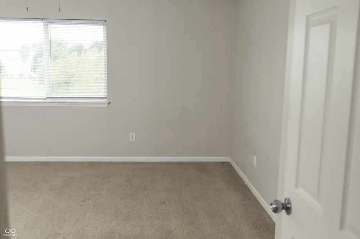
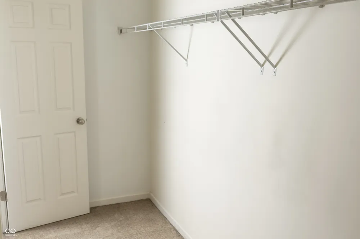
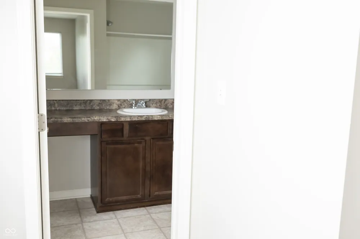
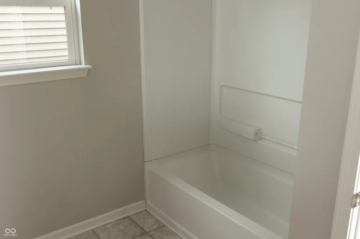
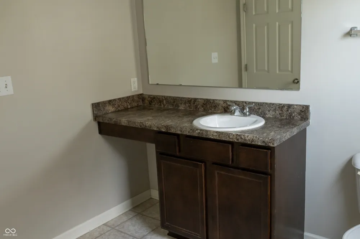
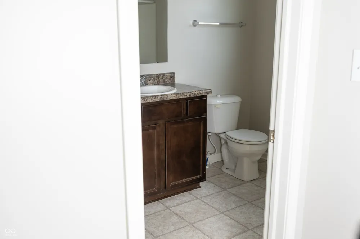
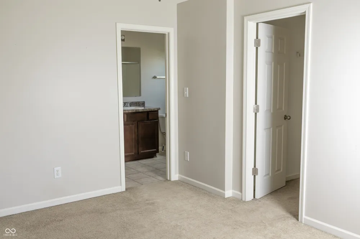
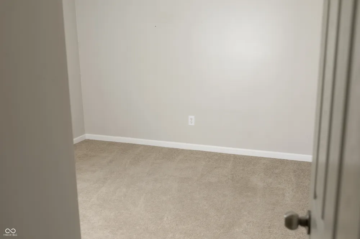
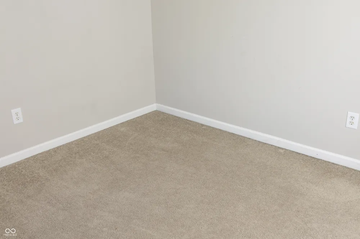
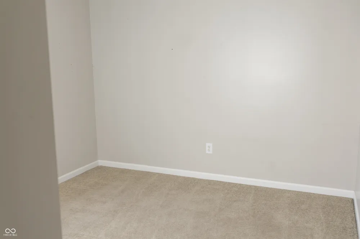
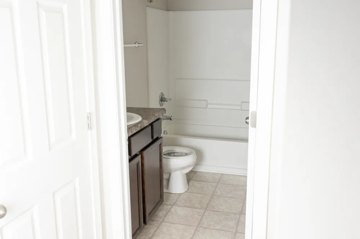
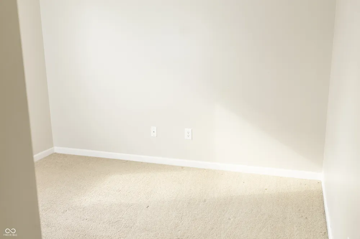
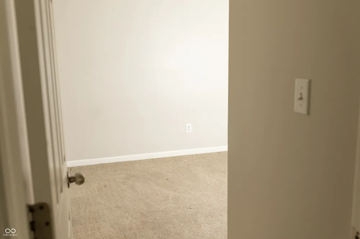
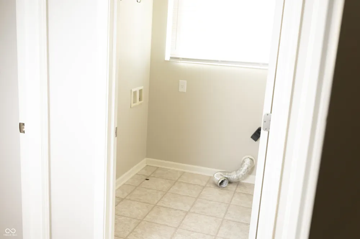
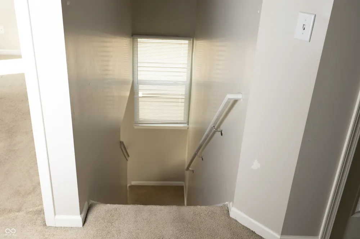
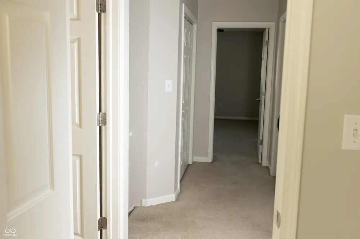
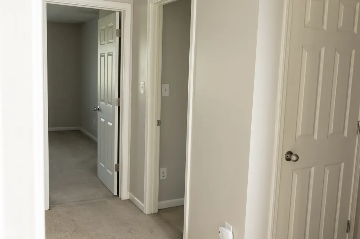
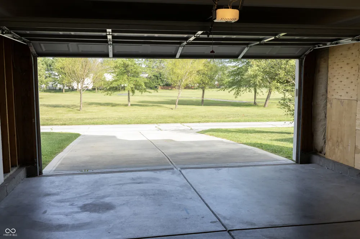
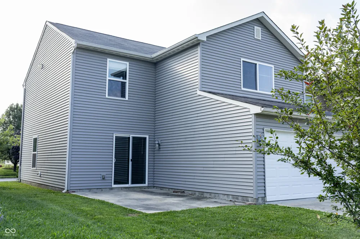
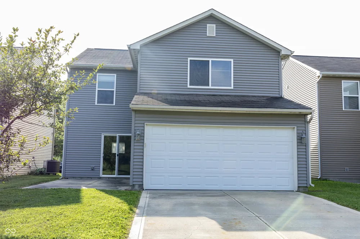
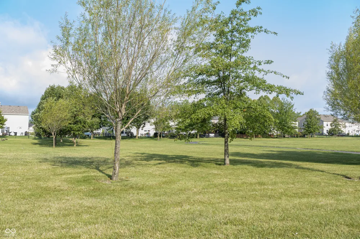
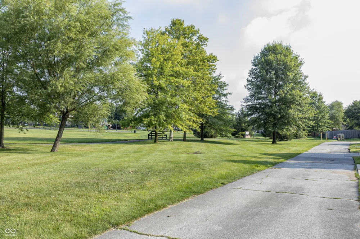
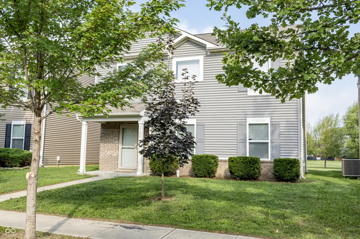
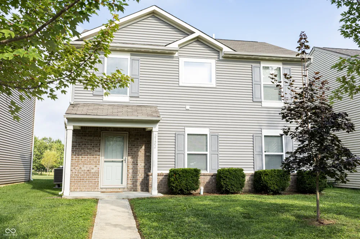
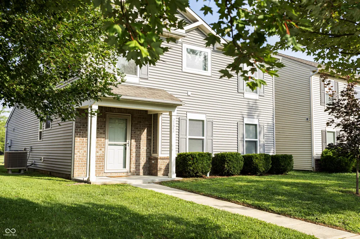
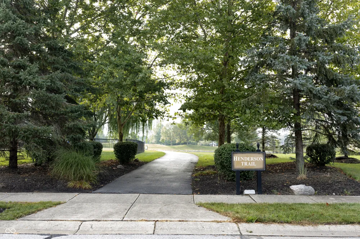
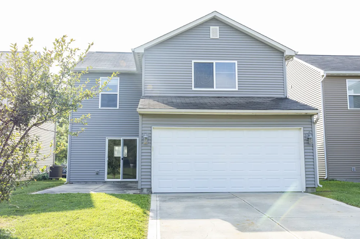
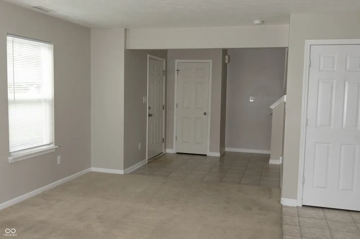
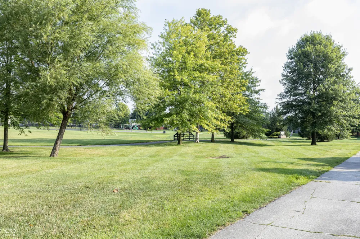
This beautifully maintained 4-bedroom, 2.5-bath home offers the perfect combination of space, comfort, and convenience. The open-concept main level is designed for everyday living and entertaining, featuring a spacious family room that flows seamlessly into the dining area and kitchen. The kitchen offers abundant cabinet space, two pantries, a breakfast bar, and sliding doors leading to a large patio-perfect for relaxing or hosting family and friends. Upstairs, you'll find all four bedrooms, including a generous primary suite with a walk-in closet, private bath, and peaceful views of the expansive common area. The conveniently located second-floor laundry room adds to the home's thoughtful layout. Step outside to enjoy a low-maintenance backyard that backs to more than six acres of open green space, providing extra room to play and beautiful views without the upkeep. Heritage residents enjoy outstanding community amenities including a swimming pool, playground, fitness center, tennis and basketball courts, and walking trails. Located just minutes from schools, shopping, dining, and I-65, this move-in-ready home offers everything you need in one of Franklin's most desirable neighborhoods. Don't miss your opportunity to make this wonderful home yours!

Property Details
Interior
Breakfast Bar, Entrance Foyer, Hi-Speed Internet Availbl, Eat-in Kitchen, Pantry, Walk-In Closet(s), Wood Work Painted
Cooling
Central Air
Heating
Electric, Forced Air
Cooling Features
Central Air
Bedrooms
4
Bathrooms
2.5
Full Baths
2
Half Baths
1
Lot Features
Curbs, Sidewalks, Storm Sewer, Mature Trees
Lot Description
Curbs, Sidewalks, Storm Sewer, Mature Trees
Acres
0.11
Square Feet
1661.0
Parking Features
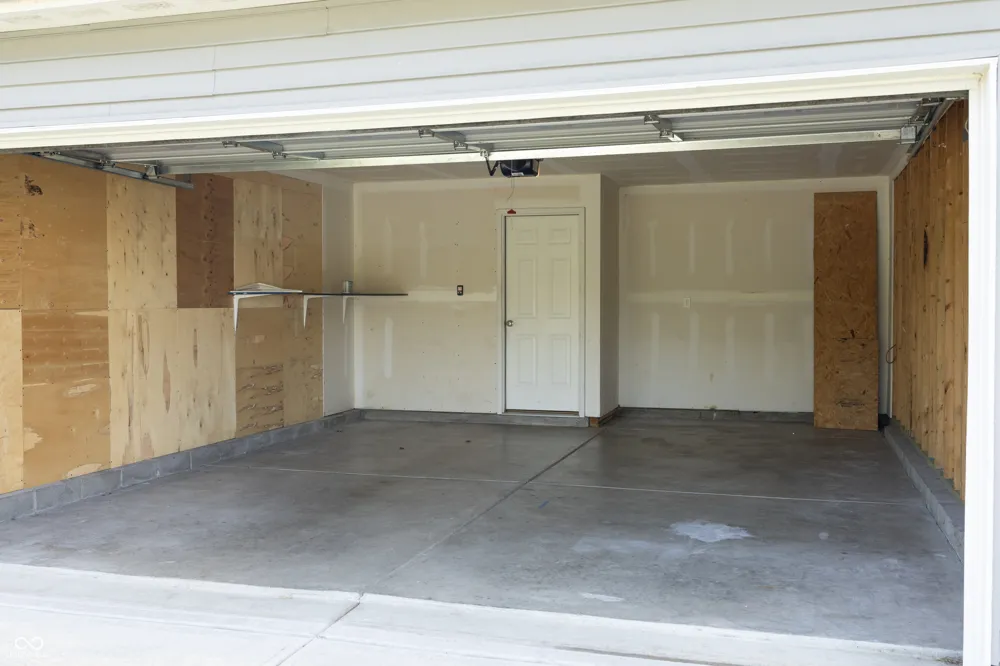
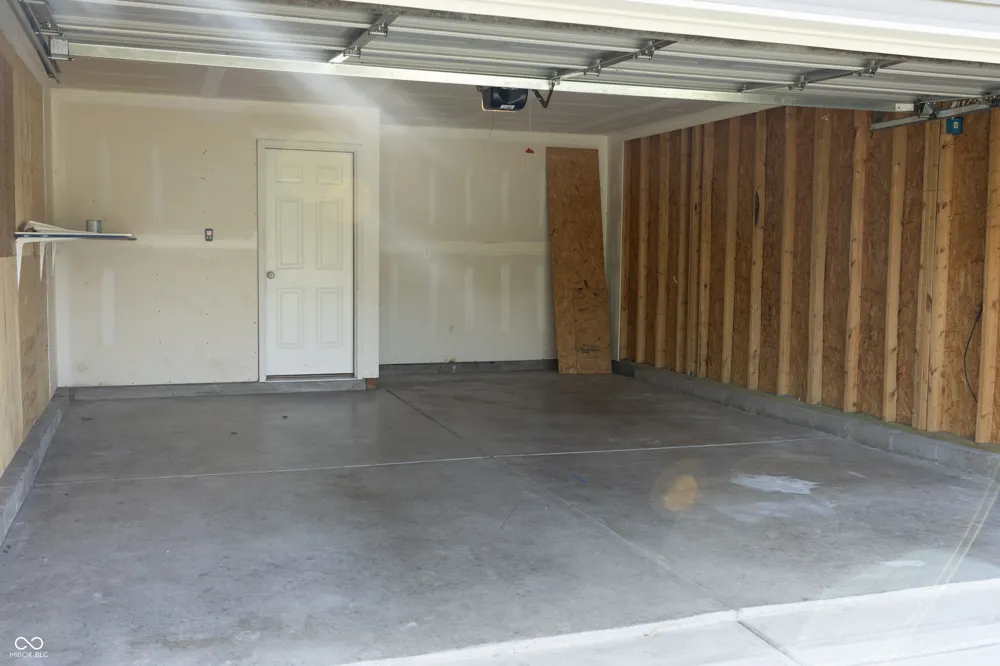
Attached, Concrete, Garage Door Opener, Garage Faces Rear
Parking
1
Parking Spaces
2.0
Parking Type
Garage
Parking Garage Spaces
2.0
Property Type
Purchase
Year Built
2016
Foundation
Slab
Utility Source
Public
Utility Features
Cable Available
Appliances
Dishwasher, Electric Water Heater, MicroHood, Electric Oven, Refrigerator
Subdivision
Heritage
School District
Franklin Community School Corp
Middle School
Franklin Community Middle School
High School
Franklin Community High School
County
Johnson
Region
Franklin
Original List Price
$229,900
Days on Market (Cumulative)
20
HOA
1
HOA Fees
187.0
MLS #
22118682
Location
Legal

IDX information is provided exclusively for personal, non-commercial use, and may not be used for any purpose other than to identify prospective properties consumers may be interested in purchasing. Information is deemed reliable but not guaranteed.
Provided By
Listed by Nancy Hadley (#MBR51296)
Listing Office: Carpenter, REALTORS® (#MBRCARP16)

Hilary Casstevens Have a question about this home?

Interested in Purchasing 2122 Cedarmill Drive?

Get an estimate on monthly payments on this property.
$
years
Down Payment
$
%
Interest Rate
%
Tax Rate
%
$
$annually
$monthly
Estimated Monthly Payment
$0.00
Loan Amount
$0.00