(317) 513-8929 hc@hilarycasstevens.com EPIQUE REALTY
Traffic Dashboard
Home
  • Search
    • Local Properties
    • Featured Properties
    • Home Valuation
  • Selling
  • Buying
  • Communities
    • Anderson
    • Fishers
    • Middletown
    • Noblesville
    • Pendleton
    • Muncie
  • About
    • Meet Hilary
    • Testimonials
  • Contact
Traffic Dashboard
Hilary Casstevens
(317) 513-8929 hc@hilarycasstevens.com
  • Hilary Casstevens
    501 Pennsylvania Parkway Suite 195
    Indianapolis, IN 46280
    (317) 513-8929
    hc@hilarycasstevens.com
Company
  • Home
  • About
  • Testimonials
  • Contact
Services
  • Buying
  • Selling
  • Home Valuation
  • Mortgage Calculator
Explore
  • Property Search
  • Featured Properties
  • Communities
Legal
  • Privacy
  • Terms
  • DMCA
  • Accessibility
  • Fair Housing
Account
  • Dashboard
  • Logout
  • Login
Hilary Casstevens - Footer Logo
©2026 EPIQUE REALTY. All rights reserved.
Website built by CloseHack.
Metropolitan Indianapolis Board of Realtors

IDX information is provided exclusively for personal, non-commercial use, and may not be used for any purpose other than to identify prospective properties consumers may be interested in purchasing. Information is deemed reliable but not guaranteed.
Return
  • Purchase+1 more
  • House+4 more
  • $5K-$2.5M
  • Bed/Bath
  • Size
  • Dates
  • Filters
  • Amenities
  • Save
Listings
No results
Sort
Home / Richmond / 2009 E Main Street
2009 E Main Street Richmond, IN 47374 2009 E Main Street Richmond, IN 47374 2009 E Main Street Richmond, IN 47374 2009 E Main Street Richmond, IN 47374 2009 E Main Street Richmond, IN 47374 2009 E Main Street Richmond, IN 47374 2009 E Main Street Richmond, IN 47374 2009 E Main Street Richmond, IN 47374 2009 E Main Street Richmond, IN 47374 2009 E Main Street Richmond, IN 47374 2009 E Main Street Richmond, IN 47374 2009 E Main Street Richmond, IN 47374 2009 E Main Street Richmond, IN 47374 2009 E Main Street Richmond, IN 47374 2009 E Main Street Richmond, IN 47374 2009 E Main Street Richmond, IN 47374 2009 E Main Street Richmond, IN 47374 2009 E Main Street Richmond, IN 47374 2009 E Main Street Richmond, IN 47374 2009 E Main Street Richmond, IN 47374 2009 E Main Street Richmond, IN 47374 2009 E Main Street Richmond, IN 47374 2009 E Main Street Richmond, IN 47374 2009 E Main Street Richmond, IN 47374 2009 E Main Street Richmond, IN 47374 2009 E Main Street Richmond, IN 47374 2009 E Main Street Richmond, IN 47374 2009 E Main Street Richmond, IN 47374 2009 E Main Street Richmond, IN 47374 2009 E Main Street Richmond, IN 47374 2009 E Main Street Richmond, IN 47374 2009 E Main Street Richmond, IN 47374 2009 E Main Street Richmond, IN 47374 2009 E Main Street Richmond, IN 47374 2009 E Main Street Richmond, IN 47374 2009 E Main Street Richmond, IN 47374 2009 E Main Street Richmond, IN 47374 2009 E Main Street Richmond, IN 47374 2009 E Main Street Richmond, IN 47374 2009 E Main Street Richmond, IN 47374 View All Photos

$425,000

| Active

2009 E Main Street

Richmond, IN 47374

4,401
Square Feet
4
Beds
3
Baths
0.27
Acres
116
Days on Market
MBR22100646
MLS#
House
Structure
Residential
Zone
Contact
Listing OfficeBerkshire Hathaway Home

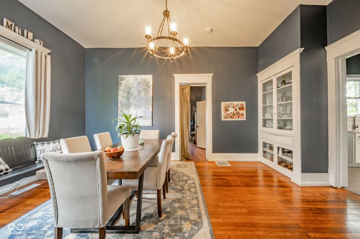
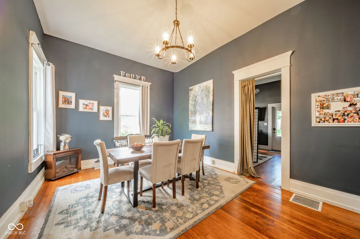
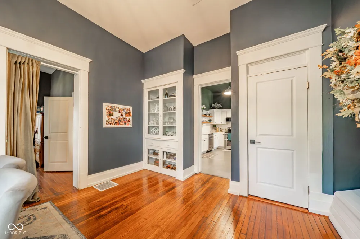
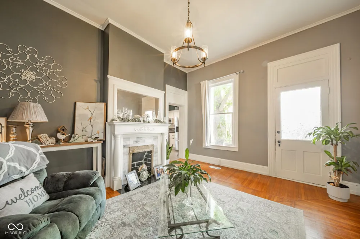
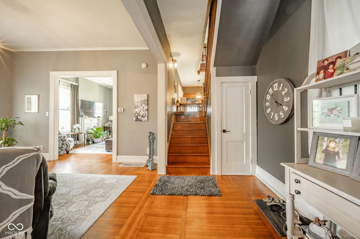
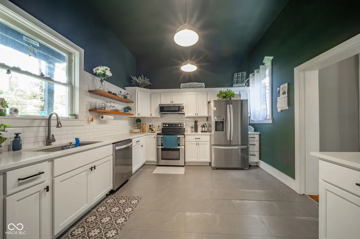
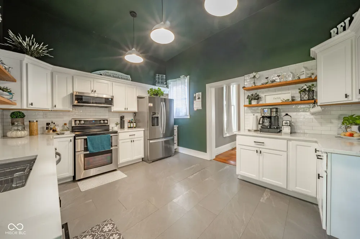
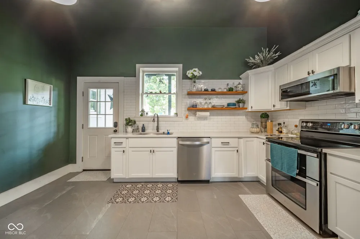
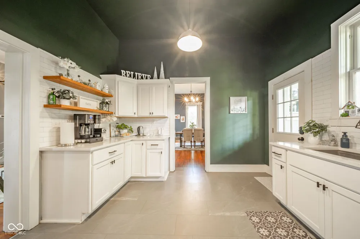
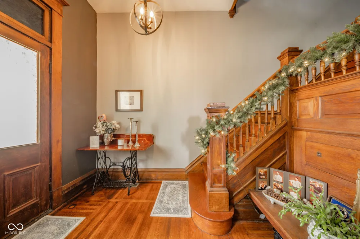
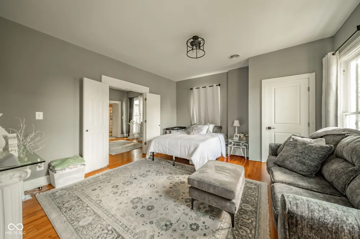
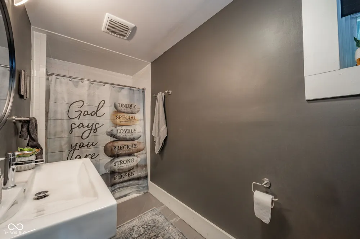
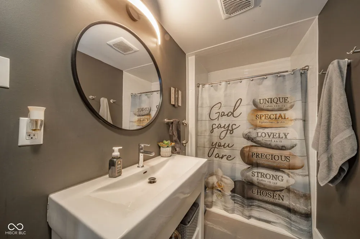
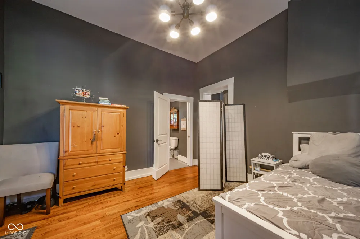
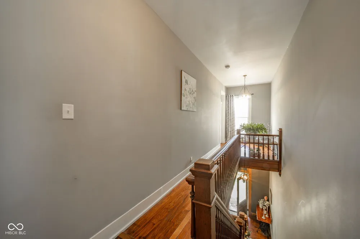
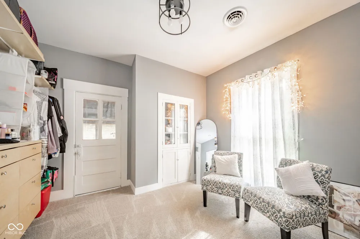
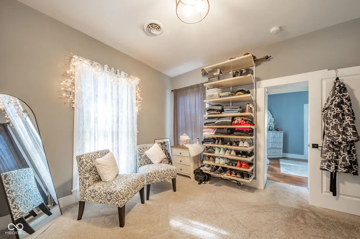
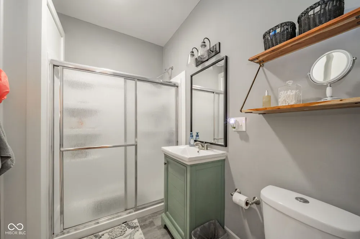
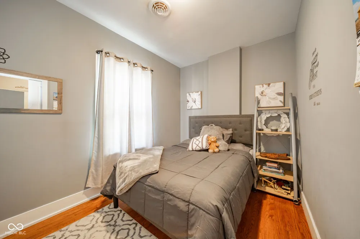
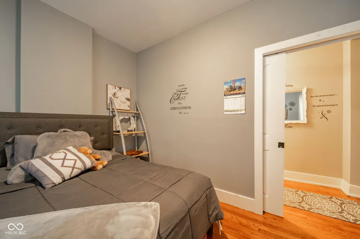
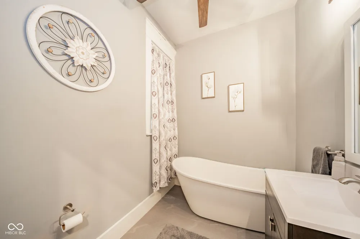
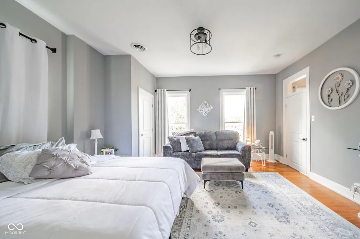
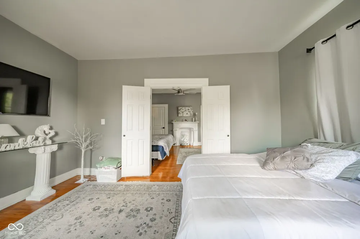
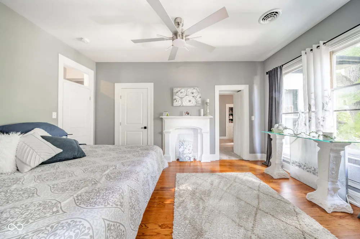
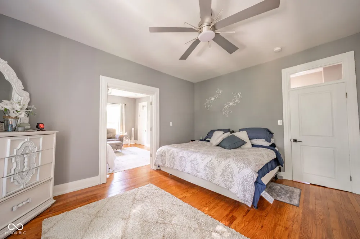
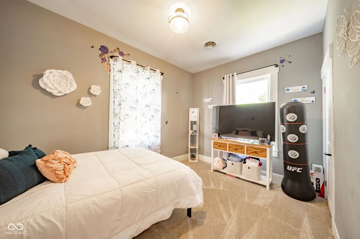
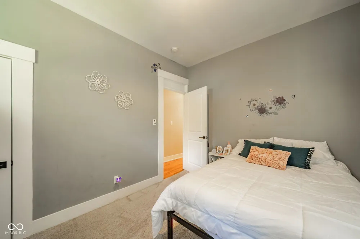
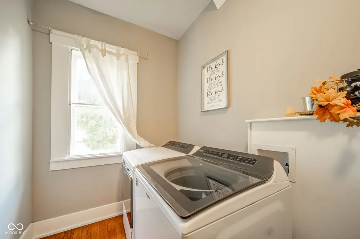
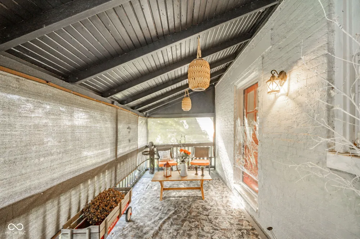
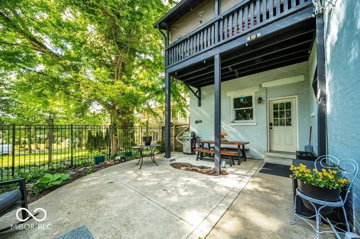
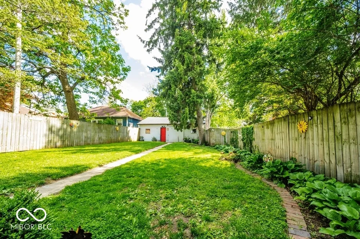
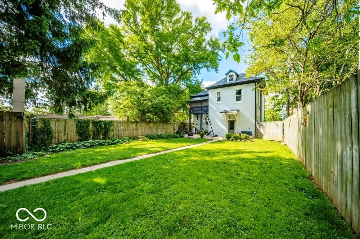
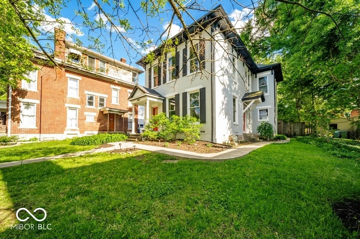
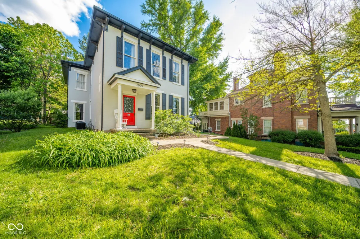
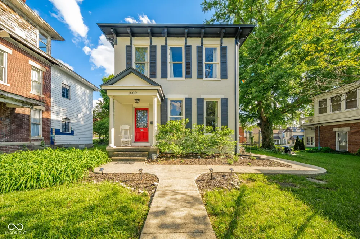
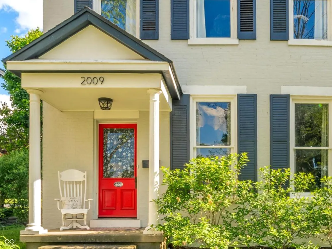
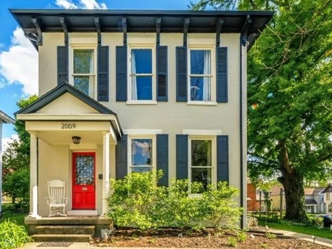
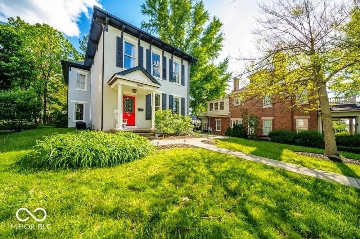
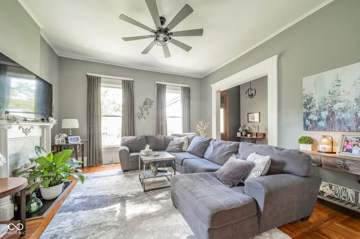
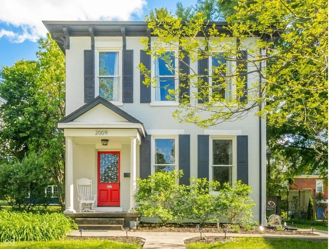
Steeped in 1870s grandeur, this Italianate historic 4-bedroom home offers a rare opportunity on Main Street's legendary "Millionaire's Row." Built by Samuel Shute, the residence stands as a masterclass in craftsmanship within the Main Street-Glen Miller Park Historic District and the highly sought-after Charles Elementary School District. From the moment you arrive, brackets framing the classic overhanging eaves gives a welcoming charm. Step inside where romance and nature blend, with warm sunshine pouring through historic windows. Every room feels incredibly inviting, showcasing original hardwood floors, elaborate millwork trim, and rich architectural details. The centerpiece is its breathtaking grand staircase-a double-entrance layout with a custom-carved banister that fills the entryway with warmth and character. Along with historic integrity, the property features modern conveniences. The updated kitchen includes a double oven, dishwasher, microwave, refrigerator, and garbage disposal. Upstairs, a convenient laundry room features a washer and dryer. The three full bathrooms offer beautiful updated vanities and a soaking tub. Outside, a private, screened-in upstairs patio overlooks a fenced backyard oasis. A 2.5-car rear garage completes the property, alongside fully updated systems for absolute peace of mind: a new roof, furnace, water heater, water softener, and AC (all new 2019). Gorgeous furniture is included with the sale of this home. The home is furnished and the beautiful pieces will stay with the home if Buyer chooses. Seller reserves Dining Room Table and Chairs. This means it is move-in ready!

Property Details
Interior
Attic Access, Attic Stairway
Fireplaces
1
Cooling
Central Air
Heating
Forced Air
Cooling Features
Central Air
Bedrooms
4
Bathrooms
3.0
Full Baths
3
Lot Features
Not In Subdivision, Sidewalks
Lot Description
Not In Subdivision, Sidewalks
Exterior Materials
Balcony
Acres
0.27
Square Feet
4401.0
Parking Features
Detached
Parking
1
Parking Spaces
2
Parking Type
Garage
Parking Garage Spaces
2.0
Property Type
Purchase
Basement
1
Basement Description
Full
Year Built
1870
Foundation
Stone
Utility Source
Private
Appliances
Dishwasher, Microwave, Refrigerator, Washer, Exhaust Fan, Convection Oven, Double Oven, Electric Oven, Water Softener Owned
Subdivision
No Subdivision
School District
Richmond Community Schools
County
Wayne
Region
Richmond
Original List Price
$429,000
Days on Market (Cumulative)
116
MLS #
22100646
Location
Legal

IDX information is provided exclusively for personal, non-commercial use, and may not be used for any purpose other than to identify prospective properties consumers may be interested in purchasing. Information is deemed reliable but not guaranteed.
Provided By
Listed by Sheri Hiestand (#MBR44309)
Listing Office: Berkshire Hathaway Home (#MBRBHHS09)

Hilary Casstevens Have a question about this home?

Interested in Purchasing 2009 E Main Street?

Get an estimate on monthly payments on this property.
$
years
Down Payment
$
%
Interest Rate
%
Tax Rate
%
$
$annually
$monthly
Estimated Monthly Payment
$0.00
Loan Amount
$0.00