(317) 513-8929 hc@hilarycasstevens.com EPIQUE REALTY
Traffic Dashboard
Home
  • Search
    • Local Properties
    • Featured Properties
    • Home Valuation
  • Selling
  • Buying
  • Communities
    • Anderson
    • Fishers
    • Middletown
    • Noblesville
    • Pendleton
    • Muncie
  • About
    • Meet Hilary
    • Testimonials
  • Contact
Traffic Dashboard
Hilary Casstevens
(317) 513-8929 hc@hilarycasstevens.com
  • Hilary Casstevens
    501 Pennsylvania Parkway Suite 195
    Indianapolis, IN 46280
    (317) 513-8929
    hc@hilarycasstevens.com
Company
  • Home
  • About
  • Testimonials
  • Contact
Services
  • Buying
  • Selling
  • Home Valuation
  • Mortgage Calculator
Explore
  • Property Search
  • Featured Properties
  • Communities
Legal
  • Privacy
  • Terms
  • DMCA
  • Accessibility
  • Fair Housing
Account
  • Dashboard
  • Logout
  • Login
Hilary Casstevens - Footer Logo
©2026 EPIQUE REALTY. All rights reserved.
Website built by CloseHack.
Metropolitan Indianapolis Board of Realtors

IDX information is provided exclusively for personal, non-commercial use, and may not be used for any purpose other than to identify prospective properties consumers may be interested in purchasing. Information is deemed reliable but not guaranteed.
Return
  • Purchase+1 more
  • House+4 more
  • $5K-$2.5M
  • Bed/Bath
  • Size
  • Dates
  • Filters
  • Amenities
  • Save
Listings
No results
Sort
Home / Parker City / 1934 950 W
1934 950 W Parker City, IN 47368 1934 950 W Parker City, IN 47368 1934 950 W Parker City, IN 47368 1934 950 W Parker City, IN 47368 1934 950 W Parker City, IN 47368 1934 950 W Parker City, IN 47368 1934 950 W Parker City, IN 47368 1934 950 W Parker City, IN 47368 1934 950 W Parker City, IN 47368 1934 950 W Parker City, IN 47368 1934 950 W Parker City, IN 47368 1934 950 W Parker City, IN 47368 1934 950 W Parker City, IN 47368 1934 950 W Parker City, IN 47368 1934 950 W Parker City, IN 47368 1934 950 W Parker City, IN 47368 1934 950 W Parker City, IN 47368 1934 950 W Parker City, IN 47368 1934 950 W Parker City, IN 47368 1934 950 W Parker City, IN 47368 1934 950 W Parker City, IN 47368 1934 950 W Parker City, IN 47368 1934 950 W Parker City, IN 47368 1934 950 W Parker City, IN 47368 1934 950 W Parker City, IN 47368 1934 950 W Parker City, IN 47368 1934 950 W Parker City, IN 47368 1934 950 W Parker City, IN 47368 1934 950 W Parker City, IN 47368 1934 950 W Parker City, IN 47368 1934 950 W Parker City, IN 47368 1934 950 W Parker City, IN 47368 1934 950 W Parker City, IN 47368 1934 950 W Parker City, IN 47368 1934 950 W Parker City, IN 47368 View All Photos

$345,000

| Active

1934 950 W

Parker City, IN 47368

2,162
Square Feet
3
Beds
2.5
Baths
0.66
Acres
81
Days on Market
MBR22107463
MLS#
House
Structure
Residential
Zone
Contact
Listing OfficeTrueblood Real Estate

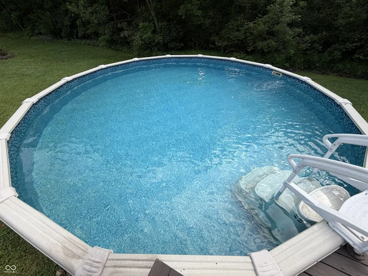
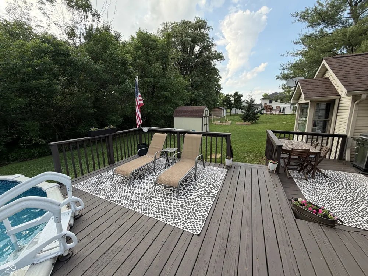
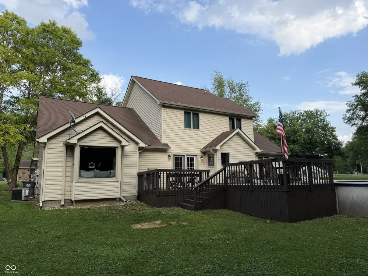
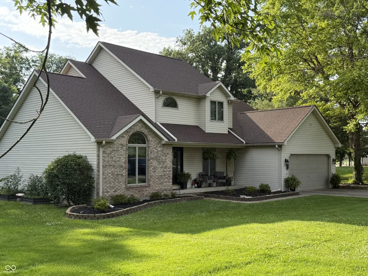
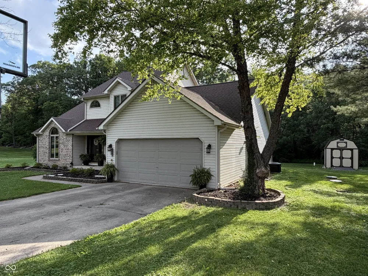
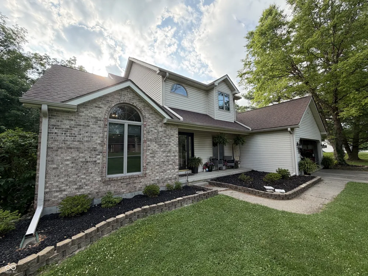
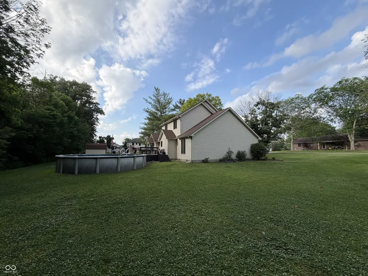
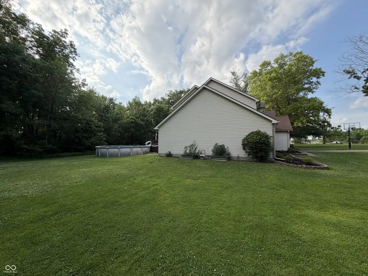
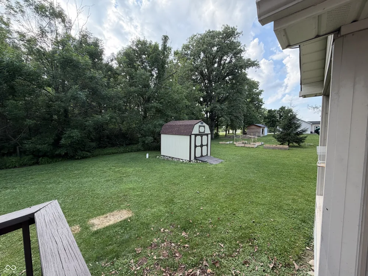
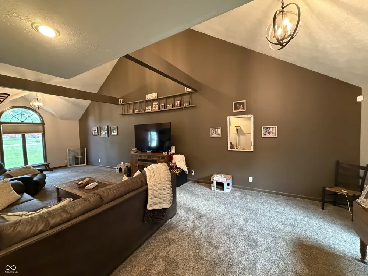
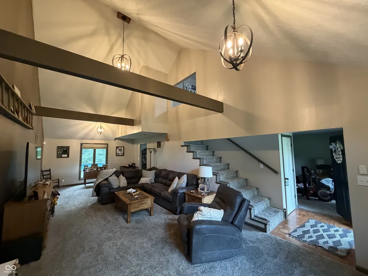
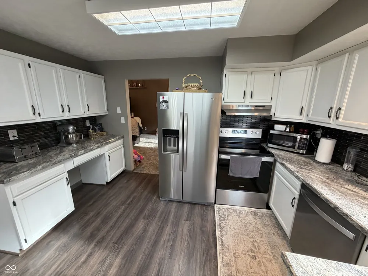
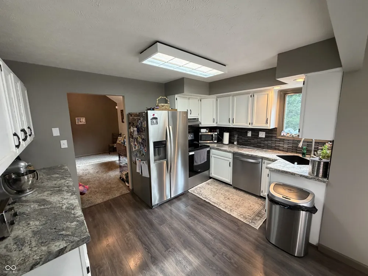
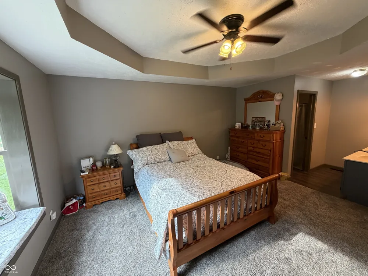
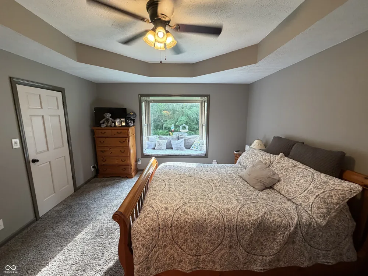
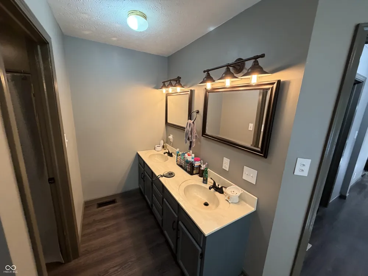
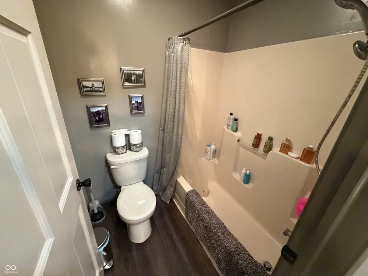
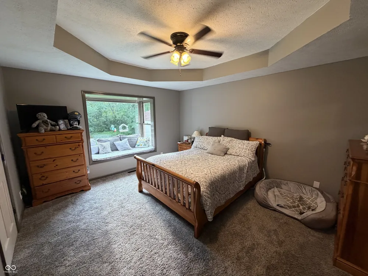
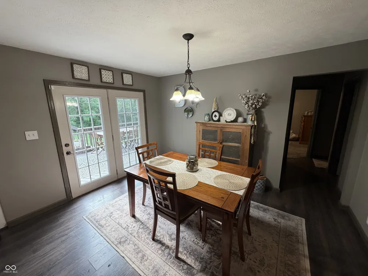
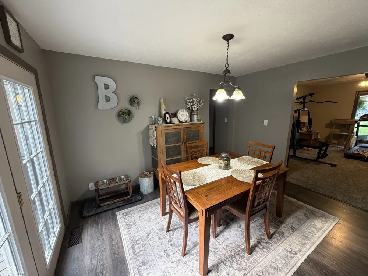

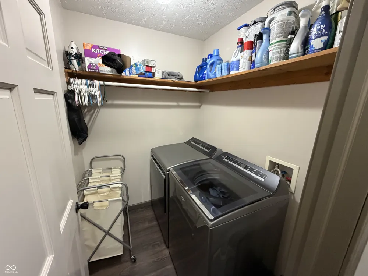
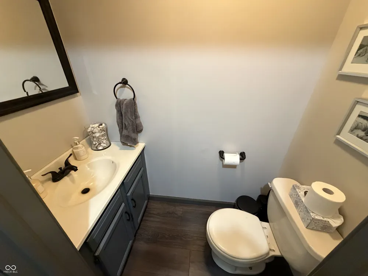
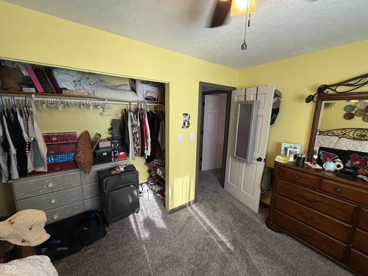
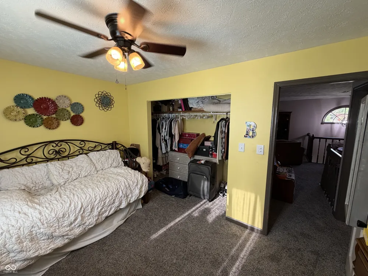
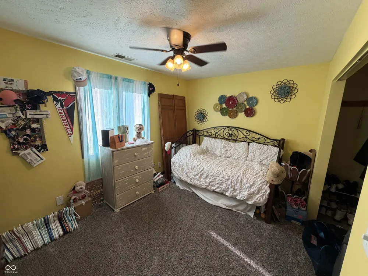
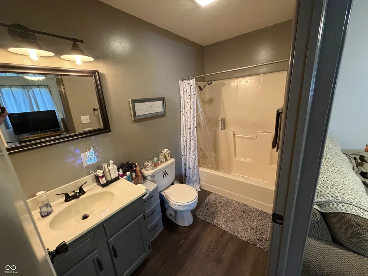
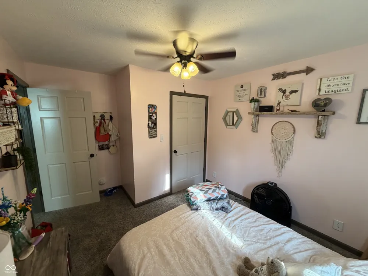
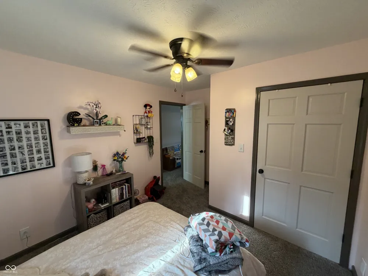
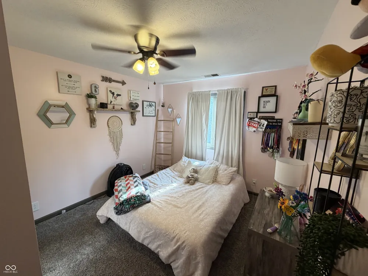
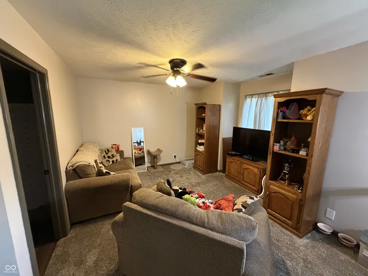
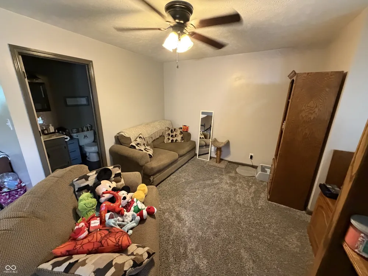
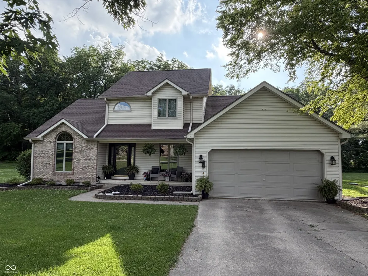
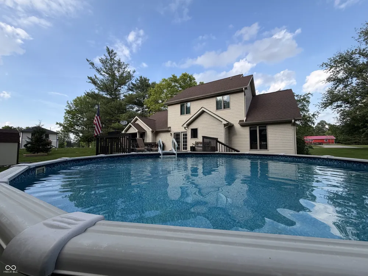
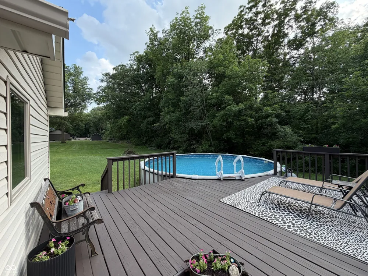
(Possible 4 Bedroom) Country Living at its finest at 1934 N 950 W, PARKER CITY, IN. This single-family residence Boasts 3 Bedrooms with a Loft/Possible 4th Bedroom, 2.5 Baths, 2+ Car garage, Mini Barn as well as Above Ground Swimming Pool off your Private Rear Deck. Built in 1998, offers 2162 square feet of Flexibly designed living space, set on a generous 28750 square foot homesite. (nearly 2/3rds an Acre) The home spans two stories including a Convenient Main Floor Primary Bedroom Suite with Views of your Backyard Pool and Private Tree Line. Also Includes a Tray Ceiling, a Large WI Closet, Tub/Shower Combo + Double Bowl Sinks. Main Floor Living also Includes a Vaulted Great Room, Large Kitchen with nearby Dining Room as well as Nearby Flex Room (Den, Workout Room or Formal Living Room), 1/2 Bath and Laundry Room. Upstaris features 2 Bedrooms, a Full Bath plus Flexible Loft easily converted to Bedroom #4. AC and Furnace New May 2026.

Property Details
Interior
Attic Access, Cathedral Ceiling(s), Entrance Foyer, Paddle Fan, Hi-Speed Internet Availbl, Eat-in Kitchen, Wired for Data, Pantr
Cooling
Central Air, Heat Pump
Heating
Forced Air, Natural Gas
Cooling Features
Central Air, Heat Pump
Bedrooms
3
Bathrooms
2.5
Full Baths
2
Half Baths
1
View
Trees/Woods
Lot Features
Not In Subdivision, Mature Trees
Lot Description
Not In Subdivision, Mature Trees
Pool
1
Pool Description
Above Ground
Pool Features
Above Ground
Exterior Materials
Barn Mini
Acres
0.66
Square Feet
2162.0
Parking Features
Attached
Parking
1
Parking Spaces
2.0
Parking Type
Attached
Parking Garage Spaces
2.0
Property Type
Purchase
Year Built
1998
Foundation
Block
Utility Source
Well, Private
Utility Features
Electricity Connected, Septic System
Appliances
Dishwasher, Disposal, Exhaust Fan, Electric Oven, Water Heater, Water Softener Owned
Subdivision
No Subdivision
School District
Monroe Central School Corp
Elementary School
Monroe Central Elementary School
High School
Monroe Central Jr-Sr High School
County
Randolph
Region
Parker City
Original List Price
$350,000
Days on Market (Cumulative)
81
MLS #
22107463
Location
Legal

IDX information is provided exclusively for personal, non-commercial use, and may not be used for any purpose other than to identify prospective properties consumers may be interested in purchasing. Information is deemed reliable but not guaranteed.
Provided By
Listed by Mark Studebaker (#MBR20351)
Listing Office: Trueblood Real Estate (#MBRTRBL01)

Hilary Casstevens Have a question about this home?

Interested in Purchasing 1934 950 W?

Get an estimate on monthly payments on this property.

$
years
Down Payment
$
%
Interest Rate
%
Tax Rate
%
$
$annually
$monthly
Estimated Monthly Payment
$0.00
Loan Amount
$0.00