(317) 513-8929 hc@hilarycasstevens.com EPIQUE REALTY
Traffic Dashboard
Home
  • Search
    • Local Properties
    • Featured Properties
    • Home Valuation
  • Selling
  • Buying
  • Communities
    • Anderson
    • Fishers
    • Middletown
    • Noblesville
    • Pendleton
    • Muncie
  • About
    • Meet Hilary
    • Testimonials
  • Contact
Traffic Dashboard
Hilary Casstevens
(317) 513-8929 hc@hilarycasstevens.com
  • Hilary Casstevens
    501 Pennsylvania Parkway Suite 195
    Indianapolis, IN 46280
    (317) 513-8929
    hc@hilarycasstevens.com
Company
  • Home
  • About
  • Testimonials
  • Contact
Services
  • Buying
  • Selling
  • Home Valuation
  • Mortgage Calculator
Explore
  • Property Search
  • Featured Properties
  • Communities
Legal
  • Privacy
  • Terms
  • DMCA
  • Accessibility
  • Fair Housing
Account
  • Dashboard
  • Logout
  • Login
Hilary Casstevens - Footer Logo
©2026 EPIQUE REALTY. All rights reserved.
Website built by CloseHack.
Metropolitan Indianapolis Board of Realtors

IDX information is provided exclusively for personal, non-commercial use, and may not be used for any purpose other than to identify prospective properties consumers may be interested in purchasing. Information is deemed reliable but not guaranteed.
Return
  • Purchase+1 more
  • House+4 more
  • $5K-$2.5M
  • Bed/Bath
  • Size
  • Dates
  • Filters
  • Amenities
  • Save
Listings
No results
Sort
Home / Greensburg / 1904 E State Road 46
1904 E State Road 46 Greensburg, IN 47240 1904 E State Road 46 Greensburg, IN 47240 1904 E State Road 46 Greensburg, IN 47240 1904 E State Road 46 Greensburg, IN 47240 1904 E State Road 46 Greensburg, IN 47240 1904 E State Road 46 Greensburg, IN 47240 1904 E State Road 46 Greensburg, IN 47240 1904 E State Road 46 Greensburg, IN 47240 1904 E State Road 46 Greensburg, IN 47240 1904 E State Road 46 Greensburg, IN 47240 1904 E State Road 46 Greensburg, IN 47240 1904 E State Road 46 Greensburg, IN 47240 1904 E State Road 46 Greensburg, IN 47240 1904 E State Road 46 Greensburg, IN 47240 1904 E State Road 46 Greensburg, IN 47240 1904 E State Road 46 Greensburg, IN 47240 1904 E State Road 46 Greensburg, IN 47240 1904 E State Road 46 Greensburg, IN 47240 1904 E State Road 46 Greensburg, IN 47240 1904 E State Road 46 Greensburg, IN 47240 1904 E State Road 46 Greensburg, IN 47240 1904 E State Road 46 Greensburg, IN 47240 1904 E State Road 46 Greensburg, IN 47240 1904 E State Road 46 Greensburg, IN 47240 1904 E State Road 46 Greensburg, IN 47240 1904 E State Road 46 Greensburg, IN 47240 1904 E State Road 46 Greensburg, IN 47240 1904 E State Road 46 Greensburg, IN 47240 1904 E State Road 46 Greensburg, IN 47240 1904 E State Road 46 Greensburg, IN 47240 1904 E State Road 46 Greensburg, IN 47240 1904 E State Road 46 Greensburg, IN 47240 1904 E State Road 46 Greensburg, IN 47240 1904 E State Road 46 Greensburg, IN 47240 1904 E State Road 46 Greensburg, IN 47240 1904 E State Road 46 Greensburg, IN 47240 1904 E State Road 46 Greensburg, IN 47240 1904 E State Road 46 Greensburg, IN 47240 1904 E State Road 46 Greensburg, IN 47240 1904 E State Road 46 Greensburg, IN 47240 1904 E State Road 46 Greensburg, IN 47240 1904 E State Road 46 Greensburg, IN 47240 1904 E State Road 46 Greensburg, IN 47240 1904 E State Road 46 Greensburg, IN 47240 1904 E State Road 46 Greensburg, IN 47240 1904 E State Road 46 Greensburg, IN 47240 1904 E State Road 46 Greensburg, IN 47240 1904 E State Road 46 Greensburg, IN 47240 1904 E State Road 46 Greensburg, IN 47240 1904 E State Road 46 Greensburg, IN 47240 View All Photos

$640,900

| Active

1904 E State Road 46

Greensburg, IN 47240

3,307
Square Feet
5
Beds
3.5
Baths
3.18
Acres
38
Days on Market
MBR22115919
MLS#
House
Structure
Residential
Zone
Contact
Listing OfficeMaximum Results Real Estate

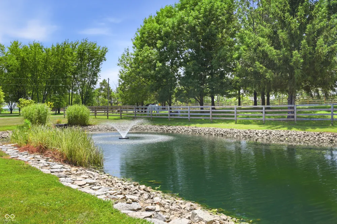
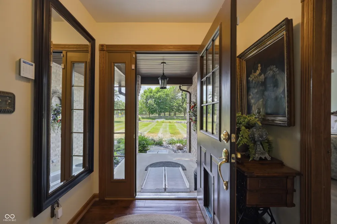
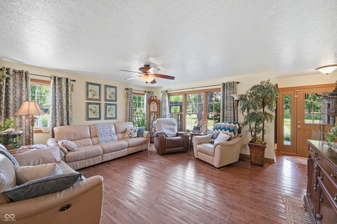
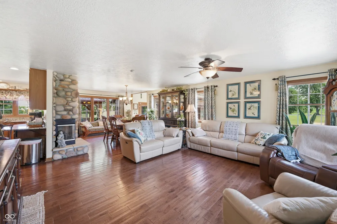
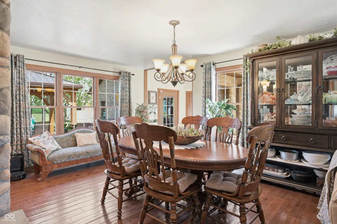
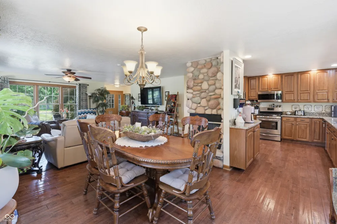
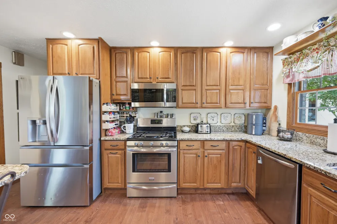
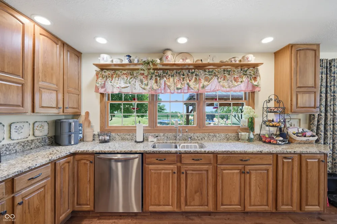
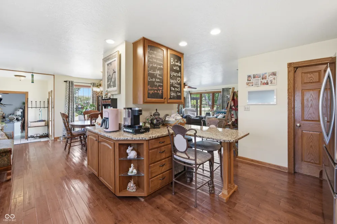
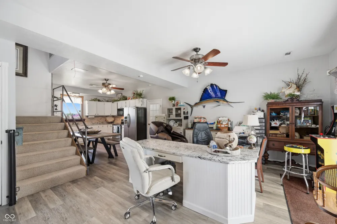
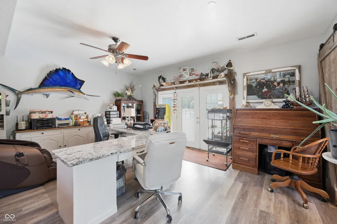
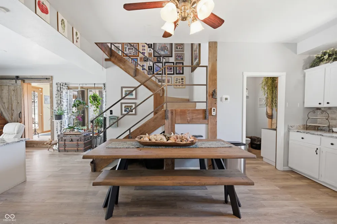
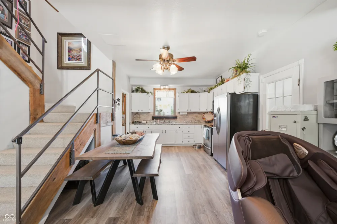
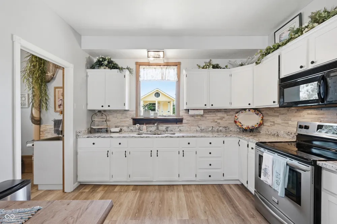
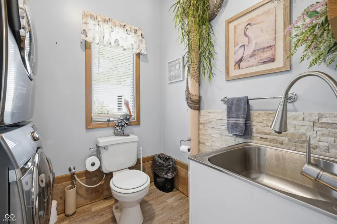
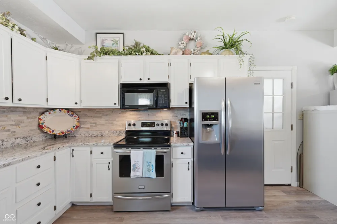
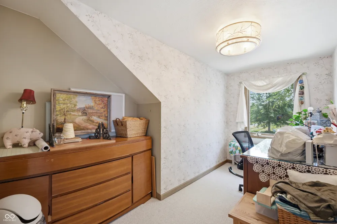
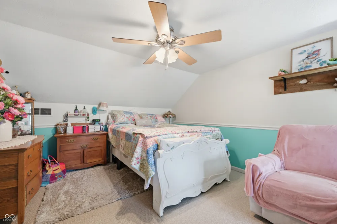
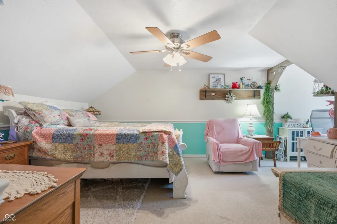
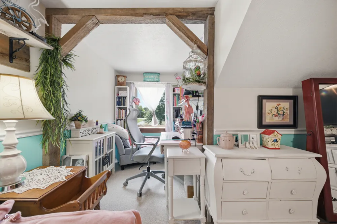
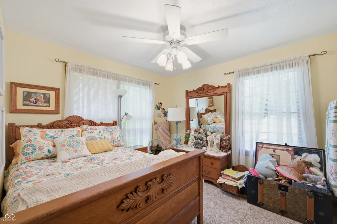
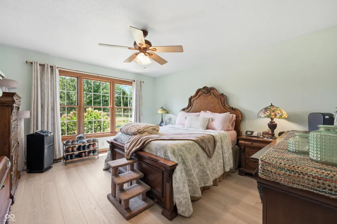
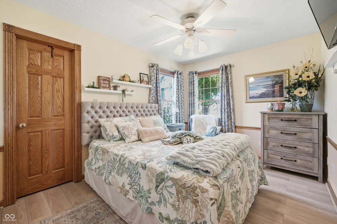
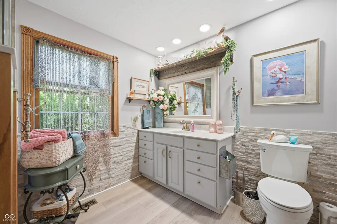
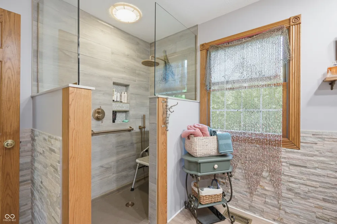
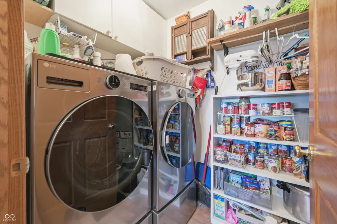
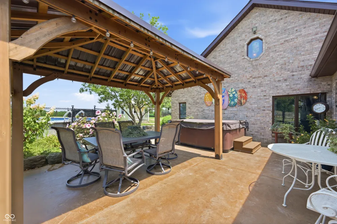
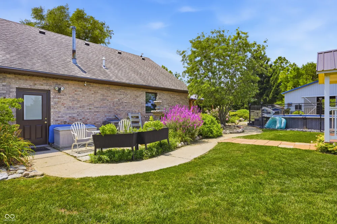
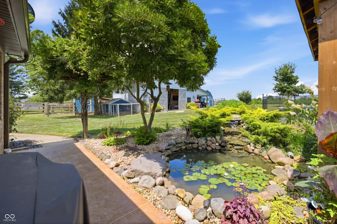
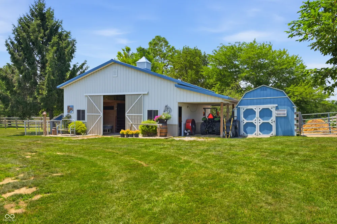
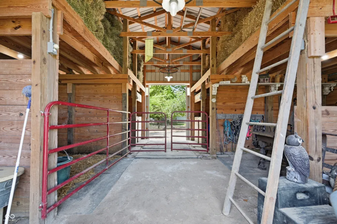
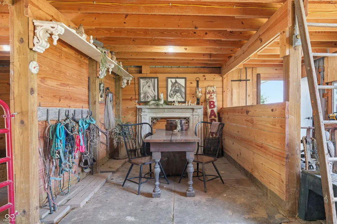
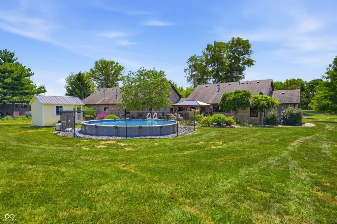
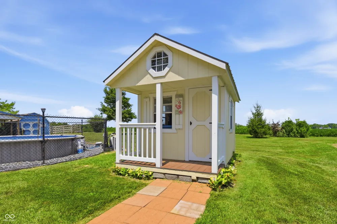
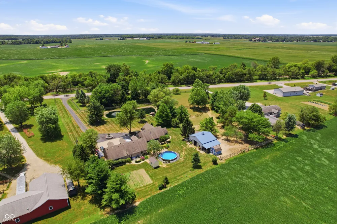
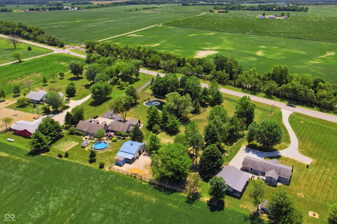
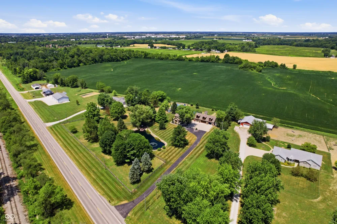
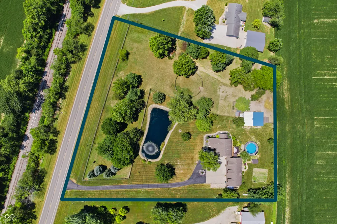
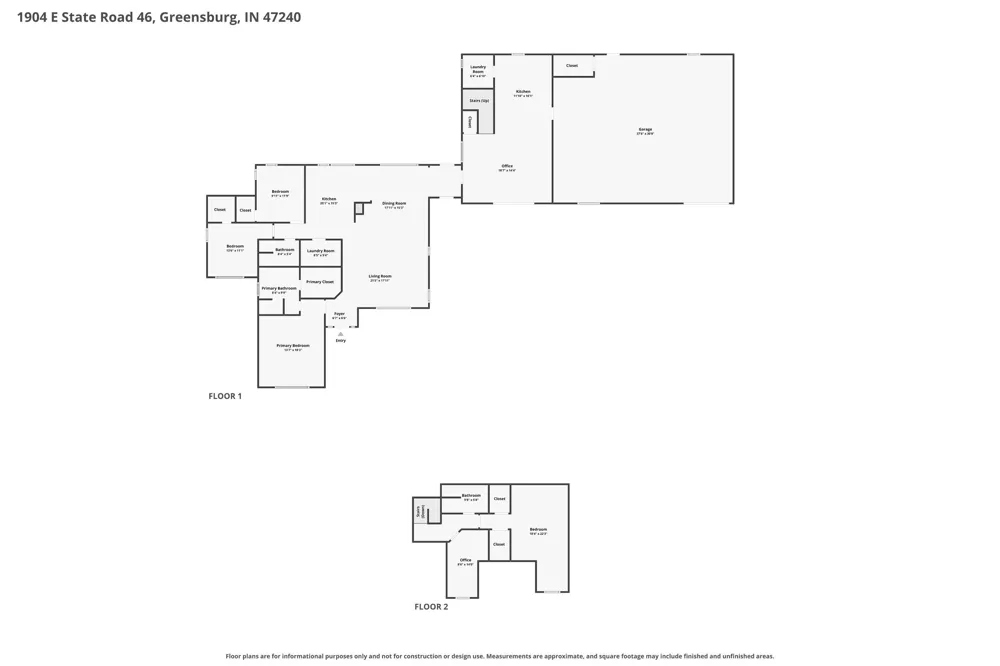
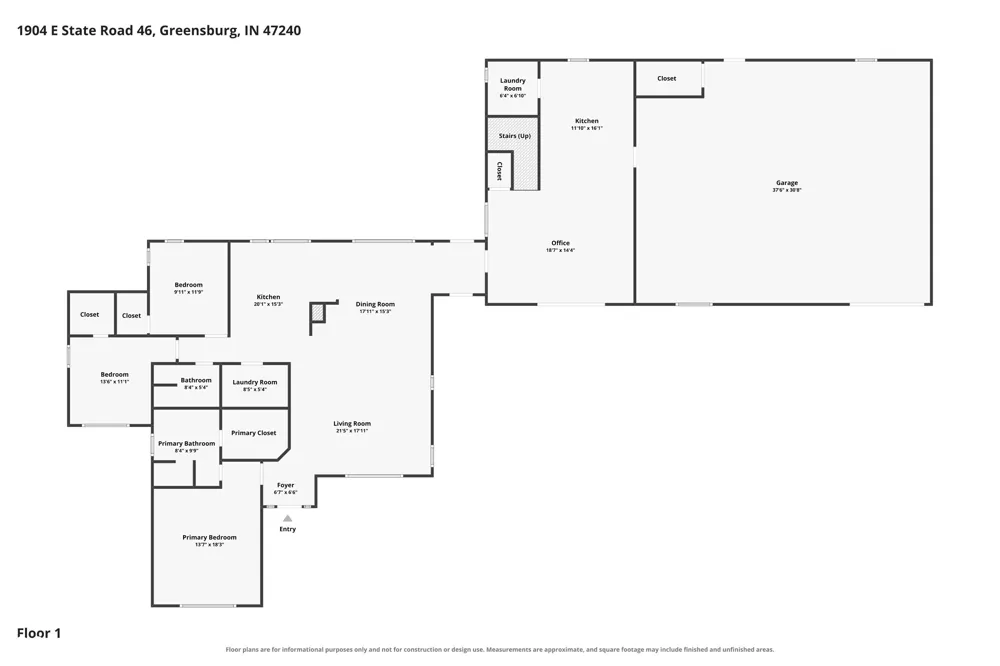
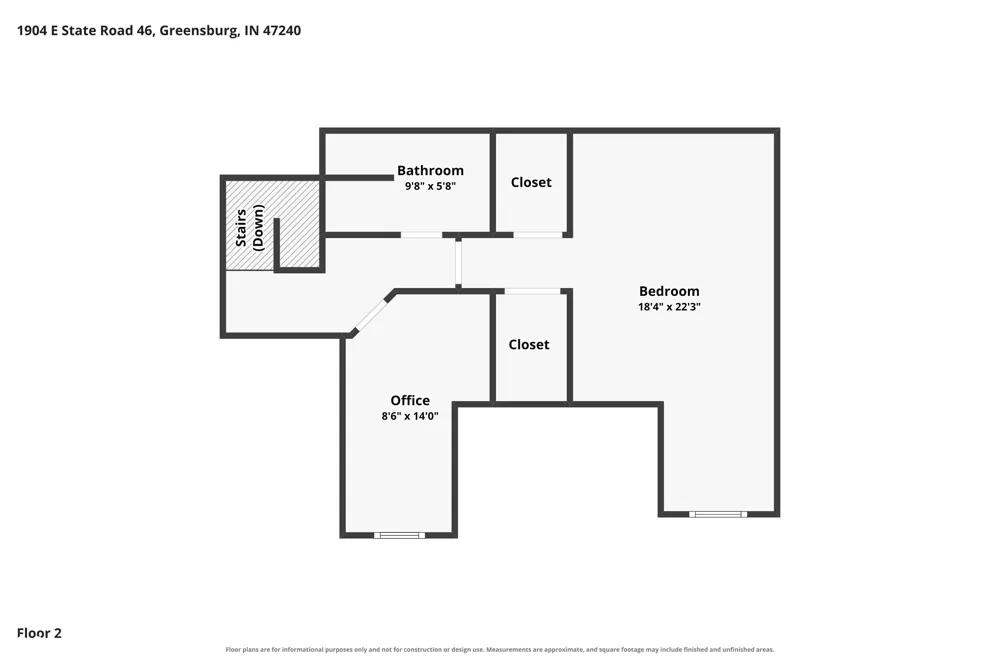
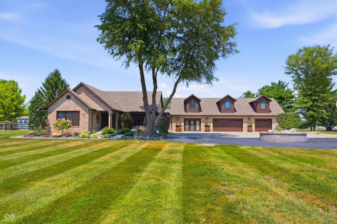
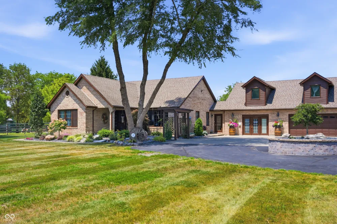
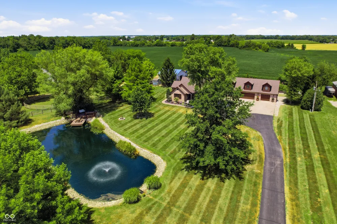
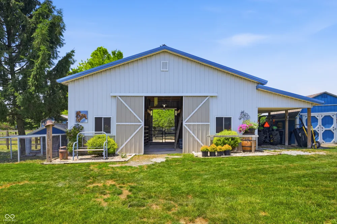
Located at the country edge of welcoming rural community. This mini farm with tasteful family residence offers much to enjoy and graciously host, constructed in 2000, this brick ranch home stands as an attractive property in great condition. This distinctive 1.5-story home offers an exceptional living experience, designed for both sophisticated entertaining and tranquil everyday life. The open kitchen is equipped with high-end stainless-steel appliances, beautiful cabinetry and quartz countertops, providing a functional and contemporary space for culinary endeavors. Primary suite offer beautiful pond and pasture views, with huge walk-in closet, and bathroom featuring extensive storage solutions, a walk-in shower with multiple shower heads, and more offering a spa-like experience. This property also includes an outdoor dining area, ideal for al fresco meals, with a private pool for recreation, and a private outdoor hot tub for relaxation. Set up for an in-law suite of separate living space, including kitchen, living room, laundry and 2 additional bedrooms, with space to grow on the upper level. Great location close to schools, hospital and parks! We invite you to schedule a private viewing to fully appreciate the refined living offered by this distinguished property and welcoming community.

Property Details
Interior
Attic Access, Bath Sinks Double Main, Breakfast Bar, High Ceilings, Entrance Foyer, Paddle Fan, Hardwood Floors, Hi-Speed Intern
Fireplaces
1
Cooling
Central Air, Heat Pump, High Efficiency (SEER 16 +)
Heating
Forced Air, Natural Gas, Heat Pump, High Efficiency (90%+ AFUE )
Cooling Features
Central Air, Heat Pump, High Efficiency (SEER 16 +)
Bedrooms
5
Bathrooms
3.5
Full Baths
3
Half Baths
1
View
Pasture,Pond,Pool,Rural,Skyline
Lot Features
Access, Irregular Lot, Rural - Not Subdivision, Mature Trees, Trees-Small (Under 20 Ft)
Lot Description
Access, Irregular Lot, Rural - Not Subdivision, Mature Trees, Trees-Small (Under 20 Ft)
Pool
1
Pool Description
Above Ground, Fenced, Heated, Liner, Outdoor Pool, Pool Cover, Pool Sweep, Pool/Spa Combo
Pool Features
Above Ground, Fenced, Heated, Liner, Outdoor Pool, Pool Cover, Pool Sweep, Pool/Spa Combo
Exterior Materials
Barn Mini, Lighting
Acres
3.18
Square Feet
3307.0
Horse Stable
1
Parking Features
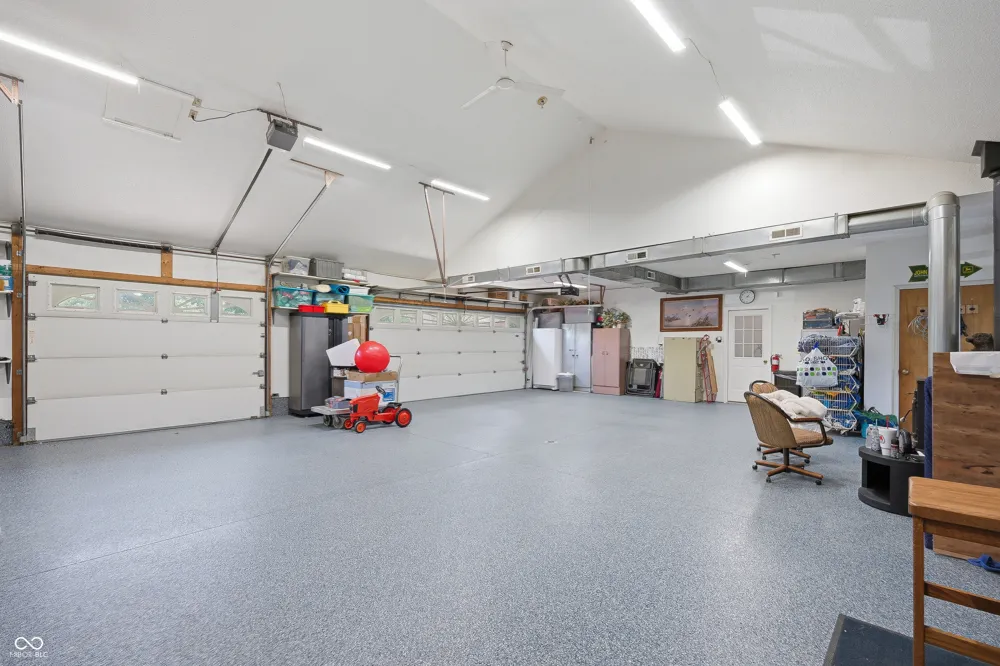
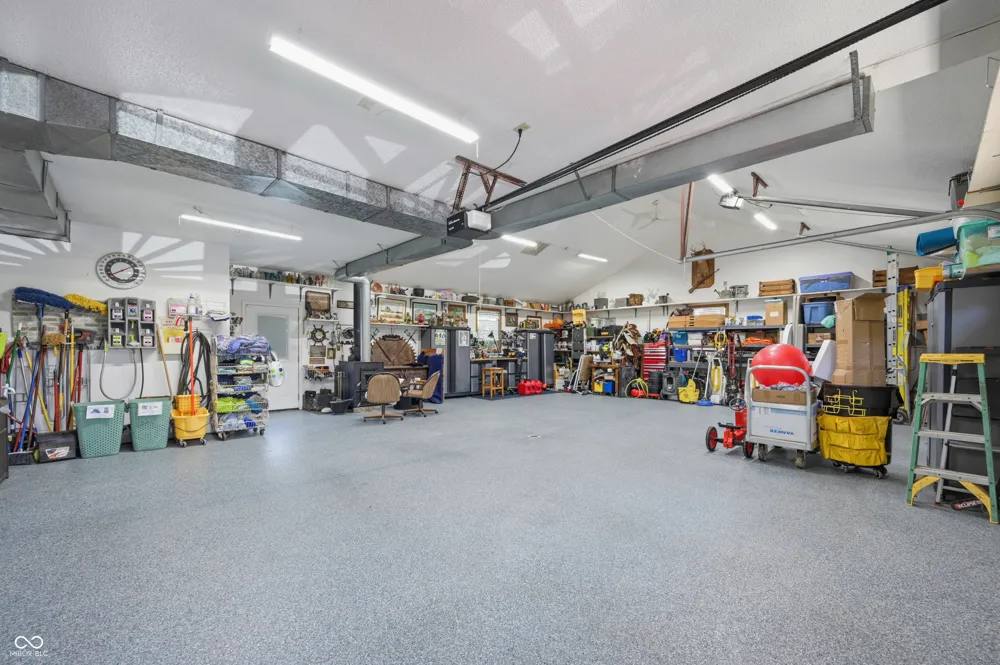
Attached, Asphalt, Garage Door Opener, Guest, Heated Garage, Storage
Parking
1
Parking Spaces
3.0
Parking Type
Garage
Parking Garage Spaces
3.0
Property Type
Purchase
Basement
1
Basement Description
Partial
Year Built
2000
Foundation
Block
Utility Source
Well, Private
Utility Features
Electricity Connected, Septic System
Appliances
Dishwasher, ENERGY STAR Qualified Appliances, MicroHood, Electric Oven, Gas Oven, Propane Water Heater, Refrigerator, Water Soft
Subdivision
Albert Minor Sub
School District
Decatur County Community Schools
County
Decatur
Region
Greensburg
Original List Price
$639,900
Days on Market (Cumulative)
38
MLS #
22115919
Location
Legal

IDX information is provided exclusively for personal, non-commercial use, and may not be used for any purpose other than to identify prospective properties consumers may be interested in purchasing. Information is deemed reliable but not guaranteed.
Provided By
Listed by Anna Yazel (#MBR25531)
Listing Office: Maximum Results Real Estate (#MBRMAXR02)

Hilary Casstevens Have a question about this home?

Interested in Purchasing 1904 E State Road 46?

Get an estimate on monthly payments on this property.
$
years
Down Payment
$
%
Interest Rate
%
Tax Rate
%
$
$annually
$monthly
Estimated Monthly Payment
$0.00
Loan Amount
$0.00