(317) 513-8929 hc@hilarycasstevens.com EPIQUE REALTY
Traffic Dashboard
Home
  • Search
    • Local Properties
    • Featured Properties
    • Home Valuation
  • Selling
  • Buying
  • Communities
    • Anderson
    • Fishers
    • Middletown
    • Noblesville
    • Pendleton
    • Muncie
  • About
    • Meet Hilary
    • Testimonials
  • Contact
Traffic Dashboard
Hilary Casstevens
(317) 513-8929 hc@hilarycasstevens.com
  • Hilary Casstevens
    501 Pennsylvania Parkway Suite 195
    Indianapolis, IN 46280
    (317) 513-8929
    hc@hilarycasstevens.com
Company
  • Home
  • About
  • Testimonials
  • Contact
Services
  • Buying
  • Selling
  • Home Valuation
  • Mortgage Calculator
Explore
  • Property Search
  • Featured Properties
  • Communities
Legal
  • Privacy
  • Terms
  • DMCA
  • Accessibility
  • Fair Housing
Account
  • Dashboard
  • Logout
  • Login
Hilary Casstevens - Footer Logo
©2026 EPIQUE REALTY. All rights reserved.
Website built by CloseHack.
Metropolitan Indianapolis Board of Realtors

IDX information is provided exclusively for personal, non-commercial use, and may not be used for any purpose other than to identify prospective properties consumers may be interested in purchasing. Information is deemed reliable but not guaranteed.

Return
  • Purchase+1 more
  • House+4 more
  • $5K-$2.5M
  • Bed/Bath
  • Size
  • Dates
  • Filters
  • Amenities
  • Save
  • Share
Listings
No results
Sort
Home / Westfield / 1757 Gualandri Lane
1757 Gualandri Lane Westfield, IN 46074 1757 Gualandri Lane Westfield, IN 46074 1757 Gualandri Lane Westfield, IN 46074 1757 Gualandri Lane Westfield, IN 46074 1757 Gualandri Lane Westfield, IN 46074 1757 Gualandri Lane Westfield, IN 46074 1757 Gualandri Lane Westfield, IN 46074 1757 Gualandri Lane Westfield, IN 46074 1757 Gualandri Lane Westfield, IN 46074 1757 Gualandri Lane Westfield, IN 46074 1757 Gualandri Lane Westfield, IN 46074 1757 Gualandri Lane Westfield, IN 46074 1757 Gualandri Lane Westfield, IN 46074 1757 Gualandri Lane Westfield, IN 46074 1757 Gualandri Lane Westfield, IN 46074 1757 Gualandri Lane Westfield, IN 46074 1757 Gualandri Lane Westfield, IN 46074 1757 Gualandri Lane Westfield, IN 46074 1757 Gualandri Lane Westfield, IN 46074 1757 Gualandri Lane Westfield, IN 46074 1757 Gualandri Lane Westfield, IN 46074 1757 Gualandri Lane Westfield, IN 46074 1757 Gualandri Lane Westfield, IN 46074 1757 Gualandri Lane Westfield, IN 46074 1757 Gualandri Lane Westfield, IN 46074 1757 Gualandri Lane Westfield, IN 46074 1757 Gualandri Lane Westfield, IN 46074 1757 Gualandri Lane Westfield, IN 46074 1757 Gualandri Lane Westfield, IN 46074 1757 Gualandri Lane Westfield, IN 46074 View All Photos

$419,990

| Active

1757 Gualandri Lane

Westfield, IN 46074

2,378
Square Feet
3
Beds
3
Baths
0.08
Acres
56
Days on Market
MBR22114499
MLS#
Townhouse
Structure
Residential
Zone
Contact
Listing OfficePulte Realty of Indiana, LLC

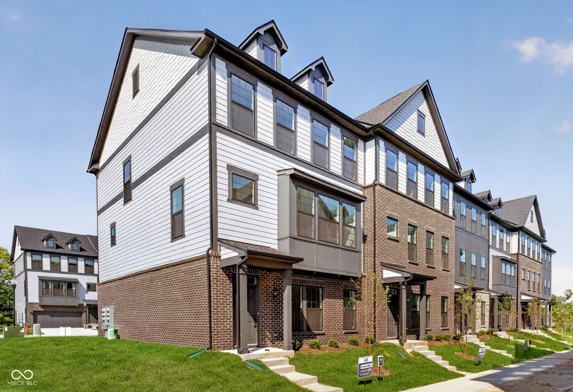
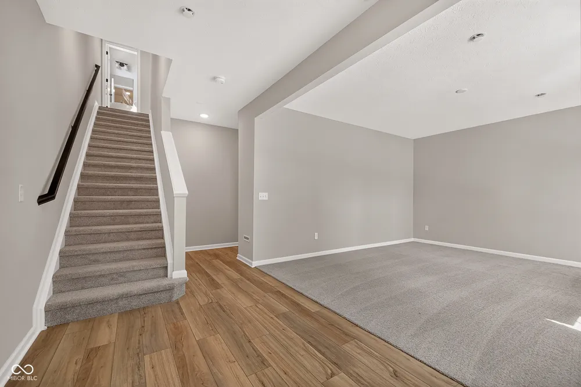
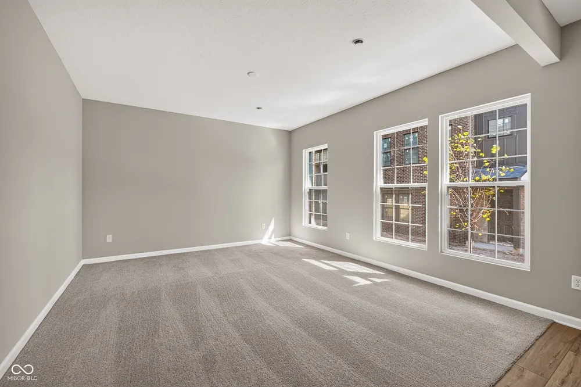
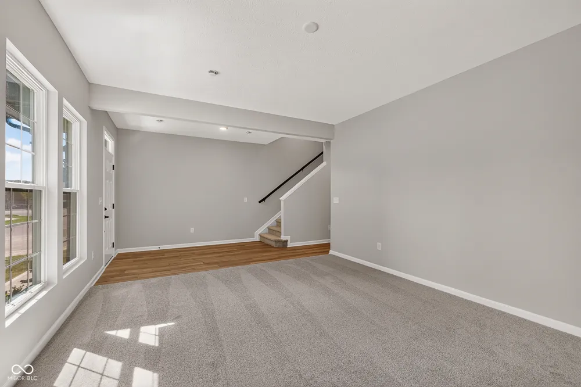
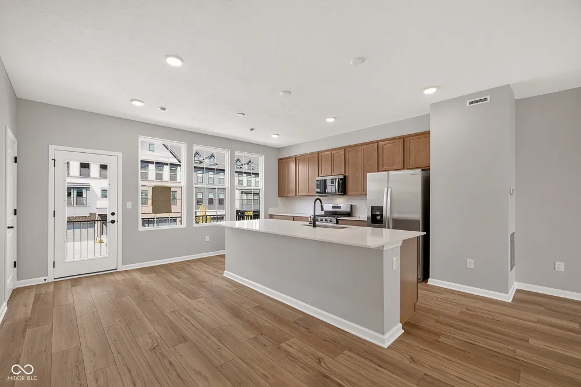
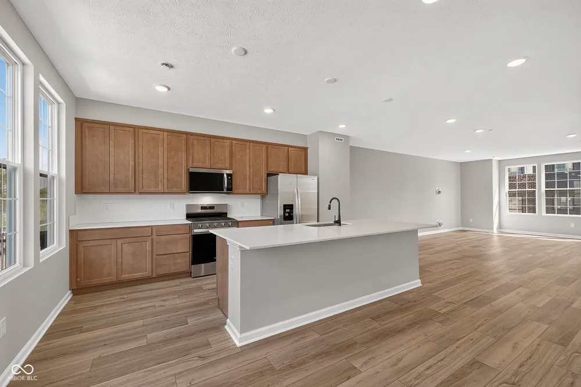
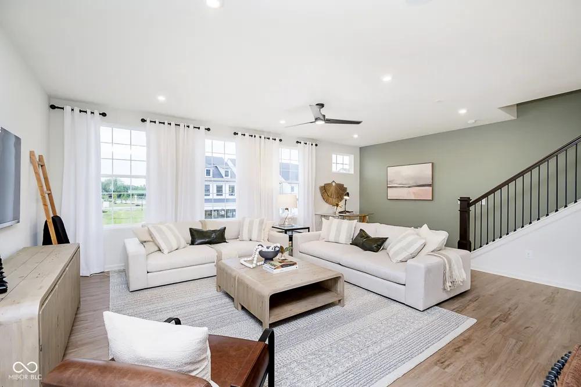
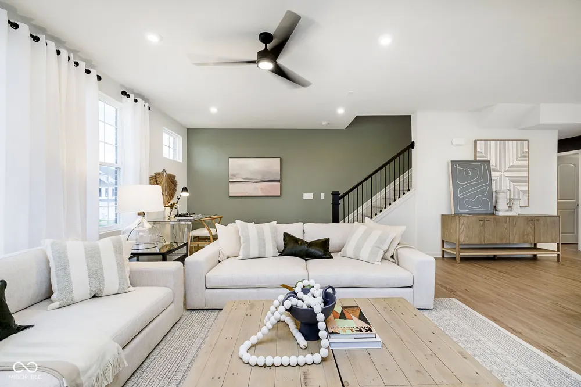
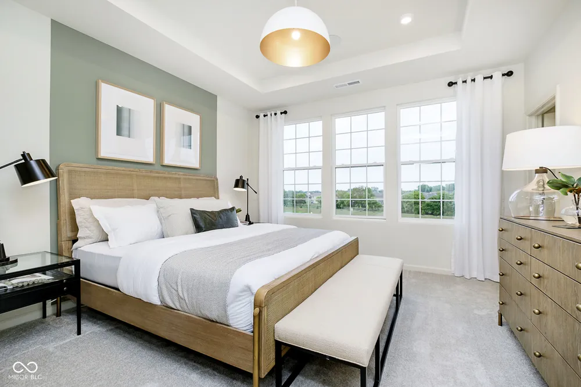
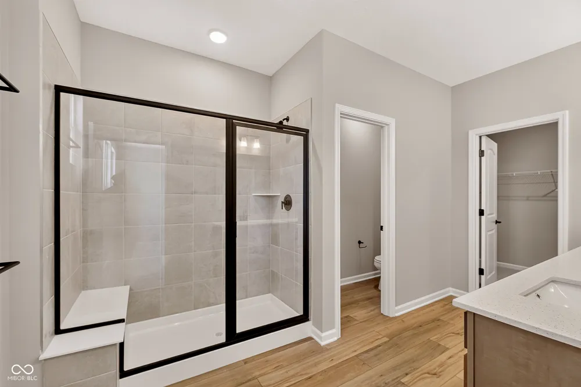
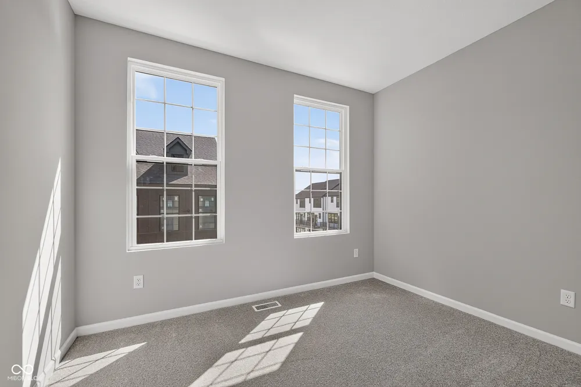
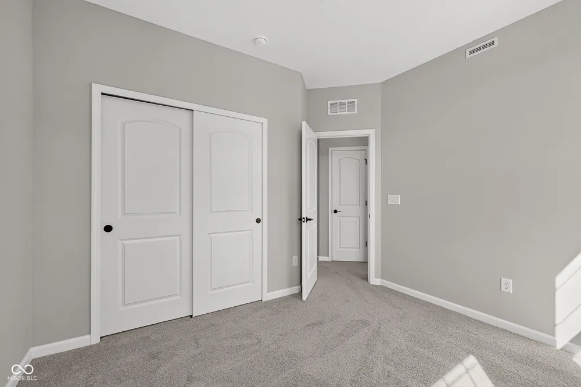
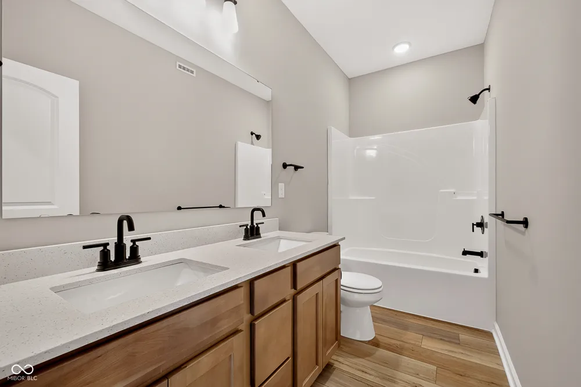
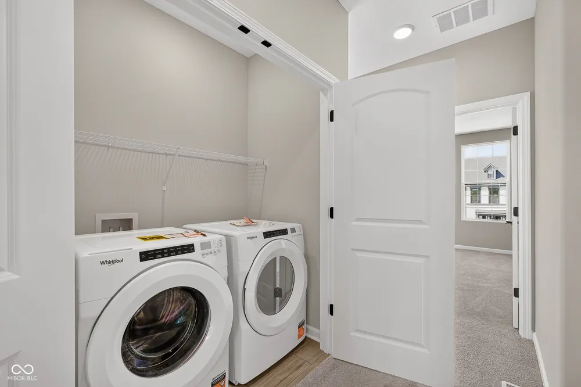
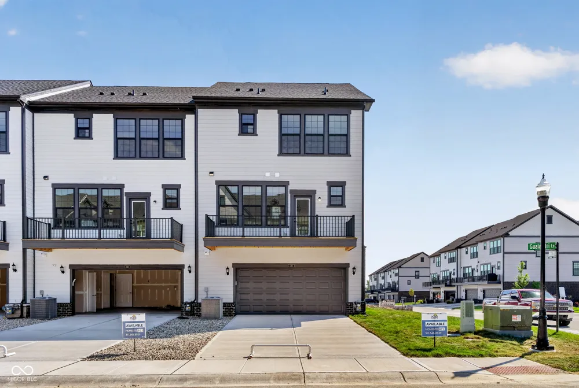
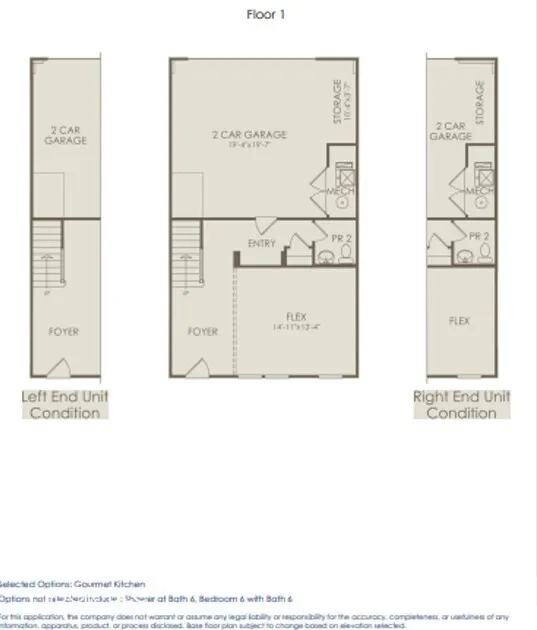
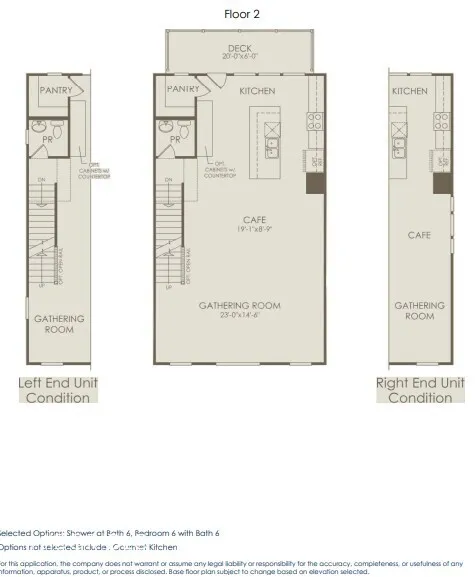
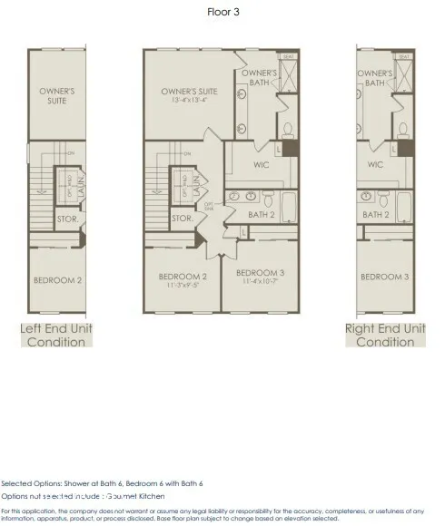
Available now, this desirable end-unit Jayton floor plan in The Towns at Union offers the perfect blend of modern living and a vibrant downtown Westfield lifestyle. Just steps from Grand Junction Plaza and the popular restaurants, shops, and entertainment along Park Street, you'll love being able to walk to everything that makes downtown Westfield one of the area's most sought-after destinations. This thoughtfully designed townhome welcomes you with an open main level that seamlessly blends comfort and functionality, perfect for relaxing or entertaining. At the heart of the home is a beautifully appointed kitchen featuring Sparkling White quartz countertops, 42" Quill Stained cabinetry and stainless appliances including a gas range. The kitchen flows effortlessly into the cafe dining area and gathering room, creating an inviting space for everyday living. The lower level includes a spacious flex room offering endless possibilities for a home office, fitness space, or guest area. Upstairs, the expansive owner's suite provides a true retreat with a double sink vanity, walk-in shower with built-in seat, private water closet, and a spacious walk-in closet. Two additional bedrooms and a convenient laundry room-complete with washer and dryer-round out the upper level. Located in the heart of Westfield, this neighborhood offers an unbeatable blend of convenience and lifestyle. Enjoy walking or biking access to Downtown Westfield, where dining, entertainment, and local charm await. Just steps away, Grand Junction Plaza serves as a vibrant 6-acre civic space featuring scenic trails, landscaped green spaces, a cafe, amphitheater, playground, and even an ice rink-perfect for year-round enjoyment. Commuting is easy with proximity to US-32 and US-31, and outdoor enthusiasts will appreciate quick access to the Monon Trail, only a half mile away. This location truly has it all. Photos of similar model.

Property Details
Interior
Attic Access, Kitchen Island
Cooling
Central Air
Heating
Forced Air, Natural Gas
Cooling Features
Central Air
Bedrooms
3
Bathrooms
3.0
Full Baths
2
Half Baths
2
Acres
0.08
Square Feet
2378.0
Parking Features
Attached
Parking
1
Parking Spaces
2.0
Parking Type
Garage
Parking Garage Spaces
2.0
Property Type
Purchase
Year Built
2026
Foundation
Slab
Utility Source
Public
Appliances
Dishwasher, Dryer, Disposal, Microwave, Gas Oven, Refrigerator, Washer
Subdivision
Towns at Union
School District
Westfield-Washington Schools
Elementary School
Carey Ridge Elementary School
Middle School
Westfield Middle School
High School
Westfield High School
County
Hamilton
Region
Westfield
Original List Price
$429,990
Days on Market (Cumulative)
56
HOA
1
HOA Fees
240.0
MLS #
22114499
Location
Legal

IDX information is provided exclusively for personal, non-commercial use, and may not be used for any purpose other than to identify prospective properties consumers may be interested in purchasing. Information is deemed reliable but not guaranteed.

Provided By
Listed by Lisa Kleinke (#MBR18677)
Listing Office: Pulte Realty of Indiana, LLC (#MBRPULT01)

Hilary Casstevens Have a question about this home?

Interested in Purchasing 1757 Gualandri Lane?

Get an estimate on monthly payments on this property.

$
years
Down Payment
$
%
Interest Rate
%
Tax Rate
%
$
$annually
$monthly
Estimated Monthly Payment
$0.00
Loan Amount
$0.00