(317) 513-8929 hc@hilarycasstevens.com EPIQUE REALTY
Traffic Dashboard
Home
  • Search
    • Local Properties
    • Featured Properties
    • Home Valuation
  • Selling
  • Buying
  • Communities
    • Anderson
    • Fishers
    • Middletown
    • Noblesville
    • Pendleton
    • Muncie
  • About
    • Meet Hilary
    • Testimonials
  • Contact
Traffic Dashboard
Hilary Casstevens
(317) 513-8929 hc@hilarycasstevens.com
  • Hilary Casstevens
    501 Pennsylvania Parkway Suite 195
    Indianapolis, IN 46280
    (317) 513-8929
    hc@hilarycasstevens.com
Company
  • Home
  • About
  • Testimonials
  • Contact
Services
  • Buying
  • Selling
  • Home Valuation
  • Mortgage Calculator
Explore
  • Property Search
  • Featured Properties
  • Communities
Legal
  • Privacy
  • Terms
  • DMCA
  • Accessibility
  • Fair Housing
Account
  • Dashboard
  • Logout
  • Login
Hilary Casstevens - Footer Logo
©2026 EPIQUE REALTY. All rights reserved.
Website built by CloseHack.
Metropolitan Indianapolis Board of Realtors

IDX information is provided exclusively for personal, non-commercial use, and may not be used for any purpose other than to identify prospective properties consumers may be interested in purchasing. Information is deemed reliable but not guaranteed.
Return
  • Purchase+1 more
  • House+4 more
  • $5K-$2.5M
  • Bed/Bath
  • Size
  • Dates
  • Filters
  • Amenities
  • Save
Listings
No results
Sort
Home / Pendleton / 175 Warwick Way
175 Warwick Way Pendleton, IN 46064 175 Warwick Way Pendleton, IN 46064 175 Warwick Way Pendleton, IN 46064 175 Warwick Way Pendleton, IN 46064 175 Warwick Way Pendleton, IN 46064 175 Warwick Way Pendleton, IN 46064 175 Warwick Way Pendleton, IN 46064 175 Warwick Way Pendleton, IN 46064 175 Warwick Way Pendleton, IN 46064 175 Warwick Way Pendleton, IN 46064 175 Warwick Way Pendleton, IN 46064 175 Warwick Way Pendleton, IN 46064 175 Warwick Way Pendleton, IN 46064 175 Warwick Way Pendleton, IN 46064 175 Warwick Way Pendleton, IN 46064 175 Warwick Way Pendleton, IN 46064 175 Warwick Way Pendleton, IN 46064 175 Warwick Way Pendleton, IN 46064 175 Warwick Way Pendleton, IN 46064 175 Warwick Way Pendleton, IN 46064 175 Warwick Way Pendleton, IN 46064 175 Warwick Way Pendleton, IN 46064 175 Warwick Way Pendleton, IN 46064 175 Warwick Way Pendleton, IN 46064 175 Warwick Way Pendleton, IN 46064 175 Warwick Way Pendleton, IN 46064 175 Warwick Way Pendleton, IN 46064 175 Warwick Way Pendleton, IN 46064 175 Warwick Way Pendleton, IN 46064 175 Warwick Way Pendleton, IN 46064 175 Warwick Way Pendleton, IN 46064 175 Warwick Way Pendleton, IN 46064 175 Warwick Way Pendleton, IN 46064 175 Warwick Way Pendleton, IN 46064 175 Warwick Way Pendleton, IN 46064 175 Warwick Way Pendleton, IN 46064 175 Warwick Way Pendleton, IN 46064 View All Photos

$310,000

| Active

175 Warwick Way

Pendleton, IN 46064

1,368
Square Feet
2
Beds
2
Baths
0.22
Acres
62
Days on Market
MBR22110918
MLS#
Condo
Structure
Residential
Zone
Contact
Listing OfficeCarpenter, REALTORS®

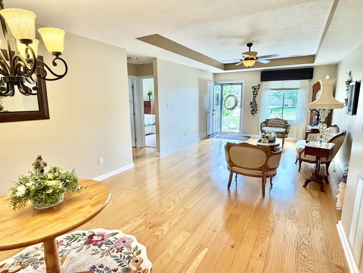
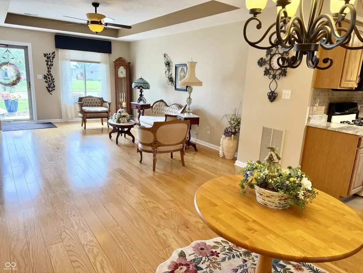
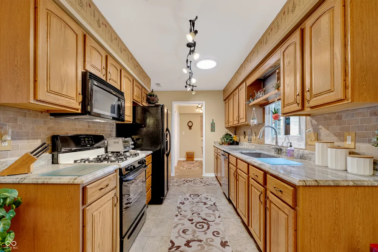
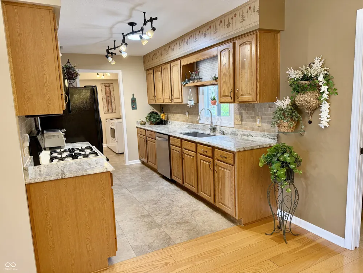
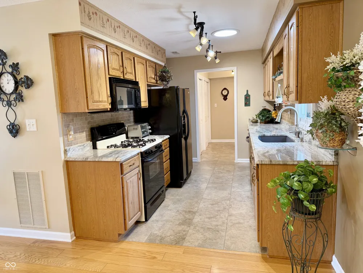
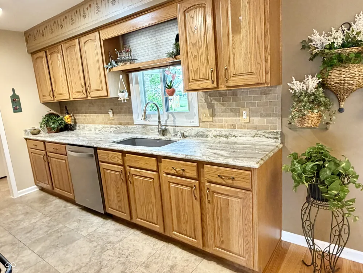
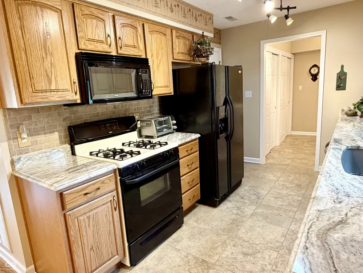
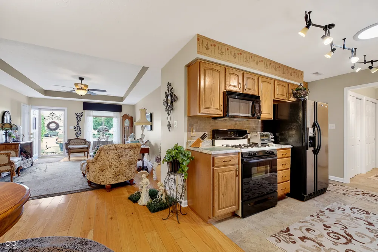
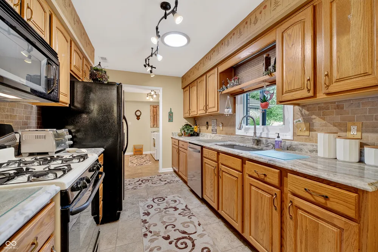
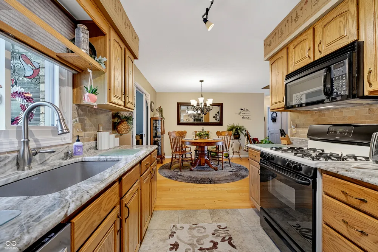
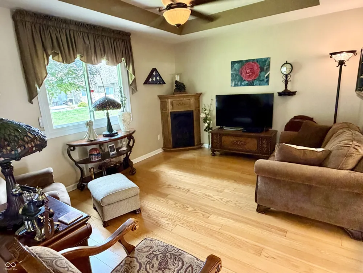
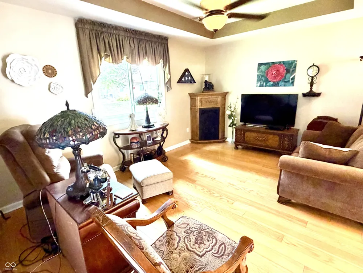
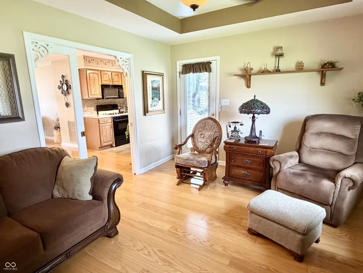
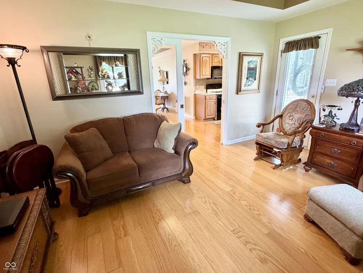
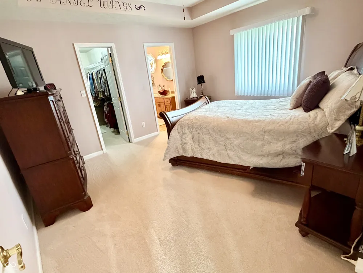
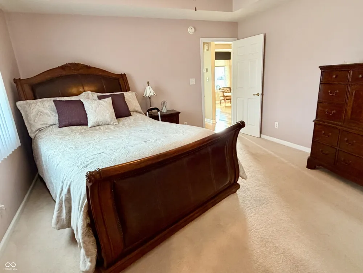
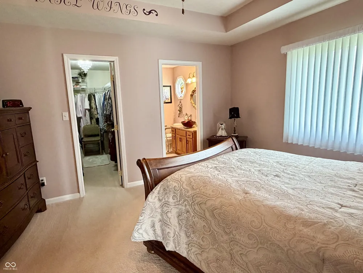
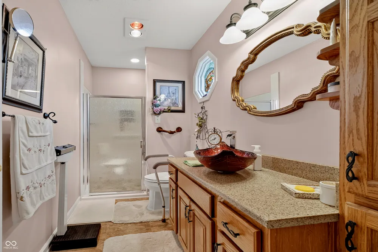
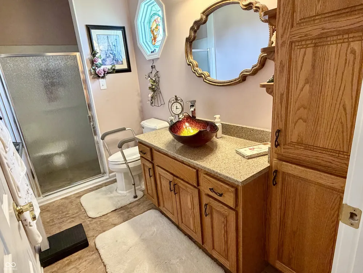
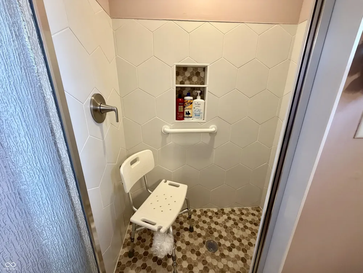
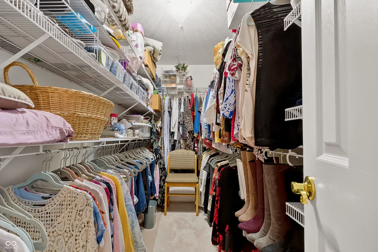
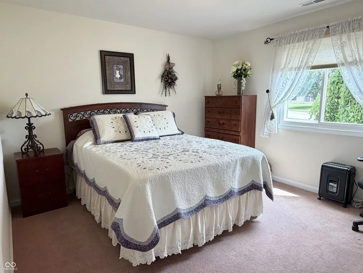
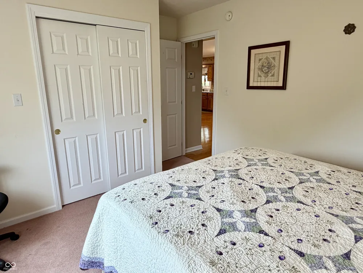
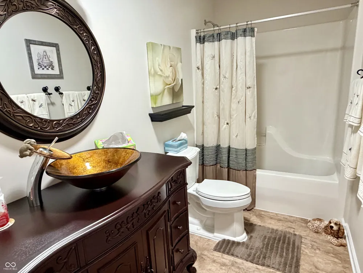
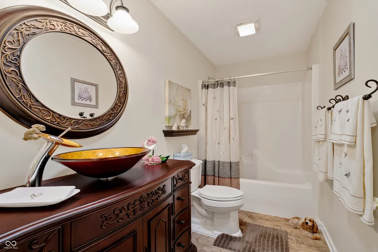
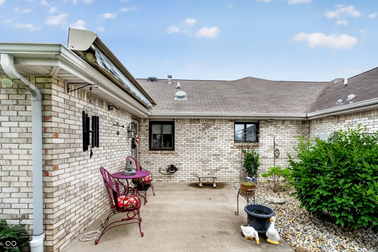
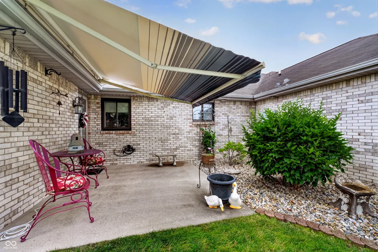
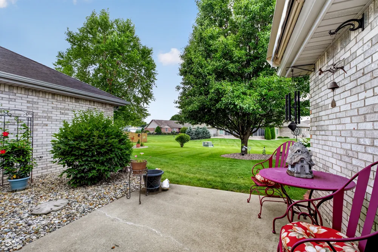
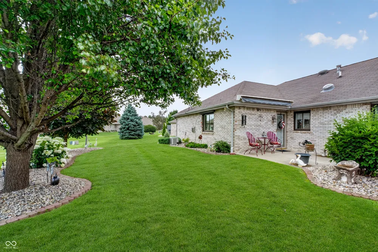
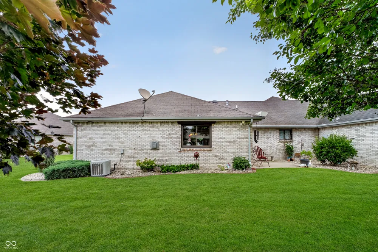
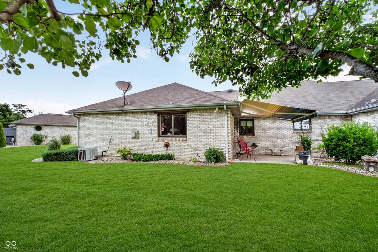
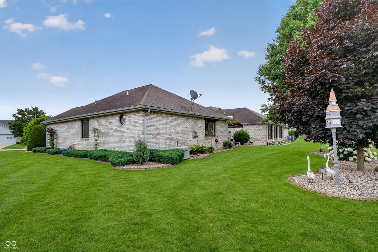
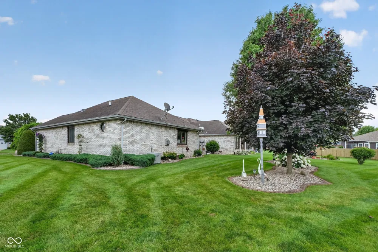
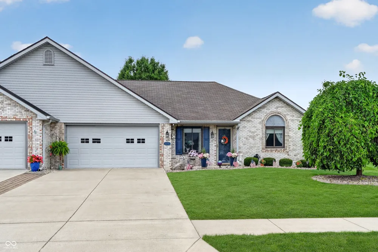
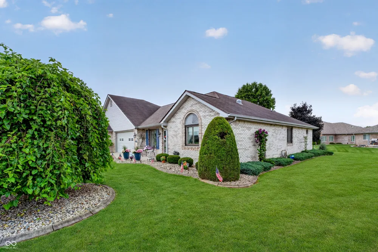
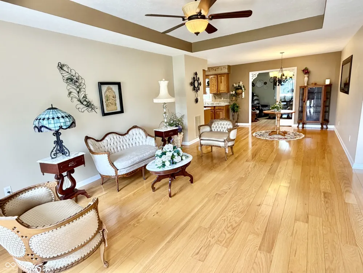
Built in 2005, this beautifully maintained 2-bedroom, 2-bath condo-style PUD is located in Pendleton Pointe community in Pendleton. Offering stylish finishes, thoughtful upgrades, and low-maintenance living, this home is ready for you to move right in. Step inside to find gorgeous hardwood flooring throughout the living room, dining area, and family room. Elegant tray ceilings add architectural charm to the living room, family room, and spacious primary bedroom. The primary bedroom also features a large walk-in closet and an updated en-suite bath complete with a step-in shower showcasing tiled floors and walls, along with a beautiful vessel sink vanity. The full hall bath is equally impressive with a sun tube skylight that fills the space with natural light and a stylish vessel sink vanity for a more custom feel. The cozy family room has a beautiful corner gas fireplace, professionally installed by The Fireplace Shop. While relaxing in the family room, you'll also enjoy comfort and convenience with remote-controlled SunSetter shades on both the interior and exterior windows. Step outside to your private patio, where a remote-controlled SunSetter awning provides additional shade and creates the perfect setting for relaxing or entertaining outdoors. The beautifully landscaped grounds enhance the home's curb appeal, with mature plantings surrounding the property and a stunning landscaped island creating a peaceful backyard retreat. Located close to shopping, dining, parks, and all that Pendleton has to offer, this exceptional home combines comfort, quality, and easy living. Don't miss your opportunity to make this beautiful Pendleton Pointe property your next home!Discover the ease of condo-styled living at Pendle Pointe in lovely Pendleton.

Property Details
Interior
Attic Pull Down Stairs, Tray Ceiling(s), Hardwood Floors, Wood Work Painted, Paddle Fan
Fireplaces
1
Cooling
Central Air
Heating
Forced Air, Natural Gas
Cooling Features
Central Air
Bedrooms
2
Bathrooms
2.0
Full Baths
2
Acres
0.22
Square Feet
1368.0
Parking Features
Attached
Parking
1
Parking Spaces
2.0
Parking Type
Attached
Parking Garage Spaces
2.0
Property Type
Purchase
Year Built
2005
Foundation
Slab
Utility Source
Public
Utility Features
Cable Connected, Electricity Connected, Natural Gas Connected
Appliances
Dishwasher, Disposal, MicroHood, Gas Oven, Gas Water Heater, Water Softener Rented
Subdivision
Pendle Pointe
School District
South Madison Com Sch Corp
Middle School
Pendleton Heights Middle School
High School
Pendleton Heights High School
County
Madison
Region
Pendleton
Original List Price
$320,000
Days on Market (Cumulative)
62
HOA
1
HOA Fees
220.0
MLS #
22110918
Location
Legal

IDX information is provided exclusively for personal, non-commercial use, and may not be used for any purpose other than to identify prospective properties consumers may be interested in purchasing. Information is deemed reliable but not guaranteed.
Provided By
Listed by Becky Boles (#MBR10717)
Listing Office: Carpenter, REALTORS® (#MBRCARP24)

Hilary Casstevens Have a question about this home?

Interested in Purchasing 175 Warwick Way?

Get an estimate on monthly payments on this property.

$
years
Down Payment
$
%
Interest Rate
%
Tax Rate
%
$
$annually
$monthly
Estimated Monthly Payment
$0.00
Loan Amount
$0.00