
IDX information is provided exclusively for personal, non-commercial use, and may not be used for any purpose other than to identify prospective properties consumers may be interested in purchasing. Information is deemed reliable but not guaranteed.
 View All Photos
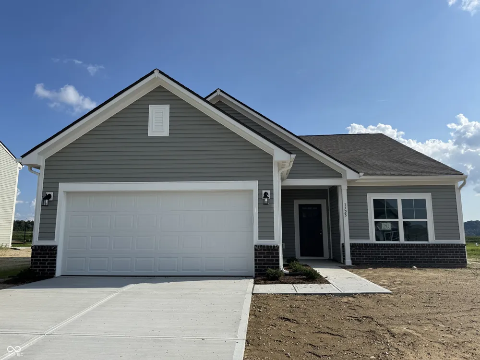
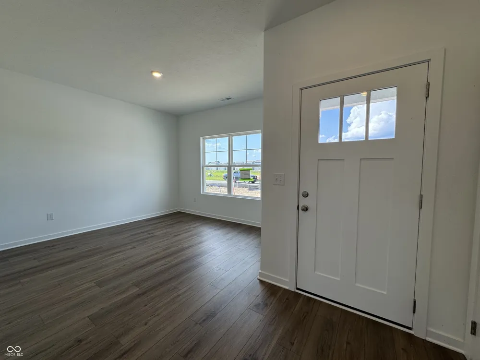
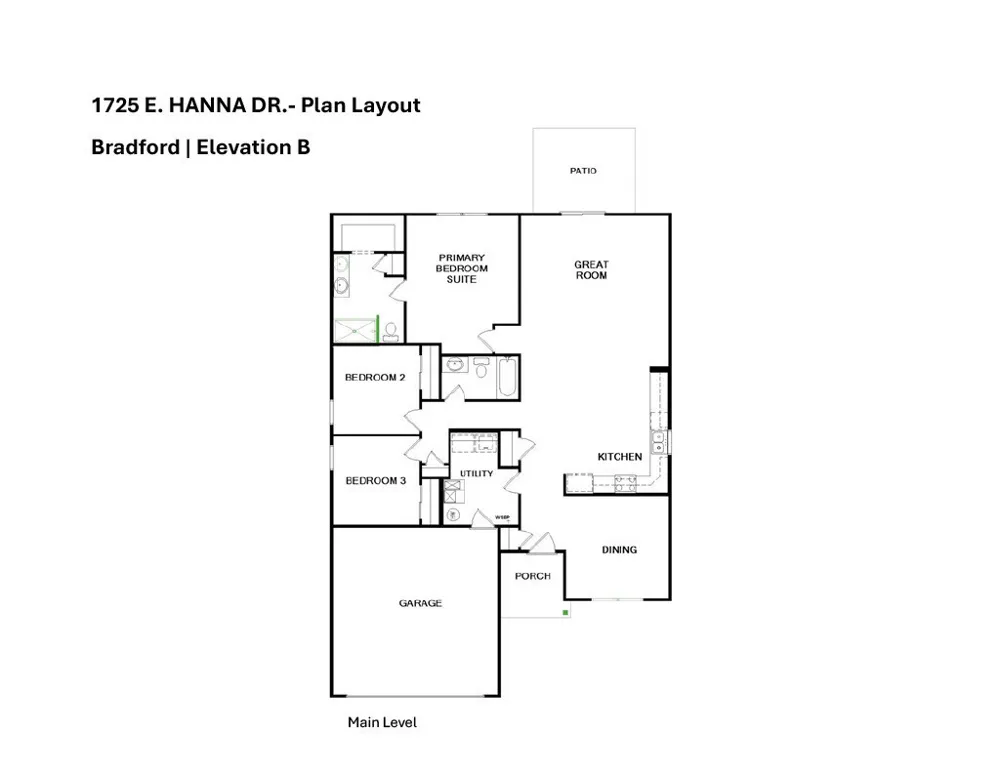
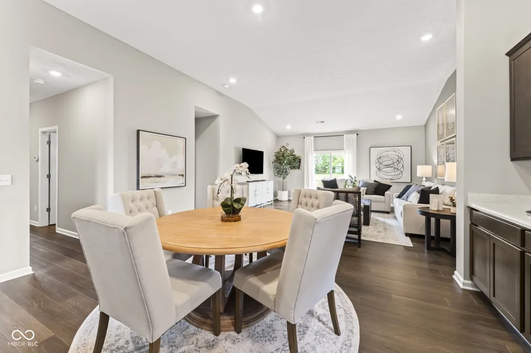
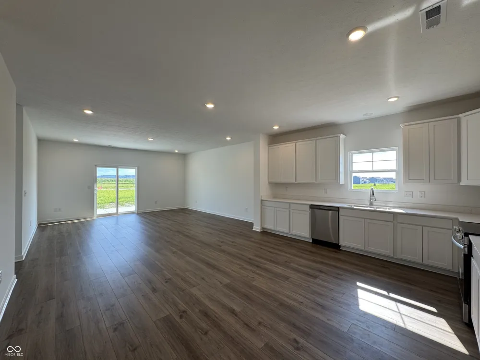
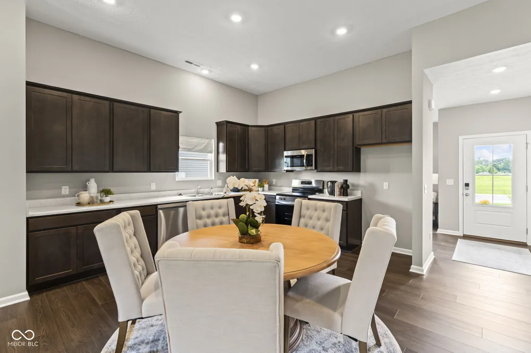
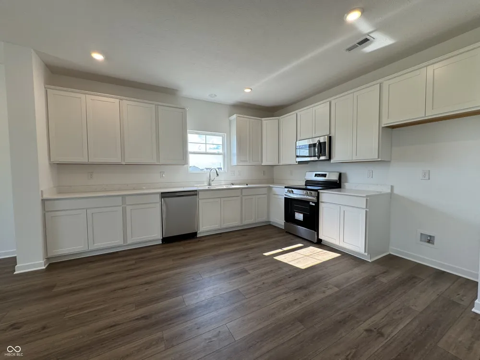
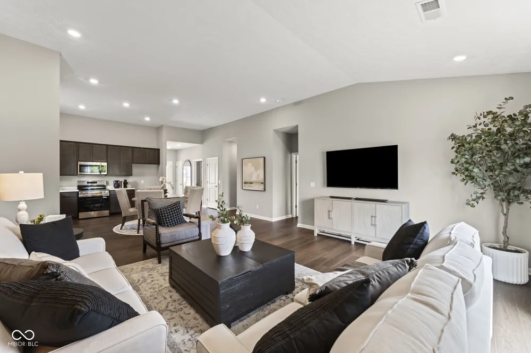
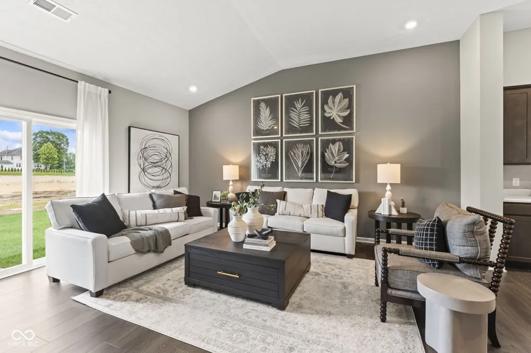
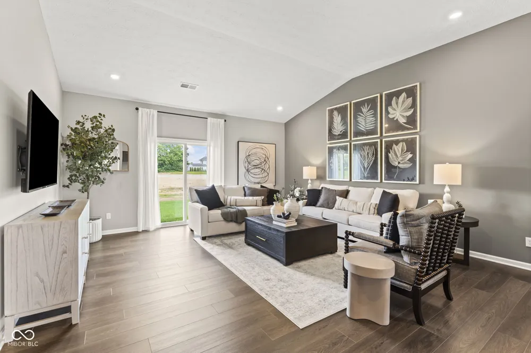
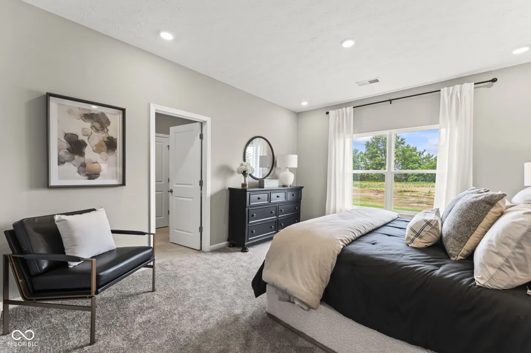
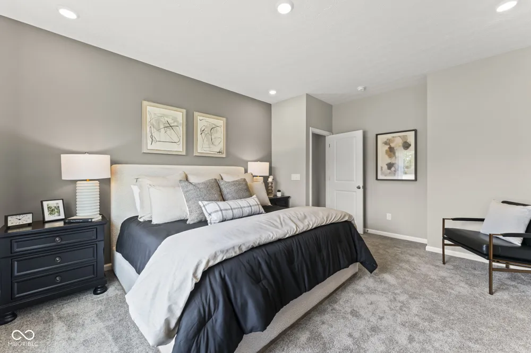
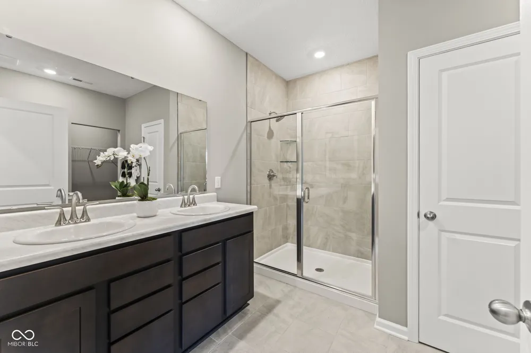
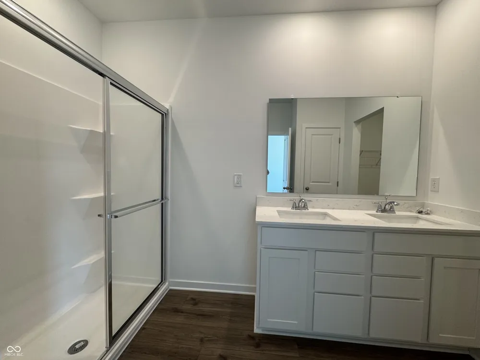
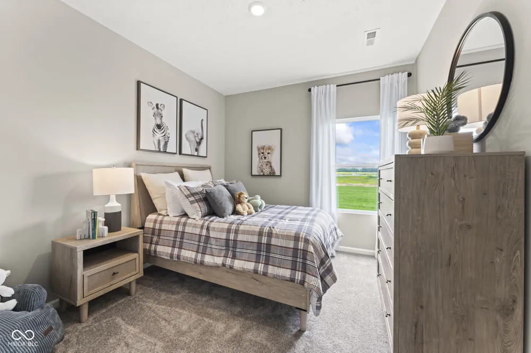
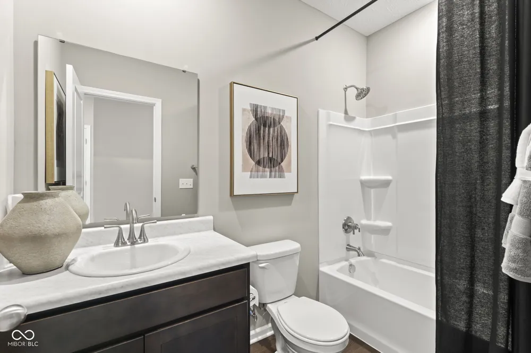
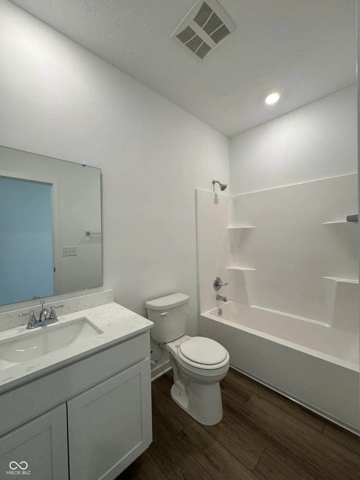
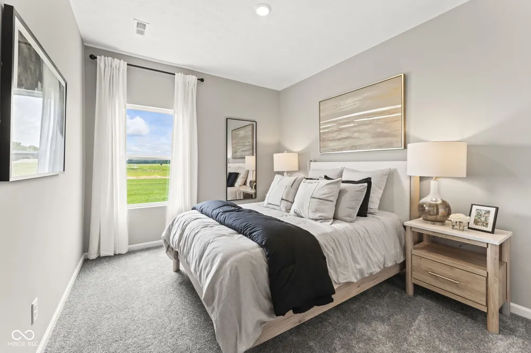
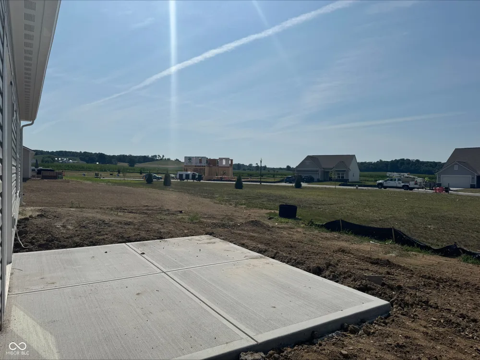
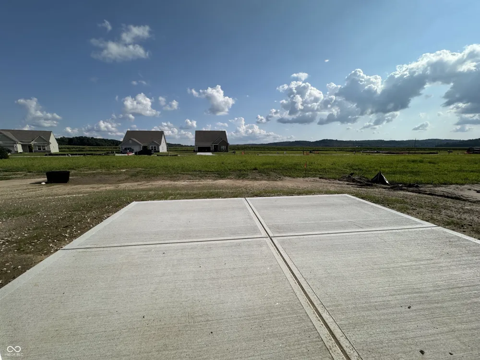
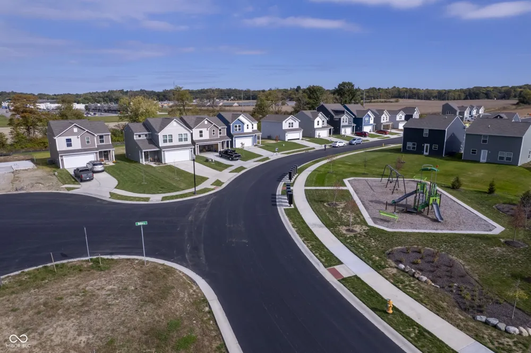
Photos are of the same floor plan; finishes and features may vary. Projected for completion in late August 2026, this thoughtfully designed Arbor home in Hanna Farms offers a well-planned single-level layout with the peace of mind of new construction, a builder warranty, and truly turnkey living. This home features an inviting open-concept design that seamlessly connects the kitchen, dining area, and great room, creating a spacious environment ideal for everyday living and entertaining. A flex room off the foyer provides added versatility for a formal dining area, office, or additional living space. The primary bedroom suite provides a private retreat with an en-suite bath including a double vanity and spacious shower, while additional bedrooms offer flexibility for a home office, guest space, or hobbies. A conveniently located laundry room adds to the home's functional layout. The covered front entry with a blend of brick and siding adds welcoming curb appeal, while a rear patio extends the living space outdoors for relaxing or entertaining. Hanna Farms offers a charming setting in Martinsville with convenient access to Indianapolis and Bloomington, along with nearby parks, outdoor recreation, and everyday shopping. Residents enjoy community amenities including scenic ponds and a playground, creating an inviting and well-rounded neighborhood atmosphere. Learn more today!
IDX information is provided exclusively for personal, non-commercial use, and may not be used for any purpose other than to identify prospective properties consumers may be interested in purchasing. Information is deemed reliable but not guaranteed.
Provided By
Listed by Britanny Deal (#MBR42794)
Listing Office: Ridgeline Realty, LLC (#MBRRIDG01)
Get an estimate on monthly payments on this property.