(317) 513-8929 hc@hilarycasstevens.com EPIQUE REALTY
Traffic Dashboard
Home
  • Search
    • Local Properties
    • Featured Properties
    • Home Valuation
  • Selling
  • Buying
  • Communities
    • Anderson
    • Fishers
    • Middletown
    • Noblesville
    • Pendleton
    • Muncie
  • About
    • Meet Hilary
    • Testimonials
  • Contact
Traffic Dashboard
Hilary Casstevens
(317) 513-8929 hc@hilarycasstevens.com
  • Hilary Casstevens
    501 Pennsylvania Parkway Suite 195
    Indianapolis, IN 46280
    (317) 513-8929
    hc@hilarycasstevens.com
Company
  • Home
  • About
  • Testimonials
  • Contact
Services
  • Buying
  • Selling
  • Home Valuation
  • Mortgage Calculator
Explore
  • Property Search
  • Featured Properties
  • Communities
Legal
  • Privacy
  • Terms
  • DMCA
  • Accessibility
  • Fair Housing
Account
  • Dashboard
  • Logout
  • Login
Hilary Casstevens - Footer Logo
©2026 EPIQUE REALTY. All rights reserved.
Website built by CloseHack.
Metropolitan Indianapolis Board of Realtors

IDX information is provided exclusively for personal, non-commercial use, and may not be used for any purpose other than to identify prospective properties consumers may be interested in purchasing. Information is deemed reliable but not guaranteed.
Return
  • Purchase+1 more
  • House+4 more
  • $5K-$2.5M
  • Bed/Bath
  • Size
  • Dates
  • Filters
  • Amenities
  • Save
Listings
No results
Sort
Home / Noblesville / 16503 High Meadow Drive
16503 High Meadow Drive Noblesville, IN 46062 16503 High Meadow Drive Noblesville, IN 46062 16503 High Meadow Drive Noblesville, IN 46062 16503 High Meadow Drive Noblesville, IN 46062 16503 High Meadow Drive Noblesville, IN 46062 16503 High Meadow Drive Noblesville, IN 46062 16503 High Meadow Drive Noblesville, IN 46062 16503 High Meadow Drive Noblesville, IN 46062 16503 High Meadow Drive Noblesville, IN 46062 16503 High Meadow Drive Noblesville, IN 46062 16503 High Meadow Drive Noblesville, IN 46062 16503 High Meadow Drive Noblesville, IN 46062 16503 High Meadow Drive Noblesville, IN 46062 16503 High Meadow Drive Noblesville, IN 46062 16503 High Meadow Drive Noblesville, IN 46062 16503 High Meadow Drive Noblesville, IN 46062 16503 High Meadow Drive Noblesville, IN 46062 16503 High Meadow Drive Noblesville, IN 46062 16503 High Meadow Drive Noblesville, IN 46062 16503 High Meadow Drive Noblesville, IN 46062 16503 High Meadow Drive Noblesville, IN 46062 16503 High Meadow Drive Noblesville, IN 46062 16503 High Meadow Drive Noblesville, IN 46062 16503 High Meadow Drive Noblesville, IN 46062 16503 High Meadow Drive Noblesville, IN 46062 16503 High Meadow Drive Noblesville, IN 46062 16503 High Meadow Drive Noblesville, IN 46062 16503 High Meadow Drive Noblesville, IN 46062 16503 High Meadow Drive Noblesville, IN 46062 16503 High Meadow Drive Noblesville, IN 46062 16503 High Meadow Drive Noblesville, IN 46062 16503 High Meadow Drive Noblesville, IN 46062 16503 High Meadow Drive Noblesville, IN 46062 16503 High Meadow Drive Noblesville, IN 46062 16503 High Meadow Drive Noblesville, IN 46062 16503 High Meadow Drive Noblesville, IN 46062 View All Photos

$478,975

| Active

16503 High Meadow Drive

Noblesville, IN 46062

2,680
Square Feet
5
Beds
3
Baths
0.19
Acres
5
Days on Market
MBR22121777
MLS#
House
Structure
Residential
Zone
Contact
Listing OfficePulte Realty of Indiana, LLC

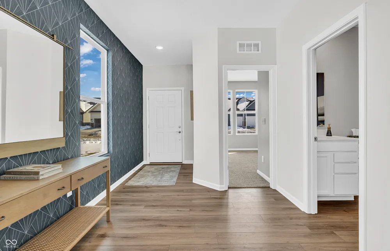
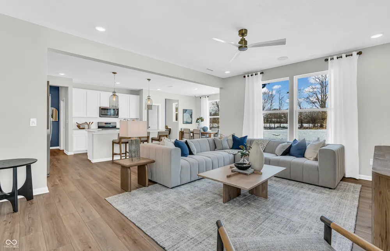
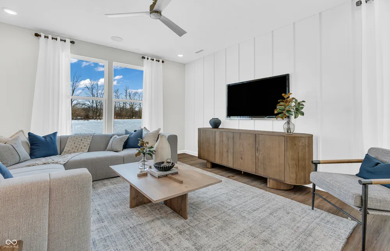
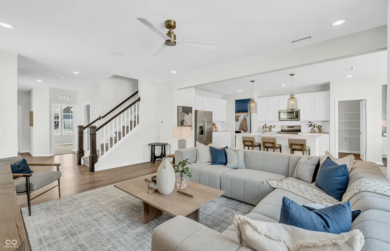
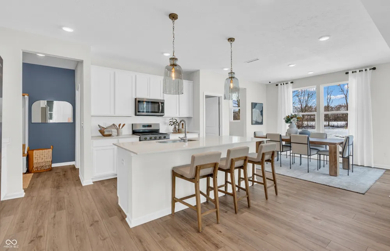
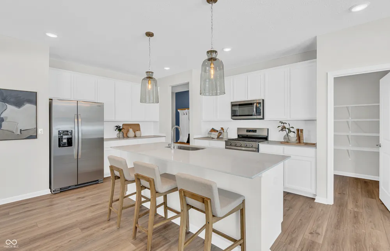
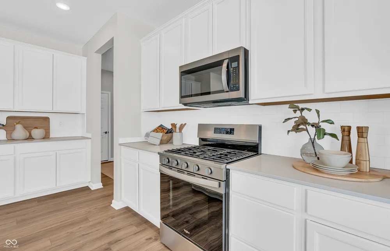
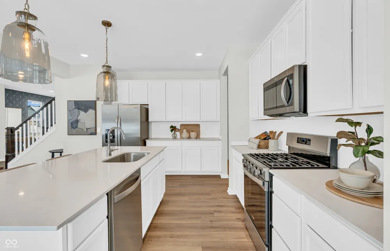
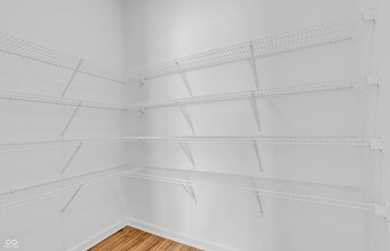
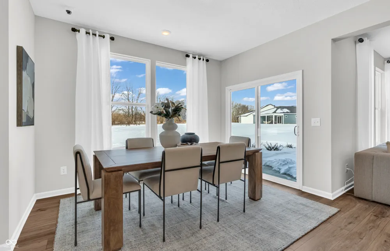
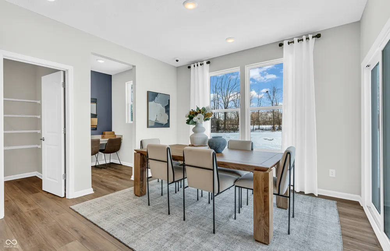
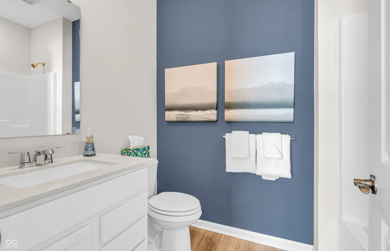
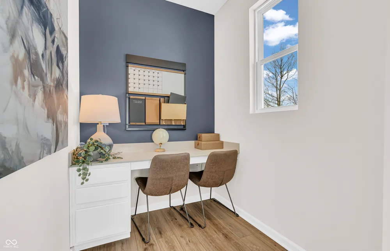
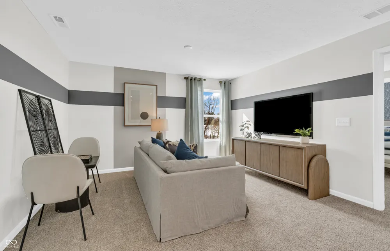
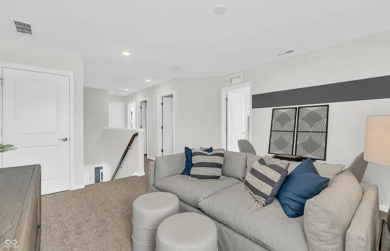
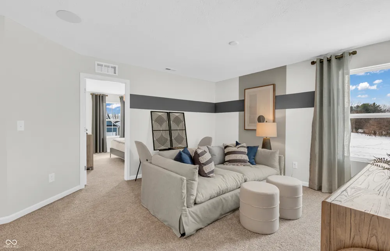
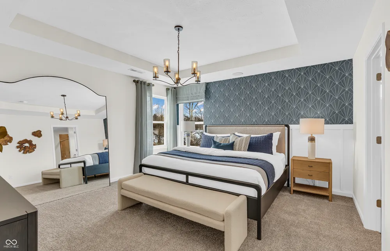
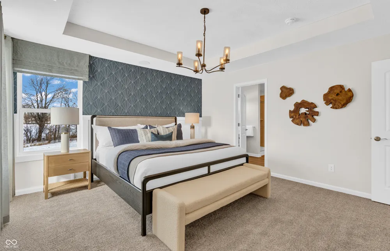
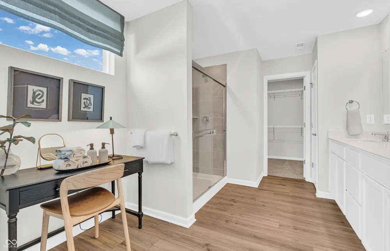
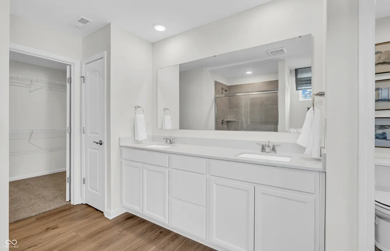
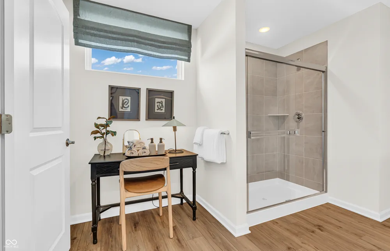
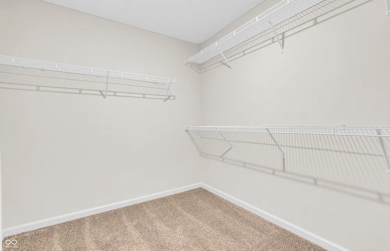
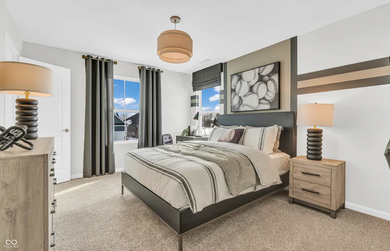
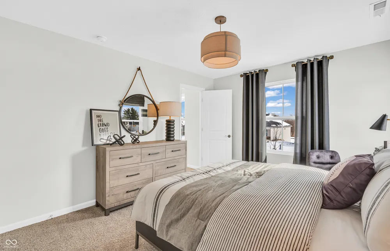
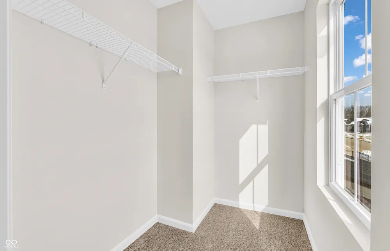
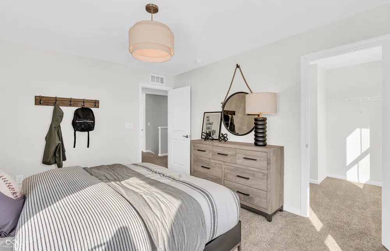
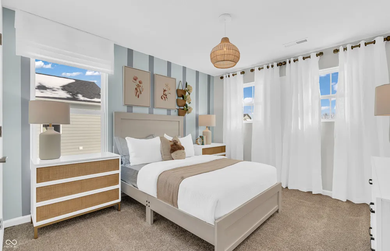
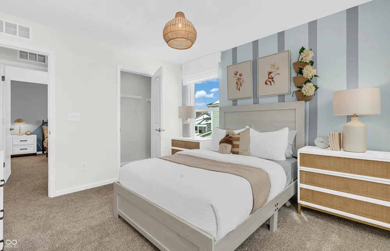
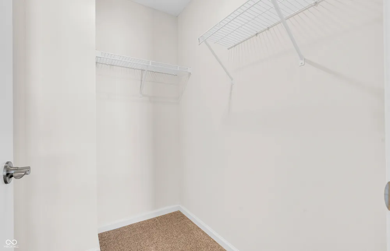
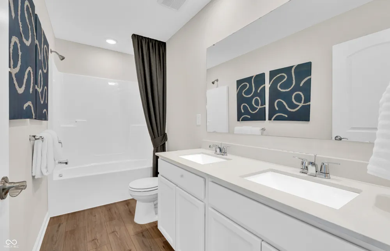
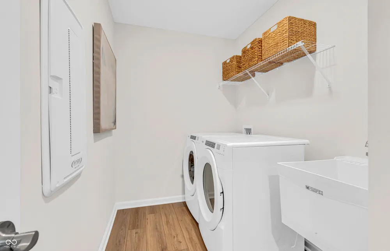
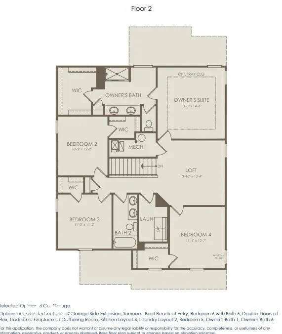
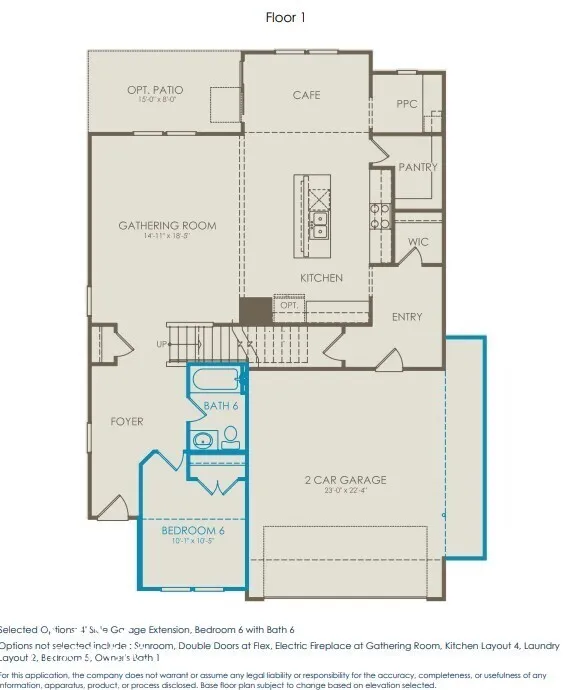
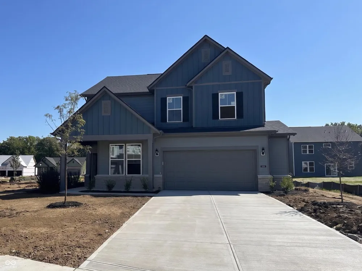
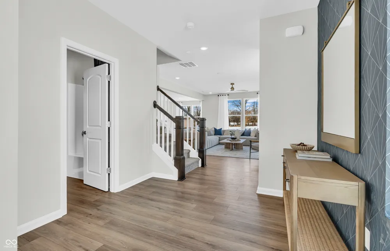
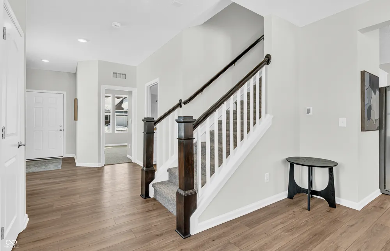
Welcome to the Dakota floorplan by Pulte Homes in the desirable Magnolia Ridge community. This thoughtfully designed 5-bedroom, 3-bath home offers the perfect blend of modern style and everyday functionality. The chef-inspired kitchen features white cabinetry, Aruca White quartz countertops, stainless steel appliances, including a gas range, and a central layout that seamlessly connects to the cafe dining area and gathering room, creating an inviting space for entertaining and daily living. A main-level bedroom with convenient access to a full bath provides flexibility for guests, a home office, or multi-purpose living. The Pulte Planning Center adds a dedicated space for organization and productivity. Upstairs, the spacious owner's suite offers a private retreat with a large walk-in closet and an en suite bath featuring a tiled shower. Three additional bedrooms, each with walk-in closets, provide generous storage, while the second-floor laundry room adds everyday convenience. Completing the home is an extended garage with extra room for vehicles, storage, or hobby space. Magnolia Ridge is a beautifully designed Noblesville community that combines comfort, convenience, and connection. Residents enjoy exclusive amenities including a community pool and playground, perfect for relaxation or fun. Located just 2 miles from shopping, dining, and grocery options, with easy access to everyday essentials while keeping you close to nature and recreation. Spend weekends exploring Spencer Farm, enjoying the trails at Dr. James A. Dillon Park, or taking a stroll through charming Downtown Noblesville. Commuters will love the ideal location near 146th Street. Served by the highly rated Noblesville School District, Magnolia Ridge is the perfect place to call home - where lifestyle, leisure, and location come together seamlessly. Photos of similar model. November completion date.

Property Details
Interior
Attic Access, Kitchen Island, Pantry, Walk-In Closet(s), Wood Work Painted
Cooling
Central Air
Heating
Natural Gas, High Efficiency (90%+ AFUE )
Cooling Features
Central Air
Bedrooms
5
Bathrooms
3.0
Full Baths
3
Acres
0.19
Square Feet
2680.0
Parking Features
Attached, Concrete, Garage Door Opener
Parking
1
Parking Spaces
2.0
Parking Type
Garage
Parking Garage Spaces
2.0
Property Type
Purchase
Year Built
2026
Foundation
Slab
Utility Source
Public
Appliances
Dishwasher, Disposal, Microwave, Gas Oven
Subdivision
Magnolia Ridge
School District
Noblesville Schools
Elementary School
Hazel Dell Elementary School
Middle School
Noblesville West Middle School
High School
Noblesville High School
County
Hamilton
Region
Noblesville
Original List Price
$478,975
Days on Market (Cumulative)
5
HOA
1
HOA Fees
250.0
MLS #
22121777
Location
Legal

IDX information is provided exclusively for personal, non-commercial use, and may not be used for any purpose other than to identify prospective properties consumers may be interested in purchasing. Information is deemed reliable but not guaranteed.
Provided By
Listed by Lisa Kleinke (#MBR18677)
Listing Office: Pulte Realty of Indiana, LLC (#MBRPULT01)

Hilary Casstevens Have a question about this home?

Interested in Purchasing 16503 High Meadow Drive?

Get an estimate on monthly payments on this property.

$
years
Down Payment
$
%
Interest Rate
%
Tax Rate
%
$
$annually
$monthly
Estimated Monthly Payment
$0.00
Loan Amount
$0.00