(317) 513-8929 hc@hilarycasstevens.com EPIQUE REALTY
Traffic Dashboard
Home
  • Search
    • Local Properties
    • Featured Properties
    • Home Valuation
  • Selling
  • Buying
  • Communities
    • Anderson
    • Fishers
    • Middletown
    • Noblesville
    • Pendleton
    • Muncie
  • About
    • Meet Hilary
    • Testimonials
  • Contact
Traffic Dashboard
Hilary Casstevens
(317) 513-8929 hc@hilarycasstevens.com
  • Hilary Casstevens
    501 Pennsylvania Parkway Suite 195
    Indianapolis, IN 46280
    (317) 513-8929
    hc@hilarycasstevens.com
Company
  • Home
  • About
  • Testimonials
  • Contact
Services
  • Buying
  • Selling
  • Home Valuation
  • Mortgage Calculator
Explore
  • Property Search
  • Featured Properties
  • Communities
Legal
  • Privacy
  • Terms
  • DMCA
  • Accessibility
  • Fair Housing
Account
  • Dashboard
  • Logout
  • Login
Hilary Casstevens - Footer Logo
©2026 EPIQUE REALTY. All rights reserved.
Website built by CloseHack.
Metropolitan Indianapolis Board of Realtors

IDX information is provided exclusively for personal, non-commercial use, and may not be used for any purpose other than to identify prospective properties consumers may be interested in purchasing. Information is deemed reliable but not guaranteed.

Return
  • Purchase+1 more
  • House+4 more
  • $5K-$2.5M
  • Bed/Bath
  • Size
  • Dates
  • Filters
  • Amenities
  • Save
  • Share
Listings
No results
Sort
Home / Fortville / 16240 Burnt Rock Lane
16240 Burnt Rock Lane Fortville, IN 46040 16240 Burnt Rock Lane Fortville, IN 46040 16240 Burnt Rock Lane Fortville, IN 46040 16240 Burnt Rock Lane Fortville, IN 46040 16240 Burnt Rock Lane Fortville, IN 46040 16240 Burnt Rock Lane Fortville, IN 46040 16240 Burnt Rock Lane Fortville, IN 46040 16240 Burnt Rock Lane Fortville, IN 46040 16240 Burnt Rock Lane Fortville, IN 46040 16240 Burnt Rock Lane Fortville, IN 46040 16240 Burnt Rock Lane Fortville, IN 46040 16240 Burnt Rock Lane Fortville, IN 46040 16240 Burnt Rock Lane Fortville, IN 46040 16240 Burnt Rock Lane Fortville, IN 46040 16240 Burnt Rock Lane Fortville, IN 46040 16240 Burnt Rock Lane Fortville, IN 46040 16240 Burnt Rock Lane Fortville, IN 46040 16240 Burnt Rock Lane Fortville, IN 46040 16240 Burnt Rock Lane Fortville, IN 46040 16240 Burnt Rock Lane Fortville, IN 46040 16240 Burnt Rock Lane Fortville, IN 46040 16240 Burnt Rock Lane Fortville, IN 46040 16240 Burnt Rock Lane Fortville, IN 46040 16240 Burnt Rock Lane Fortville, IN 46040 16240 Burnt Rock Lane Fortville, IN 46040 16240 Burnt Rock Lane Fortville, IN 46040 16240 Burnt Rock Lane Fortville, IN 46040 16240 Burnt Rock Lane Fortville, IN 46040 16240 Burnt Rock Lane Fortville, IN 46040 16240 Burnt Rock Lane Fortville, IN 46040 16240 Burnt Rock Lane Fortville, IN 46040 16240 Burnt Rock Lane Fortville, IN 46040 16240 Burnt Rock Lane Fortville, IN 46040 16240 Burnt Rock Lane Fortville, IN 46040 16240 Burnt Rock Lane Fortville, IN 46040 16240 Burnt Rock Lane Fortville, IN 46040 16240 Burnt Rock Lane Fortville, IN 46040 16240 Burnt Rock Lane Fortville, IN 46040 16240 Burnt Rock Lane Fortville, IN 46040 16240 Burnt Rock Lane Fortville, IN 46040 16240 Burnt Rock Lane Fortville, IN 46040 16240 Burnt Rock Lane Fortville, IN 46040 16240 Burnt Rock Lane Fortville, IN 46040 16240 Burnt Rock Lane Fortville, IN 46040 16240 Burnt Rock Lane Fortville, IN 46040 16240 Burnt Rock Lane Fortville, IN 46040 16240 Burnt Rock Lane Fortville, IN 46040 16240 Burnt Rock Lane Fortville, IN 46040 16240 Burnt Rock Lane Fortville, IN 46040 16240 Burnt Rock Lane Fortville, IN 46040 16240 Burnt Rock Lane Fortville, IN 46040 16240 Burnt Rock Lane Fortville, IN 46040 16240 Burnt Rock Lane Fortville, IN 46040 16240 Burnt Rock Lane Fortville, IN 46040 16240 Burnt Rock Lane Fortville, IN 46040 16240 Burnt Rock Lane Fortville, IN 46040 View All Photos

$1,098,000

| Active

16240 Burnt Rock Lane

Fortville, IN 46040

4,381
Square Feet
4
Beds
3.5
Baths
0.61
Acres
2
Days on Market
MBR22122937
MLS#
House
Structure
Residential
Zone
Contact
Listing OfficeF.C. Tucker Company

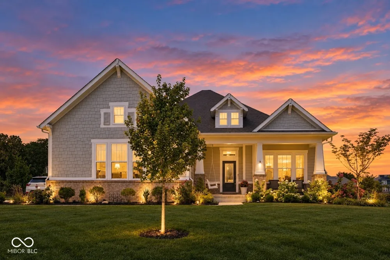
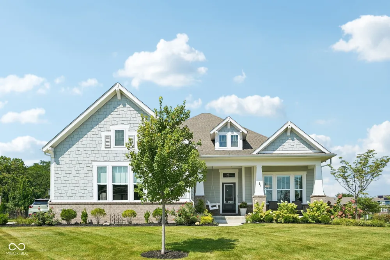
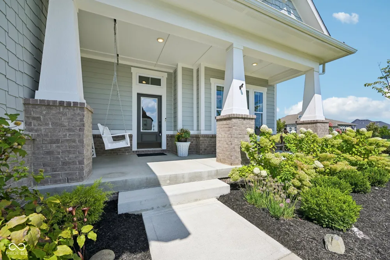
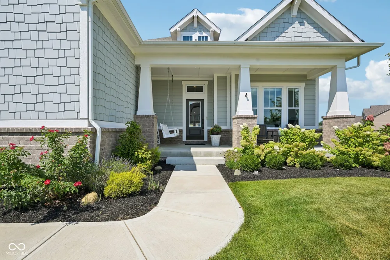
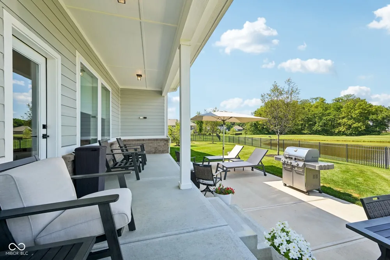
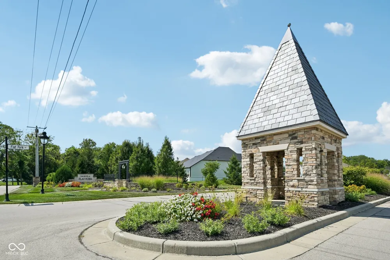
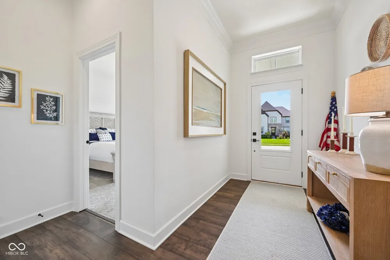
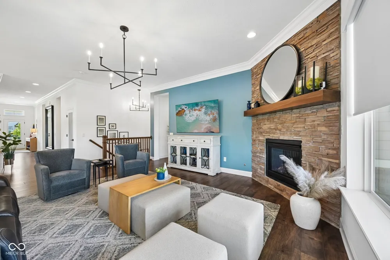
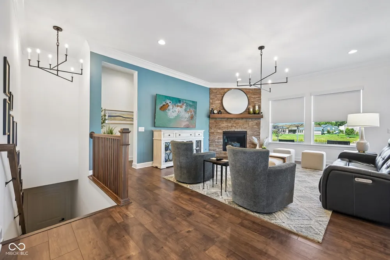
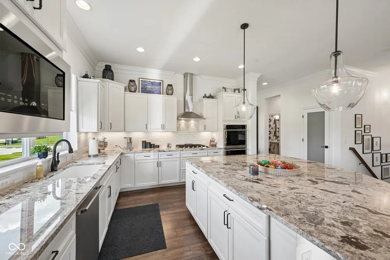
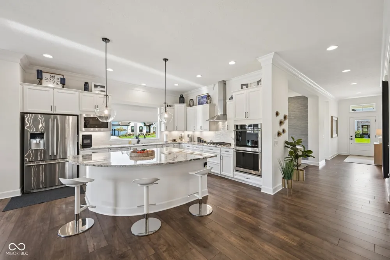
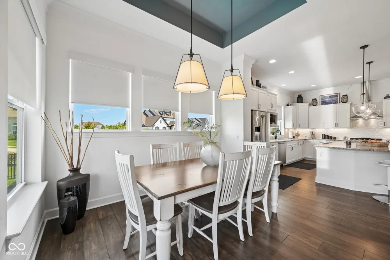
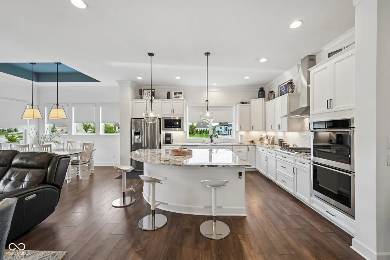
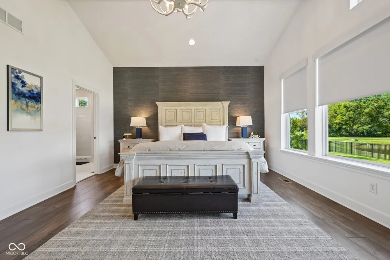
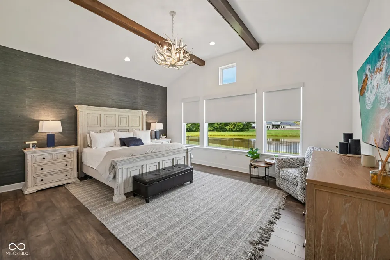
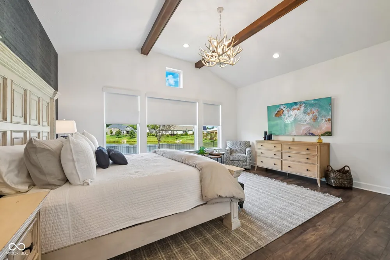
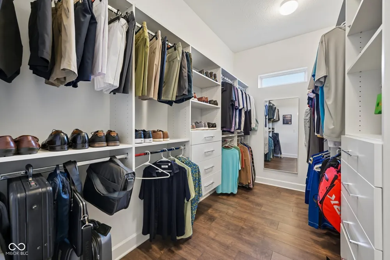
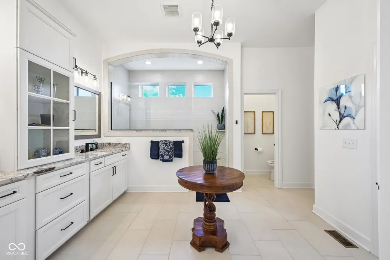
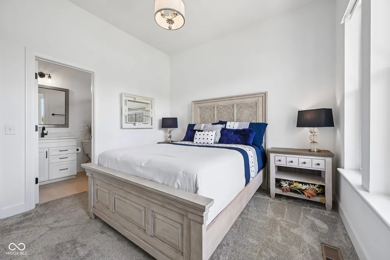
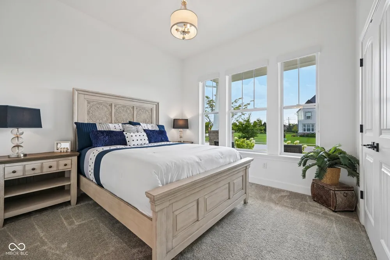
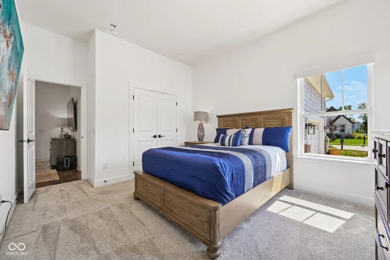
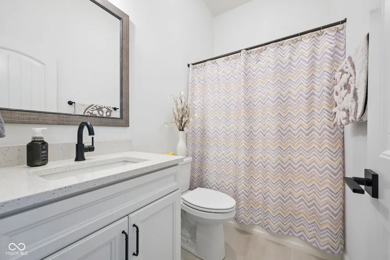
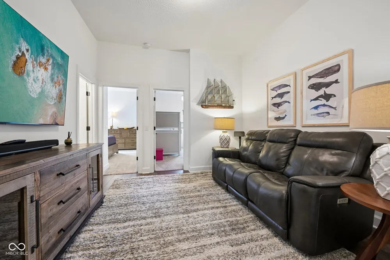
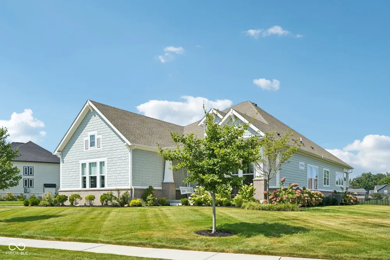
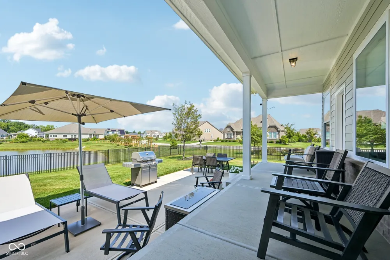
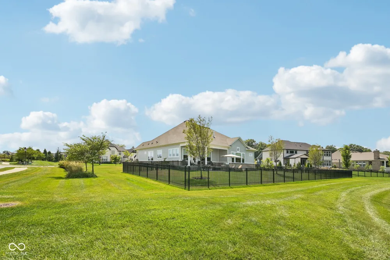
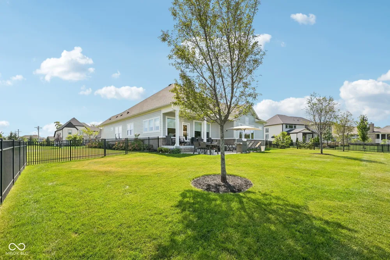
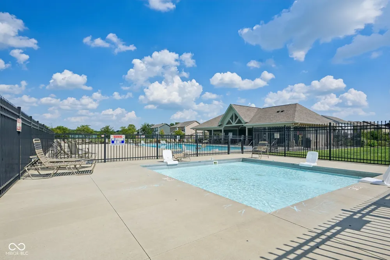
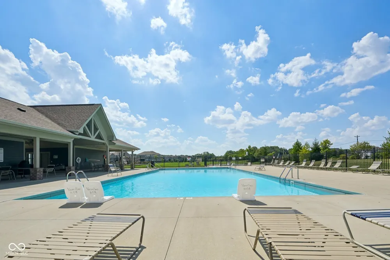
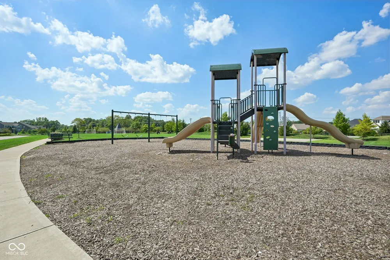
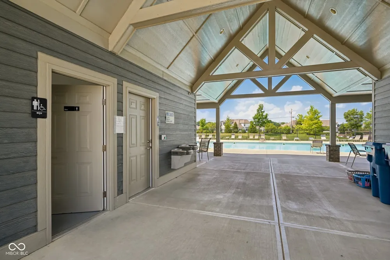
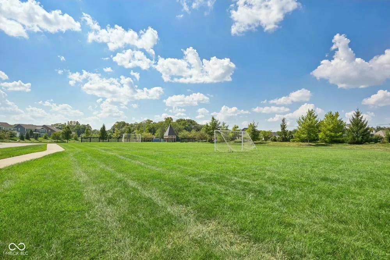
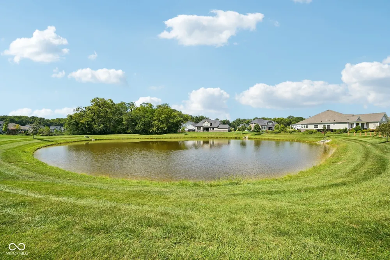
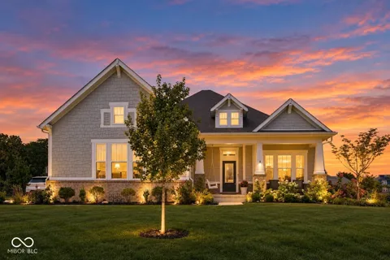
Thoughtfully maintained by its original owner and truly better than new, this exceptional home offers an ideal blend of quality, space, modern convenience, and scenic surroundings in the award-winning Hamilton Southeastern School District. Situated on a large corner lot with a private, fenced backyard and peaceful pond views, this meticulously maintained residence is designed for both everyday comfort and effortless entertaining. The open-concept main level showcases beautiful hardwood floors, tray ceilings, automatic blinds, and a stunning kitchen at the heart of the home. Enjoy a large center island with granite countertops, abundant cabinetry, a walk-in pantry, stainless steel appliances, and double ovens, perfect for hosting gatherings or preparing meals with ease. The spacious primary suite provides a relaxing retreat with separate his-and-hers walk-in closets, each featuring a California Closet system. The spa-inspired primary bath includes an executive shower and double vanities, creating a luxurious start and finish to each day. Outdoor living is equally impressive, with an extended driveway, a three-car garage featuring a custom screened garage door, expanded patio space, and a spacious covered patio. The custom garage screen offers added flexibility for entertaining, hobbies, or enjoying fresh air while keeping the space comfortable and protected. The private fenced backyard and tranquil pond setting create a wonderful place to unwind, entertain, or enjoy quiet evenings outdoors. An unfinished basement provides abundant storage now, and excellent potential for future finished living space. Residents of Flat Fork enjoy access to neighborhood amenities, including a clubhouse, community pool, and playground, along with a convenient location near the trails, nature areas, and recreation at Flat Fork Creek Park. This is a rare opportunity to enjoy a beautifully appointed home, exceptional neighborhood amenities, and a setting.

Property Details
Interior
Attic Access, Breakfast Bar, Cathedral Ceiling(s), High Ceilings, Tray Ceiling(s), Vaulted Ceiling(s), Kitchen Island, Hi-Speed
Fireplaces
1
Cooling
Central Air
Heating
Forced Air, Natural Gas
Cooling Features
Central Air
Bedrooms
4
Bathrooms
3.5
Full Baths
3
Half Baths
1
View
Water,Neighborhood
Lot Features
Corner Lot, Curbs, Sidewalks, Street Lights, Trees-Small (Under 20 Ft)
Lot Description
Corner Lot, Curbs, Sidewalks, Street Lights, Trees-Small (Under 20 Ft)
Exterior Materials
Lighting, Sprinkler System
Acres
0.61
Square Feet
4381.0
Parking Features
Attached, Concrete, Garage Door Opener, Garage Faces Side
Parking
1
Parking Spaces
3.0
Parking Type
Garage
Parking Garage Spaces
3.0
Property Type
Purchase
Basement
1
Basement Description
Ceiling - 9+ feet, Egress Window(s), Partial, Roughed In, Unfinished
Basement Finished
1
Year Built
2021
Foundation
Concrete Perimeter, Crawl Space
Utility Source
Public
Utility Features
Cable Connected, Electricity Connected, Natural Gas Connected, Sewer Connected, Water Connected
Appliances
Gas Cooktop, Dishwasher, ENERGY STAR Qualified Appliances, Disposal, Gas Water Heater, Microwave, Oven, Double Oven, Refrigerato
Subdivision
The Bluffs At Flat Fork
School District
Hamilton Southeastern Schools
Middle School
Hamilton SE Int and Jr High Sch
High School
Hamilton Southeastern HS
County
Hamilton
Region
Fortville
Original List Price
$1,098,000
Days on Market (Cumulative)
2
HOA
1
HOA Fees
800.0
MLS #
22122937
Location
Legal

IDX information is provided exclusively for personal, non-commercial use, and may not be used for any purpose other than to identify prospective properties consumers may be interested in purchasing. Information is deemed reliable but not guaranteed.

Provided By
Listed by Hilda Rives-Princell (#MBR30520)
Listing Office: F.C. Tucker Company (#MBRTUCK03)

Hilary Casstevens Have a question about this home?

Interested in Purchasing 16240 Burnt Rock Lane?

Get an estimate on monthly payments on this property.
$
years
Down Payment
$
%
Interest Rate
%
Tax Rate
%
$
$annually
$monthly
Estimated Monthly Payment
$0.00
Loan Amount
$0.00