(317) 513-8929 hc@hilarycasstevens.com EPIQUE REALTY
Traffic Dashboard
Home
  • Search
    • Local Properties
    • Featured Properties
    • Home Valuation
  • Selling
  • Buying
  • Communities
    • Anderson
    • Fishers
    • Middletown
    • Noblesville
    • Pendleton
    • Muncie
  • About
    • Meet Hilary
    • Testimonials
  • Contact
Traffic Dashboard
Hilary Casstevens
(317) 513-8929 hc@hilarycasstevens.com
  • Hilary Casstevens
    501 Pennsylvania Parkway Suite 195
    Indianapolis, IN 46280
    (317) 513-8929
    hc@hilarycasstevens.com
Company
  • Home
  • About
  • Testimonials
  • Contact
Services
  • Buying
  • Selling
  • Home Valuation
  • Mortgage Calculator
Explore
  • Property Search
  • Featured Properties
  • Communities
Legal
  • Privacy
  • Terms
  • DMCA
  • Accessibility
  • Fair Housing
Account
  • Dashboard
  • Logout
  • Login
Hilary Casstevens - Footer Logo
©2026 EPIQUE REALTY. All rights reserved.
Website built by CloseHack.
Metropolitan Indianapolis Board of Realtors

IDX information is provided exclusively for personal, non-commercial use, and may not be used for any purpose other than to identify prospective properties consumers may be interested in purchasing. Information is deemed reliable but not guaranteed.

Return
  • Purchase+1 more
  • House+4 more
  • $5K-$2.5M
  • Bed/Bath
  • Size
  • Dates
  • Filters
  • Amenities
  • Save
  • Share
Listings
No results
Sort
Home / Noblesville / 16091 Showdown Road
16091 Showdown Road Noblesville, IN 46060 16091 Showdown Road Noblesville, IN 46060 16091 Showdown Road Noblesville, IN 46060 16091 Showdown Road Noblesville, IN 46060 16091 Showdown Road Noblesville, IN 46060 16091 Showdown Road Noblesville, IN 46060 16091 Showdown Road Noblesville, IN 46060 16091 Showdown Road Noblesville, IN 46060 16091 Showdown Road Noblesville, IN 46060 16091 Showdown Road Noblesville, IN 46060 16091 Showdown Road Noblesville, IN 46060 16091 Showdown Road Noblesville, IN 46060 16091 Showdown Road Noblesville, IN 46060 16091 Showdown Road Noblesville, IN 46060 16091 Showdown Road Noblesville, IN 46060 16091 Showdown Road Noblesville, IN 46060 16091 Showdown Road Noblesville, IN 46060 16091 Showdown Road Noblesville, IN 46060 16091 Showdown Road Noblesville, IN 46060 16091 Showdown Road Noblesville, IN 46060 16091 Showdown Road Noblesville, IN 46060 16091 Showdown Road Noblesville, IN 46060 16091 Showdown Road Noblesville, IN 46060 16091 Showdown Road Noblesville, IN 46060 16091 Showdown Road Noblesville, IN 46060 16091 Showdown Road Noblesville, IN 46060 16091 Showdown Road Noblesville, IN 46060 16091 Showdown Road Noblesville, IN 46060 16091 Showdown Road Noblesville, IN 46060 16091 Showdown Road Noblesville, IN 46060 16091 Showdown Road Noblesville, IN 46060 16091 Showdown Road Noblesville, IN 46060 16091 Showdown Road Noblesville, IN 46060 16091 Showdown Road Noblesville, IN 46060 16091 Showdown Road Noblesville, IN 46060 16091 Showdown Road Noblesville, IN 46060 16091 Showdown Road Noblesville, IN 46060 16091 Showdown Road Noblesville, IN 46060 16091 Showdown Road Noblesville, IN 46060 16091 Showdown Road Noblesville, IN 46060 16091 Showdown Road Noblesville, IN 46060 16091 Showdown Road Noblesville, IN 46060 16091 Showdown Road Noblesville, IN 46060 16091 Showdown Road Noblesville, IN 46060 16091 Showdown Road Noblesville, IN 46060 16091 Showdown Road Noblesville, IN 46060 16091 Showdown Road Noblesville, IN 46060 16091 Showdown Road Noblesville, IN 46060 16091 Showdown Road Noblesville, IN 46060 16091 Showdown Road Noblesville, IN 46060 16091 Showdown Road Noblesville, IN 46060 16091 Showdown Road Noblesville, IN 46060 16091 Showdown Road Noblesville, IN 46060 16091 Showdown Road Noblesville, IN 46060 16091 Showdown Road Noblesville, IN 46060 16091 Showdown Road Noblesville, IN 46060 16091 Showdown Road Noblesville, IN 46060 View All Photos

$519,900

| Active

16091 Showdown Road

Noblesville, IN 46060

3,064
Square Feet
4
Beds
3.5
Baths
0.25
Acres
2
Days on Market
MBR22124887
MLS#
House
Structure
Residential
Zone
Contact
Listing OfficePulte Realty of Indiana, LLC

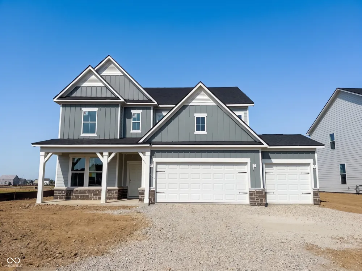
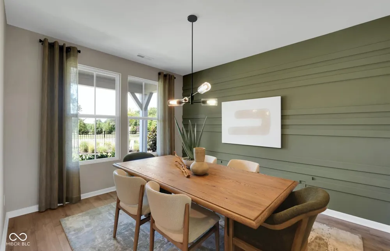
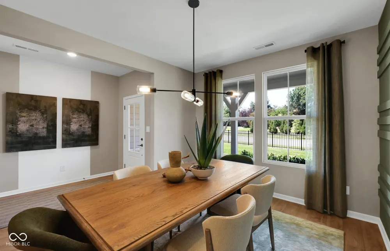
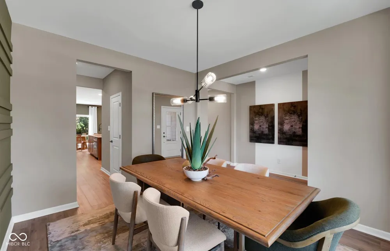
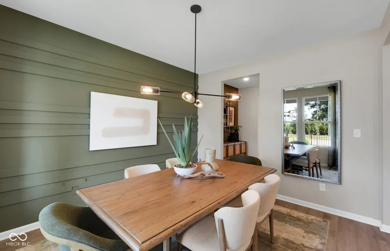
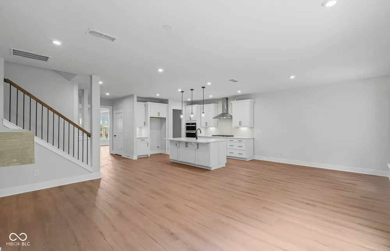
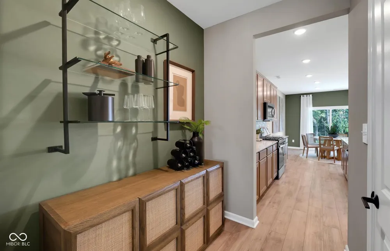
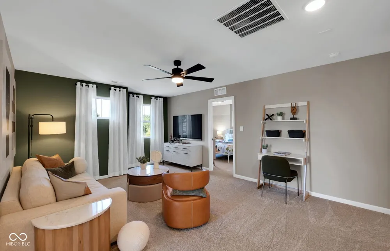
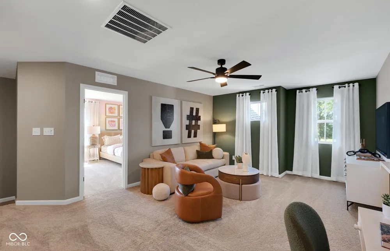
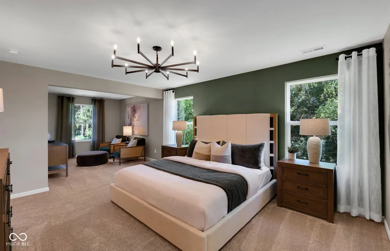
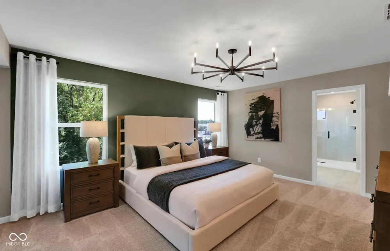
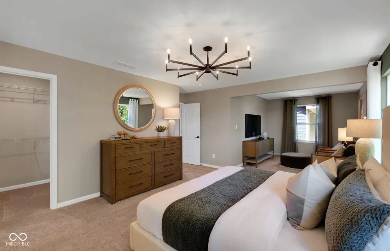
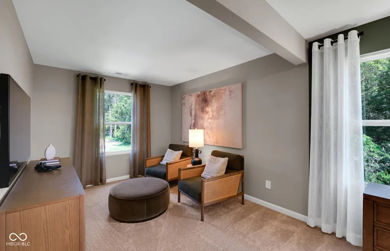
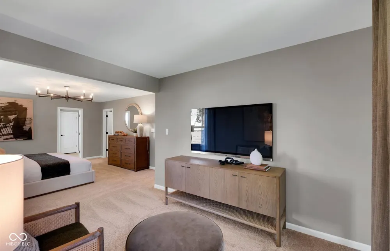
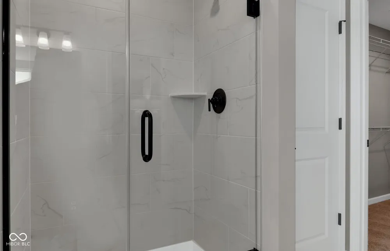
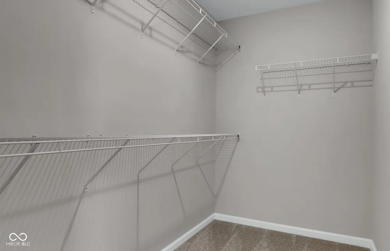
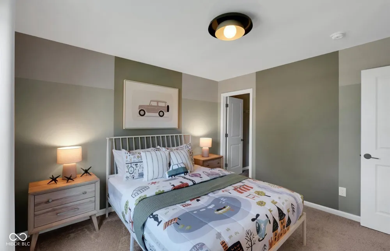
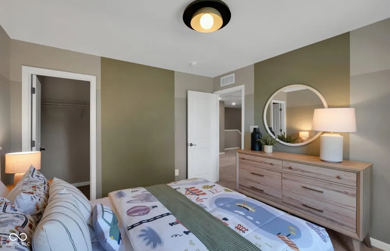
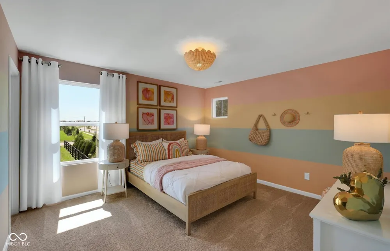
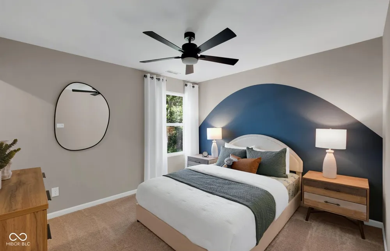
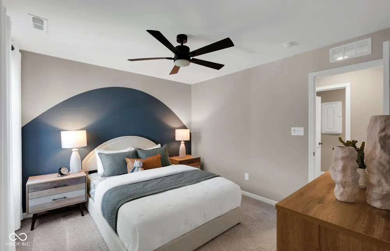
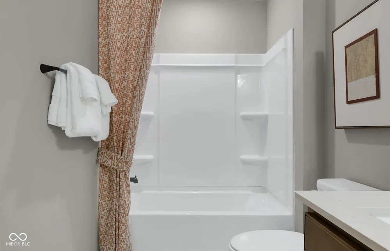
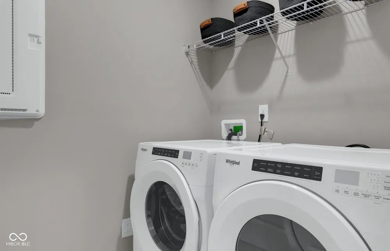
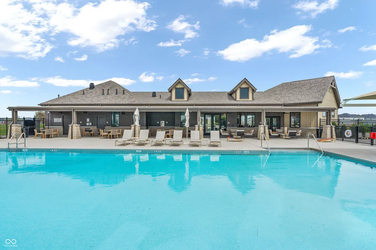
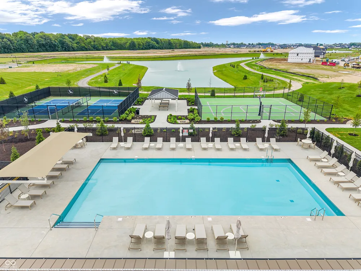
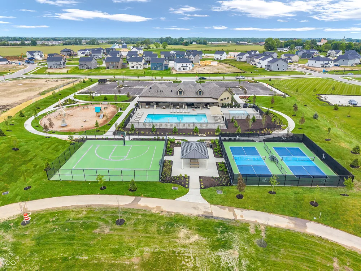
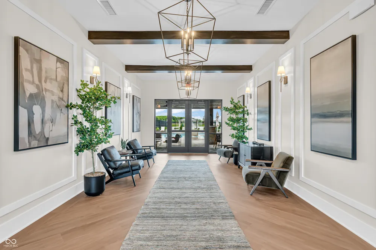
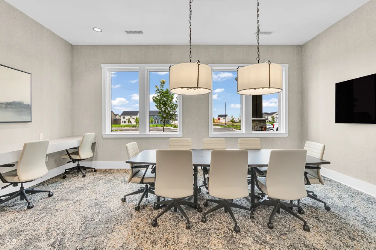
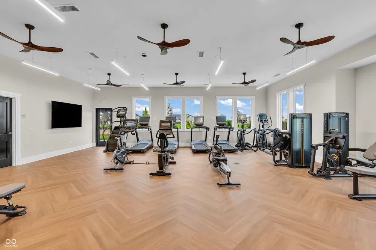
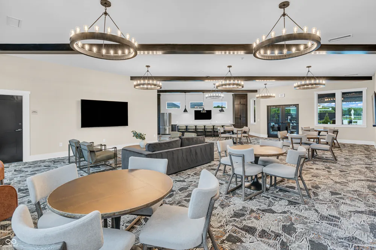
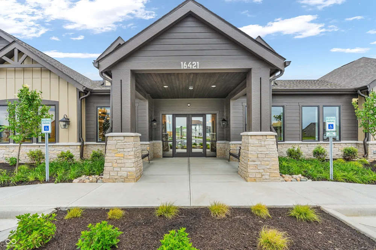
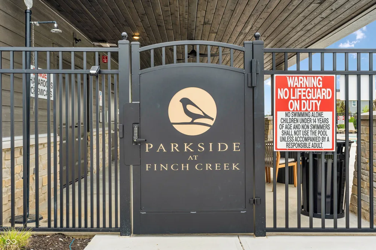
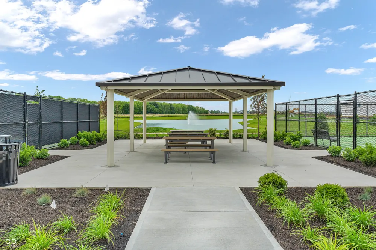
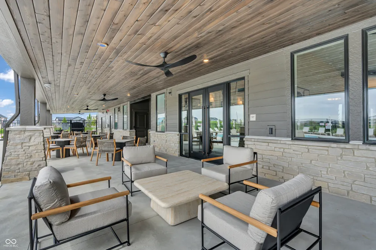
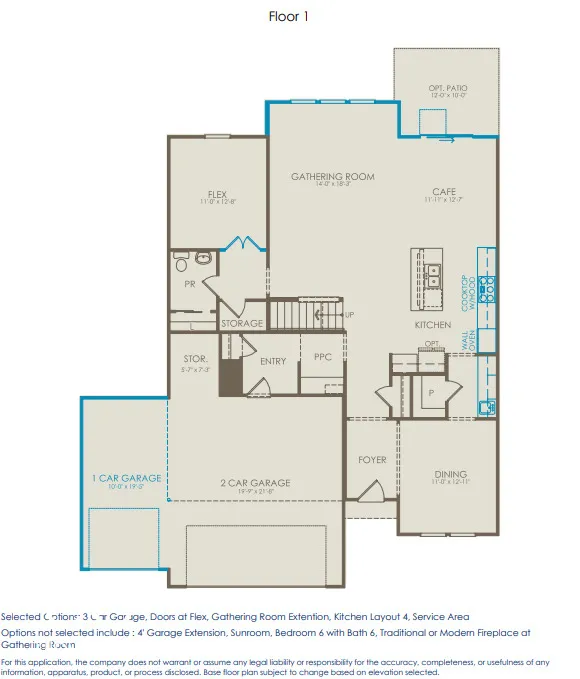
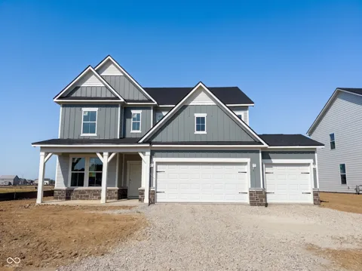
Parkside at Finch Creek, located within the acclaimed Hamilton Southeastern School District, blends convenience, quality, and modern design. This new construction Continental floor plan opens to a bright, open-concept main level built for everyday living and entertaining. The extended gathering room offers ample space to relax or host guests, while the light-filled cafe sets the stage for casual dining. At the heart of the home, the gourmet kitchen is a true showstopper, featuring 42" white cabinetry, Aruca White quartz countertops, a large center island, built-in wall oven and microwave, and a gas cooktop with vent hood for a sleek, high-end cooking experience. A Butler's Pantry connects seamlessly to the formal dining room, making entertaining effortless. A planning center adds workspace for staying organized, and a flex room with double doors completes the main level - ideal for a home office, study, or hobby space. Upstairs, the owner's retreat features a private sitting room, expansive walk-in closet, and spa-inspired bath. Three additional bedrooms offer comfortable space, while a spacious loft provides a flexible second living area for a media room, game room, or lounge. An upstairs laundry room adds everyday convenience. A 3-car garage and full irrigation system complete this exceptional home. Enjoy top-tier community amenities including a Clubhouse with covered back deck and seating areas, pool, half-court basketball, two pickleball courts, fully equipped fitness center, reservable meeting room, indoor gathering space with prep kitchen, and outdoor playground. Just minutes from I-69 and Hamilton Town Center for easy access to shopping, dining, and entertainment. Photos of similar model.

Property Details
Interior
Attic Access, Pantry, Walk-In Closet(s)
Cooling
Central Air
Heating
Forced Air, Natural Gas
Cooling Features
Central Air
Bedrooms
4
Bathrooms
3.5
Full Baths
3
Half Baths
1
Exterior Materials
Sprinkler System
Acres
0.25
Square Feet
3064.0
Parking Features
Attached
Parking
1
Parking Spaces
3.0
Parking Type
Garage
Parking Garage Spaces
3.0
Property Type
Purchase
Year Built
2026
Foundation
Slab
Utility Source
Public
Appliances
Gas Cooktop, Dishwasher, Disposal, Microwave, Oven
Subdivision
Parkside at Finch Creek
School District
Hamilton Southeastern Schools
Elementary School
Deer Creek Elementary
Middle School
Hamilton SE Int and Jr High Sch
High School
Hamilton Southeastern HS
County
Hamilton
Region
Noblesville
Original List Price
$519,900
Days on Market (Cumulative)
2
HOA
1
HOA Fees
584.0
MLS #
22124887
Location
Legal

IDX information is provided exclusively for personal, non-commercial use, and may not be used for any purpose other than to identify prospective properties consumers may be interested in purchasing. Information is deemed reliable but not guaranteed.

Provided By
Listed by Lisa Kleinke (#MBR18677)
Listing Office: Pulte Realty of Indiana, LLC (#MBRPULT01)

Hilary Casstevens Have a question about this home?

Interested in Purchasing 16091 Showdown Road?

Get an estimate on monthly payments on this property.
$
years
Down Payment
$
%
Interest Rate
%
Tax Rate
%
$
$annually
$monthly
Estimated Monthly Payment
$0.00
Loan Amount
$0.00