(317) 513-8929 hc@hilarycasstevens.com EPIQUE REALTY
Traffic Dashboard
Home
  • Search
    • Local Properties
    • Featured Properties
    • Home Valuation
  • Selling
  • Buying
  • Communities
    • Anderson
    • Fishers
    • Middletown
    • Noblesville
    • Pendleton
    • Muncie
  • About
    • Meet Hilary
    • Testimonials
  • Contact
Traffic Dashboard
Hilary Casstevens
(317) 513-8929 hc@hilarycasstevens.com
  • Hilary Casstevens
    501 Pennsylvania Parkway Suite 195
    Indianapolis, IN 46280
    (317) 513-8929
    hc@hilarycasstevens.com
Company
  • Home
  • About
  • Testimonials
  • Contact
Services
  • Buying
  • Selling
  • Home Valuation
  • Mortgage Calculator
Explore
  • Property Search
  • Featured Properties
  • Communities
Legal
  • Privacy
  • Terms
  • DMCA
  • Accessibility
  • Fair Housing
Account
  • Dashboard
  • Logout
  • Login
Hilary Casstevens - Footer Logo
©2026 EPIQUE REALTY. All rights reserved.
Website built by CloseHack.
Metropolitan Indianapolis Board of Realtors

IDX information is provided exclusively for personal, non-commercial use, and may not be used for any purpose other than to identify prospective properties consumers may be interested in purchasing. Information is deemed reliable but not guaranteed.
Return
  • Purchase+1 more
  • House+4 more
  • $5K-$2.5M
  • Bed/Bath
  • Size
  • Dates
  • Filters
  • Amenities
  • Save
Listings
No results
Sort
Home / Carmel / 16032 Colleton Court
16032 Colleton Court Carmel, IN 46033 16032 Colleton Court Carmel, IN 46033 16032 Colleton Court Carmel, IN 46033 16032 Colleton Court Carmel, IN 46033 16032 Colleton Court Carmel, IN 46033 16032 Colleton Court Carmel, IN 46033 16032 Colleton Court Carmel, IN 46033 16032 Colleton Court Carmel, IN 46033 16032 Colleton Court Carmel, IN 46033 16032 Colleton Court Carmel, IN 46033 16032 Colleton Court Carmel, IN 46033 16032 Colleton Court Carmel, IN 46033 16032 Colleton Court Carmel, IN 46033 16032 Colleton Court Carmel, IN 46033 16032 Colleton Court Carmel, IN 46033 16032 Colleton Court Carmel, IN 46033 16032 Colleton Court Carmel, IN 46033 16032 Colleton Court Carmel, IN 46033 16032 Colleton Court Carmel, IN 46033 16032 Colleton Court Carmel, IN 46033 16032 Colleton Court Carmel, IN 46033 16032 Colleton Court Carmel, IN 46033 16032 Colleton Court Carmel, IN 46033 16032 Colleton Court Carmel, IN 46033 16032 Colleton Court Carmel, IN 46033 16032 Colleton Court Carmel, IN 46033 16032 Colleton Court Carmel, IN 46033 16032 Colleton Court Carmel, IN 46033 16032 Colleton Court Carmel, IN 46033 16032 Colleton Court Carmel, IN 46033 16032 Colleton Court Carmel, IN 46033 16032 Colleton Court Carmel, IN 46033 16032 Colleton Court Carmel, IN 46033 16032 Colleton Court Carmel, IN 46033 16032 Colleton Court Carmel, IN 46033 16032 Colleton Court Carmel, IN 46033 16032 Colleton Court Carmel, IN 46033 16032 Colleton Court Carmel, IN 46033 16032 Colleton Court Carmel, IN 46033 16032 Colleton Court Carmel, IN 46033 16032 Colleton Court Carmel, IN 46033 16032 Colleton Court Carmel, IN 46033 16032 Colleton Court Carmel, IN 46033 16032 Colleton Court Carmel, IN 46033 16032 Colleton Court Carmel, IN 46033 16032 Colleton Court Carmel, IN 46033 16032 Colleton Court Carmel, IN 46033 16032 Colleton Court Carmel, IN 46033 16032 Colleton Court Carmel, IN 46033 16032 Colleton Court Carmel, IN 46033 16032 Colleton Court Carmel, IN 46033 16032 Colleton Court Carmel, IN 46033 16032 Colleton Court Carmel, IN 46033 16032 Colleton Court Carmel, IN 46033 16032 Colleton Court Carmel, IN 46033 16032 Colleton Court Carmel, IN 46033 16032 Colleton Court Carmel, IN 46033 16032 Colleton Court Carmel, IN 46033 16032 Colleton Court Carmel, IN 46033 16032 Colleton Court Carmel, IN 46033 16032 Colleton Court Carmel, IN 46033 16032 Colleton Court Carmel, IN 46033 16032 Colleton Court Carmel, IN 46033 16032 Colleton Court Carmel, IN 46033 16032 Colleton Court Carmel, IN 46033 16032 Colleton Court Carmel, IN 46033 16032 Colleton Court Carmel, IN 46033 16032 Colleton Court Carmel, IN 46033 16032 Colleton Court Carmel, IN 46033 16032 Colleton Court Carmel, IN 46033 16032 Colleton Court Carmel, IN 46033 16032 Colleton Court Carmel, IN 46033 16032 Colleton Court Carmel, IN 46033 16032 Colleton Court Carmel, IN 46033 16032 Colleton Court Carmel, IN 46033 16032 Colleton Court Carmel, IN 46033 16032 Colleton Court Carmel, IN 46033 16032 Colleton Court Carmel, IN 46033 16032 Colleton Court Carmel, IN 46033 16032 Colleton Court Carmel, IN 46033 16032 Colleton Court Carmel, IN 46033 16032 Colleton Court Carmel, IN 46033 16032 Colleton Court Carmel, IN 46033 16032 Colleton Court Carmel, IN 46033 16032 Colleton Court Carmel, IN 46033 16032 Colleton Court Carmel, IN 46033 16032 Colleton Court Carmel, IN 46033 16032 Colleton Court Carmel, IN 46033 16032 Colleton Court Carmel, IN 46033 16032 Colleton Court Carmel, IN 46033 16032 Colleton Court Carmel, IN 46033 16032 Colleton Court Carmel, IN 46033 16032 Colleton Court Carmel, IN 46033 16032 Colleton Court Carmel, IN 46033 16032 Colleton Court Carmel, IN 46033 16032 Colleton Court Carmel, IN 46033 16032 Colleton Court Carmel, IN 46033 16032 Colleton Court Carmel, IN 46033 16032 Colleton Court Carmel, IN 46033 16032 Colleton Court Carmel, IN 46033 16032 Colleton Court Carmel, IN 46033 16032 Colleton Court Carmel, IN 46033 16032 Colleton Court Carmel, IN 46033 16032 Colleton Court Carmel, IN 46033 16032 Colleton Court Carmel, IN 46033 16032 Colleton Court Carmel, IN 46033 16032 Colleton Court Carmel, IN 46033 16032 Colleton Court Carmel, IN 46033 16032 Colleton Court Carmel, IN 46033 16032 Colleton Court Carmel, IN 46033 16032 Colleton Court Carmel, IN 46033 16032 Colleton Court Carmel, IN 46033 View All Photos

$1,850,000

| Pending

16032 Colleton Court

Carmel, IN 46033

6,038
Square Feet
5
Beds
6
Baths
0.96
Acres
12
Days on Market
MBR22119953
MLS#
House
Structure
Residential
Zone
Contact
Listing OfficeBerkshire Hathaway Home

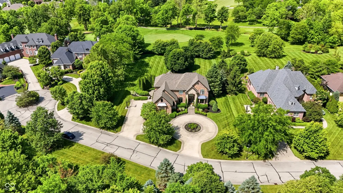
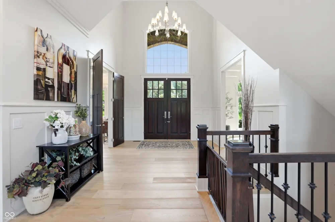
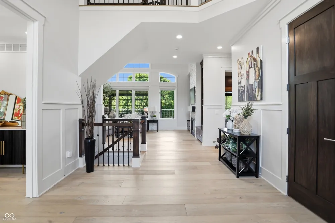
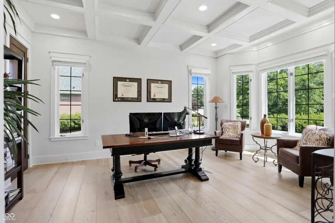
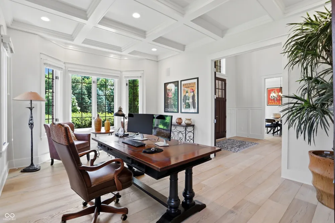
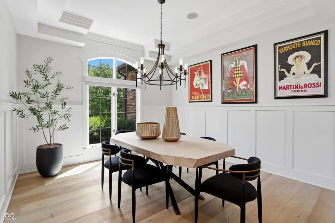
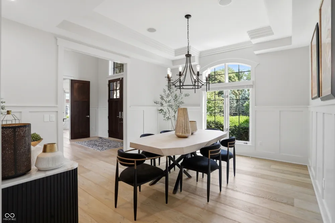
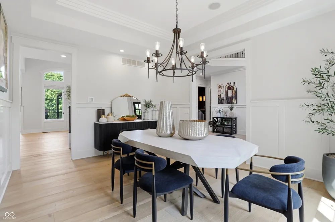
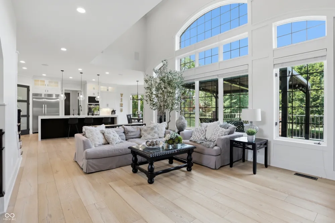
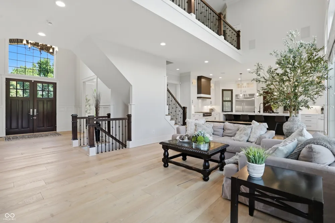
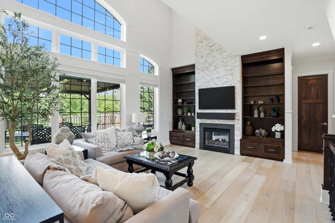
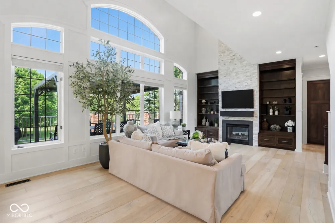
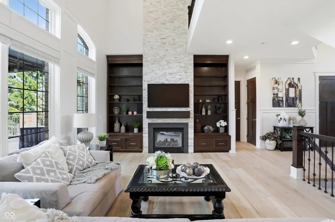
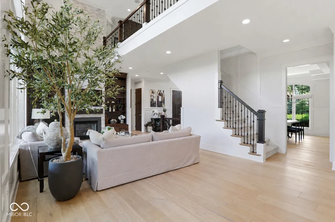
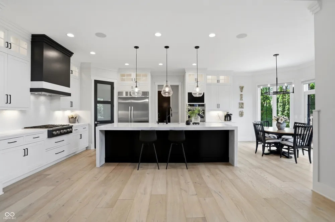
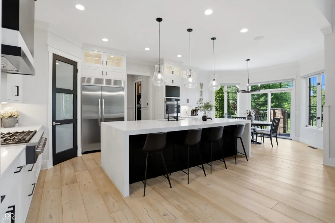
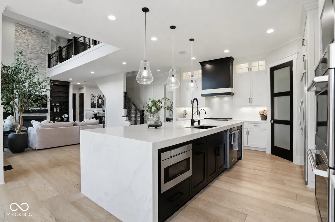
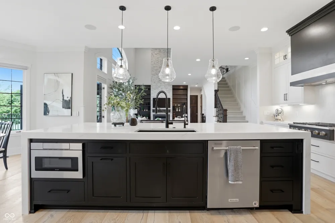
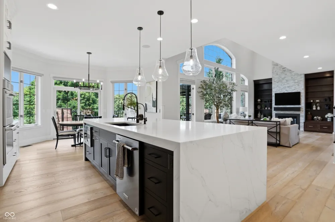
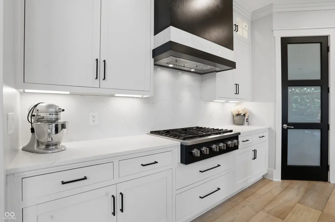
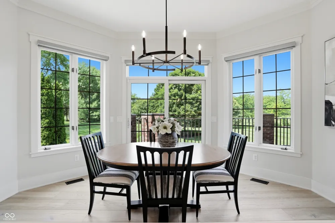
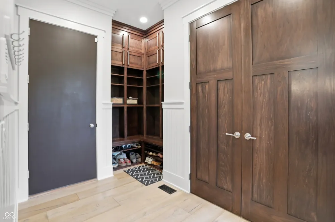
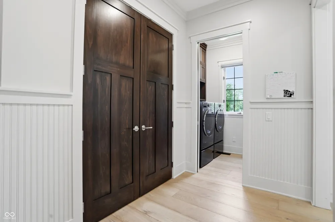
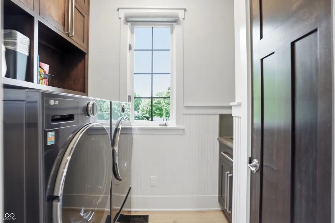
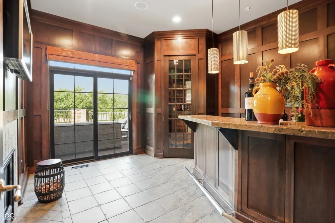
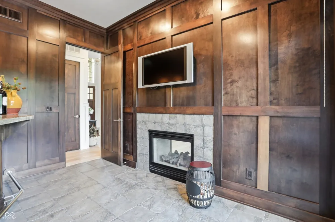
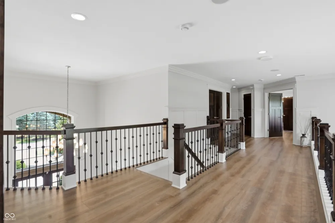
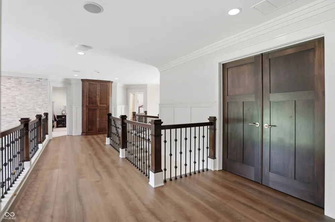
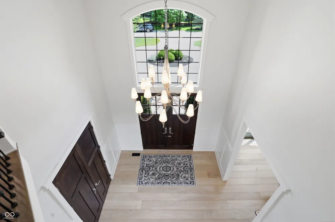
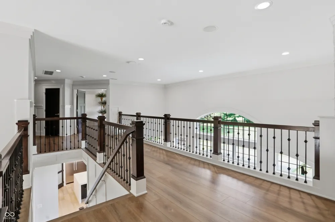
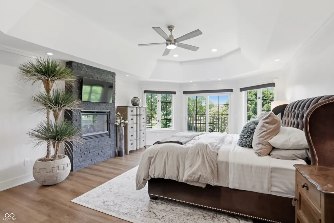
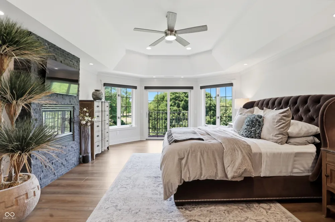
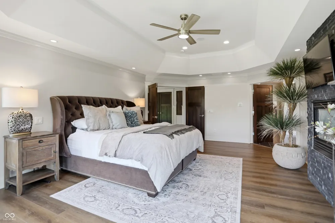
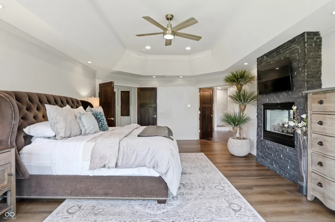
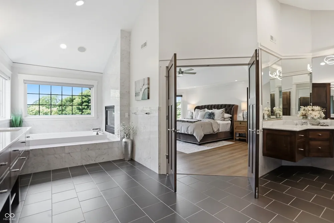
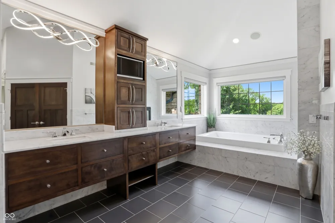
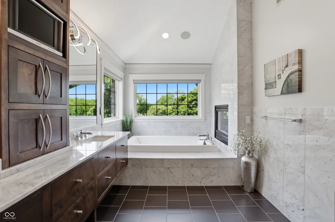
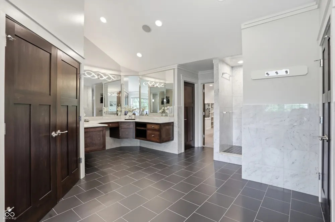
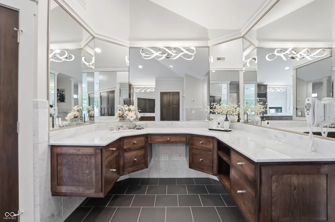
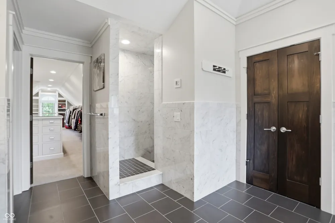
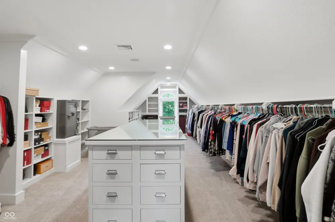
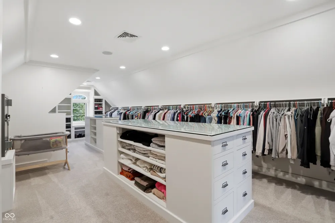
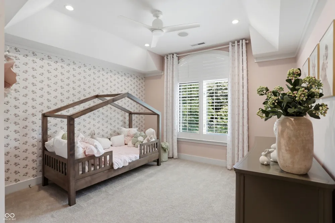
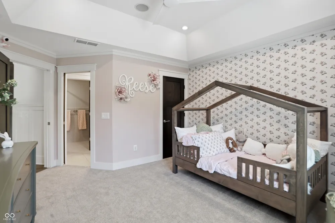
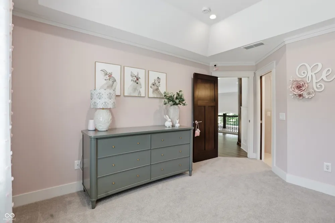
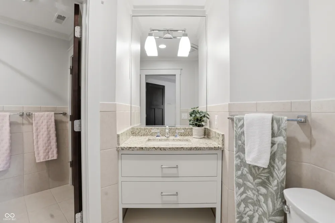
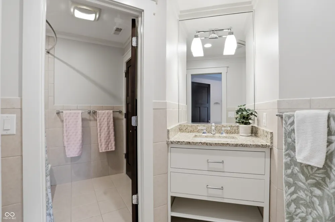
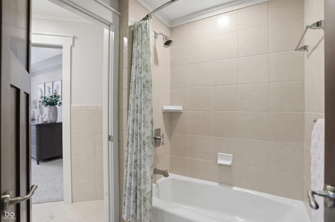
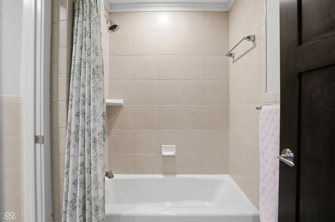
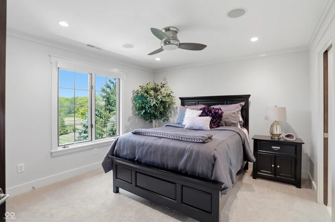
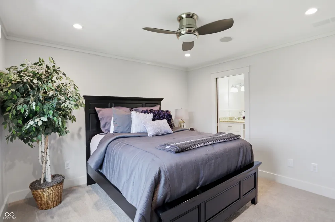
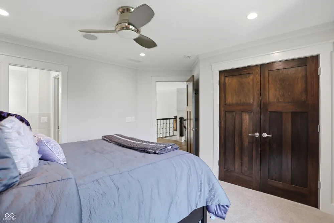
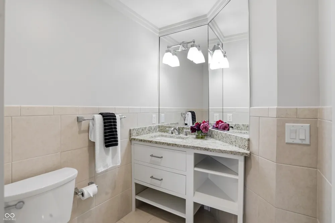
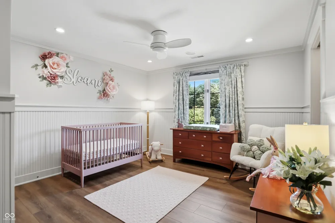
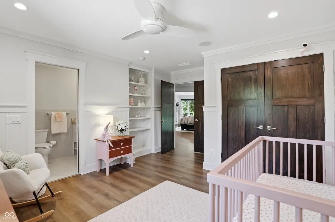
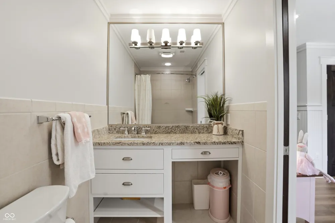
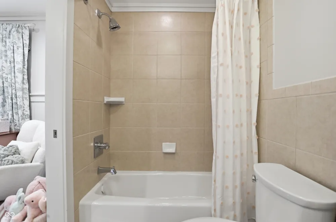
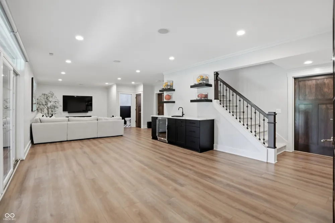
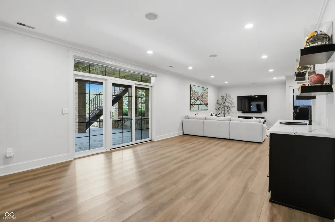
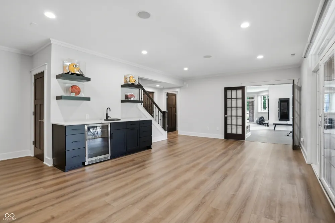
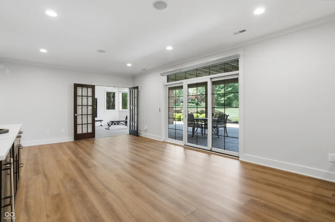
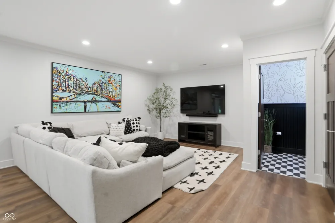
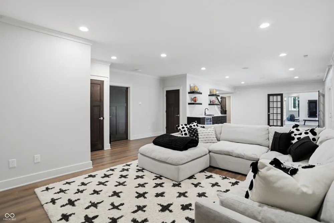
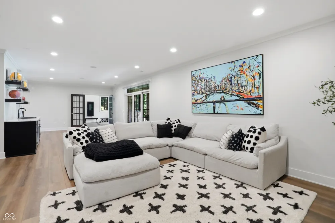
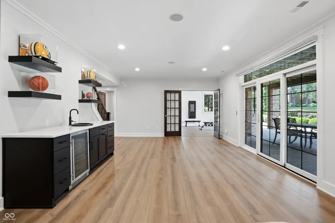
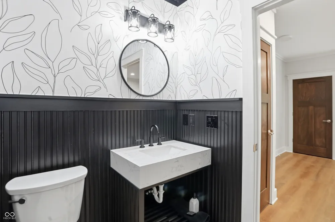
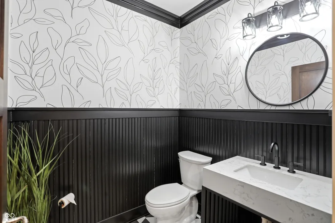
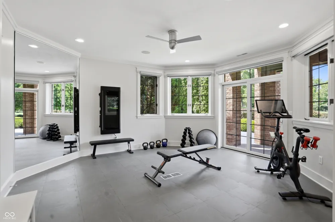
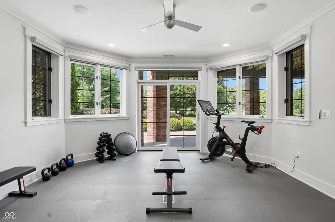
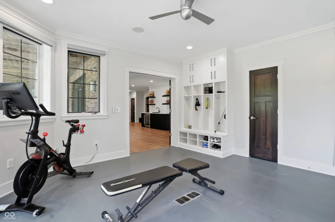
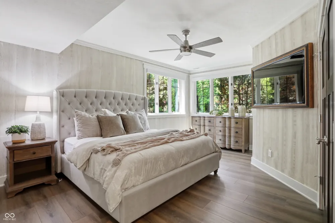
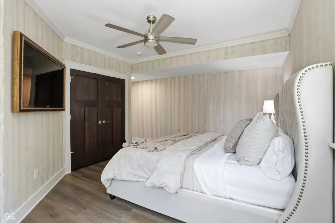
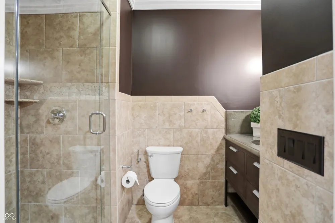
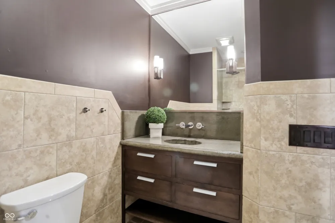
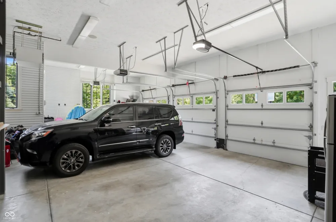
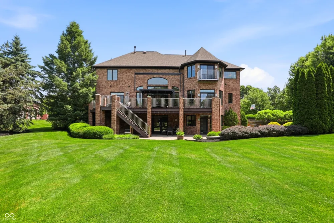
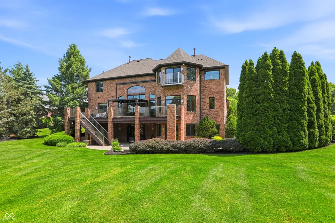
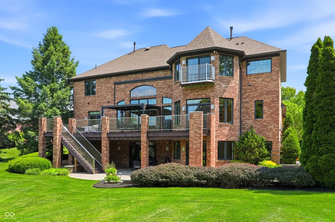
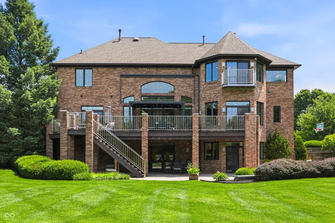
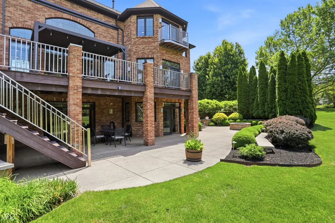
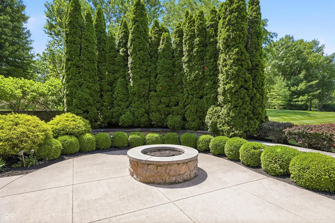
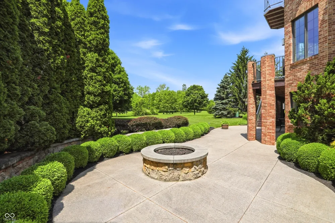
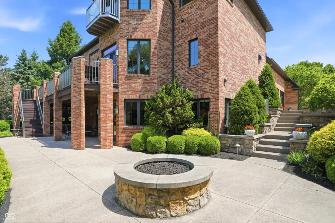
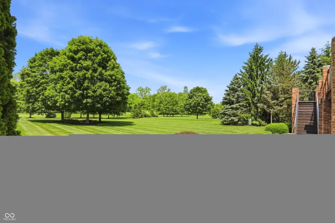
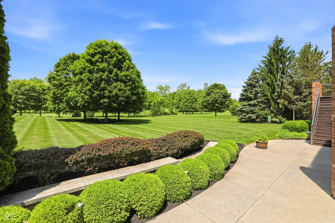
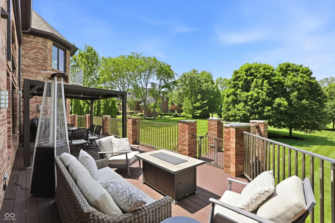
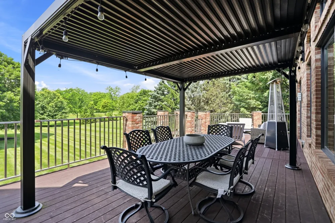
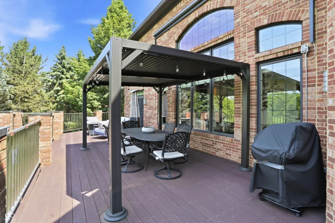
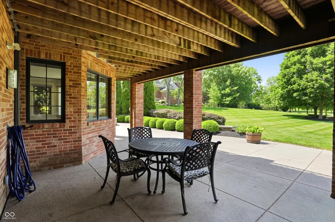
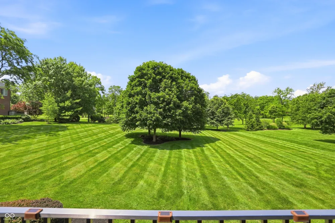
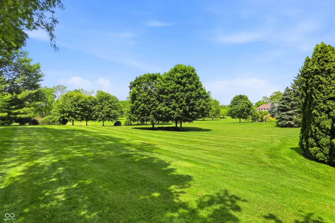
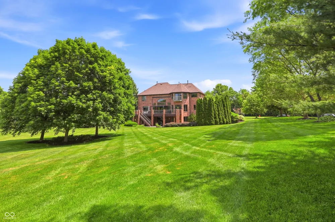
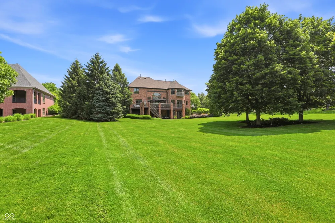
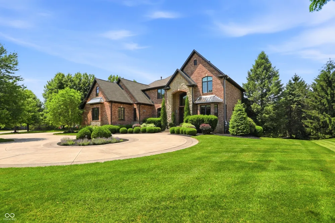
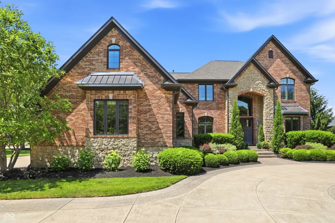
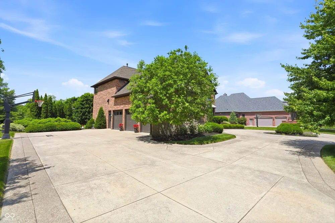
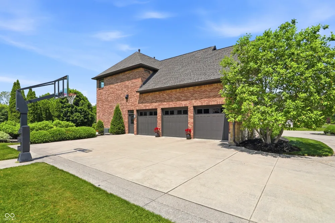
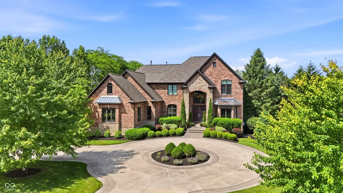
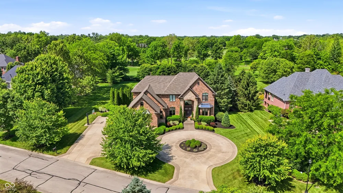
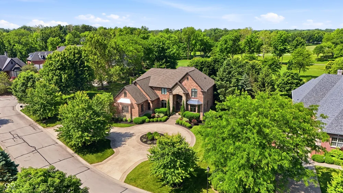
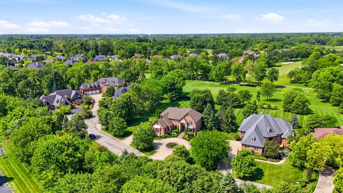
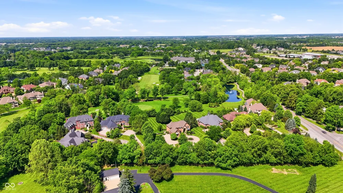
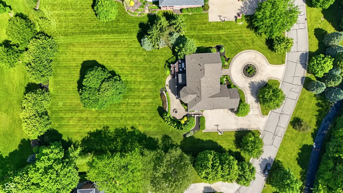
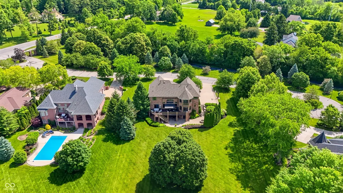
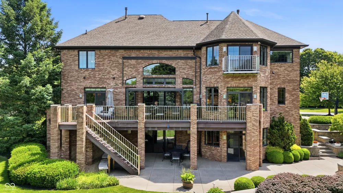
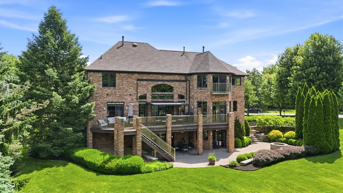
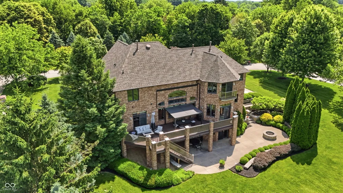
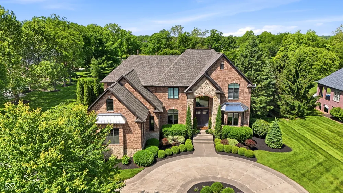
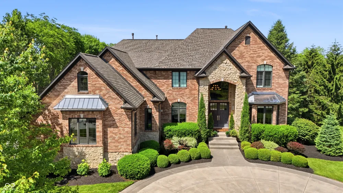
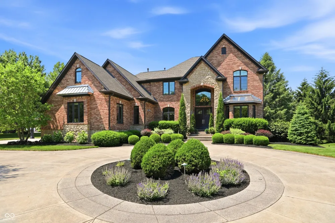
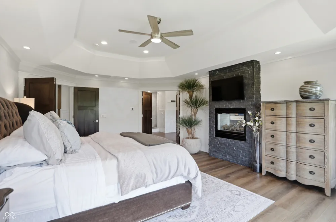
Set on a rare 1-acre golf course lot overlooking the 2nd hole of the Championship Golf Course and tucked along a private gated cul-de-sac, this extensively remodeled Bridgewater Club home offers one of the community's largest backyards, with plenty of room for a future pool and outdoor entertaining space. This all-brick golf course home with a wraparound driveway combines an exceptional setting with an updated, more open floorplan designed for everyday living and entertaining. The main level features a beautifully remodeled kitchen with new appliances, hardwood flooring, a spacious 2-story Great Room, private office, and wine room with wet bar and direct access to the deck. Outdoors, gorgeous landscaping surrounds a pergola-covered deck and firepit, while the walk-out design creates an easy connection between indoor and outdoor living. Upstairs, the primary suite feels like a true retreat with balcony access, a double-sided fireplace, oversized walk-in closet, and spacious spa-like bath. Three additional bedrooms and two full baths complete the upper level. The finished walk-out lower level adds a fifth bedroom, full bath, exercise room, storage, and flexible living space. Recent improvements include new flooring throughout, fresh interior paint, updated lighting, remodeled fireplace stonework, newer HVAC systems, and major mechanical updates. A finished three-car garage with tall ceilings and abundant storage adds even more functionality. Enjoy the resort-style amenities of the Bridgewater Club, including championship golf, dining, pools, walking paths, park, fitness center, and community events, all from an exceptional golf course setting with room to make the backyard your own.

Property Details
Interior
Breakfast Bar, Built-in Features, High Ceilings, Tray Ceiling(s), Entrance Foyer, Hardwood Floors, Pantry, Walk-In Closet(s), We
Fireplaces
2
Cooling
Central Air
Heating
Forced Air, Natural Gas
Cooling Features
Central Air
Bedrooms
5
Bathrooms
6.0
Full Baths
5
Half Baths
2
View
Golf Course
Lot Features
Cul-De-Sac, Gated Community, On Golf Course, Sidewalks, Mature Trees
Lot Description
Cul-De-Sac, Gated Community, On Golf Course, Sidewalks, Mature Trees
Exterior Materials
Fire Pit, Sprinkler System
Acres
0.96
Square Feet
6038.0
Parking Features
Attached
Parking
1
Parking Spaces
3.0
Parking Type
Garage
Parking Garage Spaces
3.0
Property Type
Purchase
Basement
1
Basement Description
Ceiling - 9+ feet, Finished Ceiling, Finished Walls, Walk-Out Access
Basement Finished
1
Year Built
2005
Foundation
Concrete Perimeter
Utility Source
Public
Appliances
Gas Cooktop, Dishwasher, Dryer, Disposal, Microwave, Oven, Double Oven, Range Hood, Refrigerator, Tankless Water Heater, Washer
Subdivision
Bridgewater Club
School District
Westfield-Washington Schools
Elementary School
Carey Ridge Elementary School
High School
Westfield High School
County
Hamilton
Region
Carmel
Original List Price
$1,850,000
Days on Market (Cumulative)
12
HOA
1
HOA Fees
4030.0
MLS #
22119953
Location
Legal

IDX information is provided exclusively for personal, non-commercial use, and may not be used for any purpose other than to identify prospective properties consumers may be interested in purchasing. Information is deemed reliable but not guaranteed.
Provided By
Listed by Mike Deck (#MBR6201)
Listing Office: Berkshire Hathaway Home (#MBRBHHS12)

Provided By (Buyer)
Buyer's Agent: Scott Hackman (#MBR22830)
Buyer's Office: CENTURY 21 Scheetz (#MBRCESC04)

Hilary Casstevens Have a question about this home?

Interested in Purchasing 16032 Colleton Court?

Get an estimate on monthly payments on this property.
$
years
Down Payment
$
%
Interest Rate
%
Tax Rate
%
$
$annually
$monthly
Estimated Monthly Payment
$0.00
Loan Amount
$0.00