(317) 513-8929 hc@hilarycasstevens.com EPIQUE REALTY
Traffic Dashboard
Home
  • Search
    • Local Properties
    • Featured Properties
    • Home Valuation
  • Selling
  • Buying
  • Communities
    • Anderson
    • Fishers
    • Middletown
    • Noblesville
    • Pendleton
    • Muncie
  • About
    • Meet Hilary
    • Testimonials
  • Contact
Traffic Dashboard
Hilary Casstevens
(317) 513-8929 hc@hilarycasstevens.com
  • Hilary Casstevens
    501 Pennsylvania Parkway Suite 195
    Indianapolis, IN 46280
    (317) 513-8929
    hc@hilarycasstevens.com
Company
  • Home
  • About
  • Testimonials
  • Contact
Services
  • Buying
  • Selling
  • Home Valuation
  • Mortgage Calculator
Explore
  • Property Search
  • Featured Properties
  • Communities
Legal
  • Privacy
  • Terms
  • DMCA
  • Accessibility
  • Fair Housing
Account
  • Dashboard
  • Logout
  • Login
Hilary Casstevens - Footer Logo
©2026 EPIQUE REALTY. All rights reserved.
Website built by CloseHack.
Metropolitan Indianapolis Board of Realtors

IDX information is provided exclusively for personal, non-commercial use, and may not be used for any purpose other than to identify prospective properties consumers may be interested in purchasing. Information is deemed reliable but not guaranteed.

Return
  • Purchase+1 more
  • House+4 more
  • $5K-$2.5M
  • Bed/Bath
  • Size
  • Dates
  • Filters
  • Amenities
  • Save
  • Share
Listings
No results
Sort
Home / Shelbyville / 1581 Crest Drive
1581 Crest Drive Shelbyville, IN 46176 1581 Crest Drive Shelbyville, IN 46176 1581 Crest Drive Shelbyville, IN 46176 1581 Crest Drive Shelbyville, IN 46176 1581 Crest Drive Shelbyville, IN 46176 1581 Crest Drive Shelbyville, IN 46176 1581 Crest Drive Shelbyville, IN 46176 1581 Crest Drive Shelbyville, IN 46176 1581 Crest Drive Shelbyville, IN 46176 1581 Crest Drive Shelbyville, IN 46176 1581 Crest Drive Shelbyville, IN 46176 1581 Crest Drive Shelbyville, IN 46176 1581 Crest Drive Shelbyville, IN 46176 1581 Crest Drive Shelbyville, IN 46176 1581 Crest Drive Shelbyville, IN 46176 1581 Crest Drive Shelbyville, IN 46176 1581 Crest Drive Shelbyville, IN 46176 1581 Crest Drive Shelbyville, IN 46176 1581 Crest Drive Shelbyville, IN 46176 1581 Crest Drive Shelbyville, IN 46176 1581 Crest Drive Shelbyville, IN 46176 1581 Crest Drive Shelbyville, IN 46176 1581 Crest Drive Shelbyville, IN 46176 1581 Crest Drive Shelbyville, IN 46176 1581 Crest Drive Shelbyville, IN 46176 1581 Crest Drive Shelbyville, IN 46176 1581 Crest Drive Shelbyville, IN 46176 1581 Crest Drive Shelbyville, IN 46176 1581 Crest Drive Shelbyville, IN 46176 1581 Crest Drive Shelbyville, IN 46176 1581 Crest Drive Shelbyville, IN 46176 1581 Crest Drive Shelbyville, IN 46176 1581 Crest Drive Shelbyville, IN 46176 1581 Crest Drive Shelbyville, IN 46176 1581 Crest Drive Shelbyville, IN 46176 1581 Crest Drive Shelbyville, IN 46176 1581 Crest Drive Shelbyville, IN 46176 1581 Crest Drive Shelbyville, IN 46176 1581 Crest Drive Shelbyville, IN 46176 1581 Crest Drive Shelbyville, IN 46176 1581 Crest Drive Shelbyville, IN 46176 1581 Crest Drive Shelbyville, IN 46176 1581 Crest Drive Shelbyville, IN 46176 1581 Crest Drive Shelbyville, IN 46176 View All Photos

$215,000

| Active

1581 Crest Drive

Shelbyville, IN 46176

1,604
Square Feet
3
Beds
2
Baths
0.46
Acres
6
Days on Market
MBR22124602
MLS#
House
Structure
Residential
Zone
Contact
Listing OfficeHoosier, REALTORS®

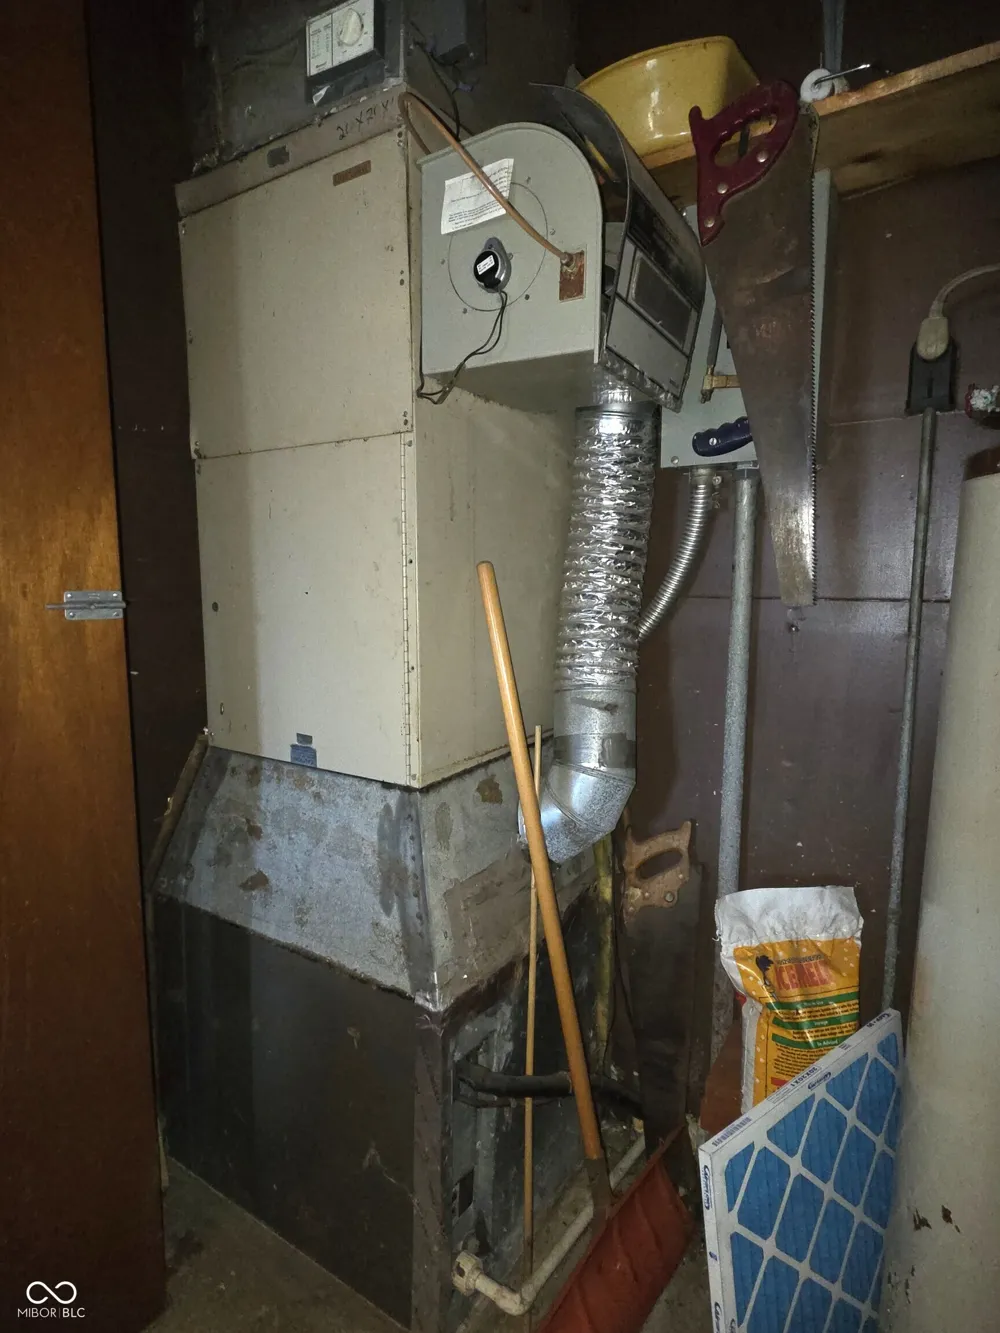
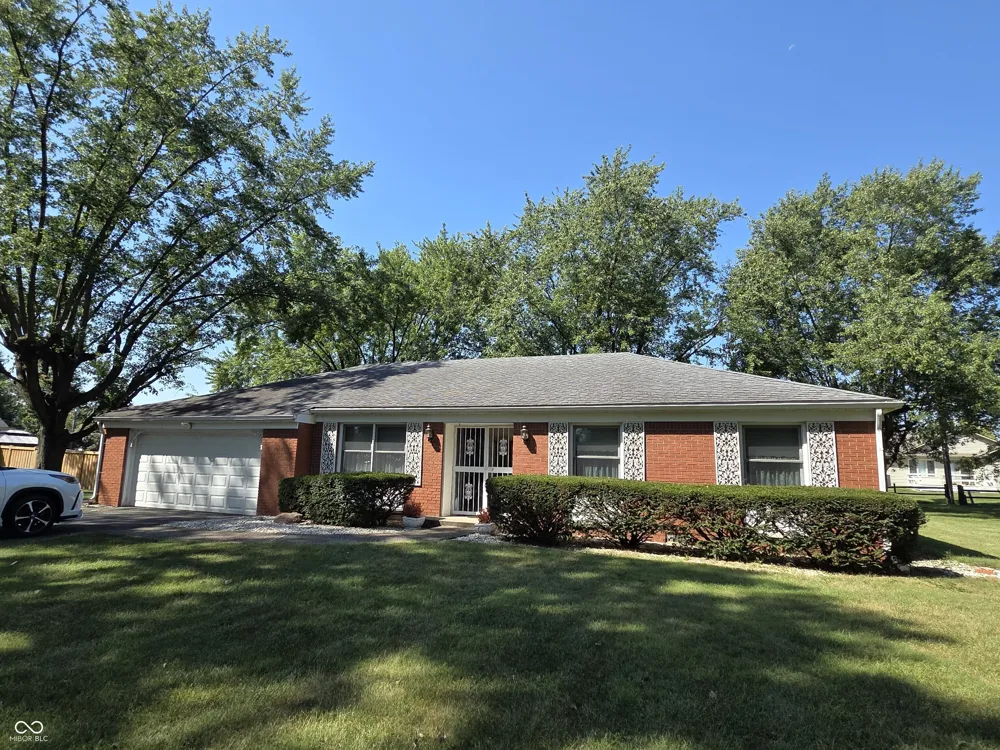
Welcome home to beautiful Crest Drive where the trees are mature and shady. This all brick 3 bedroom, 2 full bath home is now available! This home offers a formal living room with a beautiful spinet piano, a formal dining room and a family room. The family room features a fireplace as the focal point of the home, along with sliding doors that exit to the patio and .49 acre yard. The large primary bedroom measures 14x12 and has a full bath with a shower stall, and is located conveniently beside the laundry room (washer & dryer remain with the home). The other full bath with a tub/shower combo is in the hallway near the other 2 bedrooms. The kitchen is equipped with all the appliances that remain with the home, and has a convenient breakfast bar and large pantry closet. The two car garage contains the mechanical closet and a deep freezer which remains with the property. Stepping out onto the patio, enjoy the evenings under the awning, plus lots of shade from the trees. This home has a couple of defects and is being sold as-is.

Property Details
Interior
Attic Access, Breakfast Bar, Paddle Fan, Pantry
Cooling
Central Air
Heating
Electric, Forced Air
Cooling Features
Central Air
Bedrooms
3
Bathrooms
2.0
Full Baths
2
Lot Features
Mature Trees
Lot Description
Mature Trees
Acres
0.46
Square Feet
1604.0
Parking Features
Attached
Parking
1
Parking Spaces
2.0
Parking Type
Garage
Parking Garage Spaces
2.0
Property Type
Purchase
Year Built
1973
Foundation
Block
Utility Source
Private
Appliances
Dishwasher, Dryer, MicroHood, Electric Oven, Refrigerator, Free-Standing Freezer, Washer
Subdivision
Rolling Ridge
School District
Shelbyville Central Schools
County
Shelby
Region
Shelbyville
Original List Price
$215,000
Days on Market (Cumulative)
6
MLS #
22124602
Property Subtype
Single Family Residence
Parcel Number
730730400088000002
MLS #
22124602
Date Listed
September 04, 2026
Address
1581 Crest Drive
Location
Legal

IDX information is provided exclusively for personal, non-commercial use, and may not be used for any purpose other than to identify prospective properties consumers may be interested in purchasing. Information is deemed reliable but not guaranteed.

Provided By
Listed by Sheri Jones (#MBR22307)
Listing Office: Hoosier, REALTORS® (#MBRHRLS02)

Hilary Casstevens Have a question about this home?

Interested in Purchasing 1581 Crest Drive?

Get an estimate on monthly payments on this property.

$
years
Down Payment
$
%
Interest Rate
%
Tax Rate
%
$
$annually
$monthly
Estimated Monthly Payment
$0.00
Loan Amount
$0.00