(317) 513-8929 hc@hilarycasstevens.com EPIQUE REALTY
Traffic Dashboard
Home
  • Search
    • Local Properties
    • Featured Properties
    • Home Valuation
  • Selling
  • Buying
  • Communities
    • Anderson
    • Fishers
    • Middletown
    • Noblesville
    • Pendleton
    • Muncie
  • About
    • Meet Hilary
    • Testimonials
  • Contact
Traffic Dashboard
Hilary Casstevens
(317) 513-8929 hc@hilarycasstevens.com
  • Hilary Casstevens
    501 Pennsylvania Parkway Suite 195
    Indianapolis, IN 46280
    (317) 513-8929
    hc@hilarycasstevens.com
Company
  • Home
  • About
  • Testimonials
  • Contact
Services
  • Buying
  • Selling
  • Home Valuation
  • Mortgage Calculator
Explore
  • Property Search
  • Featured Properties
  • Communities
Legal
  • Privacy
  • Terms
  • DMCA
  • Accessibility
  • Fair Housing
Account
  • Dashboard
  • Logout
  • Login
Hilary Casstevens - Footer Logo
©2026 EPIQUE REALTY. All rights reserved.
Website built by CloseHack.
Metropolitan Indianapolis Board of Realtors

IDX information is provided exclusively for personal, non-commercial use, and may not be used for any purpose other than to identify prospective properties consumers may be interested in purchasing. Information is deemed reliable but not guaranteed.
Return
  • Purchase+1 more
  • House+4 more
  • $5K-$2.5M
  • Bed/Bath
  • Size
  • Dates
  • Filters
  • Amenities
  • Save
Listings
No results
Sort
Home / Franklin / 1531 Pine Circle
1531 Pine Circle Franklin, IN 46131 1531 Pine Circle Franklin, IN 46131 1531 Pine Circle Franklin, IN 46131 1531 Pine Circle Franklin, IN 46131 1531 Pine Circle Franklin, IN 46131 1531 Pine Circle Franklin, IN 46131 1531 Pine Circle Franklin, IN 46131 1531 Pine Circle Franklin, IN 46131 1531 Pine Circle Franklin, IN 46131 1531 Pine Circle Franklin, IN 46131 1531 Pine Circle Franklin, IN 46131 1531 Pine Circle Franklin, IN 46131 1531 Pine Circle Franklin, IN 46131 1531 Pine Circle Franklin, IN 46131 1531 Pine Circle Franklin, IN 46131 1531 Pine Circle Franklin, IN 46131 1531 Pine Circle Franklin, IN 46131 1531 Pine Circle Franklin, IN 46131 1531 Pine Circle Franklin, IN 46131 1531 Pine Circle Franklin, IN 46131 1531 Pine Circle Franklin, IN 46131 1531 Pine Circle Franklin, IN 46131 1531 Pine Circle Franklin, IN 46131 1531 Pine Circle Franklin, IN 46131 1531 Pine Circle Franklin, IN 46131 1531 Pine Circle Franklin, IN 46131 1531 Pine Circle Franklin, IN 46131 1531 Pine Circle Franklin, IN 46131 1531 Pine Circle Franklin, IN 46131 1531 Pine Circle Franklin, IN 46131 1531 Pine Circle Franklin, IN 46131 1531 Pine Circle Franklin, IN 46131 1531 Pine Circle Franklin, IN 46131 1531 Pine Circle Franklin, IN 46131 1531 Pine Circle Franklin, IN 46131 1531 Pine Circle Franklin, IN 46131 1531 Pine Circle Franklin, IN 46131 1531 Pine Circle Franklin, IN 46131 1531 Pine Circle Franklin, IN 46131 1531 Pine Circle Franklin, IN 46131 1531 Pine Circle Franklin, IN 46131 1531 Pine Circle Franklin, IN 46131 1531 Pine Circle Franklin, IN 46131 1531 Pine Circle Franklin, IN 46131 1531 Pine Circle Franklin, IN 46131 1531 Pine Circle Franklin, IN 46131 1531 Pine Circle Franklin, IN 46131 1531 Pine Circle Franklin, IN 46131 1531 Pine Circle Franklin, IN 46131 1531 Pine Circle Franklin, IN 46131 1531 Pine Circle Franklin, IN 46131 1531 Pine Circle Franklin, IN 46131 1531 Pine Circle Franklin, IN 46131 1531 Pine Circle Franklin, IN 46131 1531 Pine Circle Franklin, IN 46131 1531 Pine Circle Franklin, IN 46131 View All Photos

$420,830

| Pending

1531 Pine Circle

Franklin, IN 46131

3,140
Square Feet
5
Beds
3.5
Baths
0.29
Acres
12
Days on Market
MBR22119688
MLS#
House
Structure
Residential
Zone
Contact
Listing OfficeCompass Indiana, LLC

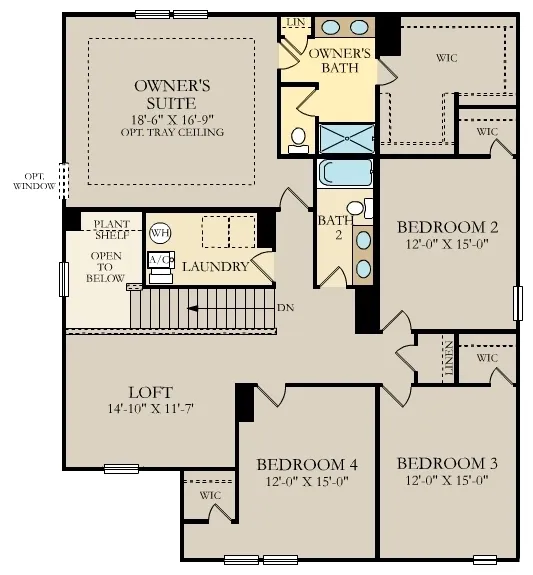
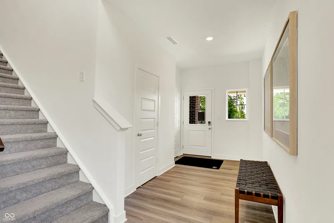
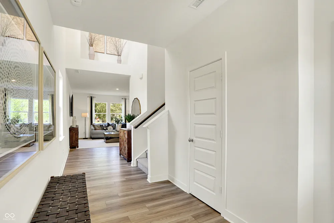
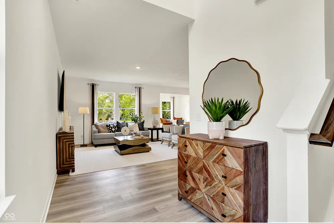
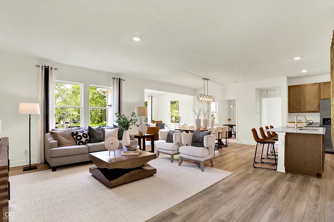
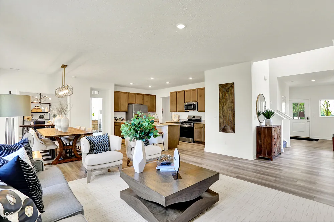
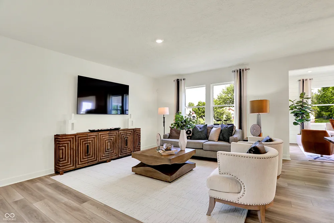
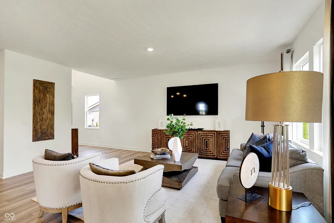
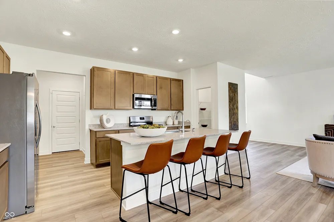
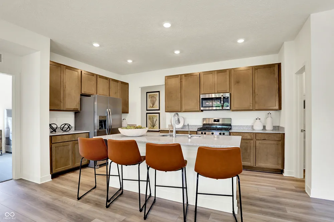
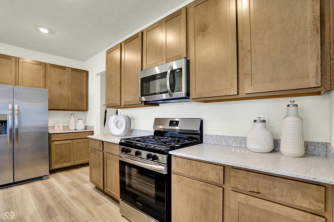
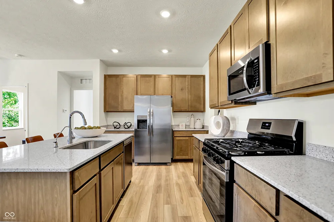
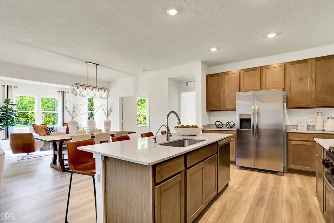
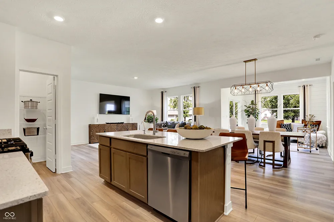
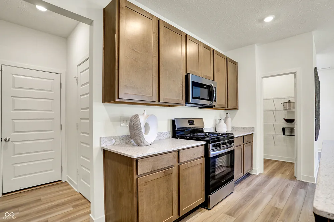
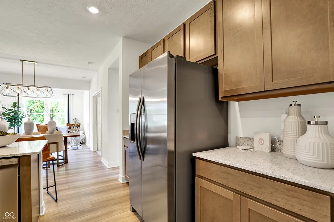
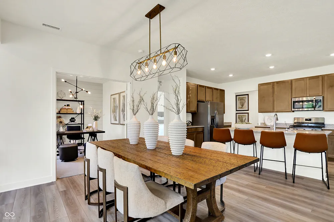
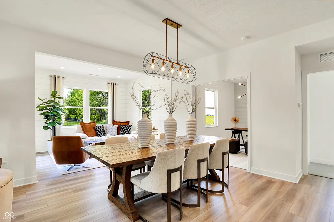
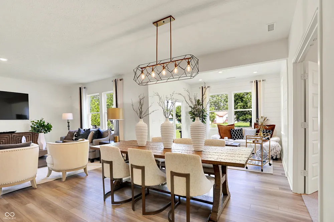
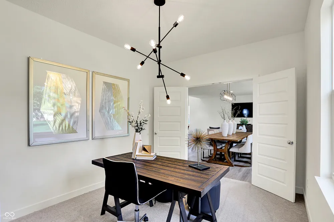
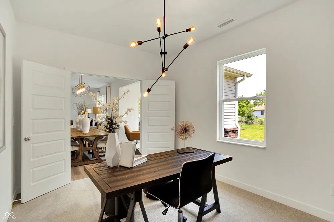
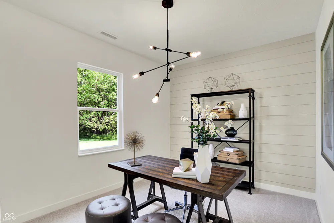
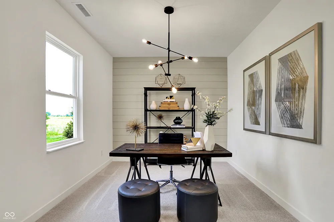
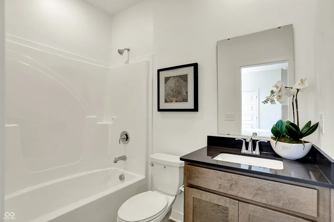
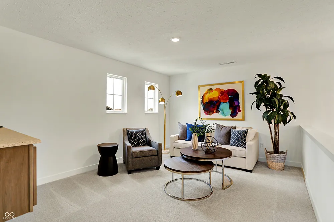
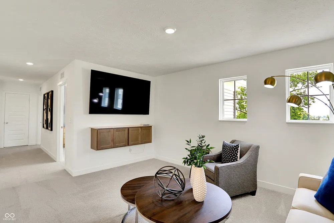
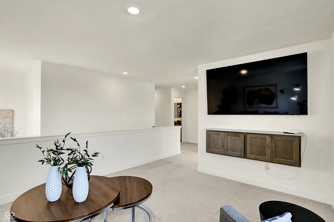
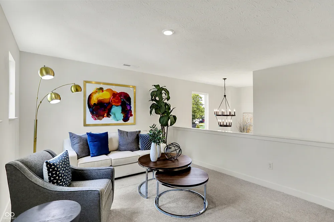
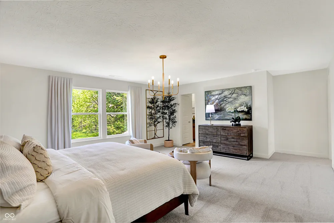
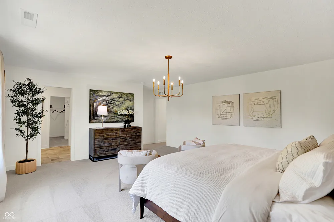
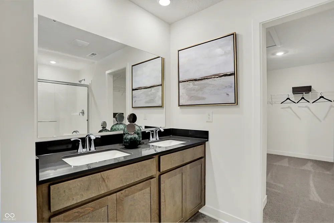
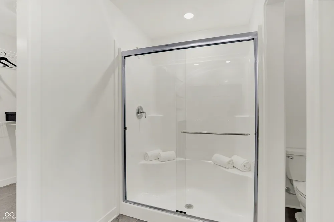
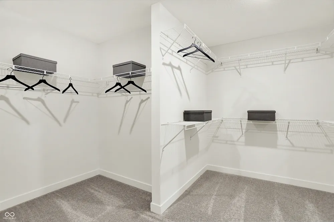
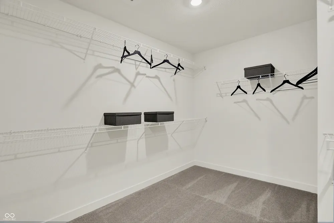
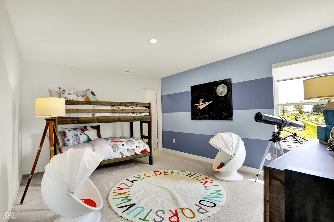
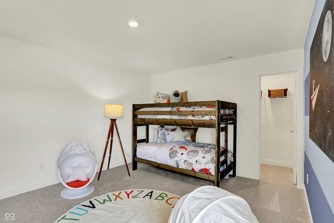
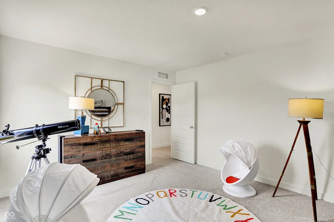
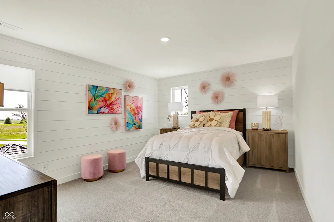
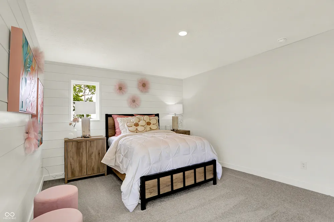
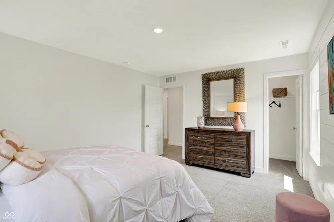
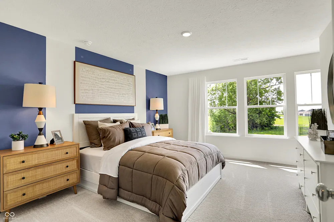
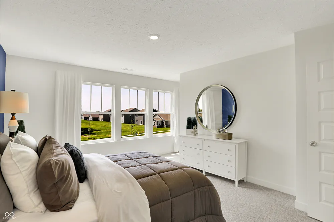
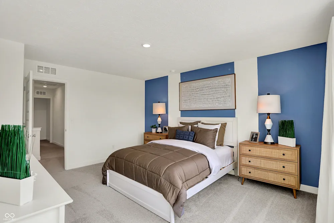
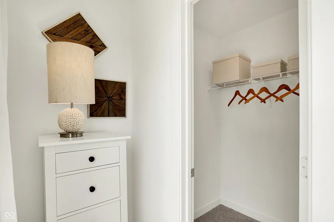
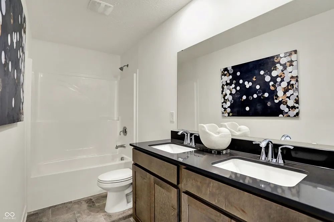
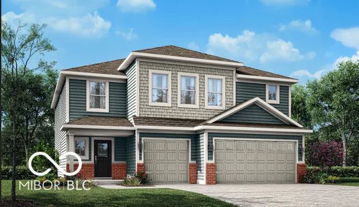
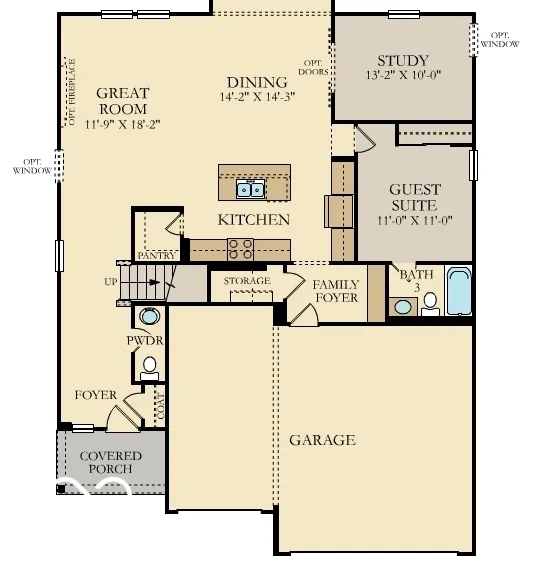
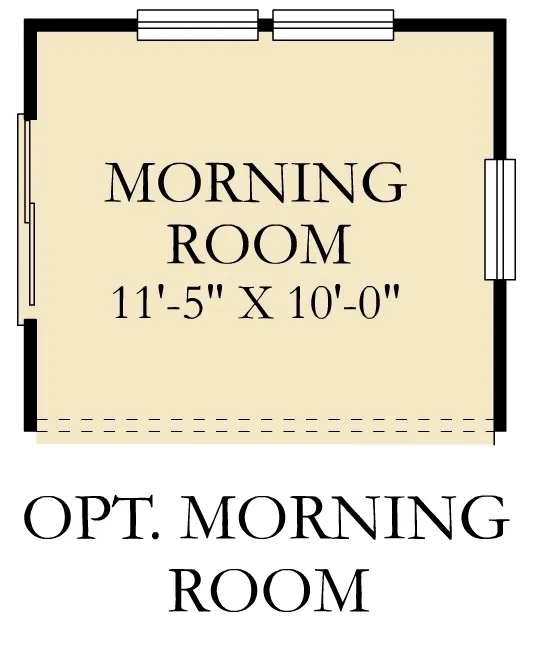
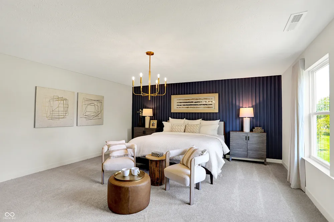
The 3-Car Venture Collection offers our newest floorplans with included 3-Car Garages, now selling to the Kingsbridge masterplan in Franklin, IN. Onsite amenities include a park for leisurely fun and multi-use trails to get in a daily walk, jog or run. The peaceful city of Franklin features a vibrant downtown with numerous shops, restaurants and cultural venues, along with recreation-packed parks that are a favorite for all ages. Spend the day playing on the playground at Blue Heron Park or bring the kids to the splash pad at Youngs Creek Park. Enjoy free summer events at DriveHubler Amphitheater, ranging from live concerts to Saturday farmers' markets. The first floor of this two-story home is host to a spacious open floorplan consisting of a Great Room, dining area and modern kitchen as well as a bedroom and study placed to the side of the home. Don't miss the light filled morning room! Upstairs, there are four additional bedrooms, including the restful owner's suite, and a versatile loft provides shared living space on the second floor. A 3 car garage adds extra storage. *Photos/Tour of model may show features not selected in home.

Property Details
Interior
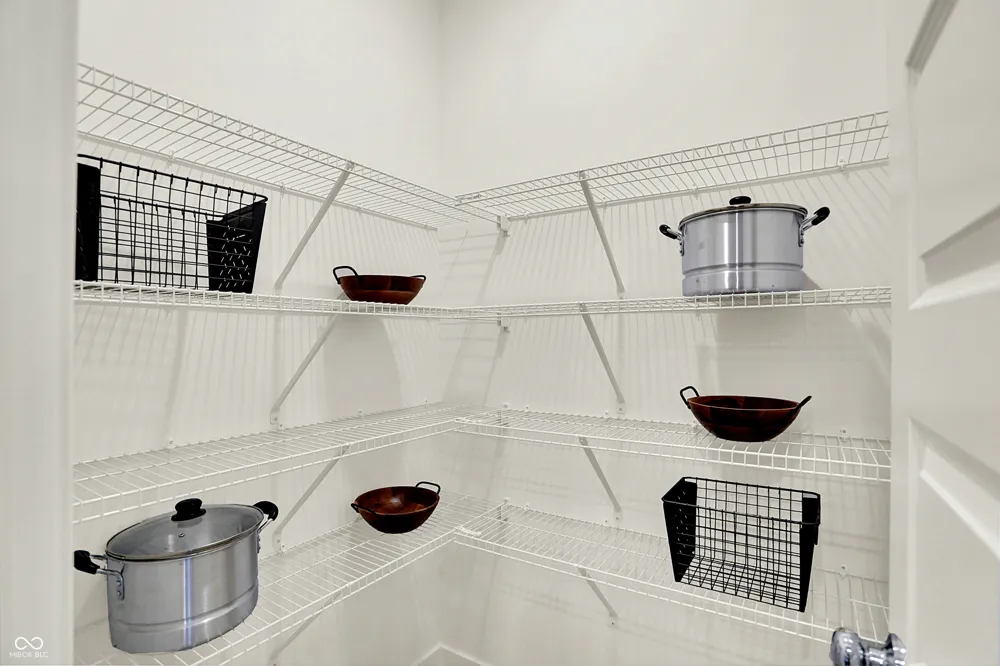
Attic Access, Kitchen Island, Entrance Foyer, Eat-in Kitchen, Pantry, Smart Thermostat, Walk-In Closet(s)
Fireplaces
1
Cooling
Central Air
Heating
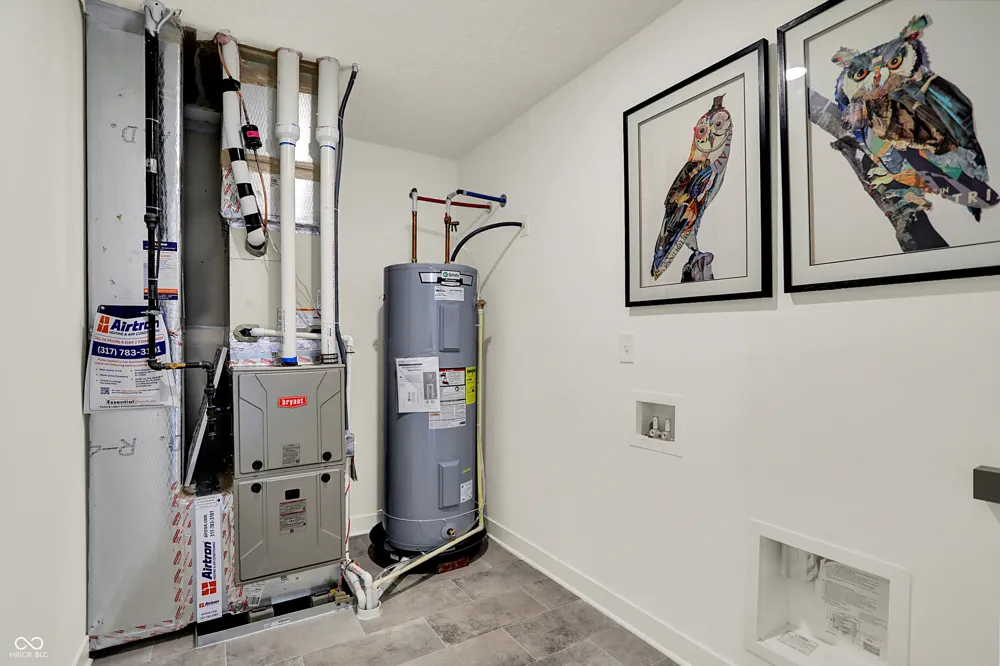
Natural Gas, High Efficiency (90%+ AFUE )
Cooling Features
Central Air
Bedrooms
5
Bathrooms
3.5
Full Baths
3
Half Baths
1
Exterior Materials
Smart Lock(s)
Acres
0.29
Square Feet
3140.0
Parking Features
Attached, Concrete, Garage Door Opener
Parking
1
Parking Spaces
3.0
Parking Type
Garage
Parking Garage Spaces
3.0
Property Type
Purchase
Year Built
2026
Foundation
Slab
Utility Source
Public
Appliances
Dishwasher, Disposal, MicroHood, Gas Oven, Refrigerator
Subdivision
Kingsbridge
School District
Franklin Community School Corp
Elementary School
Northwood Elementary School
Middle School
Franklin Community Middle School
High School
Franklin Community High School
County
Johnson
Region
Franklin
Original List Price
$434,995
Days on Market (Cumulative)
12
HOA
1
HOA Fees
550.0
MLS #
22119688
Location
Legal

IDX information is provided exclusively for personal, non-commercial use, and may not be used for any purpose other than to identify prospective properties consumers may be interested in purchasing. Information is deemed reliable but not guaranteed.
Provided By
Listed by Erin Hundley (#MBR39140)
Listing Office: Compass Indiana, LLC (#MBRCOPS02)

Provided By (Buyer)
Buyer's Agent: Scott White (#MBR34928)
Buyer's Office: @properties (#MBRPLCL01)

Hilary Casstevens Have a question about this home?

Interested in Purchasing 1531 Pine Circle?

Get an estimate on monthly payments on this property.
$
years
Down Payment
$
%
Interest Rate
%
Tax Rate
%
$
$annually
$monthly
Estimated Monthly Payment
$0.00
Loan Amount
$0.00