(317) 513-8929 hc@hilarycasstevens.com EPIQUE REALTY
Traffic Dashboard
Home
  • Search
    • Local Properties
    • Featured Properties
    • Home Valuation
  • Selling
  • Buying
  • Communities
    • Anderson
    • Fishers
    • Middletown
    • Noblesville
    • Pendleton
    • Muncie
  • About
    • Meet Hilary
    • Testimonials
  • Contact
Traffic Dashboard
Hilary Casstevens
(317) 513-8929 hc@hilarycasstevens.com
  • Hilary Casstevens
    501 Pennsylvania Parkway Suite 195
    Indianapolis, IN 46280
    (317) 513-8929
    hc@hilarycasstevens.com
Company
  • Home
  • About
  • Testimonials
  • Contact
Services
  • Buying
  • Selling
  • Home Valuation
  • Mortgage Calculator
Explore
  • Property Search
  • Featured Properties
  • Communities
Legal
  • Privacy
  • Terms
  • DMCA
  • Accessibility
  • Fair Housing
Account
  • Dashboard
  • Logout
  • Login
Hilary Casstevens - Footer Logo
©2026 EPIQUE REALTY. All rights reserved.
Website built by CloseHack.
Metropolitan Indianapolis Board of Realtors

IDX information is provided exclusively for personal, non-commercial use, and may not be used for any purpose other than to identify prospective properties consumers may be interested in purchasing. Information is deemed reliable but not guaranteed.
Return
  • Purchase+1 more
  • House+4 more
  • $5K-$2.5M
  • Bed/Bath
  • Size
  • Dates
  • Filters
  • Amenities
  • Save
Listings
No results
Sort
Home / Indianapolis / 1501 E 80th Street
1501 E 80th Street Indianapolis, IN 46240 1501 E 80th Street Indianapolis, IN 46240 1501 E 80th Street Indianapolis, IN 46240 1501 E 80th Street Indianapolis, IN 46240 1501 E 80th Street Indianapolis, IN 46240 1501 E 80th Street Indianapolis, IN 46240 1501 E 80th Street Indianapolis, IN 46240 1501 E 80th Street Indianapolis, IN 46240 1501 E 80th Street Indianapolis, IN 46240 1501 E 80th Street Indianapolis, IN 46240 1501 E 80th Street Indianapolis, IN 46240 1501 E 80th Street Indianapolis, IN 46240 1501 E 80th Street Indianapolis, IN 46240 1501 E 80th Street Indianapolis, IN 46240 1501 E 80th Street Indianapolis, IN 46240 1501 E 80th Street Indianapolis, IN 46240 1501 E 80th Street Indianapolis, IN 46240 1501 E 80th Street Indianapolis, IN 46240 1501 E 80th Street Indianapolis, IN 46240 1501 E 80th Street Indianapolis, IN 46240 1501 E 80th Street Indianapolis, IN 46240 1501 E 80th Street Indianapolis, IN 46240 1501 E 80th Street Indianapolis, IN 46240 1501 E 80th Street Indianapolis, IN 46240 1501 E 80th Street Indianapolis, IN 46240 1501 E 80th Street Indianapolis, IN 46240 1501 E 80th Street Indianapolis, IN 46240 1501 E 80th Street Indianapolis, IN 46240 1501 E 80th Street Indianapolis, IN 46240 1501 E 80th Street Indianapolis, IN 46240 1501 E 80th Street Indianapolis, IN 46240 1501 E 80th Street Indianapolis, IN 46240 1501 E 80th Street Indianapolis, IN 46240 1501 E 80th Street Indianapolis, IN 46240 1501 E 80th Street Indianapolis, IN 46240 1501 E 80th Street Indianapolis, IN 46240 1501 E 80th Street Indianapolis, IN 46240 1501 E 80th Street Indianapolis, IN 46240 1501 E 80th Street Indianapolis, IN 46240 1501 E 80th Street Indianapolis, IN 46240 1501 E 80th Street Indianapolis, IN 46240 1501 E 80th Street Indianapolis, IN 46240 1501 E 80th Street Indianapolis, IN 46240 1501 E 80th Street Indianapolis, IN 46240 1501 E 80th Street Indianapolis, IN 46240 1501 E 80th Street Indianapolis, IN 46240 1501 E 80th Street Indianapolis, IN 46240 1501 E 80th Street Indianapolis, IN 46240 1501 E 80th Street Indianapolis, IN 46240 1501 E 80th Street Indianapolis, IN 46240 1501 E 80th Street Indianapolis, IN 46240 1501 E 80th Street Indianapolis, IN 46240 1501 E 80th Street Indianapolis, IN 46240 1501 E 80th Street Indianapolis, IN 46240 1501 E 80th Street Indianapolis, IN 46240 View All Photos

$865,000

| Active

1501 E 80th Street

Indianapolis, IN 46240

5,037
Square Feet
5
Beds
3.5
Baths
1.67
Acres
5
Days on Market
MBR22098210
MLS#
House
Structure
Residential
Zone
Contact
Listing OfficeCENTURY 21 Scheetz

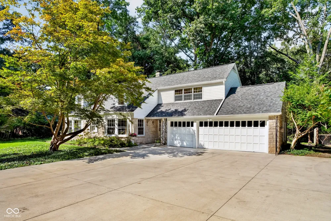
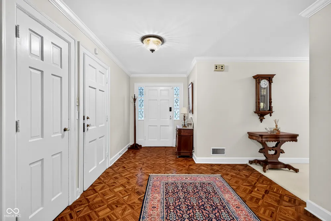
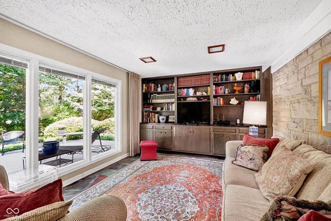
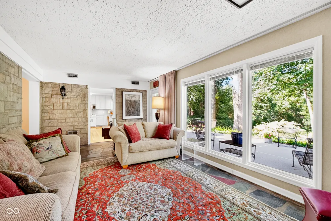
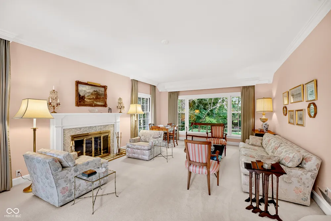
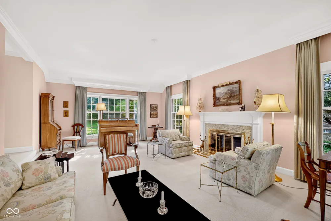
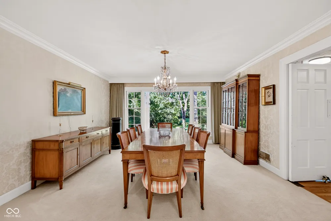
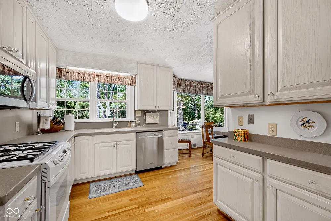
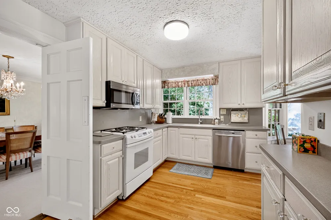
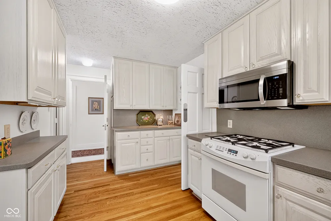
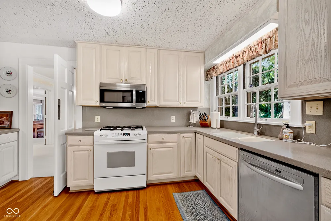
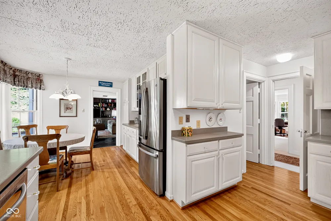
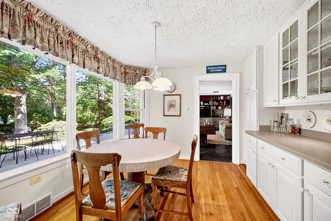
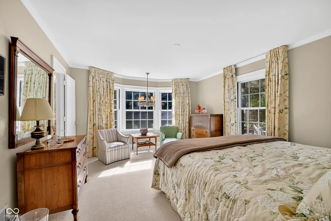
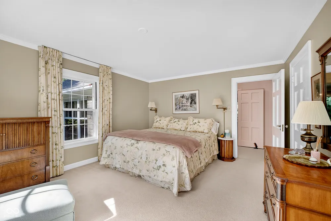
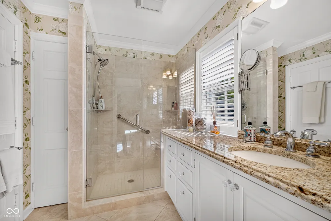
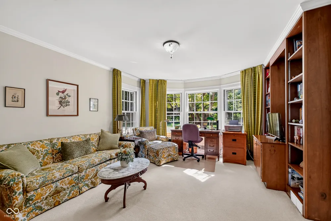
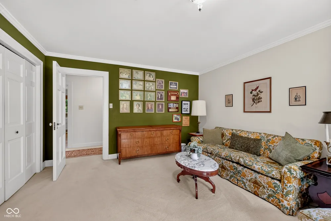
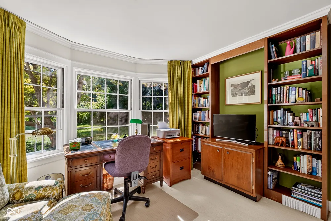
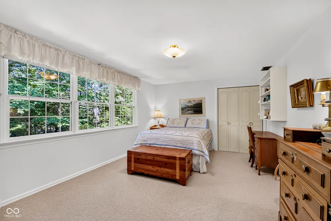
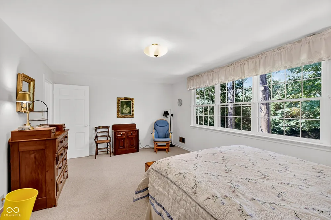
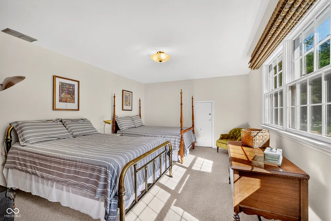
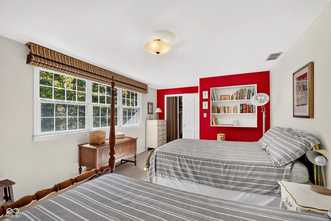
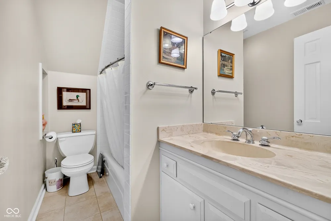
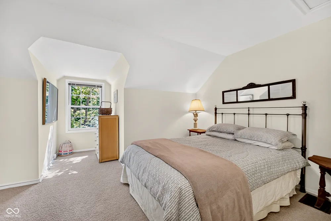
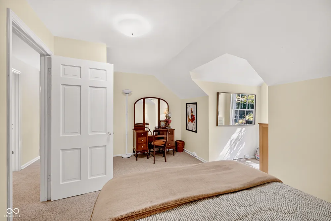
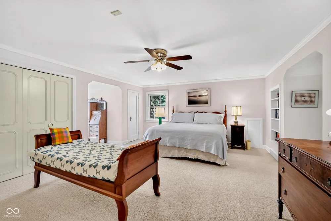
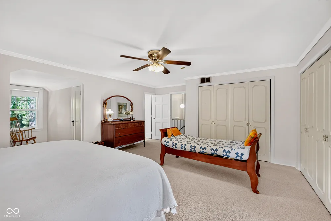
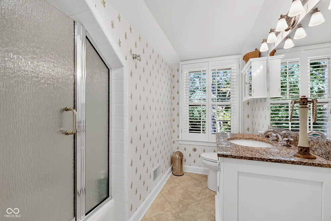
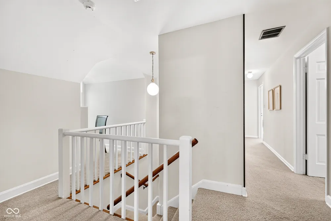
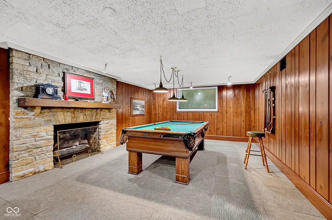
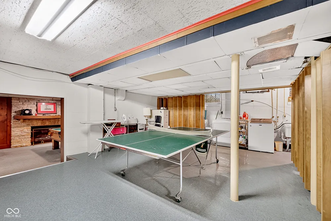
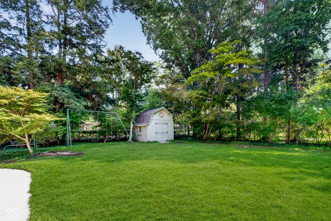
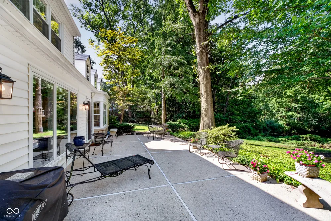
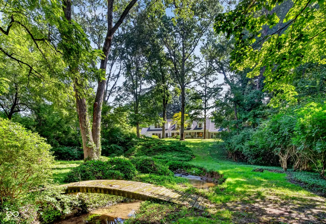
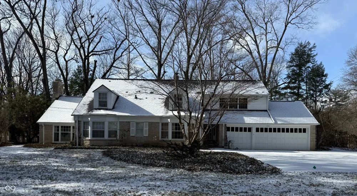
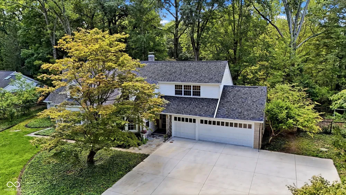
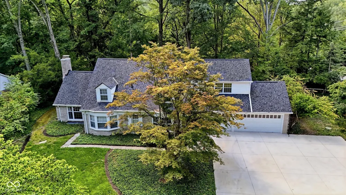
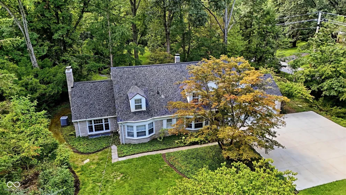
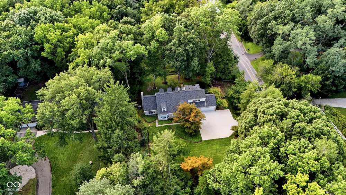
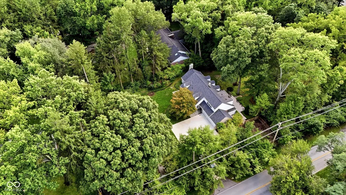
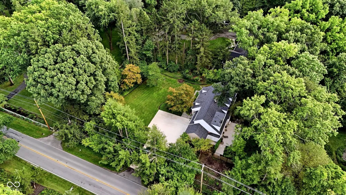
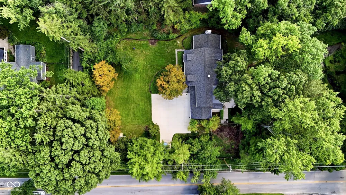
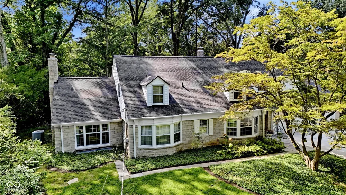
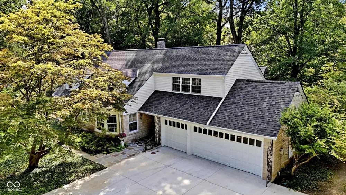
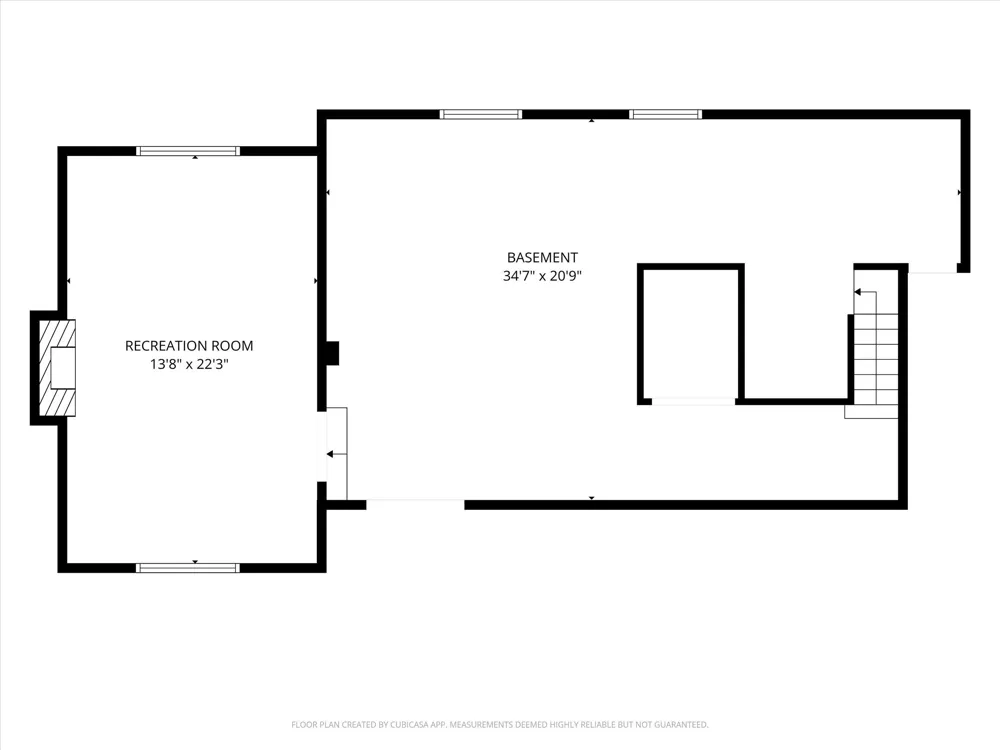
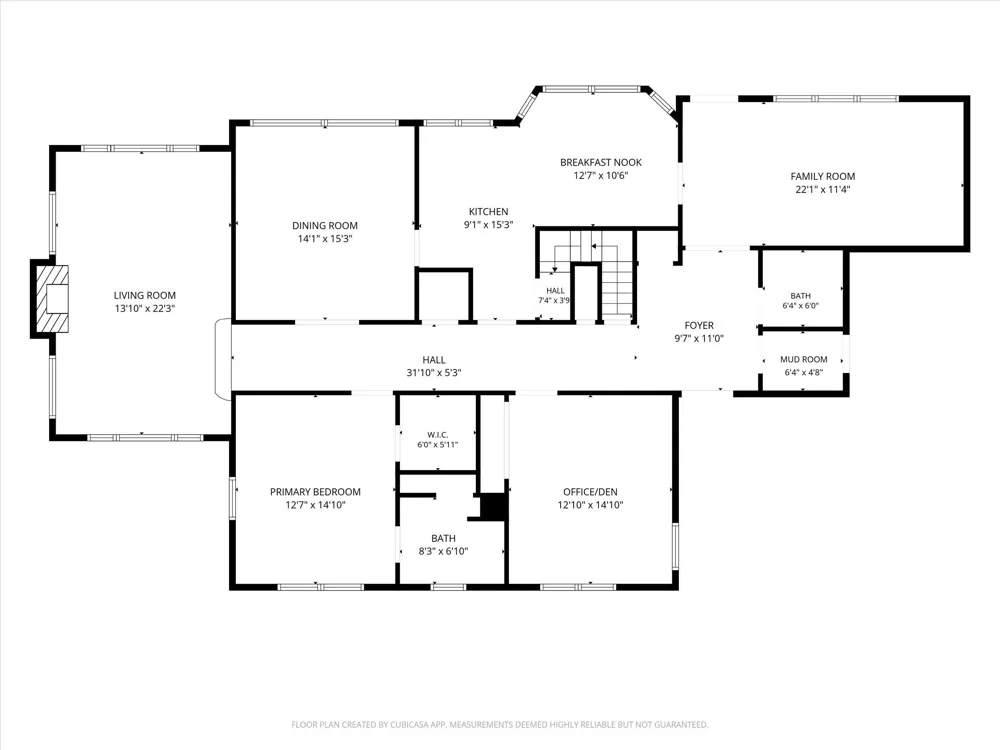
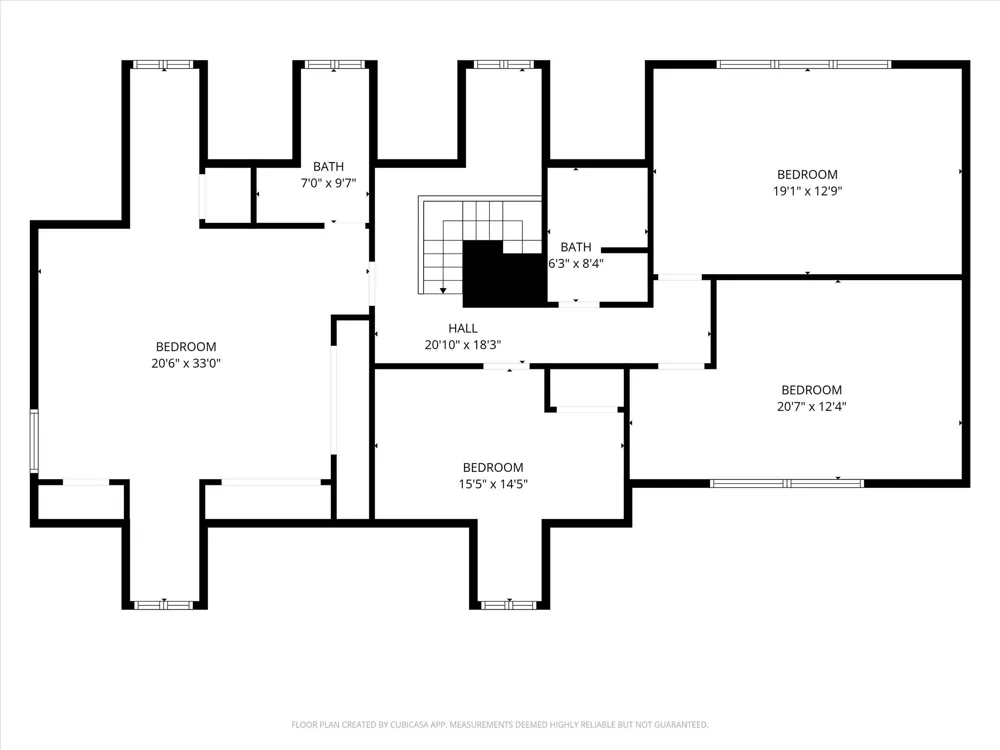
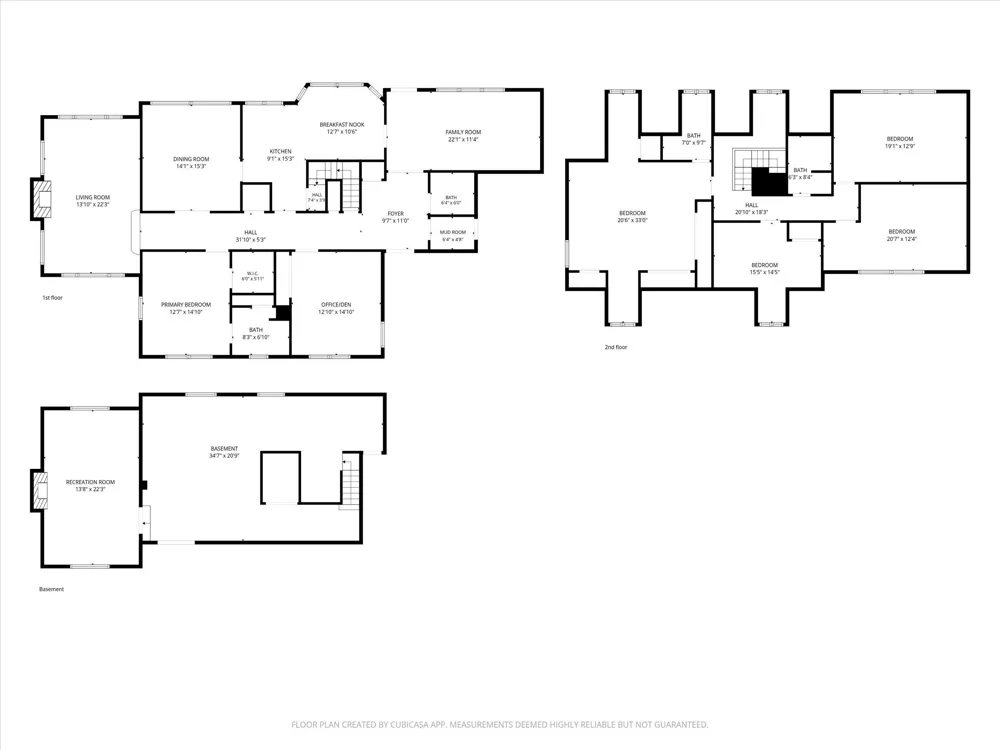
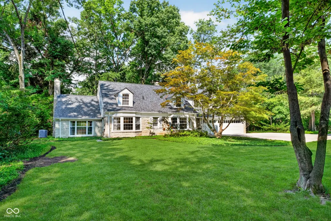
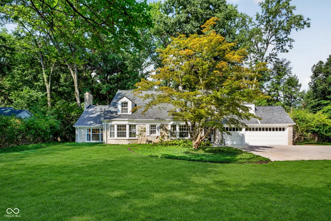
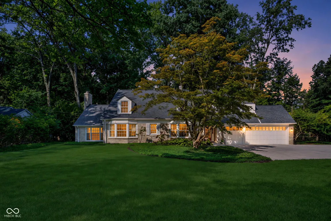
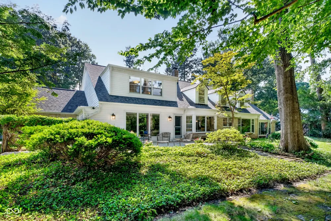
Welcome home to this stately and unique sprawling Cape Cod nestled in a serene, park-like setting. Graciously sized rooms throughout the home offer an abundance of space for both everyday living and entertaining. The professionally landscaped yard offers abundant green space and creates a welcoming first impression. The spacious entryway opens to the family room, where large windows overlook the idyllic backyard, complete with a peaceful creek and gently rolling hill. The inviting living room features a gas fireplace and picture windows with views of both the front and backyard, making it an ideal space for relaxing or entertaining. The main level also includes a huge dining room, a spacious office/den/library, and a primary bedroom suite that is perfect for the homeowner, guests, or an in-law. The kitchen offers ample cabinetry and generous counter space, along with an eat-in area and beautiful views of the backyard. Upstairs, you'll find another enormous bedroom suite, plus three additional generously sized bedrooms that share a hallway bathroom. One bedroom provides walk-in attic access, offering convenient and easily accessible storage. The finished basement adds even more living and entertaining space, featuring a lodge-like recreation room with fireplace and an original pool hall pool table. The spacious game room with a ping-pong table opens up to the laundry area, while an additional storage area provides plenty of space for your needs. Step outside to enjoy grilling, dining, or simply relaxing on the stone patio while taking in the tranquil surroundings. With its peaceful, park-like setting, it's easy to forget you're just minutes from the restaurants and shops of Broad Ripple and Nora, the Fashion Mall, the Monon Trail, the Jordan YMCA, and Washington Township Schools. A rare combination of space, character, privacy, and convenience-this exceptional home truly offers it all.

Property Details
Interior
Attic Access, Built-in Features, Entrance Foyer, Eat-in Kitchen, Walk-In Closet(s)
Fireplaces
2
Cooling
Central Air
Heating
Forced Air
Cooling Features
Central Air
Bedrooms
5
Bathrooms
3.5
Full Baths
3
Half Baths
1
View
Creek/Stream
Lot Features
Mature Trees
Lot Description
Mature Trees
Exterior Materials
Exterior Handicap Accessible, Gutter Guards, Playset, Sprinkler System
Acres
1.67
Square Feet
5037.0
Parking Features
Attached
Parking
1
Parking Spaces
2.0
Parking Type
Garage
Parking Garage Spaces
2.0
Property Type
Purchase
Basement
1
Basement Description
Daylight, Partially Finished, Storage Space
Basement Finished
1
Year Built
1940
Foundation
Block
Utility Source
Public
Utility Features
Electricity Connected, Natural Gas Connected
Appliances
Gas Cooktop, Dishwasher, Dryer, Disposal, Gas Water Heater, Microwave, Gas Oven, Refrigerator, Washer
Subdivision
Northern Hills
School District
MSD Washington Township
County
Marion
Region
Indianapolis
Original List Price
$865,000
Days on Market (Cumulative)
5
MLS #
22098210
Location
Legal

IDX information is provided exclusively for personal, non-commercial use, and may not be used for any purpose other than to identify prospective properties consumers may be interested in purchasing. Information is deemed reliable but not guaranteed.
Provided By
Listed by Molly Creamer (#MBR39480)
Listing Office: CENTURY 21 Scheetz (#MBRCESC04)

Hilary Casstevens Have a question about this home?

Interested in Purchasing 1501 E 80th Street?

Get an estimate on monthly payments on this property.
$
years
Down Payment
$
%
Interest Rate
%
Tax Rate
%
$
$annually
$monthly
Estimated Monthly Payment
$0.00
Loan Amount
$0.00