(317) 513-8929 hc@hilarycasstevens.com EPIQUE REALTY
Traffic Dashboard
Home
  • Search
    • Local Properties
    • Featured Properties
    • Home Valuation
  • Selling
  • Buying
  • Communities
    • Anderson
    • Fishers
    • Middletown
    • Noblesville
    • Pendleton
    • Muncie
  • About
    • Meet Hilary
    • Testimonials
  • Contact
Traffic Dashboard
Hilary Casstevens
(317) 513-8929 hc@hilarycasstevens.com
  • Hilary Casstevens
    501 Pennsylvania Parkway Suite 195
    Indianapolis, IN 46280
    (317) 513-8929
    hc@hilarycasstevens.com
Company
  • Home
  • About
  • Testimonials
  • Contact
Services
  • Buying
  • Selling
  • Home Valuation
  • Mortgage Calculator
Explore
  • Property Search
  • Featured Properties
  • Communities
Legal
  • Privacy
  • Terms
  • DMCA
  • Accessibility
  • Fair Housing
Account
  • Dashboard
  • Logout
  • Login
Hilary Casstevens - Footer Logo
©2026 EPIQUE REALTY. All rights reserved.
Website built by CloseHack.
Metropolitan Indianapolis Board of Realtors

IDX information is provided exclusively for personal, non-commercial use, and may not be used for any purpose other than to identify prospective properties consumers may be interested in purchasing. Information is deemed reliable but not guaranteed.
Return
  • Purchase+1 more
  • House+4 more
  • $5K-$2.5M
  • Bed/Bath
  • Size
  • Dates
  • Filters
  • Amenities
  • Save
Listings
No results
Sort
Home / Westfield / 14913 Higgins Drive
14913 Higgins Drive Westfield, IN 46074 14913 Higgins Drive Westfield, IN 46074 14913 Higgins Drive Westfield, IN 46074 14913 Higgins Drive Westfield, IN 46074 14913 Higgins Drive Westfield, IN 46074 14913 Higgins Drive Westfield, IN 46074 14913 Higgins Drive Westfield, IN 46074 14913 Higgins Drive Westfield, IN 46074 14913 Higgins Drive Westfield, IN 46074 14913 Higgins Drive Westfield, IN 46074 14913 Higgins Drive Westfield, IN 46074 14913 Higgins Drive Westfield, IN 46074 14913 Higgins Drive Westfield, IN 46074 14913 Higgins Drive Westfield, IN 46074 14913 Higgins Drive Westfield, IN 46074 14913 Higgins Drive Westfield, IN 46074 14913 Higgins Drive Westfield, IN 46074 14913 Higgins Drive Westfield, IN 46074 14913 Higgins Drive Westfield, IN 46074 14913 Higgins Drive Westfield, IN 46074 14913 Higgins Drive Westfield, IN 46074 14913 Higgins Drive Westfield, IN 46074 14913 Higgins Drive Westfield, IN 46074 14913 Higgins Drive Westfield, IN 46074 14913 Higgins Drive Westfield, IN 46074 14913 Higgins Drive Westfield, IN 46074 14913 Higgins Drive Westfield, IN 46074 14913 Higgins Drive Westfield, IN 46074 14913 Higgins Drive Westfield, IN 46074 14913 Higgins Drive Westfield, IN 46074 14913 Higgins Drive Westfield, IN 46074 14913 Higgins Drive Westfield, IN 46074 14913 Higgins Drive Westfield, IN 46074 14913 Higgins Drive Westfield, IN 46074 14913 Higgins Drive Westfield, IN 46074 14913 Higgins Drive Westfield, IN 46074 14913 Higgins Drive Westfield, IN 46074 14913 Higgins Drive Westfield, IN 46074 14913 Higgins Drive Westfield, IN 46074 View All Photos

$674,900

| Active

14913 Higgins Drive

Westfield, IN 46074

2,939
Square Feet
3
Beds
3
Baths
0.16
Acres
35
Days on Market
MBR22114080
MLS#
House
Structure
Residential
Zone
Contact
Listing OfficeAla Carte Realty

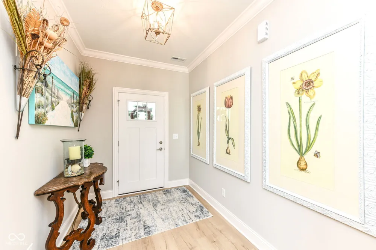
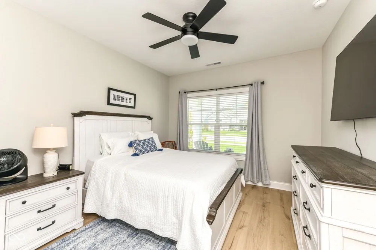
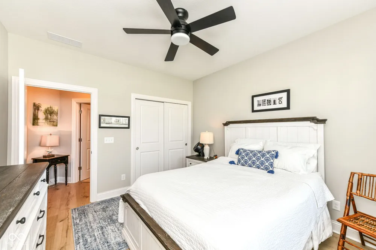
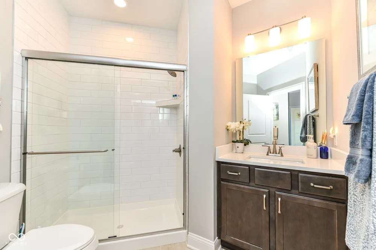
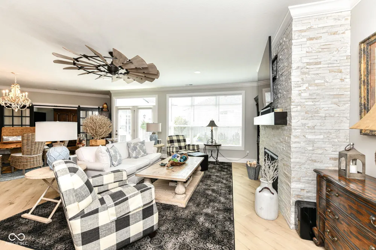
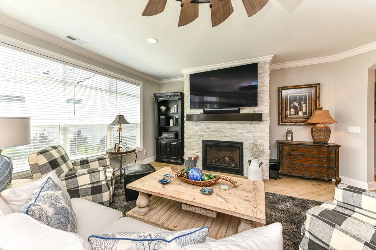
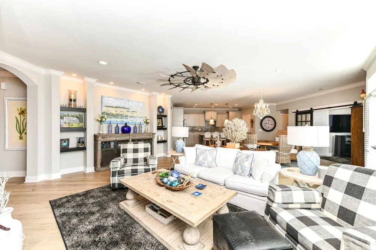
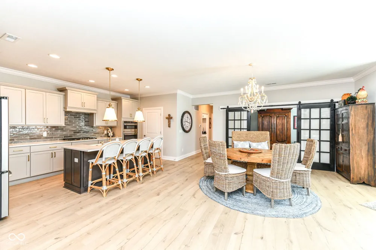
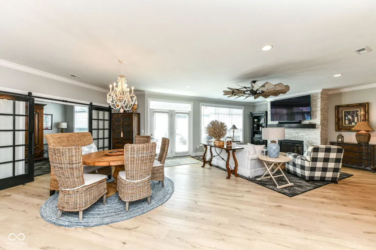
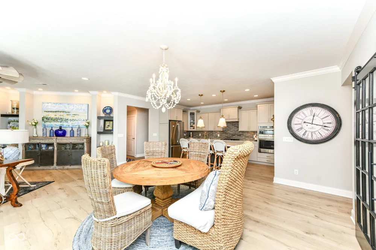
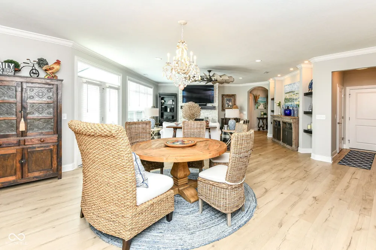
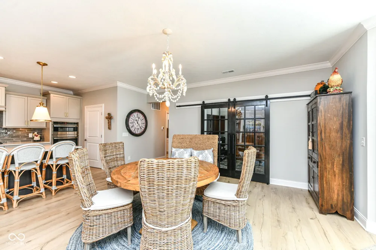
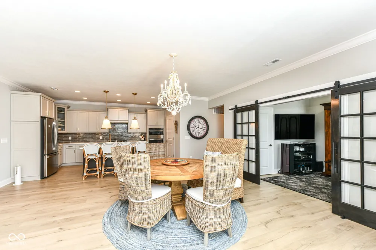
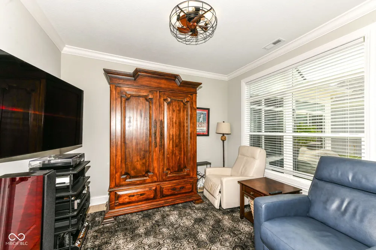
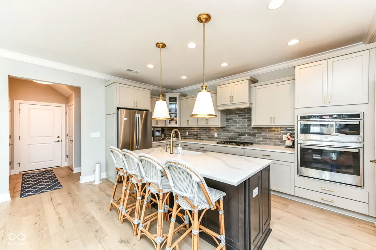
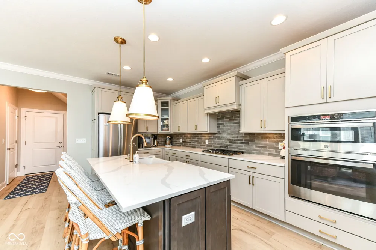
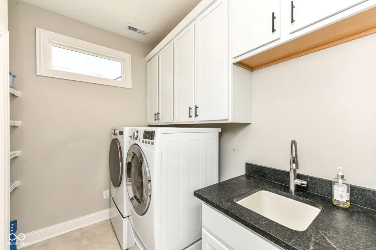
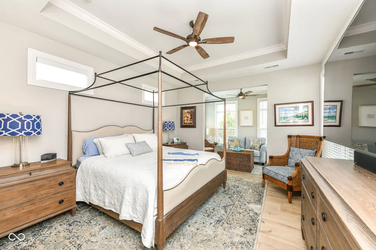
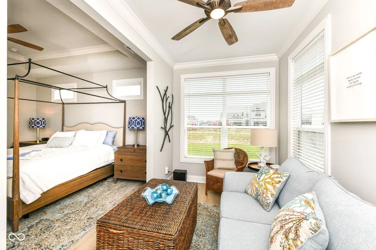
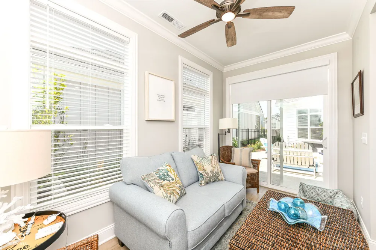
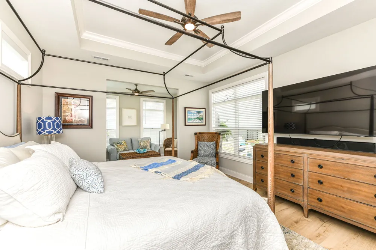
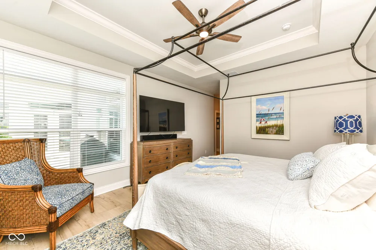
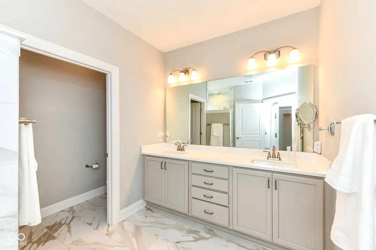
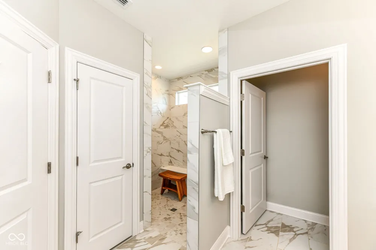
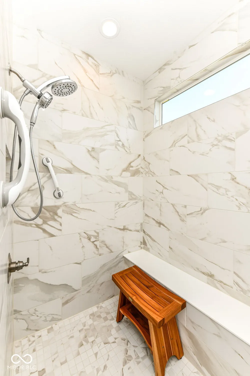
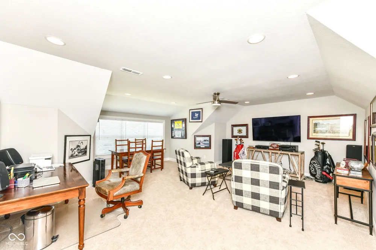
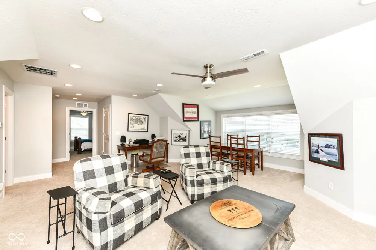
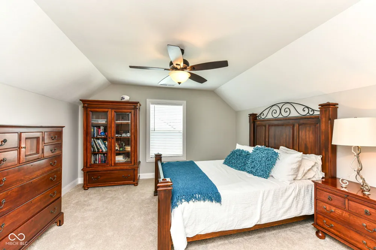
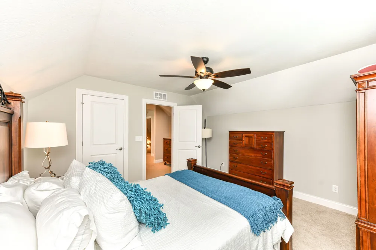
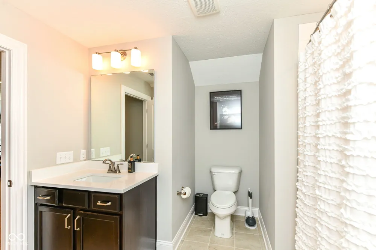
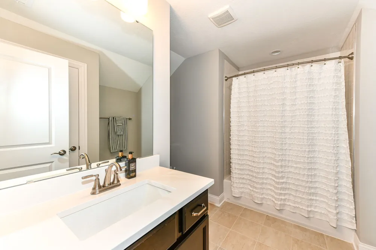
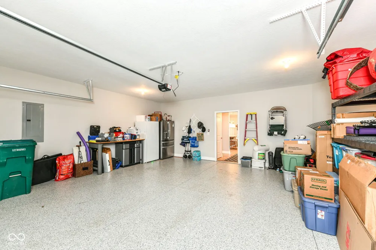
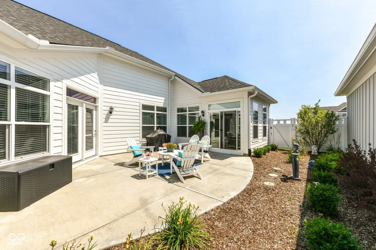
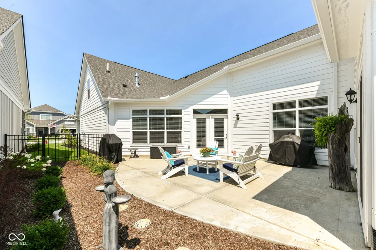
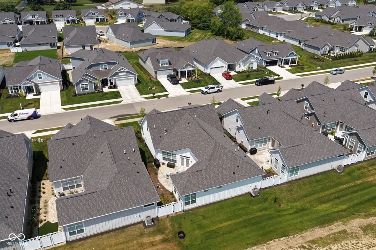
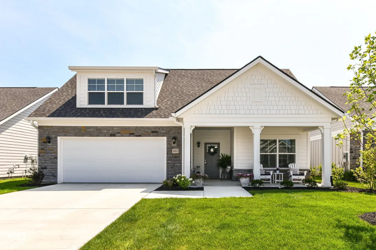
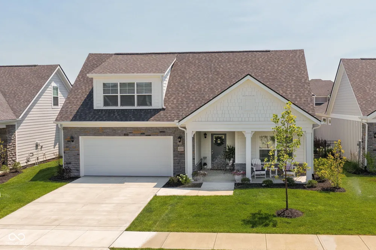
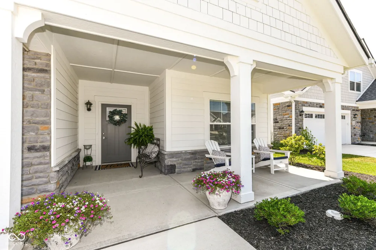
Discover a meticulously crafted single-family residence at 14913 Higgins DR, WESTFIELD, IN. Built in 2026, this attractive property spans 2939 square feet of living space, offering a lifestyle of comfort and sophistication, with upgrades galore: Primary suite w/sitting room and L-shaped shower; deluxe kitchen with farm sink, chef's gas cooktop, and designer plumbing/light fixtures; upper level bonus suite w/living, bedroom & bath areas; 2.5 car garage w/epoxy floor sealant; dedicated den w/sliding barn doors - the list is almost endless! The heart of this home is undoubtedly the kitchen, designed for both culinary enthusiasts and everyday living. It features a convenient island, complete with a sink, and a double oven, making meal preparation effortless and enjoyable. Step into the thoughtfully appointed bathroom, where a double vanity provides ample space, complemented by a walk-in shower for a spa-like experience. This property offers a seamless blend of indoor and outdoor living with a private yard, perfect for relaxation or entertaining. Enjoy the fresh air from your patio or porch, and benefit from the practicality of a dedicated laundry room and a built-in garage. With its 1.5 stories and three bedrooms alongside three full bathrooms, this home is poised to offer an exceptional living experience. Inquire today to experience the refined elegance and thoughtful design of this remarkable Westfield residence.

Property Details
Interior
Attic Access, Breakfast Bar, Tray Ceiling(s), Kitchen Island, Entrance Foyer, Paddle Fan, Hi-Speed Internet Availbl, Pantry, Sma
Fireplaces
1
Cooling
Central Air
Heating
Forced Air, Natural Gas
Cooling Features
Central Air
Bedrooms
3
Bathrooms
3.0
Full Baths
3
Exterior Materials
Sprinkler System, Fire Pit
Acres
0.16
Square Feet
2939.0
Parking Features
Attached, Concrete, Garage Door Opener, Guest
Parking
1
Parking Spaces
2.0
Parking Type
Garage
Parking Garage Spaces
2.0
Property Type
Purchase
Year Built
2026
Foundation
Slab
Utility Source
Public
Utility Features
Cable Available, Electricity Connected, Natural Gas Connected, Sewer Connected, Water Connected
Appliances
Gas Cooktop, Dishwasher, Dryer, ENERGY STAR Qualified Appliances, Disposal, Gas Water Heater, Humidifier, Microwave, Oven, Conve
Subdivision
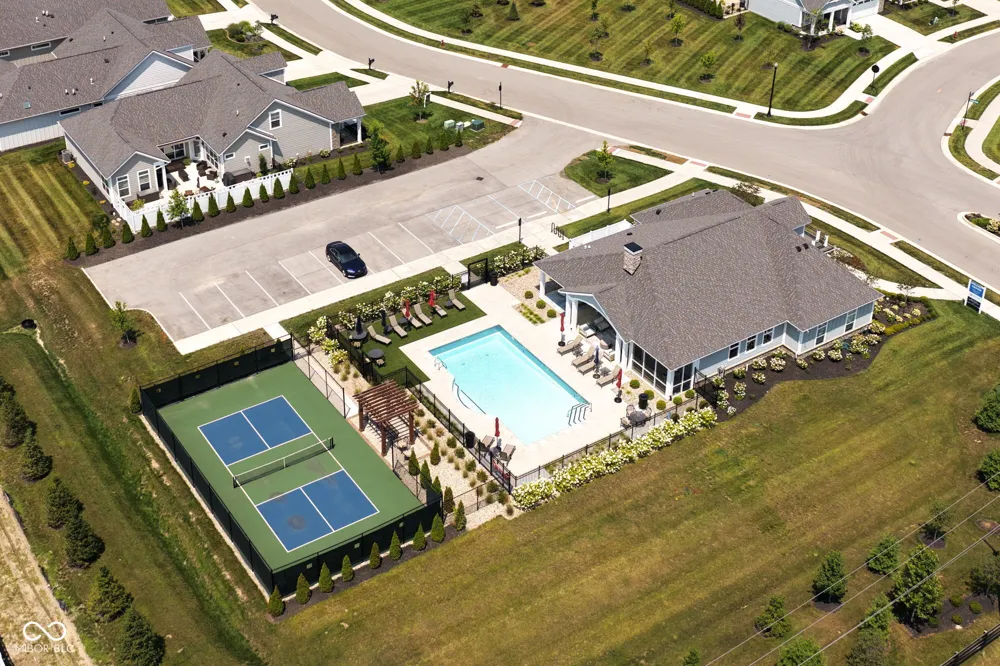
The Courtyards of Westfield
School District
Westfield-Washington Schools
Middle School
Westfield Middle School
High School
Westfield High School
County
Hamilton
Region
Westfield
Original List Price
$689,900
Days on Market (Cumulative)
35
HOA
1
HOA Fees
236.0
MLS #
22114080
Location
Legal

IDX information is provided exclusively for personal, non-commercial use, and may not be used for any purpose other than to identify prospective properties consumers may be interested in purchasing. Information is deemed reliable but not guaranteed.
Provided By
Listed by Dana Thompson (#MBR8144)
Listing Office: Ala Carte Realty (#MBRALAC01)

Hilary Casstevens Have a question about this home?

Interested in Purchasing 14913 Higgins Drive?

Get an estimate on monthly payments on this property.
$
years
Down Payment
$
%
Interest Rate
%
Tax Rate
%
$
$annually
$monthly
Estimated Monthly Payment
$0.00
Loan Amount
$0.00