
(317) 513-8929 hc@hilarycasstevens.com EPIQUE REALTY
Traffic Dashboard
Home
  • Search
    • Local Properties
    • Featured Properties
    • Home Valuation
  • Selling
  • Buying
  • Communities
    • Anderson
    • Fishers
    • Middletown
    • Noblesville
    • Pendleton
    • Muncie
  • About
    • Meet Hilary
    • Testimonials
  • Contact
Traffic Dashboard
Hilary Casstevens
(317) 513-8929 hc@hilarycasstevens.com
  • Hilary Casstevens
    501 Pennsylvania Parkway Suite 195
    Indianapolis, IN 46280
    (317) 513-8929
    hc@hilarycasstevens.com
Company
  • Home
  • About
  • Testimonials
  • Contact
Services
  • Buying
  • Selling
  • Home Valuation
  • Mortgage Calculator
Explore
  • Property Search
  • Featured Properties
  • Communities
Legal
  • Privacy
  • Terms
  • DMCA
  • Accessibility
  • Fair Housing
Account
  • Dashboard
  • Logout
  • Login
Hilary Casstevens - Footer Logo
©2026 EPIQUE REALTY. All rights reserved.
Website built by CloseHack.
Metropolitan Indianapolis Board of Realtors

IDX information is provided exclusively for personal, non-commercial use, and may not be used for any purpose other than to identify prospective properties consumers may be interested in purchasing. Information is deemed reliable but not guaranteed.

Return
  • Purchase+1 more
  • House+4 more
  • $5K-$2.5M
  • Bed/Bath
  • Size
  • Dates
  • Filters
  • Amenities
  • Save
  • Share
Listings
No results
Sort
Home / Westfield / 14902 E Keenan Circle #Lot 34
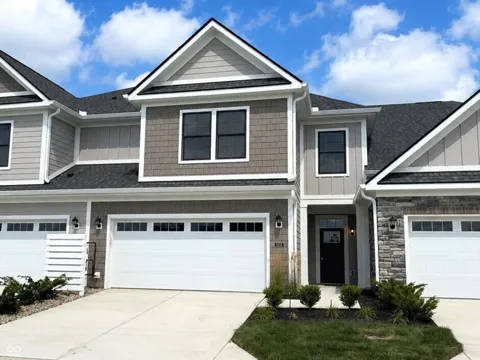
14902 E Keenan Circle #Lot 34 Westfield, IN 46074 14902 E Keenan Circle #Lot 34 Westfield, IN 46074 14902 E Keenan Circle #Lot 34 Westfield, IN 46074 14902 E Keenan Circle #Lot 34 Westfield, IN 46074 14902 E Keenan Circle #Lot 34 Westfield, IN 46074 14902 E Keenan Circle #Lot 34 Westfield, IN 46074 14902 E Keenan Circle #Lot 34 Westfield, IN 46074 14902 E Keenan Circle #Lot 34 Westfield, IN 46074 14902 E Keenan Circle #Lot 34 Westfield, IN 46074 14902 E Keenan Circle #Lot 34 Westfield, IN 46074 14902 E Keenan Circle #Lot 34 Westfield, IN 46074 14902 E Keenan Circle #Lot 34 Westfield, IN 46074 14902 E Keenan Circle #Lot 34 Westfield, IN 46074 14902 E Keenan Circle #Lot 34 Westfield, IN 46074 14902 E Keenan Circle #Lot 34 Westfield, IN 46074 14902 E Keenan Circle #Lot 34 Westfield, IN 46074 14902 E Keenan Circle #Lot 34 Westfield, IN 46074 14902 E Keenan Circle #Lot 34 Westfield, IN 46074 14902 E Keenan Circle #Lot 34 Westfield, IN 46074 14902 E Keenan Circle #Lot 34 Westfield, IN 46074 14902 E Keenan Circle #Lot 34 Westfield, IN 46074 14902 E Keenan Circle #Lot 34 Westfield, IN 46074 14902 E Keenan Circle #Lot 34 Westfield, IN 46074 14902 E Keenan Circle #Lot 34 Westfield, IN 46074 14902 E Keenan Circle #Lot 34 Westfield, IN 46074 14902 E Keenan Circle #Lot 34 Westfield, IN 46074 14902 E Keenan Circle #Lot 34 Westfield, IN 46074 14902 E Keenan Circle #Lot 34 Westfield, IN 46074 14902 E Keenan Circle #Lot 34 Westfield, IN 46074 14902 E Keenan Circle #Lot 34 Westfield, IN 46074 14902 E Keenan Circle #Lot 34 Westfield, IN 46074 14902 E Keenan Circle #Lot 34 Westfield, IN 46074 14902 E Keenan Circle #Lot 34 Westfield, IN 46074 14902 E Keenan Circle #Lot 34 Westfield, IN 46074 View All Photos

$471,746

| Active

14902 E Keenan Circle #Lot 34

Westfield, IN 46074

1,967
Square Feet
3
Beds
2.5
Baths
0.07
Acres
59
Days on Market
MBR22112884
MLS#
Townhouse
Structure
Residential
Zone
Contact
Listing OfficeAndy McIntyre

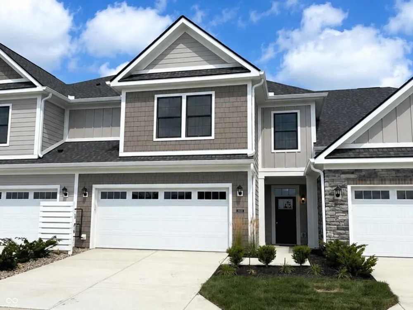
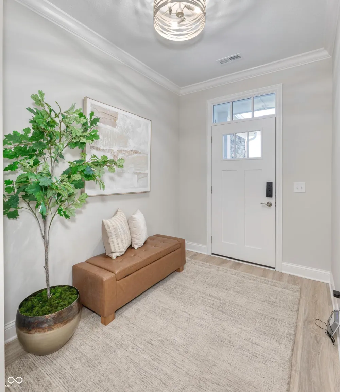
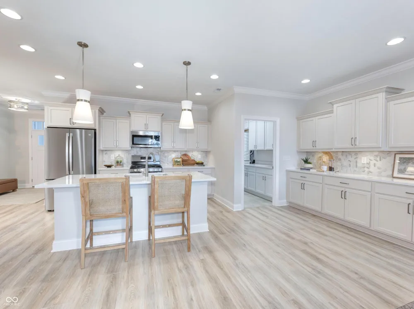
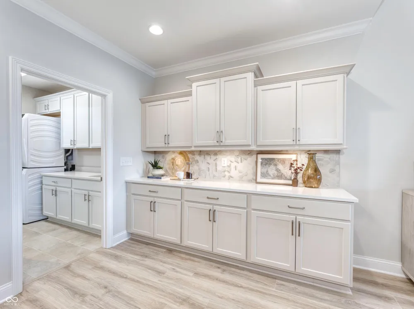
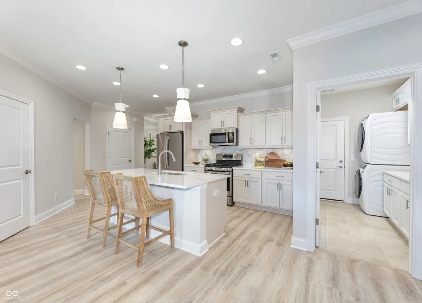
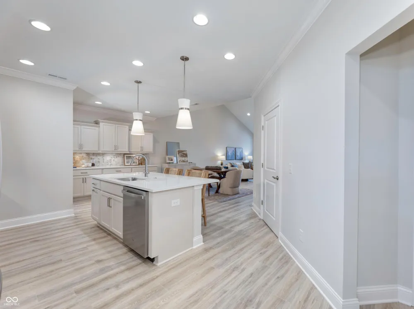
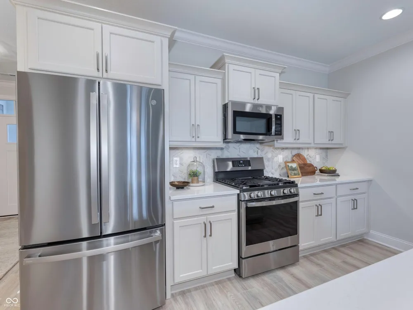
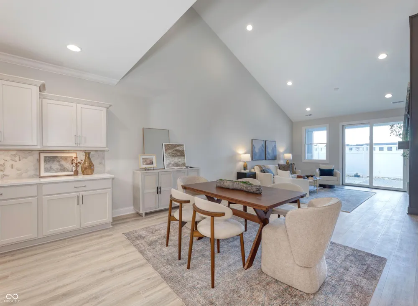
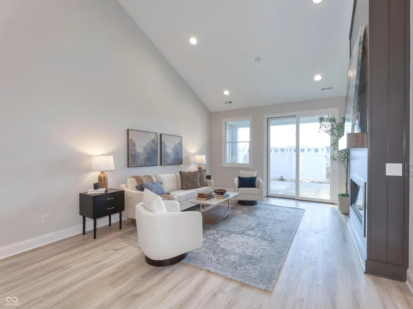
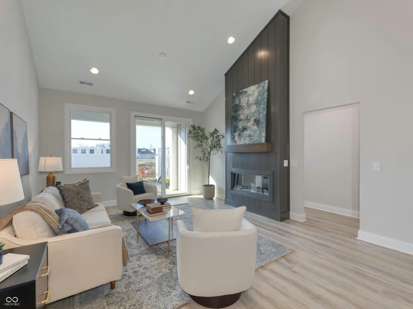
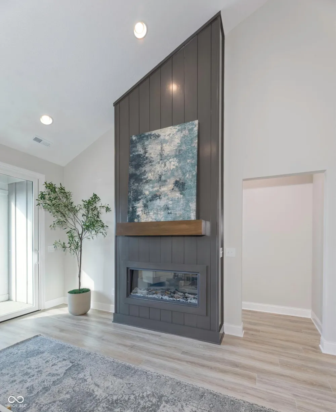
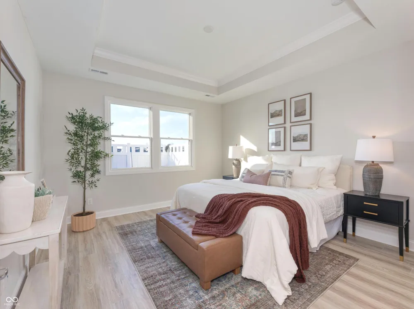
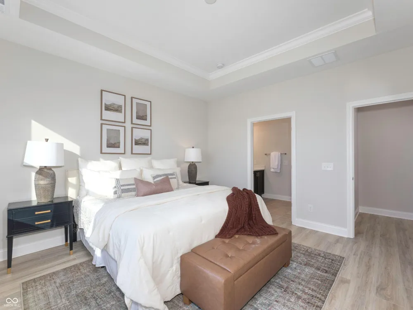
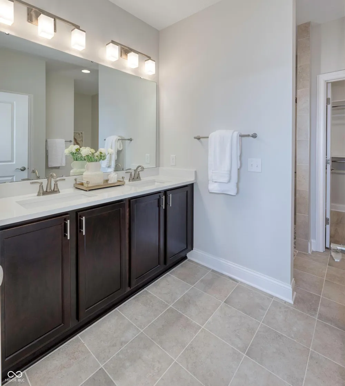
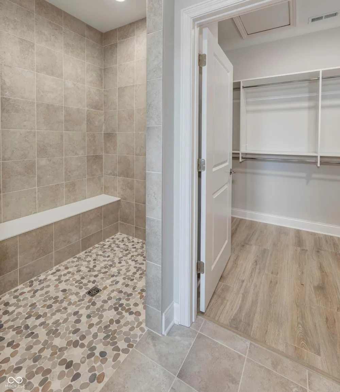
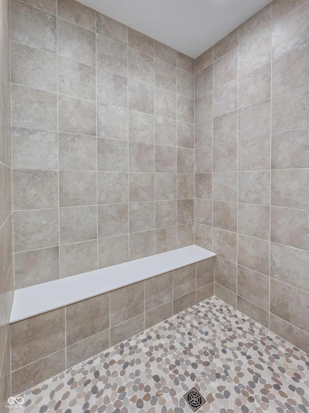
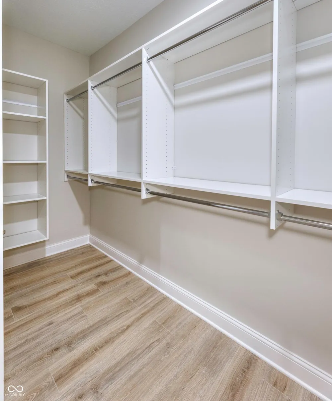
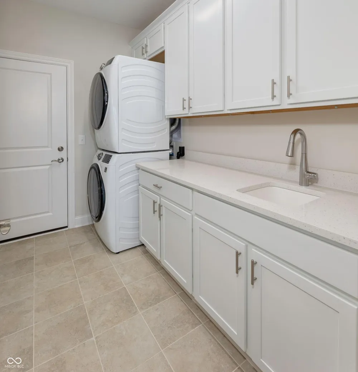
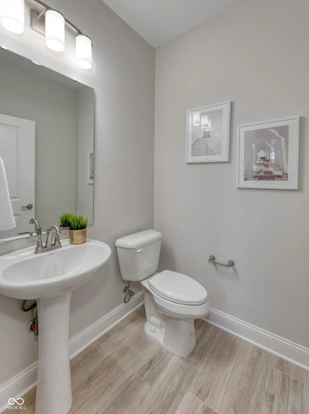
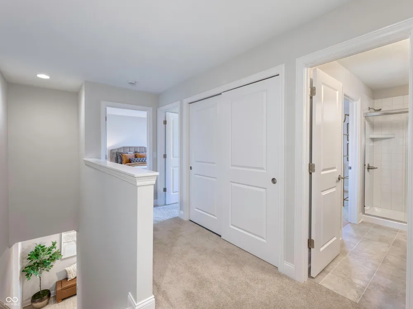
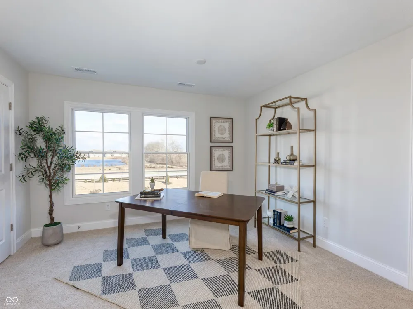
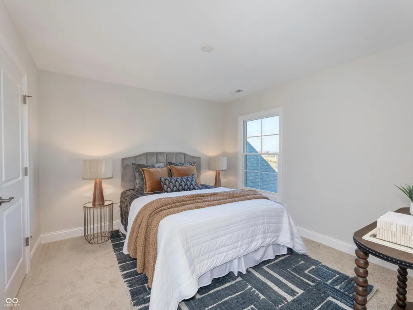
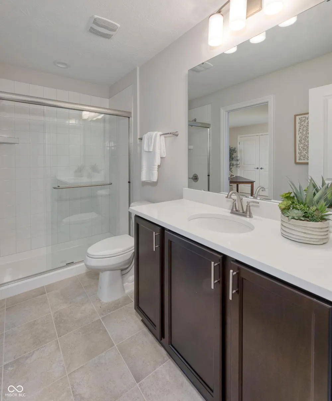
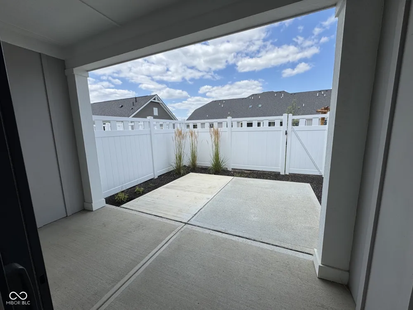
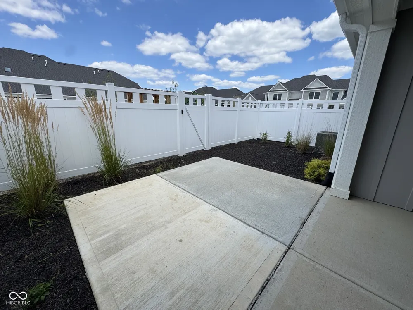
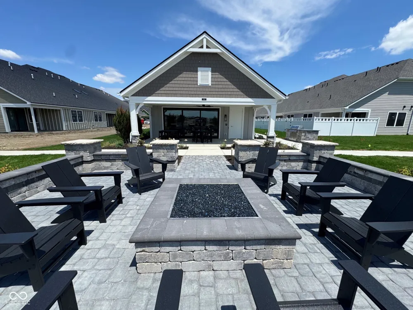
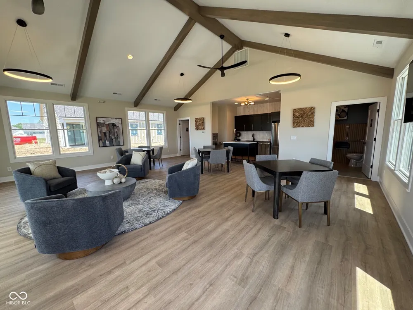
Looking for a two-story townhome with a main-level owner's suite and a private courtyard? You've found it! This move-in-ready Oxford by Epcon Communities is complete and available for immediate closing. The Oxford redefines townhome living with features rarely found in today's market. Thoughtfully designed for comfort and convenience, it offers the ease of a main-floor owner's suite while still providing the space and flexibility of a two-story home. The owner's retreat features a tray ceiling, spacious walk-in closet, and Epcon's signature Universal Shower with a zero-threshold entry for accessibility and ease of use. At the heart of the home, the open-concept kitchen showcases a large center island, walk-in pantry, and seamless flow into the dining and living room, making it perfect for both everyday living and entertaining. The living room opens to a covered porch and patio, extending your living space outdoors. One of the Oxford's most distinctive features is its private, fenced courtyard-a rare amenity that offers a peaceful outdoor retreat for relaxing, gardening, entertaining, or enjoying your morning coffee. Unlike most townhomes, this home provides the privacy and outdoor living space typically found only in a single-family home. Upstairs, you'll find a private guest suite, an additional bedroom... this flexible space is ideal for a home office, hobbies, or visiting family and friends. The Courtyards of TowneRun was designed to bring everything buyers love about an Epcon community-including low-maintenance living, luxury finishes, zero-step entries, and private courtyards-into a townhome unlike anything else on the market. Residents also enjoy access to the community Lounge with a firepit, all within walking distance of future restaurants, retail, and Lifetime Fitness. With its thoughtful design, exceptional privacy, and unmatched lifestyle, the Oxford offers a truly unique way to live. The Lounge is now Open - see virtual tour!

Property Details
Interior
Attic Access, Breakfast Bar, Tray Ceiling(s), Kitchen Island, Entrance Foyer, Eat-in Kitchen, Pantry, Smart Thermostat, Walk-In
Fireplaces
1
Cooling
Central Air
Heating
Forced Air
Cooling Features
Central Air
Bedrooms
3
Bathrooms
2.5
Full Baths
2
Half Baths
1
Lot Features
Curbs, Sidewalks, Storm Sewer, Street Lights
Lot Description
Curbs, Sidewalks, Storm Sewer, Street Lights
Acres
0.07
Square Feet
1967.0
Parking Features
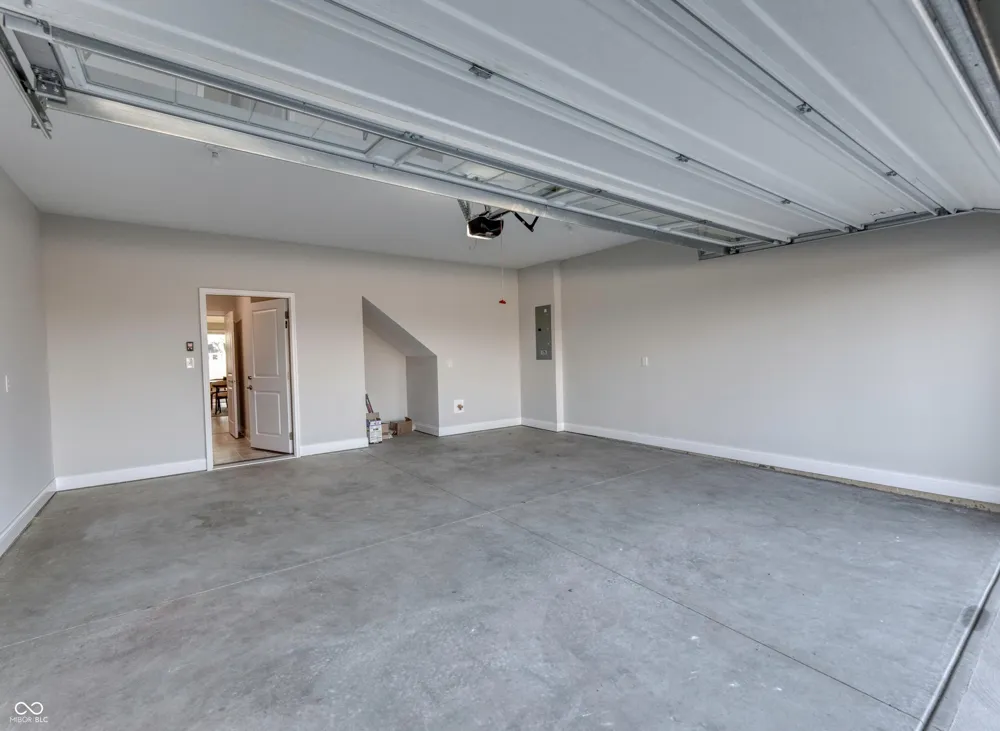
Attached, Concrete, Garage Door Opener
Parking
1
Parking Spaces
2.0
Parking Type
Garage
Parking Garage Spaces
2.0
Property Type
Purchase
Year Built
2025
Foundation
Slab
Utility Source
Public
Utility Features
Cable Available, Natural Gas Connected
Appliances
Dishwasher, Dryer, ENERGY STAR Qualified Appliances, Disposal, Gas Water Heater, MicroHood, Gas Oven, Refrigerator, Tankless Wat
Subdivision
THE COURTYARDS OF TOWNERUN
Community Features
Curbs, Sidewalks, Street Lights
School District
Westfield-Washington Schools
Elementary School
Shamrock Springs Elementary School
Middle School
Westfield Middle School
County
Hamilton
Region
Westfield
Original List Price
$471,746
Days on Market (Cumulative)
59
HOA
1
HOA Fees
350.0
MLS #
22112884
Location
Legal

IDX information is provided exclusively for personal, non-commercial use, and may not be used for any purpose other than to identify prospective properties consumers may be interested in purchasing. Information is deemed reliable but not guaranteed.

Provided By
Listed by Andy McIntyre (#MBR45705)
Listing Office: Andy McIntyre (#MBRAMCI01)

Hilary Casstevens Have a question about this home?

Interested in Purchasing 14902 E Keenan Circle #Lot 34?

Get an estimate on monthly payments on this property.
$
years
Down Payment
$
%
Interest Rate
%
Tax Rate
%
$
$annually
$monthly
Estimated Monthly Payment
$0.00
Loan Amount
$0.00