(317) 513-8929 hc@hilarycasstevens.com EPIQUE REALTY
Traffic Dashboard
Home
  • Search
    • Local Properties
    • Featured Properties
    • Home Valuation
  • Selling
  • Buying
  • Communities
    • Anderson
    • Fishers
    • Middletown
    • Noblesville
    • Pendleton
    • Muncie
  • About
    • Meet Hilary
    • Testimonials
  • Contact
Traffic Dashboard
Hilary Casstevens
(317) 513-8929 hc@hilarycasstevens.com
  • Hilary Casstevens
    501 Pennsylvania Parkway Suite 195
    Indianapolis, IN 46280
    (317) 513-8929
    hc@hilarycasstevens.com
Company
  • Home
  • About
  • Testimonials
  • Contact
Services
  • Buying
  • Selling
  • Home Valuation
  • Mortgage Calculator
Explore
  • Property Search
  • Featured Properties
  • Communities
Legal
  • Privacy
  • Terms
  • DMCA
  • Accessibility
  • Fair Housing
Account
  • Dashboard
  • Logout
  • Login
Hilary Casstevens - Footer Logo
©2026 EPIQUE REALTY. All rights reserved.
Website built by CloseHack.
Metropolitan Indianapolis Board of Realtors

IDX information is provided exclusively for personal, non-commercial use, and may not be used for any purpose other than to identify prospective properties consumers may be interested in purchasing. Information is deemed reliable but not guaranteed.

Return
  • Purchase+1 more
  • House+4 more
  • $5K-$2.5M
  • Bed/Bath
  • Size
  • Dates
  • Filters
  • Amenities
  • Save
  • Share
Listings
No results
Sort
Home / Carmel / 14549 Elsmere Lane
14549 Elsmere Lane Carmel, IN 46074 14549 Elsmere Lane Carmel, IN 46074 14549 Elsmere Lane Carmel, IN 46074 14549 Elsmere Lane Carmel, IN 46074 14549 Elsmere Lane Carmel, IN 46074 14549 Elsmere Lane Carmel, IN 46074 14549 Elsmere Lane Carmel, IN 46074 14549 Elsmere Lane Carmel, IN 46074 14549 Elsmere Lane Carmel, IN 46074 14549 Elsmere Lane Carmel, IN 46074 14549 Elsmere Lane Carmel, IN 46074 14549 Elsmere Lane Carmel, IN 46074 14549 Elsmere Lane Carmel, IN 46074 14549 Elsmere Lane Carmel, IN 46074 14549 Elsmere Lane Carmel, IN 46074 14549 Elsmere Lane Carmel, IN 46074 14549 Elsmere Lane Carmel, IN 46074 14549 Elsmere Lane Carmel, IN 46074 14549 Elsmere Lane Carmel, IN 46074 14549 Elsmere Lane Carmel, IN 46074 14549 Elsmere Lane Carmel, IN 46074 14549 Elsmere Lane Carmel, IN 46074 14549 Elsmere Lane Carmel, IN 46074 14549 Elsmere Lane Carmel, IN 46074 14549 Elsmere Lane Carmel, IN 46074 14549 Elsmere Lane Carmel, IN 46074 14549 Elsmere Lane Carmel, IN 46074 14549 Elsmere Lane Carmel, IN 46074 14549 Elsmere Lane Carmel, IN 46074 14549 Elsmere Lane Carmel, IN 46074 14549 Elsmere Lane Carmel, IN 46074 14549 Elsmere Lane Carmel, IN 46074 14549 Elsmere Lane Carmel, IN 46074 14549 Elsmere Lane Carmel, IN 46074 14549 Elsmere Lane Carmel, IN 46074 14549 Elsmere Lane Carmel, IN 46074 14549 Elsmere Lane Carmel, IN 46074 14549 Elsmere Lane Carmel, IN 46074 14549 Elsmere Lane Carmel, IN 46074 14549 Elsmere Lane Carmel, IN 46074 14549 Elsmere Lane Carmel, IN 46074 14549 Elsmere Lane Carmel, IN 46074 14549 Elsmere Lane Carmel, IN 46074 14549 Elsmere Lane Carmel, IN 46074 14549 Elsmere Lane Carmel, IN 46074 14549 Elsmere Lane Carmel, IN 46074 14549 Elsmere Lane Carmel, IN 46074 14549 Elsmere Lane Carmel, IN 46074 14549 Elsmere Lane Carmel, IN 46074 14549 Elsmere Lane Carmel, IN 46074 14549 Elsmere Lane Carmel, IN 46074 14549 Elsmere Lane Carmel, IN 46074 14549 Elsmere Lane Carmel, IN 46074 View All Photos

$413,995

| Active

14549 Elsmere Lane

Carmel, IN 46074

1,980
Square Feet
3
Beds
3
Baths
0.04
Acres
12
Days on Market
MBR22101105
MLS#
Condo
Structure
Residential
Zone
Contact
Listing OfficeTajwer Osmani

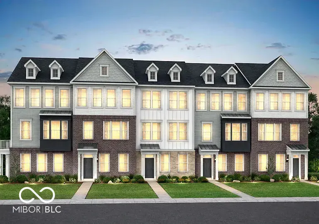
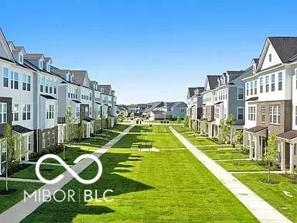
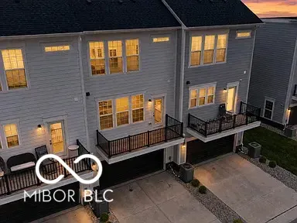
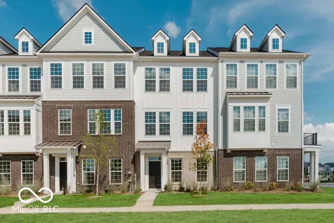
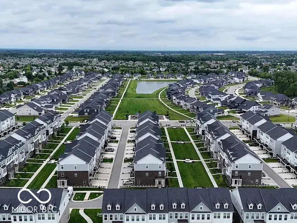
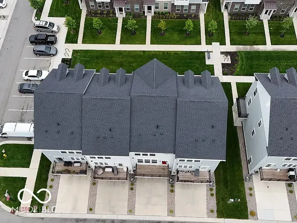
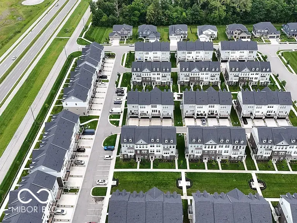
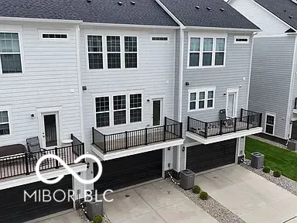
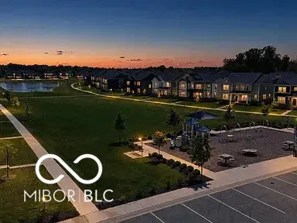
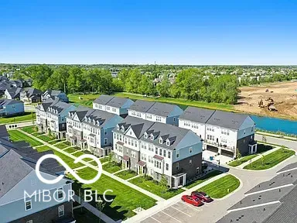
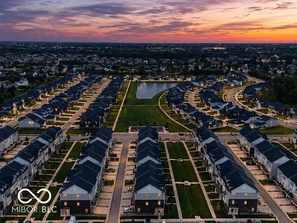
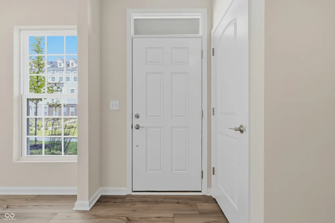
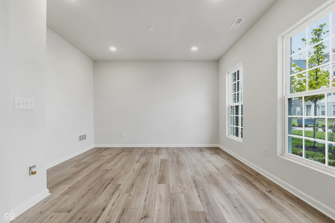
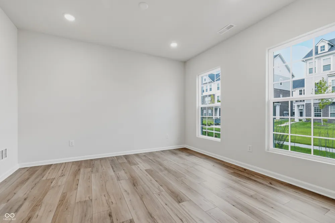
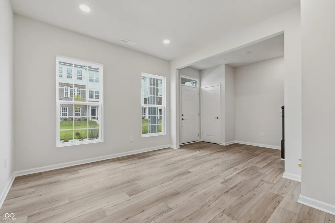
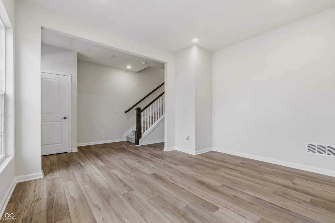
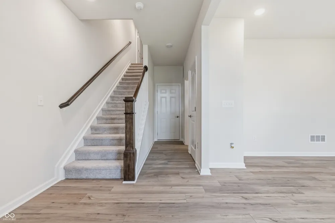
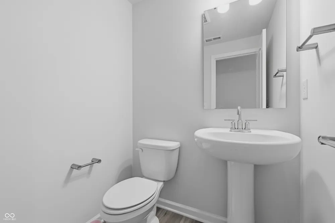
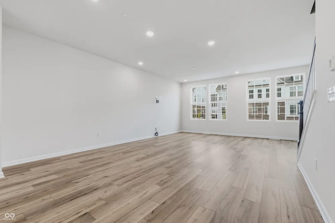
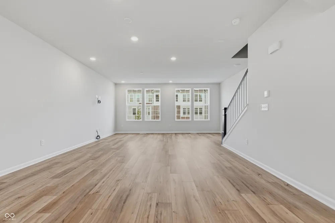
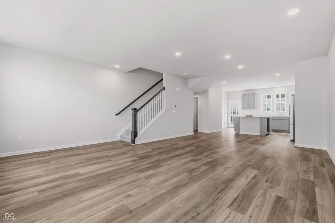
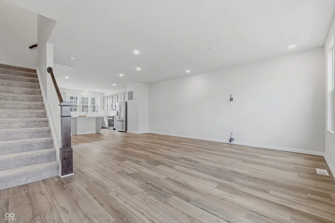
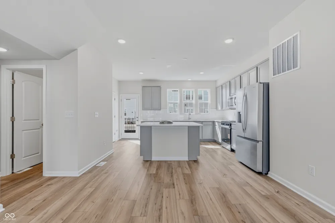
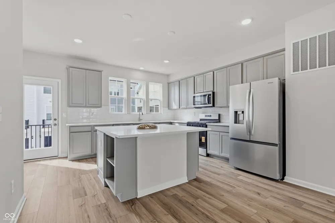
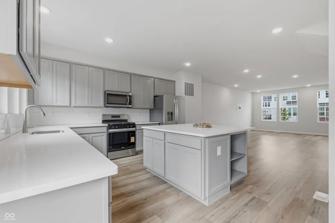
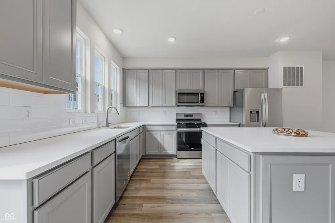
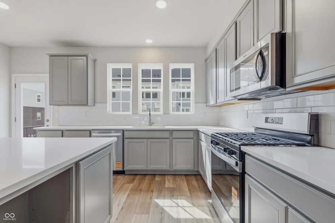
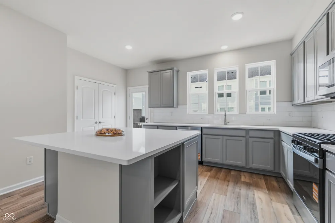
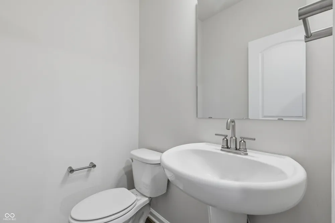
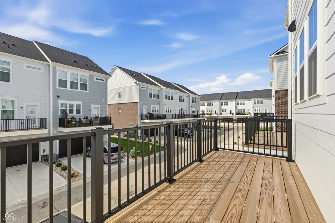
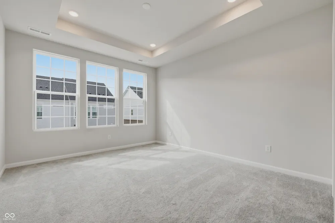
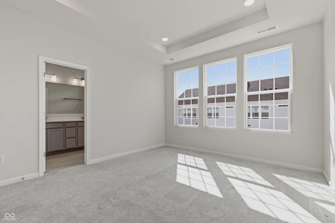
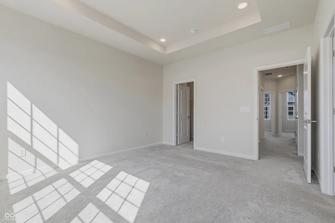
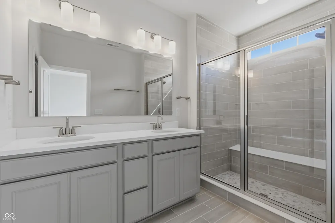
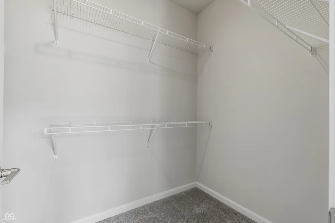
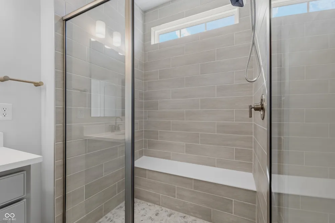
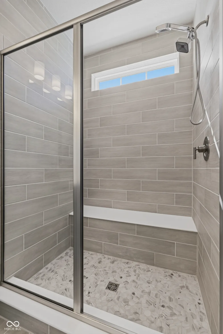
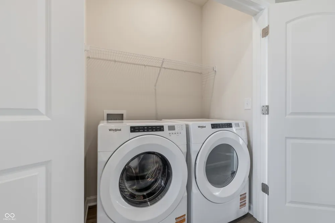
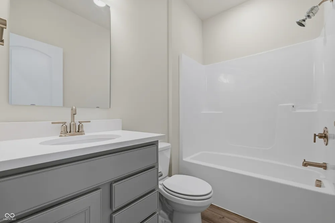
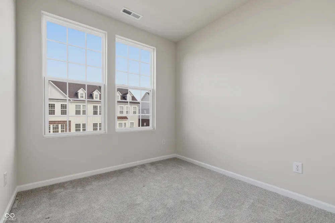
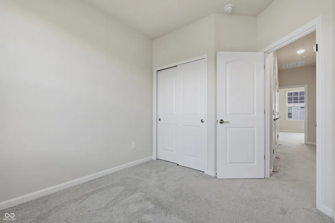
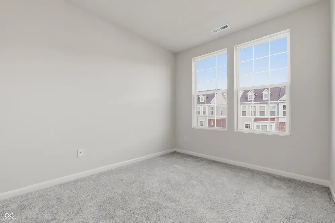
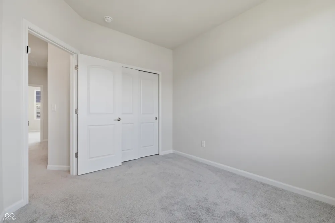
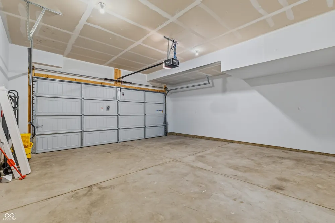
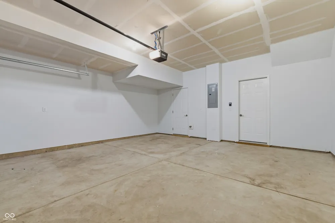
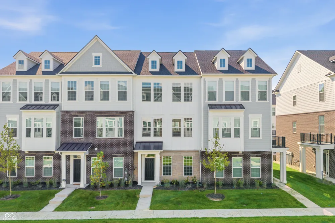
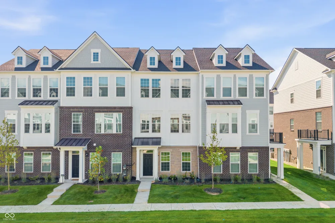
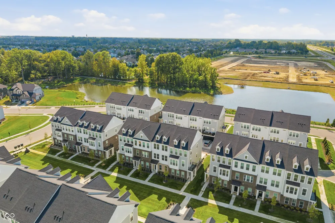
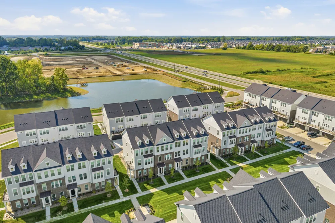
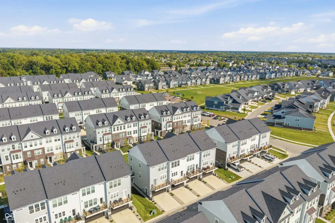
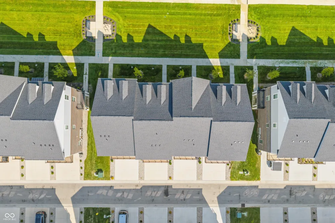
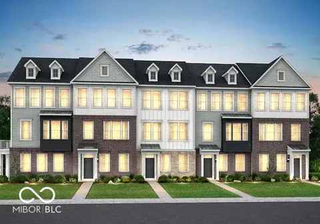
Luxury Three-Story Townhome in Carmel's Highly Desirable Ambleside Community. Located within the award-winning Carmel Clay School District, consistently ranked among the best schools in Indiana. This home is an outstanding choice for families seeking top-tier education and health opportunities. Discover modern, low-maintenance living in this stunning three-story townhome. Conveniently situated near 146th Street and Towne Road. Nearby: newly built, big shopping strip and the new Life Time luxury athletic club just walking distance away. This exceptional home offers easy access to shopping, dining, parks, and major highways. Designed with both style and functionality in mind, this move-in-ready home features. High ceilings,3 bedrooms, 2 full bathrooms, and 2 half bathrooms across three thoughtfully designed levels. The entry level includes a versatile flex room that's perfect as a home office, guest room, fitness area, or recreation space, along with a half bath, attached garage, and direct access to the street. The heart of the home is the impressive second level, featuring an open-concept layout that's ideal for everyday living and entertaining. The gourmet chef's kitchen showcases an oversized center island, 4-burner gas cooktop, Built-in microwave and double wall ovens, Stylish designer hood vent, Abundant cabinetry and countertop space, Private balcony for outdoor relaxation. The kitchen flows seamlessly into the bright dining and living areas, where large windows fill the home with natural light. Luxury upgrades throughout include Custom wrought-iron stair railings, elegant tile flooring in bathrooms and laundry rooms, Enhanced carpet padding for added comfort, a spa-inspired owner's suite with an upgraded tiled shower, and premium finishes throughout, offering generous living space, exceptional craftsmanship, and a prime location. Don't miss this opportunity to own a beautifully upgraded home in the heart of Carmel! Schedule a private showing today

Property Details
Interior
Attic Access, Bath Sinks Double Main, Breakfast Bar, High Ceilings, Tray Ceiling(s), Kitchen Island, Hi-Speed Internet Availbl,
Cooling
Central Air
Heating
Electric, Natural Gas
Cooling Features
Central Air
Bedrooms
3
Bathrooms
3.0
Full Baths
2
Half Baths
2
Lot Features
Access, Sidewalks, Storm Sewer, Street Lights, Trees-Small (Under 20 Ft), Other
Lot Description
Access, Sidewalks, Storm Sewer, Street Lights, Trees-Small (Under 20 Ft), Other
Exterior Materials
Balcony, Lighting, Smart Light(s), Smart Lock(s), Other
Acres
0.04
Square Feet
1980.0
Parking Features
Attached, Garage Door Opener, Guest, Other
Parking
1
Parking Spaces
2.0
Parking Type
Garage
Parking Garage Spaces
2.0
Property Type
Purchase
Year Built
2025
Foundation
Slab, Other
Utility Source
Private
Utility Features
Cable Available, Electricity Connected, Natural Gas Available, Natural Gas Connected, Sep Electric Meter, Sep Gas Meter, Water C
Appliances
Common Laundry, Gas Cooktop, Dishwasher, Dryer, Electric Water Heater, Disposal, Gas Water Heater, Exhaust Fan, Oven, Gas Oven,
Subdivision
Ambleside
Community Features
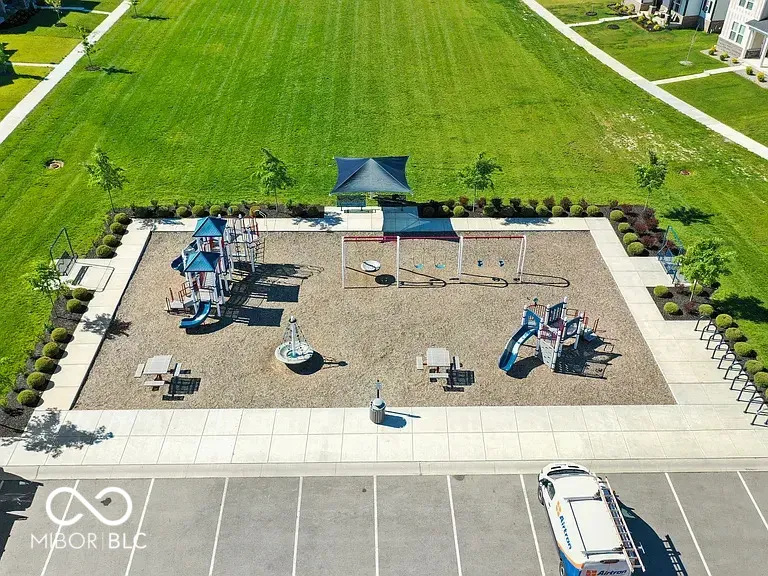
Park, Playground, Sidewalks, Stable(s), Street Lights, Other, Suburban
School District
Carmel Clay Schools
Elementary School
West Clay Elementary School
Middle School
Carmel Middle School
County
Hamilton
Region
Carmel
Original List Price
$413,995
Days on Market (Cumulative)
12
MLS #
22101105
Location
Legal

IDX information is provided exclusively for personal, non-commercial use, and may not be used for any purpose other than to identify prospective properties consumers may be interested in purchasing. Information is deemed reliable but not guaranteed.

Provided By
Listed by Tajwer Osmani (#MBR26767)
Listing Office: Tajwer Osmani (#MBRTAOS01)

Hilary Casstevens Have a question about this home?

Interested in Purchasing 14549 Elsmere Lane?

Get an estimate on monthly payments on this property.
$
years
Down Payment
$
%
Interest Rate
%
Tax Rate
%
$
$annually
$monthly
Estimated Monthly Payment
$0.00
Loan Amount
$0.00