(317) 513-8929 hc@hilarycasstevens.com EPIQUE REALTY
Traffic Dashboard
Home
  • Search
    • Local Properties
    • Featured Properties
    • Home Valuation
  • Selling
  • Buying
  • Communities
    • Anderson
    • Fishers
    • Middletown
    • Noblesville
    • Pendleton
    • Muncie
  • About
    • Meet Hilary
    • Testimonials
  • Contact
Traffic Dashboard
Hilary Casstevens
(317) 513-8929 hc@hilarycasstevens.com
  • Hilary Casstevens
    501 Pennsylvania Parkway Suite 195
    Indianapolis, IN 46280
    (317) 513-8929
    hc@hilarycasstevens.com
Company
  • Home
  • About
  • Testimonials
  • Contact
Services
  • Buying
  • Selling
  • Home Valuation
  • Mortgage Calculator
Explore
  • Property Search
  • Featured Properties
  • Communities
Legal
  • Privacy
  • Terms
  • DMCA
  • Accessibility
  • Fair Housing
Account
  • Dashboard
  • Logout
  • Login
Hilary Casstevens - Footer Logo
©2026 EPIQUE REALTY. All rights reserved.
Website built by CloseHack.
Metropolitan Indianapolis Board of Realtors

IDX information is provided exclusively for personal, non-commercial use, and may not be used for any purpose other than to identify prospective properties consumers may be interested in purchasing. Information is deemed reliable but not guaranteed.
Return
  • Purchase+1 more
  • House+4 more
  • $5K-$2.5M
  • Bed/Bath
  • Size
  • Dates
  • Filters
  • Amenities
  • Save
  • Share
Listings
No results
Sort
Home / Daleville / 14417 W Wayne Street
14417 W Wayne Street Daleville, IN 47334 View All Photos

$159,700

| Closed

14417 W Wayne Street

Daleville, IN 47334

2,480
Square Feet
2
Beds
1
Baths
0.40
Acres
3
Days on Market
22101391
MLS#
House
Structure
Residential
Zone
Contact
Listing OfficeEpique Inc

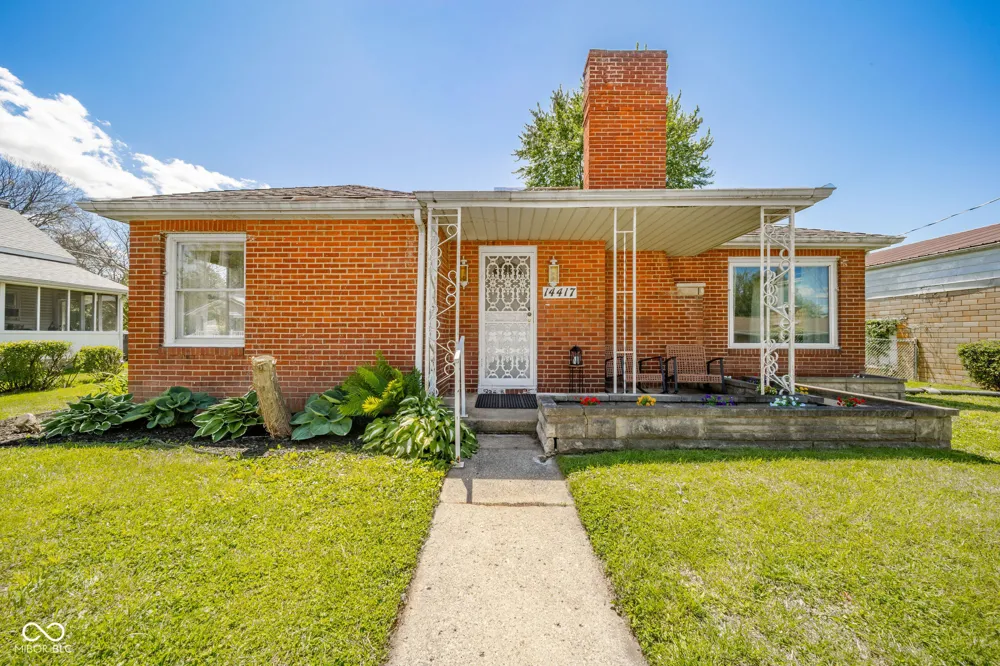
Charming all-brick home in Daleville offering 2 bedrooms, 1 full bath, and over 1,200 square feet with spacious living areas and timeless character throughout. The large living room with fireplace opens to the dining area, creating a comfortable flow for everyday living and entertaining, while the kitchen offers built-in appliances and ample cabinet space. An enclosed breezeway provides additional flexible space for a sitting area, mudroom, or storage drop zone. Major mechanical updates include a furnace that is approximately 3 years old and central air conditioning that is less than 1 year old. Situated on approximately 0.40 acres, the property also features a full basement, detached 2-car garage, and fenced backyard with room to relax or entertain. Located in the Daleville Community Schools district and just minutes from local parks, the Daleville water park, dining, and quick access to Muncie, Anderson, and I-69, this home offers small-town living with convenient access to nearby amenities.

Property Details
Interior
Attic Access
Fireplaces
1
Bedrooms
2
Bathrooms
1.0
Full Baths
1
Lot Description
City Lot, Sidewalks, Street Lights
Acres
0.4
Square Feet
2480.0
Parking Spaces
2.0
Property Type
Purchase
Basement
Unfinished
Year Built
1945
Foundation
Block, Full
Utility Source
Public
Utility Features
Natural Gas Connected
Subdivision
No Subdivision
School District
Daleville Community Schools
Elementary School
Daleville Elementary School
High School
Daleville Jr-Sr High School
County
Delaware
Original List Price
$159,700
MLS #
22101391
Property Subtype
Single Family Residence
Cost Closed
160000.0
Date Closed
June 23, 2026
MLS #
22101391
Address
14417 W Wayne Street
Location
Legal

IDX information is provided exclusively for personal, non-commercial use, and may not be used for any purpose other than to identify prospective properties consumers may be interested in purchasing. Information is deemed reliable but not guaranteed.

Last Updated: Sep 2, 2026 10:51 AM. Source: MIBOR

Provided By
Listed by Hilary Casstevens (#MBR44146)
Listing Office: Epique Inc (#MBREPIQ02)

Provided By (Buyer)
Buyer's Agent: Michelle Frazier (#MBR21500)
Buyer's Office: Keller Williams Indy Metro NE (#MBRKWIN05)

Hilary Casstevens
Hilary Casstevens

Interested in Purchasing 14417 W Wayne Street?

Get an estimate on monthly payments on this property.
$
years
Down Payment
$
%
Interest Rate
%
Tax Rate
%
$
$annually
$monthly
Estimated Monthly Payment
$0.00
Loan Amount
$0.00