(317) 513-8929 hc@hilarycasstevens.com EPIQUE REALTY
Traffic Dashboard
Home
  • Search
    • Local Properties
    • Featured Properties
    • Home Valuation
  • Selling
  • Buying
  • Communities
    • Anderson
    • Fishers
    • Middletown
    • Noblesville
    • Pendleton
    • Muncie
  • About
    • Meet Hilary
    • Testimonials
  • Contact
Traffic Dashboard
Hilary Casstevens
(317) 513-8929 hc@hilarycasstevens.com
  • Hilary Casstevens
    501 Pennsylvania Parkway Suite 195
    Indianapolis, IN 46280
    (317) 513-8929
    hc@hilarycasstevens.com
Company
  • Home
  • About
  • Testimonials
  • Contact
Services
  • Buying
  • Selling
  • Home Valuation
  • Mortgage Calculator
Explore
  • Property Search
  • Featured Properties
  • Communities
Legal
  • Privacy
  • Terms
  • DMCA
  • Accessibility
  • Fair Housing
Account
  • Dashboard
  • Logout
  • Login
Hilary Casstevens - Footer Logo
©2026 EPIQUE REALTY. All rights reserved.
Website built by CloseHack.
Metropolitan Indianapolis Board of Realtors

IDX information is provided exclusively for personal, non-commercial use, and may not be used for any purpose other than to identify prospective properties consumers may be interested in purchasing. Information is deemed reliable but not guaranteed.
Return
  • Purchase+1 more
  • House+4 more
  • $5K-$2.5M
  • Bed/Bath
  • Size
  • Dates
  • Filters
  • Amenities
  • Save
Listings
No results
Sort
Home / Mooresville / 142 Wagon Trail
142 Wagon Trail Mooresville, IN 46158 142 Wagon Trail Mooresville, IN 46158 142 Wagon Trail Mooresville, IN 46158 142 Wagon Trail Mooresville, IN 46158 142 Wagon Trail Mooresville, IN 46158 142 Wagon Trail Mooresville, IN 46158 142 Wagon Trail Mooresville, IN 46158 142 Wagon Trail Mooresville, IN 46158 142 Wagon Trail Mooresville, IN 46158 142 Wagon Trail Mooresville, IN 46158 142 Wagon Trail Mooresville, IN 46158 142 Wagon Trail Mooresville, IN 46158 142 Wagon Trail Mooresville, IN 46158 142 Wagon Trail Mooresville, IN 46158 142 Wagon Trail Mooresville, IN 46158 142 Wagon Trail Mooresville, IN 46158 142 Wagon Trail Mooresville, IN 46158 142 Wagon Trail Mooresville, IN 46158 142 Wagon Trail Mooresville, IN 46158 142 Wagon Trail Mooresville, IN 46158 142 Wagon Trail Mooresville, IN 46158 142 Wagon Trail Mooresville, IN 46158 142 Wagon Trail Mooresville, IN 46158 142 Wagon Trail Mooresville, IN 46158 142 Wagon Trail Mooresville, IN 46158 142 Wagon Trail Mooresville, IN 46158 142 Wagon Trail Mooresville, IN 46158 142 Wagon Trail Mooresville, IN 46158 142 Wagon Trail Mooresville, IN 46158 142 Wagon Trail Mooresville, IN 46158 142 Wagon Trail Mooresville, IN 46158 142 Wagon Trail Mooresville, IN 46158 142 Wagon Trail Mooresville, IN 46158 142 Wagon Trail Mooresville, IN 46158 142 Wagon Trail Mooresville, IN 46158 142 Wagon Trail Mooresville, IN 46158 142 Wagon Trail Mooresville, IN 46158 142 Wagon Trail Mooresville, IN 46158 142 Wagon Trail Mooresville, IN 46158 142 Wagon Trail Mooresville, IN 46158 142 Wagon Trail Mooresville, IN 46158 142 Wagon Trail Mooresville, IN 46158 142 Wagon Trail Mooresville, IN 46158 142 Wagon Trail Mooresville, IN 46158 142 Wagon Trail Mooresville, IN 46158 142 Wagon Trail Mooresville, IN 46158 142 Wagon Trail Mooresville, IN 46158 142 Wagon Trail Mooresville, IN 46158 142 Wagon Trail Mooresville, IN 46158 142 Wagon Trail Mooresville, IN 46158 142 Wagon Trail Mooresville, IN 46158 View All Photos

$648,000

| Active

142 Wagon Trail

Mooresville, IN 46158

3,665
Square Feet
5
Beds
3.5
Baths
0.43
Acres
46
Days on Market
MBR22100711
MLS#
House
Structure
Residential
Zone
Contact
Listing OfficeBlu Nest Realty

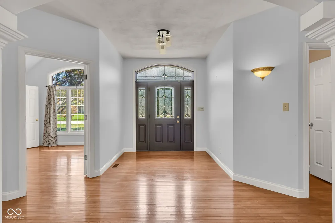
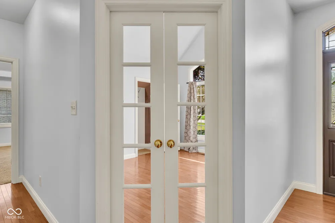
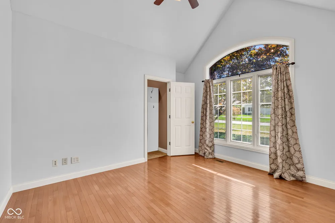
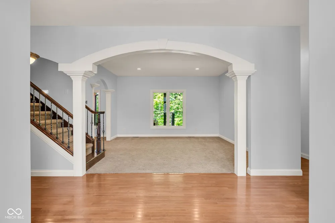
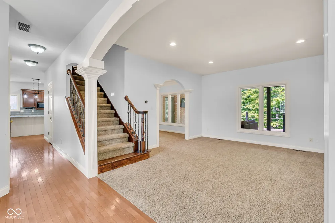
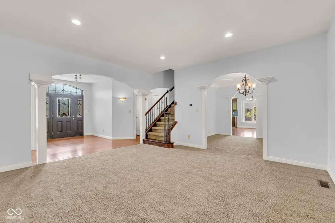
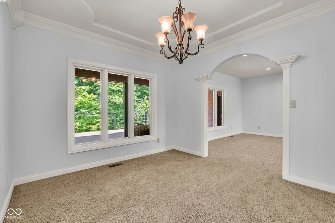
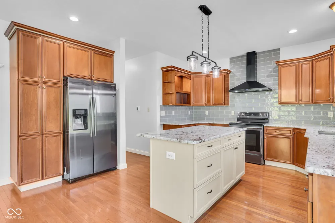
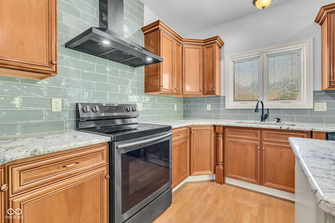
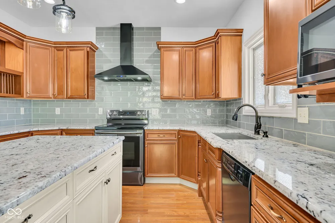
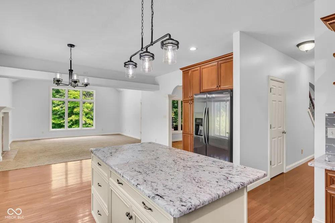
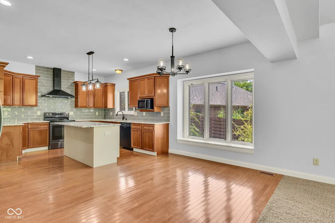
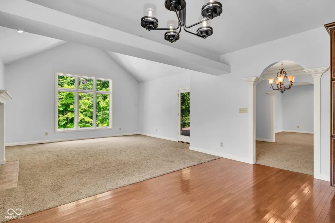
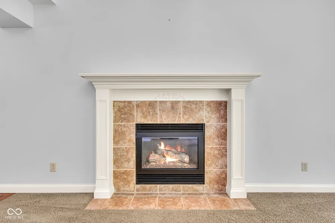
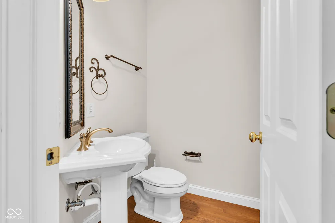
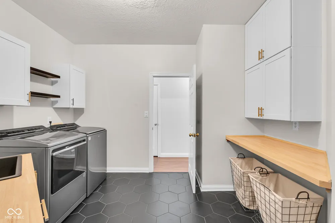
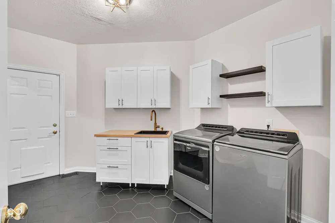
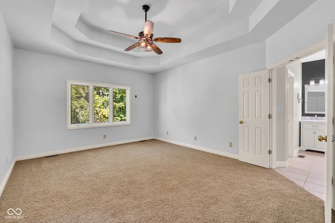
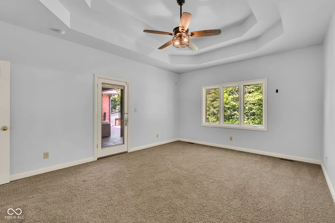
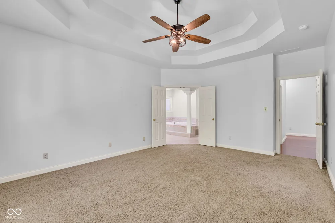
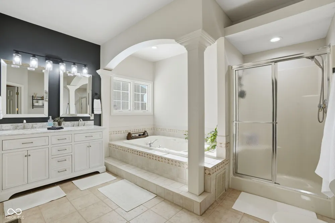
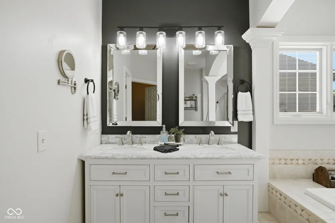
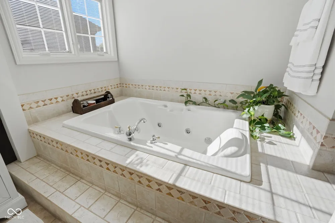
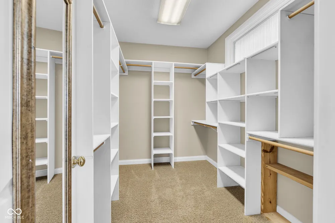
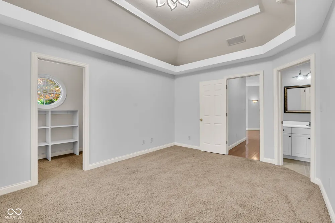
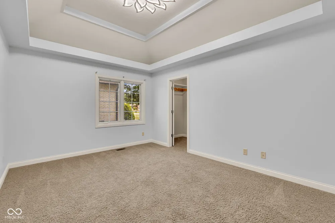
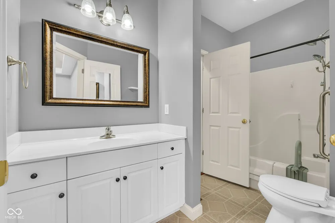
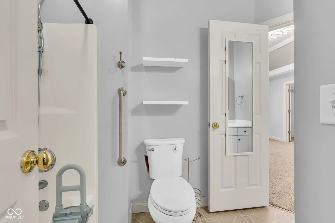
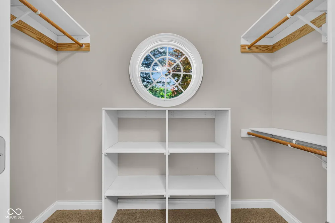
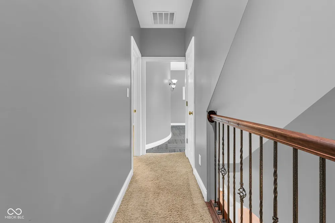
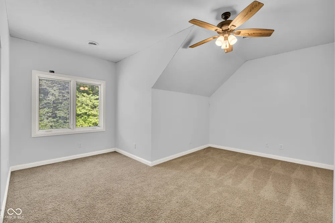
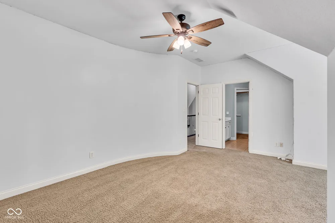
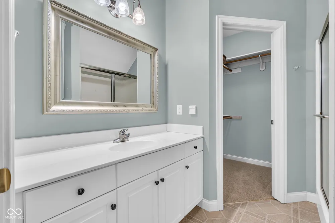
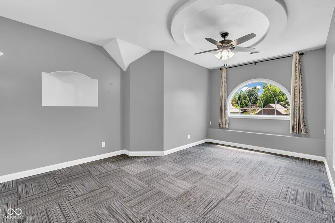
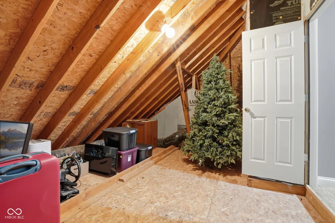
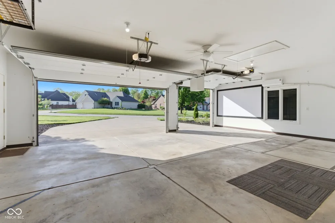
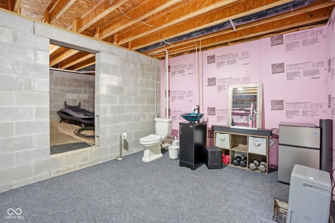
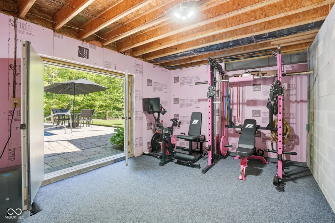
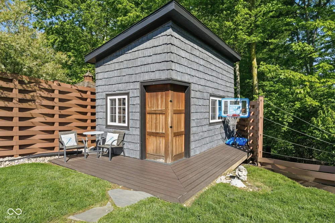
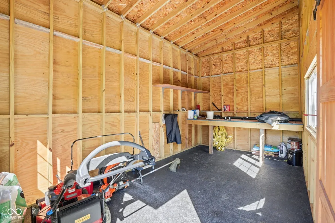
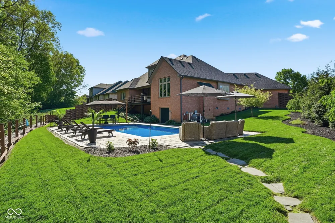
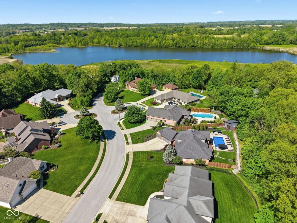
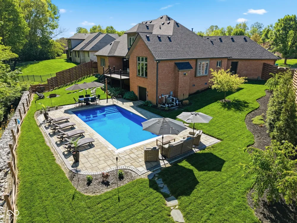
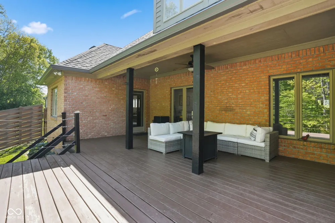
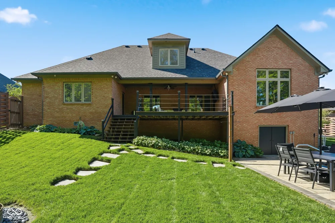
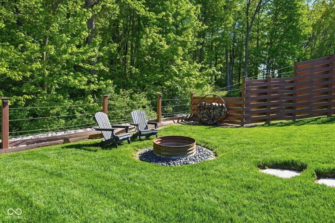
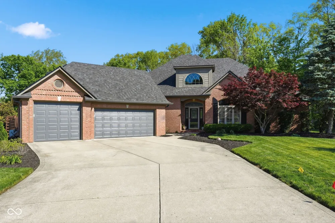
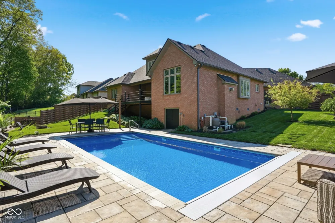
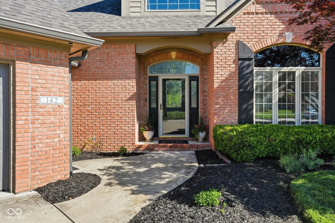
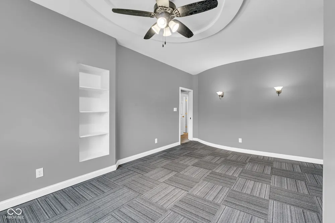
Don't miss this one! Custom brick home with approximately 3,200 sq ft living space, 5 bedrooms, 3 full bathrooms. Upon entry, you'll notice the abundance of windows bringing in natural daylight and the. It's as funtional as it is beautiful with a flexible floor plan that can change with your needs. The main level features both a family room and formal living room, and dining room. The updated kitchen is a chef's delight! Don't miss the newly updated laundry room where you might actually enjoy laundry days! The main floor primary suite is a place to retreat, with a large bathroom and door leading to the back covered porch. Also on the main is a 2nd bedroom with a jack n jill bathroom to hallway. The main floor office provides the option for a 3rd bedroom on the main floor. Upstairs is a 4th bedroom with private bathroom, and a flex space suitable for bedroom, playroom, exercise area, craft room, or whatever suits your needs. Lots of storage including the unfinished attic. The outside space is perfect for relaxing and enteratining featuring a heated pool with automatic cover, covered deck, rear fence, and gorgeous view of the woods. There's a pool changing and bathroom area accessible from the outside, storage shed, and much more. Roof 2024, HVAC 2023, garage doors and gutters 2024, professional landscaping 2024.

Property Details
Interior
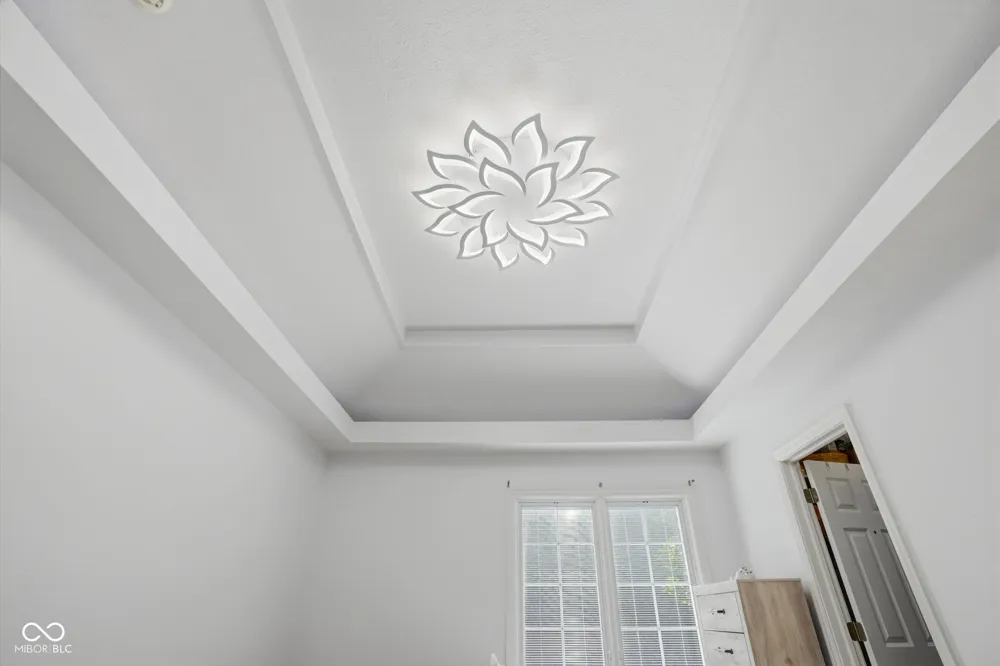
Attic Access, Cathedral Ceiling(s), High Ceilings, Tray Ceiling(s), Walk-In Closet(s), Wood Work Painted, Paddle Fan, Entrance F
Fireplaces
1
Cooling
Central Air
Heating
Forced Air, Natural Gas
Cooling Features
Central Air
Bedrooms
5
Bathrooms
3.5
Full Baths
3
Half Baths
1
Lot Features
Sidewalks, Storm Sewer, Street Lights
Lot Description
Sidewalks, Storm Sewer, Street Lights
Acres
0.43
Square Feet
3665.0
Parking Features
Attached
Parking
1
Parking Spaces
3.0
Parking Type
Attached
Parking Garage Spaces
3.0
Property Type
Purchase
Basement
1
Basement Description
Walk-Out Access
Year Built
2002
Foundation
Block
Utility Source
Public
Utility Features
Cable Connected
Appliances
Dishwasher, Disposal, Electric Oven, Refrigerator, Gas Water Heater, Water Softener Owned
Subdivision
Pioneer Country Estates
School District
Mooresville Con School Corp
County
Morgan
Region
Mooresville
Original List Price
$674,000
Days on Market (Cumulative)
46
HOA
1
HOA Fees
300.0
MLS #
22100711
Location
Legal

IDX information is provided exclusively for personal, non-commercial use, and may not be used for any purpose other than to identify prospective properties consumers may be interested in purchasing. Information is deemed reliable but not guaranteed.
Provided By
Listed by Robin Pickett (#MBR26145)
Listing Office: Blu Nest Realty (#MBRNRLT01)

Hilary Casstevens Have a question about this home?

Interested in Purchasing 142 Wagon Trail?

Get an estimate on monthly payments on this property.
$
years
Down Payment
$
%
Interest Rate
%
Tax Rate
%
$
$annually
$monthly
Estimated Monthly Payment
$0.00
Loan Amount
$0.00