
IDX information is provided exclusively for personal, non-commercial use, and may not be used for any purpose other than to identify prospective properties consumers may be interested in purchasing. Information is deemed reliable but not guaranteed.
 View All Photos
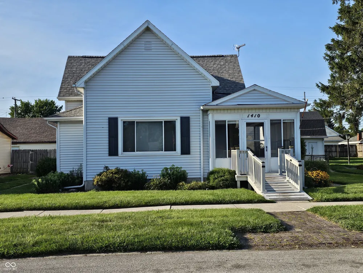
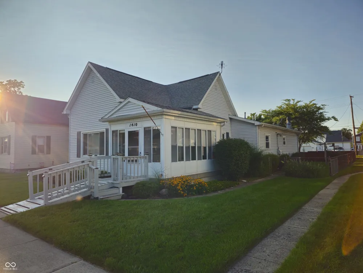
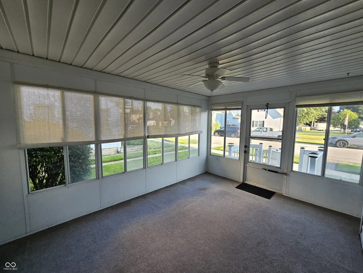
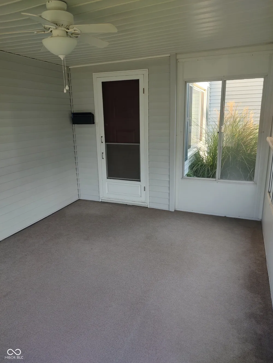
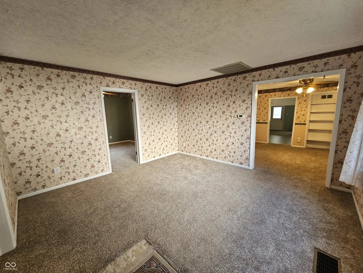
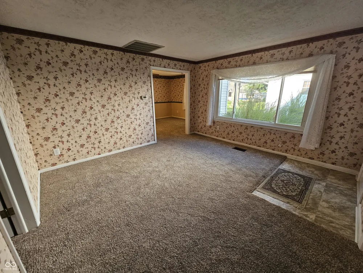
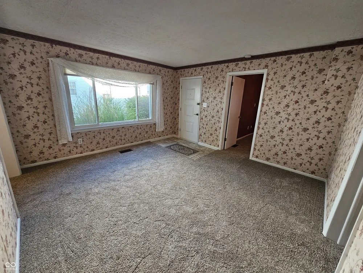
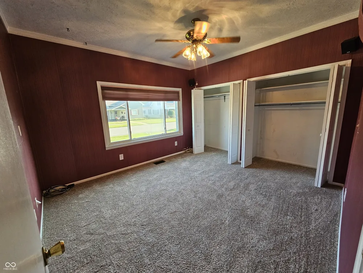
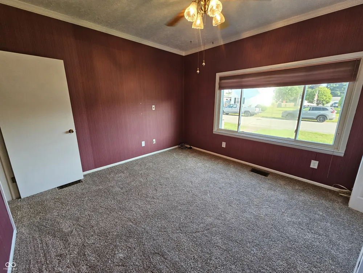
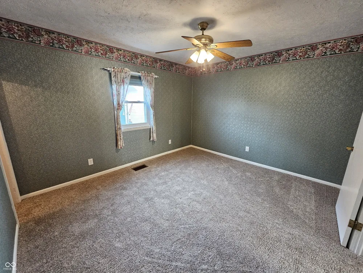
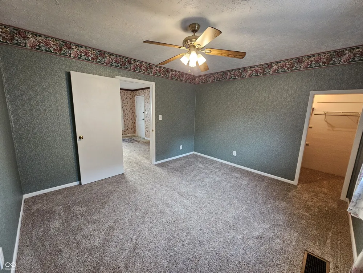
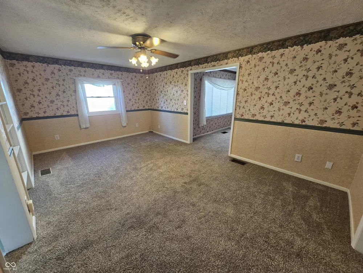
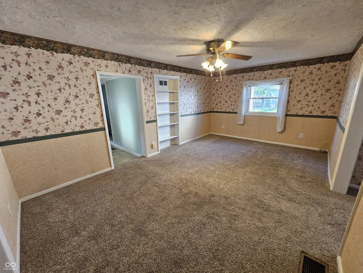
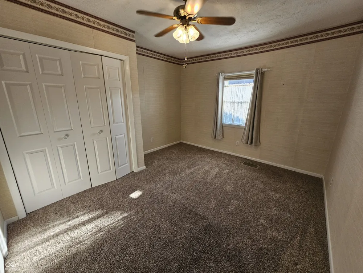
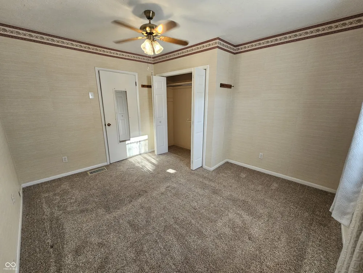
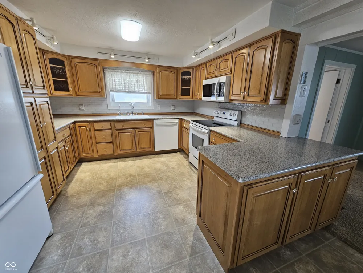
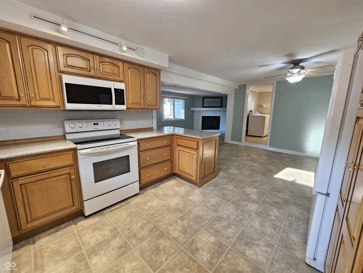
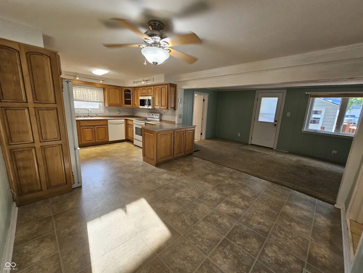
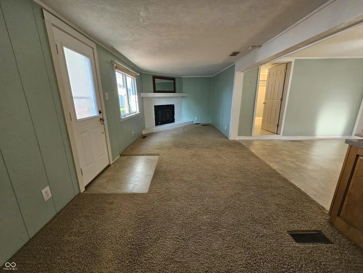
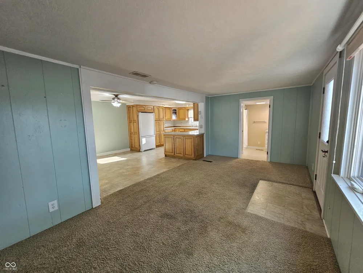
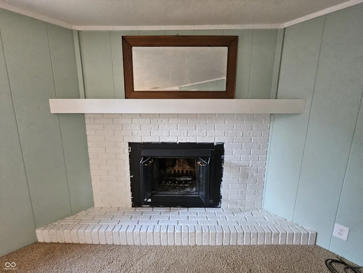
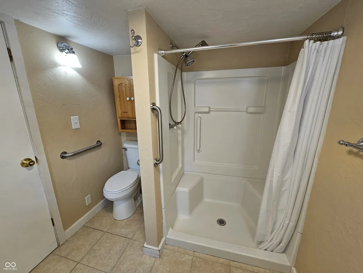
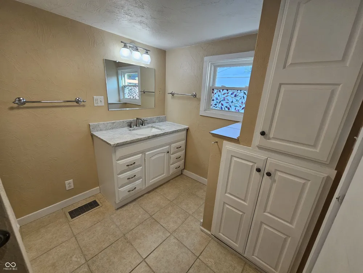
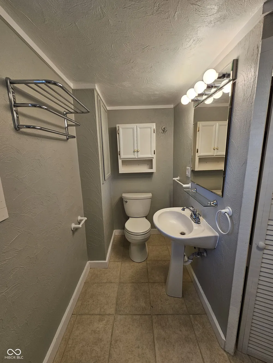
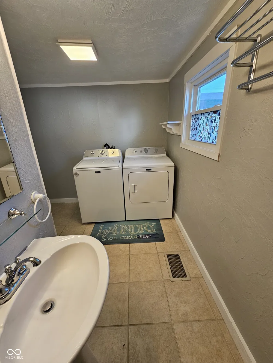
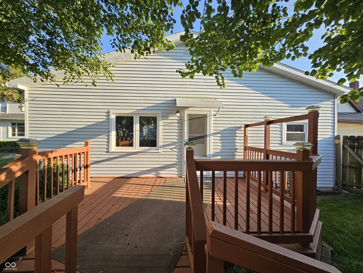
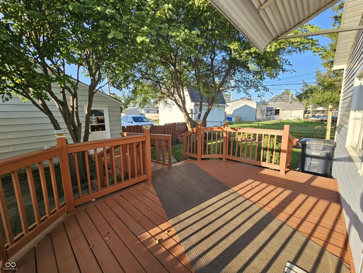
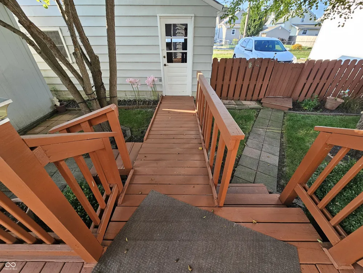
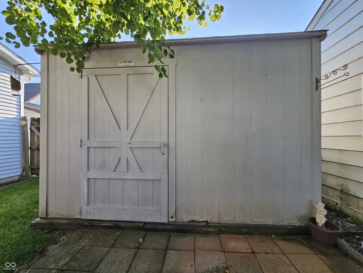
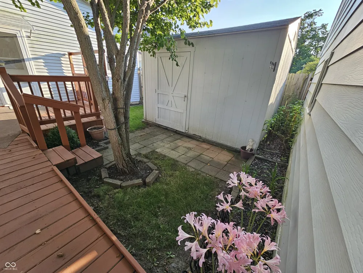
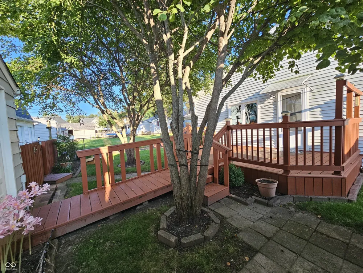
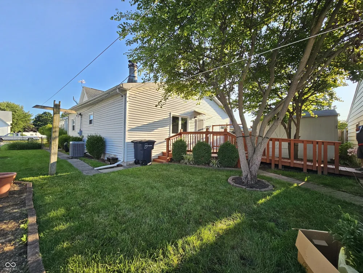
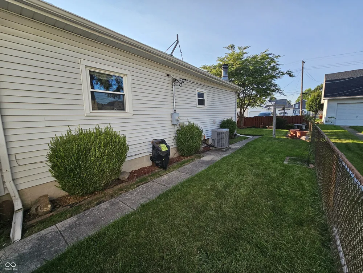
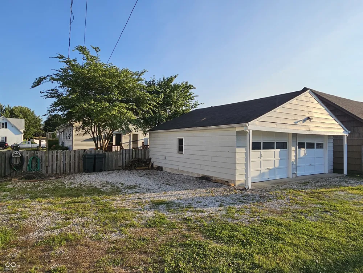
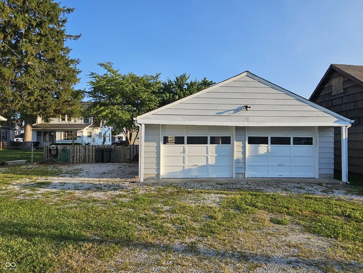
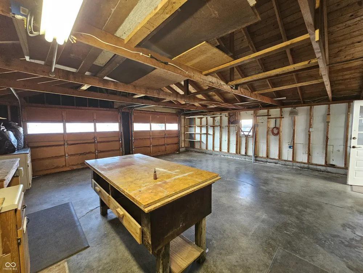
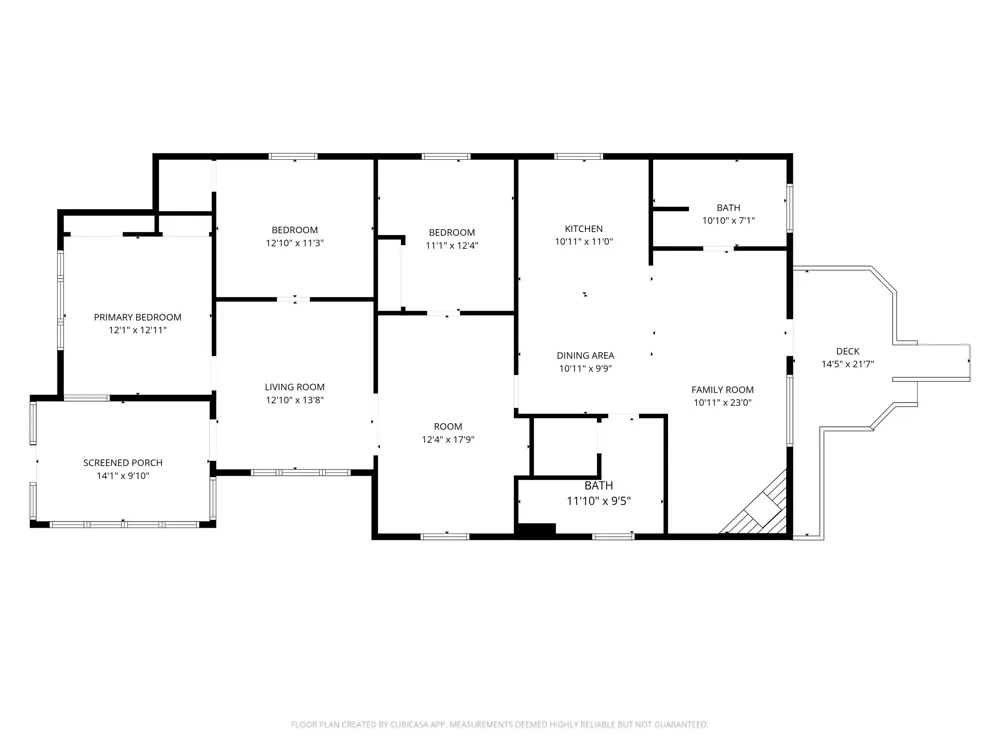
Discover the charm of 1410 S I ST, a delightful single-family residence in ELWOOD, IN, built in 1900. This inviting home offers 1672 square feet of comfortable living space, ready for you to move in and begin your next chapter. The heart of this home is its spacious open-plan kitchen, featuring a practical G-shaped layout with a peninsula, seamlessly connecting to the family room. This design fosters an inclusive atmosphere, ideal for entertaining or simply enjoying daily life. The family room itself provides a warm and welcoming ambiance, centered around a cozy fireplace. For ultimate relaxation, the bathroom offers a convenient walk-in shower. This charming bungalow, with its single-story design, includes three comfortable bedrooms and one and a half bathrooms. And a 19' by 10' cellar for added storage and safety. The property also features a private yard, offering a tranquil outdoor retreat with a large rear deck to enjoy those relaxing summer evenings and family cook outs. With plenty of extra storage in the 10'x12' shed and 24' x 24' garage and added extra parking spots for off street parking. To experience the unique appeal of this property and see all it has to offer, schedule your private viewing today.
IDX information is provided exclusively for personal, non-commercial use, and may not be used for any purpose other than to identify prospective properties consumers may be interested in purchasing. Information is deemed reliable but not guaranteed.
Provided By
Listed by Jonathan Ash (#MBR25696)
Listing Office: Arc Realty (#MBRARCR01)
Get an estimate on monthly payments on this property.