(317) 513-8929 hc@hilarycasstevens.com EPIQUE REALTY
Traffic Dashboard
Home
  • Search
    • Local Properties
    • Featured Properties
    • Home Valuation
  • Selling
  • Buying
  • Communities
    • Anderson
    • Fishers
    • Middletown
    • Noblesville
    • Pendleton
    • Muncie
  • About
    • Meet Hilary
    • Testimonials
  • Contact
Traffic Dashboard
Hilary Casstevens
(317) 513-8929 hc@hilarycasstevens.com
  • Hilary Casstevens
    501 Pennsylvania Parkway Suite 195
    Indianapolis, IN 46280
    (317) 513-8929
    hc@hilarycasstevens.com
Company
  • Home
  • About
  • Testimonials
  • Contact
Services
  • Buying
  • Selling
  • Home Valuation
  • Mortgage Calculator
Explore
  • Property Search
  • Featured Properties
  • Communities
Legal
  • Privacy
  • Terms
  • DMCA
  • Accessibility
  • Fair Housing
Account
  • Dashboard
  • Logout
  • Login
Hilary Casstevens - Footer Logo
©2026 EPIQUE REALTY. All rights reserved.
Website built by CloseHack.
Metropolitan Indianapolis Board of Realtors

IDX information is provided exclusively for personal, non-commercial use, and may not be used for any purpose other than to identify prospective properties consumers may be interested in purchasing. Information is deemed reliable but not guaranteed.
Return
  • Purchase+1 more
  • House+4 more
  • $5K-$2.5M
  • Bed/Bath
  • Size
  • Dates
  • Filters
  • Amenities
  • Save
Listings
No results
Sort
Home / Camby / 13815 Honey Creek Drive
13815 Honey Creek Drive Camby, IN 46113 13815 Honey Creek Drive Camby, IN 46113 13815 Honey Creek Drive Camby, IN 46113 13815 Honey Creek Drive Camby, IN 46113 13815 Honey Creek Drive Camby, IN 46113 13815 Honey Creek Drive Camby, IN 46113 13815 Honey Creek Drive Camby, IN 46113 13815 Honey Creek Drive Camby, IN 46113 13815 Honey Creek Drive Camby, IN 46113 13815 Honey Creek Drive Camby, IN 46113 13815 Honey Creek Drive Camby, IN 46113 13815 Honey Creek Drive Camby, IN 46113 13815 Honey Creek Drive Camby, IN 46113 13815 Honey Creek Drive Camby, IN 46113 13815 Honey Creek Drive Camby, IN 46113 13815 Honey Creek Drive Camby, IN 46113 13815 Honey Creek Drive Camby, IN 46113 13815 Honey Creek Drive Camby, IN 46113 13815 Honey Creek Drive Camby, IN 46113 13815 Honey Creek Drive Camby, IN 46113 13815 Honey Creek Drive Camby, IN 46113 13815 Honey Creek Drive Camby, IN 46113 13815 Honey Creek Drive Camby, IN 46113 13815 Honey Creek Drive Camby, IN 46113 13815 Honey Creek Drive Camby, IN 46113 13815 Honey Creek Drive Camby, IN 46113 13815 Honey Creek Drive Camby, IN 46113 13815 Honey Creek Drive Camby, IN 46113 13815 Honey Creek Drive Camby, IN 46113 13815 Honey Creek Drive Camby, IN 46113 13815 Honey Creek Drive Camby, IN 46113 13815 Honey Creek Drive Camby, IN 46113 13815 Honey Creek Drive Camby, IN 46113 13815 Honey Creek Drive Camby, IN 46113 13815 Honey Creek Drive Camby, IN 46113 13815 Honey Creek Drive Camby, IN 46113 13815 Honey Creek Drive Camby, IN 46113 13815 Honey Creek Drive Camby, IN 46113 13815 Honey Creek Drive Camby, IN 46113 13815 Honey Creek Drive Camby, IN 46113 13815 Honey Creek Drive Camby, IN 46113 13815 Honey Creek Drive Camby, IN 46113 13815 Honey Creek Drive Camby, IN 46113 13815 Honey Creek Drive Camby, IN 46113 13815 Honey Creek Drive Camby, IN 46113 13815 Honey Creek Drive Camby, IN 46113 13815 Honey Creek Drive Camby, IN 46113 13815 Honey Creek Drive Camby, IN 46113 13815 Honey Creek Drive Camby, IN 46113 13815 Honey Creek Drive Camby, IN 46113 13815 Honey Creek Drive Camby, IN 46113 13815 Honey Creek Drive Camby, IN 46113 13815 Honey Creek Drive Camby, IN 46113 13815 Honey Creek Drive Camby, IN 46113 13815 Honey Creek Drive Camby, IN 46113 13815 Honey Creek Drive Camby, IN 46113 13815 Honey Creek Drive Camby, IN 46113 View All Photos

$475,000

| Active

13815 Honey Creek Drive

Camby, IN 46113

4,254
Square Feet
4
Beds
3.5
Baths
0.45
Acres
24
Days on Market
MBR22109416
MLS#
House
Structure
Residential
Zone
Contact
Listing OfficeHighgarden Real Estate

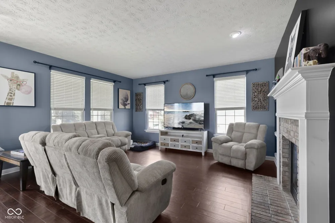
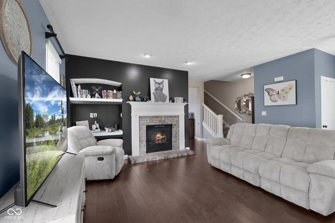
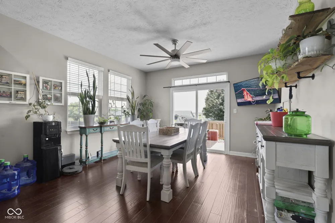
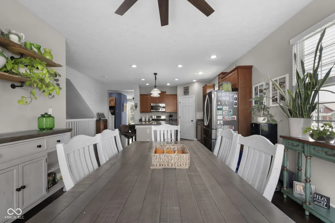
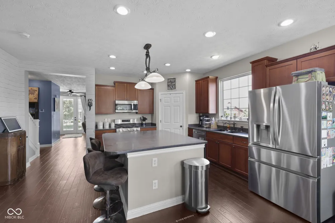
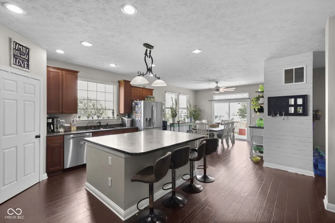
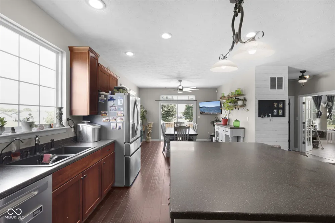
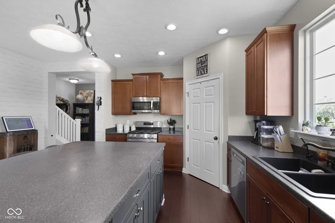
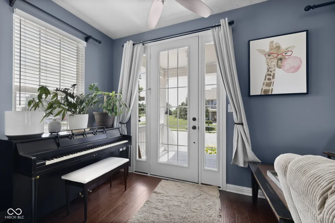
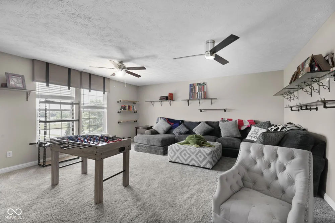
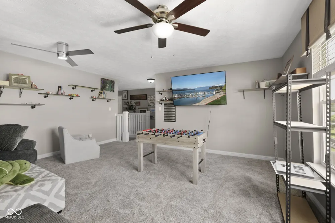
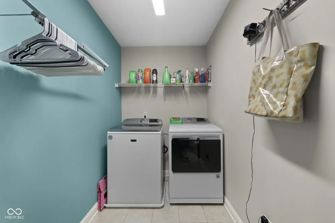
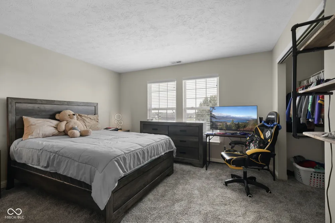
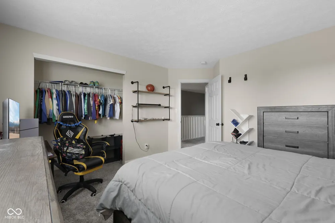
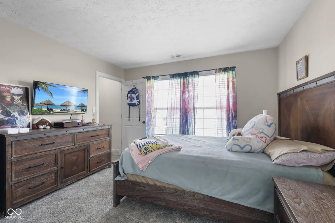
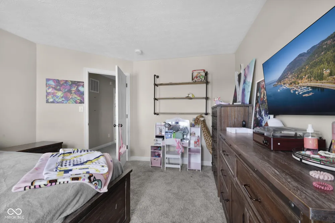
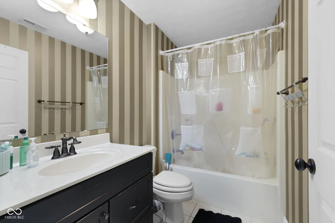
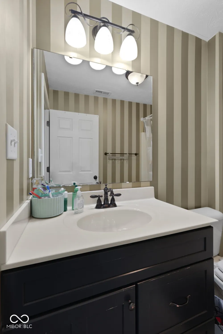
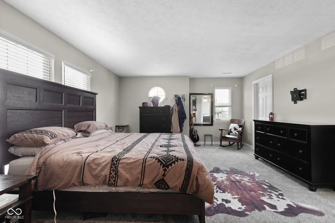
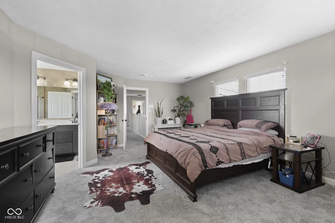
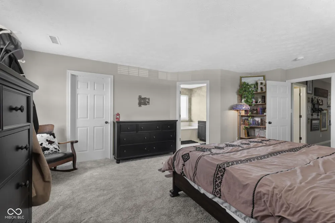
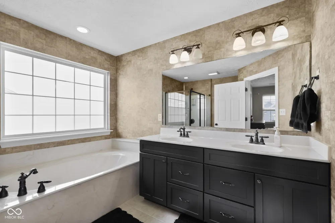
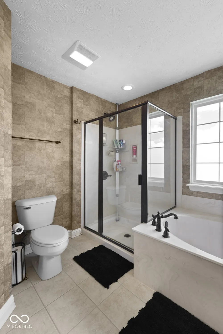
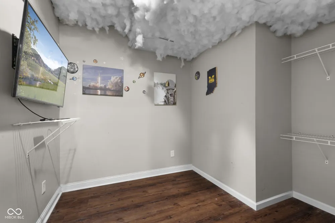
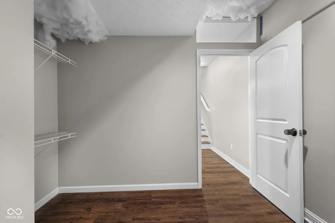
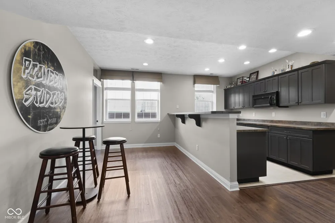
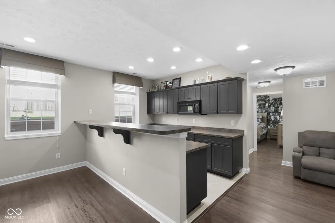
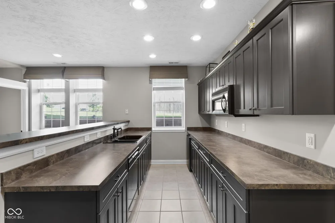
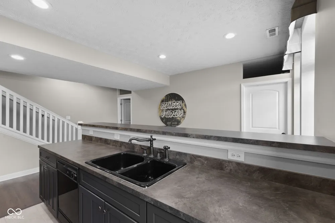
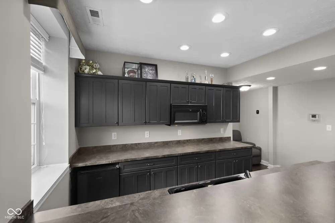
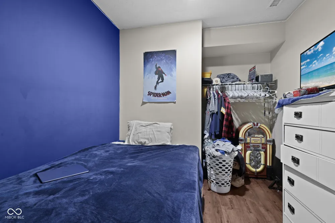
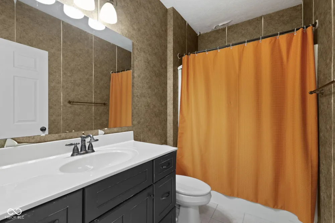
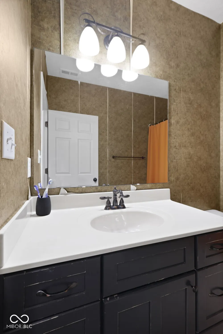
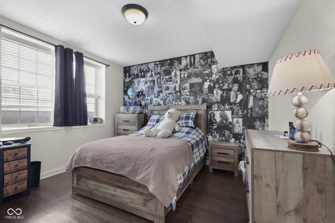
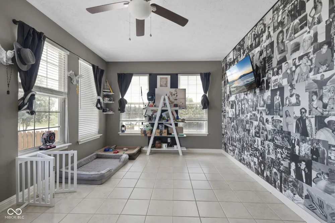
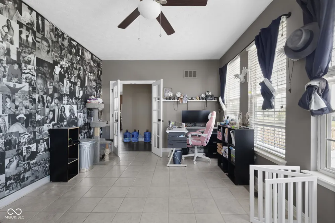
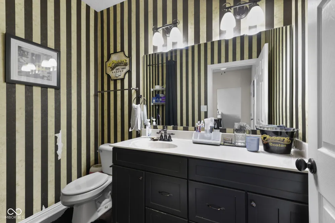
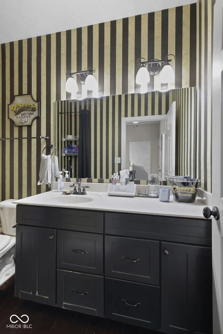
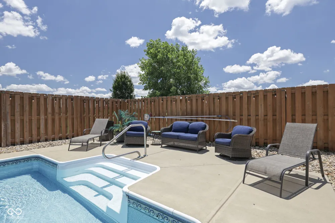
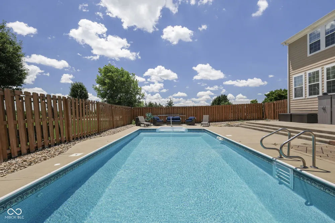
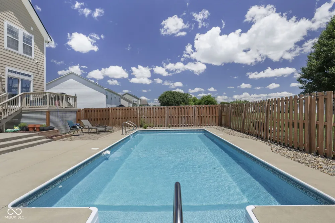
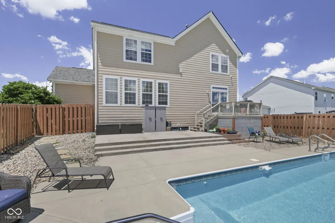
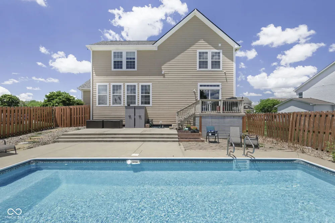
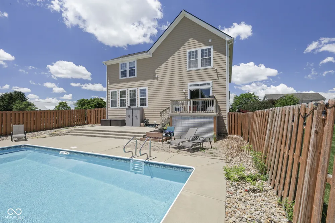
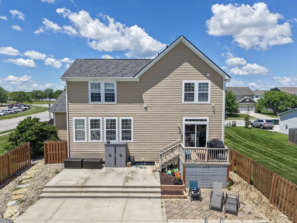
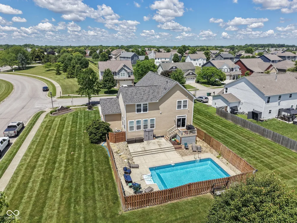
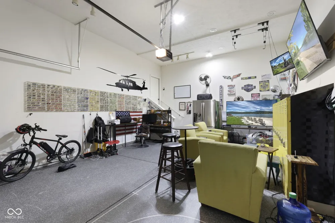
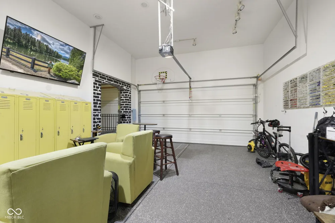
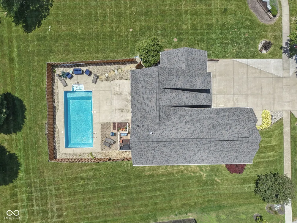
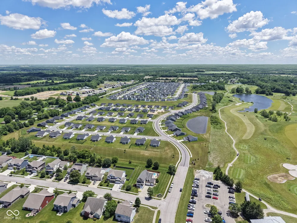
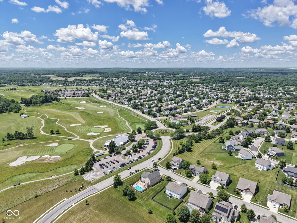
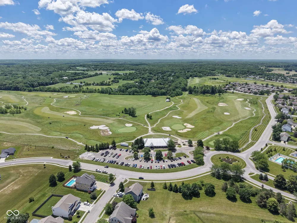
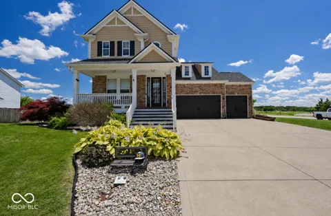
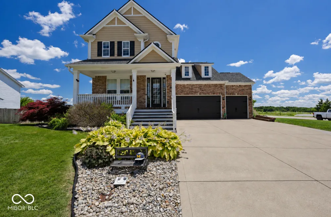
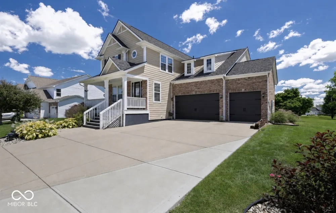
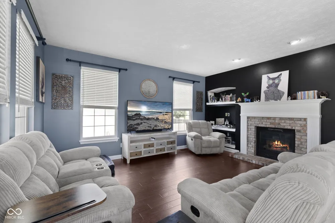
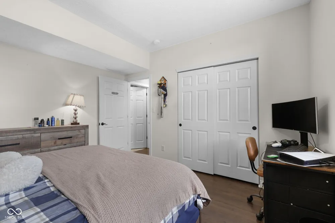
Welcome home to this beautifully maintained property in the highly desirable Villages at Heartland Crossing, located just steps from The Links Golf Course, neighborhood amenities, walking trails, parks, and community pool. Offering the perfect blend of space, functionality, and entertainment, this home is designed to fit a variety of lifestyles. The main level features an inviting layout with generous living spaces, abundant natural light, and room to gather with family and friends. Downstairs, the finished basement offers incredible flexibility with bedrooms with full egress, full bath, and full kitchen along two additional finished rooms that can serve as 2 extra bedrooms, home offices, workout spaces, hobby rooms, or exceptional storage areas-giving you options to customize the home to your needs. Outdoor living is where this property truly shines. Step outside to your own private backyard retreat featuring a heated swimming pool, perfect for extending your swimming season and creating unforgettable memories. The current fenced area provides a secure space for pets and play, while the property has already been approved for approximately double the existing fenced footprint, allowing future owners the opportunity to significantly expand their outdoor living space. Major updates provide peace of mind, including a brand-new roof, new primary sump pump, and newer carpet that still carries a transferable 5-year warranty. The garage has been thoughtfully transformed into the ultimate hangout space, making it ideal for entertaining, game nights, hobbies, or simply relaxing with friends. Whether you're hosting pool parties, enjoying movie nights in the basement, working from home, or taking advantage of the nearby golf course and community amenities, this home offers the space and versatility today's buyers are looking for. Conveniently located with easy access to Indy, Mooresville, Plainfield shopping, dining, schools, and major commuter routes.

Property Details
Interior
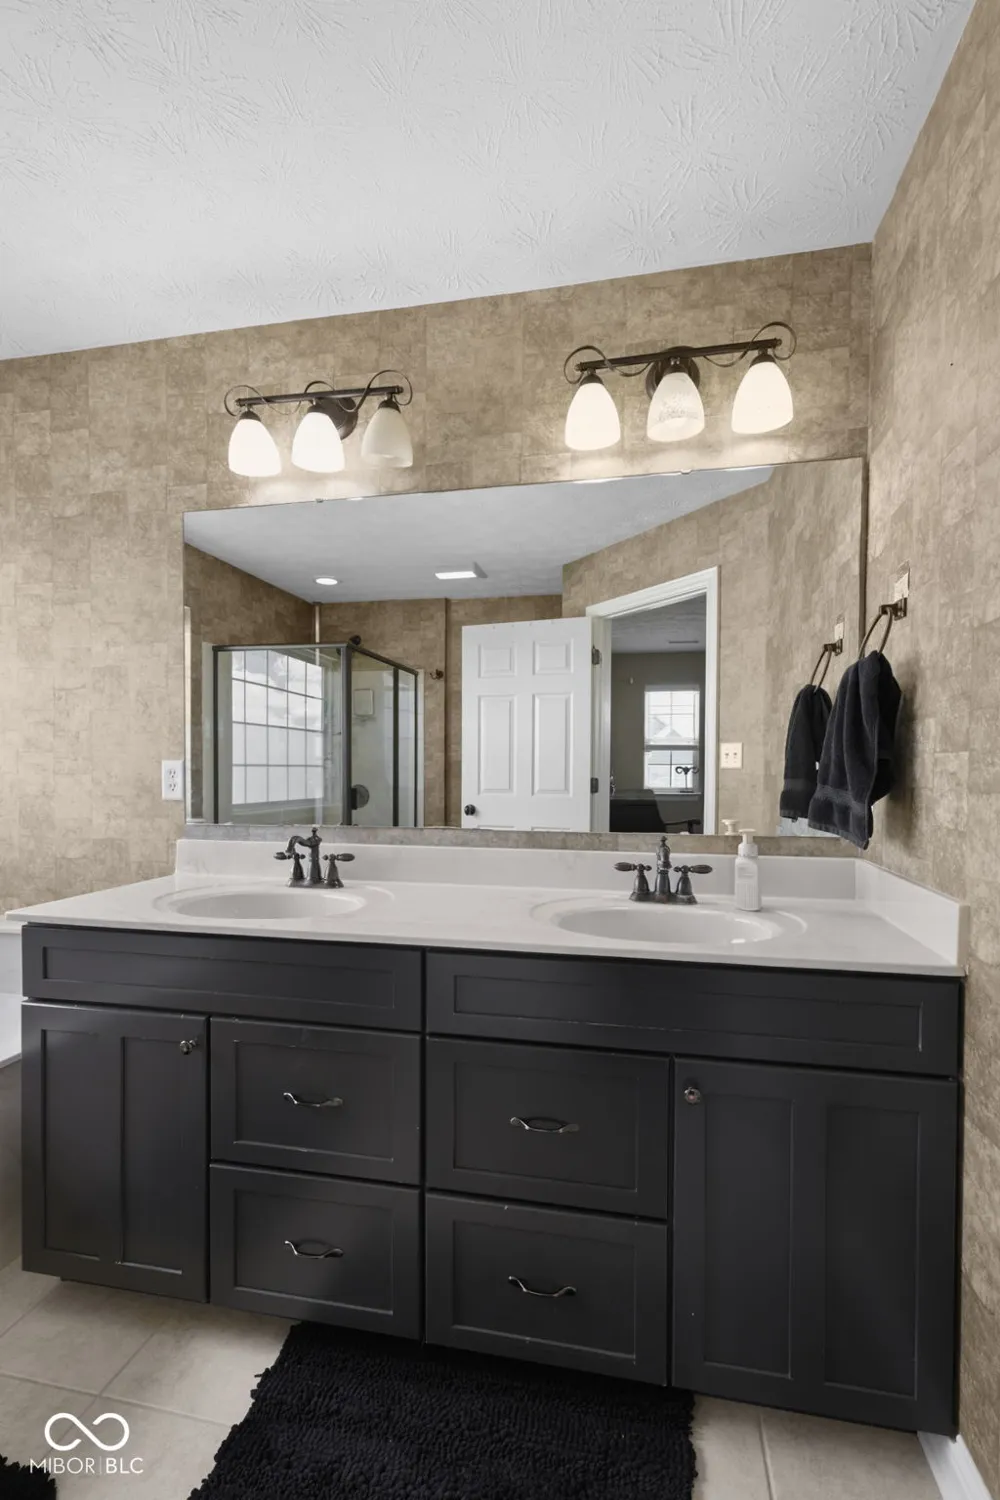
Attic Access, Bath Sinks Double Main, Breakfast Bar, Built-in Features, High Ceilings, Kitchen Island, Hi-Speed Internet Availbl
Fireplaces
1
Cooling
Central Air
Heating
Forced Air, Natural Gas
Cooling Features
Central Air
Bedrooms
4
Bathrooms
3.5
Full Baths
3
Half Baths
1
Lot Features
Corner Lot, Sidewalks, Street Lights, Trees-Small (Under 20 Ft)
Lot Description
Corner Lot, Sidewalks, Street Lights, Trees-Small (Under 20 Ft)
Pool
1
Pool Description
Fenced, Heated, In Ground, Outdoor Pool, Pool Cover
Pool Features
Fenced, Heated, In Ground, Outdoor Pool, Pool Cover
Exterior Materials
Lighting, Sprinkler System
Acres
0.45
Square Feet
4254.0
Parking Features
Attached, Garage Door Opener, Heated Garage
Parking
1
Parking Spaces
3.0
Parking Type
Garage
Parking Garage Spaces
3.0
Property Type
Purchase
Basement
1
Basement Description
Ceiling - 9+ feet, Finished, Daylight, Exterior Entry
Basement Finished
1
Year Built
2005
Foundation
Concrete Perimeter
Utility Source
Public
Utility Features
Cable Available, Natural Gas Connected
Appliances
Dishwasher, Dryer, Disposal, Gas Water Heater, MicroHood, Gas Oven, Refrigerator, Washer, Water Purifier, Water Softener Owned,
Subdivision
The Village At Heartland Crossing
School District
Mooresville Con School Corp
Elementary School
North Madison Elementary School
Middle School
Paul Hadley Middle School
High School
Mooresville High School
County
Morgan
Region
Camby
Original List Price
$475,000
Days on Market (Cumulative)
24
HOA
1
HOA Fees
200.0
MLS #
22109416
Location
Legal

IDX information is provided exclusively for personal, non-commercial use, and may not be used for any purpose other than to identify prospective properties consumers may be interested in purchasing. Information is deemed reliable but not guaranteed.
Provided By
Listed by Ashley Wright (#MBR34397)
Listing Office: Highgarden Real Estate (#MBREZST06)

Hilary Casstevens Have a question about this home?

Interested in Purchasing 13815 Honey Creek Drive?

Get an estimate on monthly payments on this property.
$
years
Down Payment
$
%
Interest Rate
%
Tax Rate
%
$
$annually
$monthly
Estimated Monthly Payment
$0.00
Loan Amount
$0.00