(317) 513-8929 hc@hilarycasstevens.com EPIQUE REALTY
Traffic Dashboard
Home
  • Search
    • Local Properties
    • Featured Properties
    • Home Valuation
  • Selling
  • Buying
  • Communities
    • Anderson
    • Fishers
    • Middletown
    • Noblesville
    • Pendleton
    • Muncie
  • About
    • Meet Hilary
    • Testimonials
  • Contact
Traffic Dashboard
Hilary Casstevens
(317) 513-8929 hc@hilarycasstevens.com
  • Hilary Casstevens
    501 Pennsylvania Parkway Suite 195
    Indianapolis, IN 46280
    (317) 513-8929
    hc@hilarycasstevens.com
Company
  • Home
  • About
  • Testimonials
  • Contact
Services
  • Buying
  • Selling
  • Home Valuation
  • Mortgage Calculator
Explore
  • Property Search
  • Featured Properties
  • Communities
Legal
  • Privacy
  • Terms
  • DMCA
  • Accessibility
  • Fair Housing
Account
  • Dashboard
  • Logout
  • Login
Hilary Casstevens - Footer Logo
©2026 EPIQUE REALTY. All rights reserved.
Website built by CloseHack.
Metropolitan Indianapolis Board of Realtors

IDX information is provided exclusively for personal, non-commercial use, and may not be used for any purpose other than to identify prospective properties consumers may be interested in purchasing. Information is deemed reliable but not guaranteed.
Return
  • Purchase+1 more
  • House+4 more
  • $5K-$2.5M
  • Bed/Bath
  • Size
  • Dates
  • Filters
  • Amenities
  • Save
Listings
No results
Sort
Home / Avon / 1344 Red Dunes
1344 Red Dunes Avon, IN 46123 1344 Red Dunes Avon, IN 46123 1344 Red Dunes Avon, IN 46123 1344 Red Dunes Avon, IN 46123 1344 Red Dunes Avon, IN 46123 1344 Red Dunes Avon, IN 46123 1344 Red Dunes Avon, IN 46123 1344 Red Dunes Avon, IN 46123 1344 Red Dunes Avon, IN 46123 1344 Red Dunes Avon, IN 46123 1344 Red Dunes Avon, IN 46123 1344 Red Dunes Avon, IN 46123 1344 Red Dunes Avon, IN 46123 1344 Red Dunes Avon, IN 46123 1344 Red Dunes Avon, IN 46123 1344 Red Dunes Avon, IN 46123 1344 Red Dunes Avon, IN 46123 1344 Red Dunes Avon, IN 46123 1344 Red Dunes Avon, IN 46123 1344 Red Dunes Avon, IN 46123 1344 Red Dunes Avon, IN 46123 1344 Red Dunes Avon, IN 46123 1344 Red Dunes Avon, IN 46123 1344 Red Dunes Avon, IN 46123 1344 Red Dunes Avon, IN 46123 1344 Red Dunes Avon, IN 46123 1344 Red Dunes Avon, IN 46123 1344 Red Dunes Avon, IN 46123 1344 Red Dunes Avon, IN 46123 1344 Red Dunes Avon, IN 46123 1344 Red Dunes Avon, IN 46123 1344 Red Dunes Avon, IN 46123 1344 Red Dunes Avon, IN 46123 1344 Red Dunes Avon, IN 46123 1344 Red Dunes Avon, IN 46123 1344 Red Dunes Avon, IN 46123 1344 Red Dunes Avon, IN 46123 1344 Red Dunes Avon, IN 46123 1344 Red Dunes Avon, IN 46123 1344 Red Dunes Avon, IN 46123 1344 Red Dunes Avon, IN 46123 1344 Red Dunes Avon, IN 46123 1344 Red Dunes Avon, IN 46123 1344 Red Dunes Avon, IN 46123 1344 Red Dunes Avon, IN 46123 1344 Red Dunes Avon, IN 46123 1344 Red Dunes Avon, IN 46123 1344 Red Dunes Avon, IN 46123 1344 Red Dunes Avon, IN 46123 1344 Red Dunes Avon, IN 46123 1344 Red Dunes Avon, IN 46123 1344 Red Dunes Avon, IN 46123 1344 Red Dunes Avon, IN 46123 1344 Red Dunes Avon, IN 46123 1344 Red Dunes Avon, IN 46123 1344 Red Dunes Avon, IN 46123 1344 Red Dunes Avon, IN 46123 1344 Red Dunes Avon, IN 46123 View All Photos

$374,900

| Active

1344 Red Dunes

Avon, IN 46123

2,390
Square Feet
4
Beds
2.5
Baths
0.33
Acres
21
Days on Market
MBR22119158
MLS#
House
Structure
Residential
Zone
Contact
Listing OfficeeXp Realty, LLC

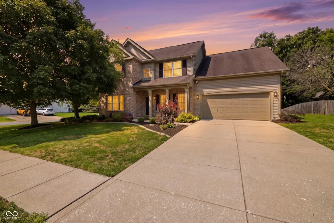
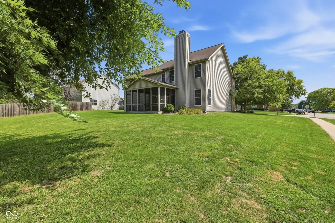
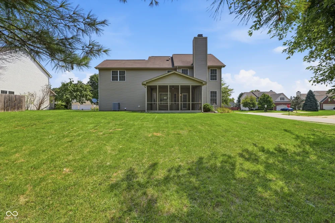
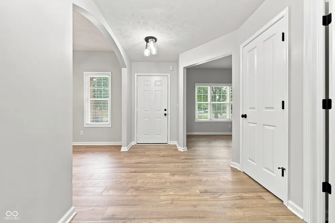
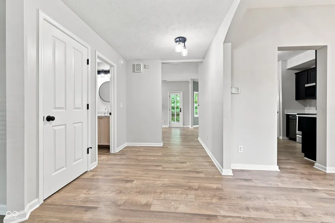
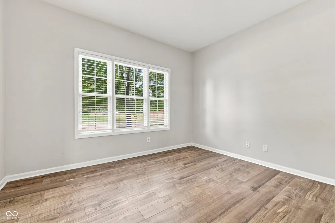
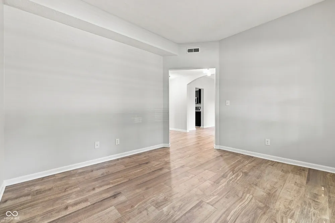
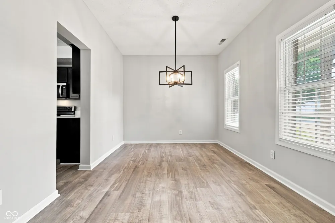
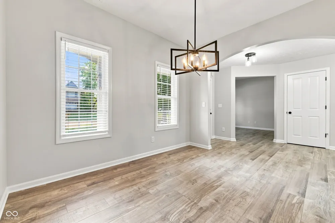
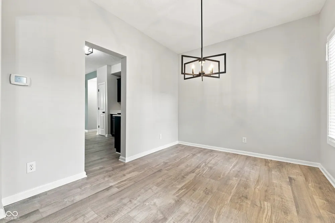
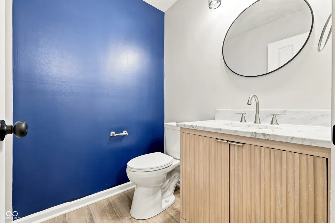
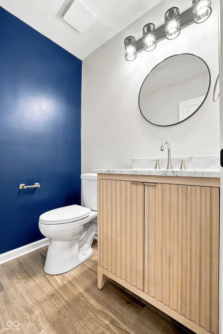
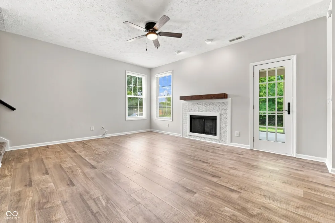
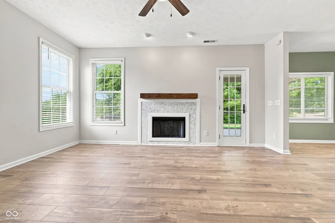
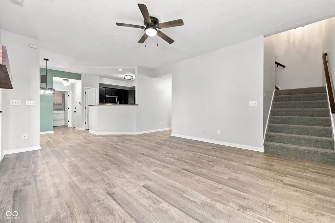
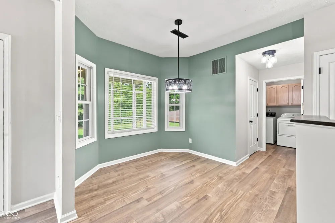
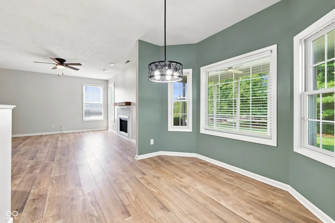
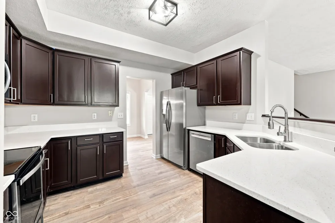
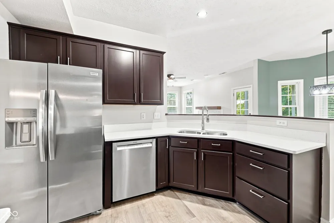
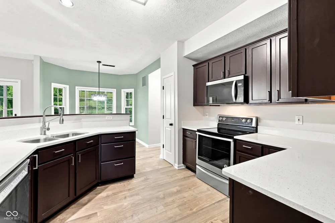
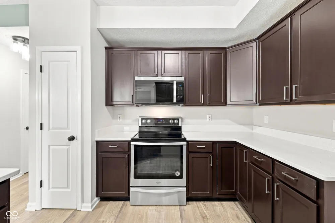
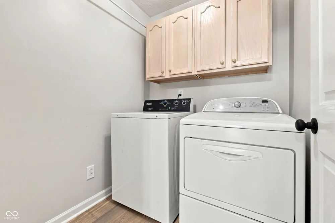
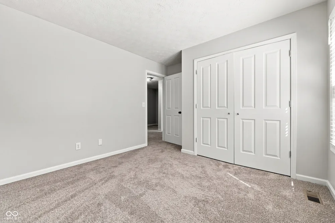
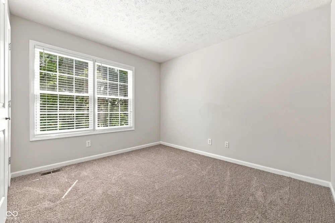
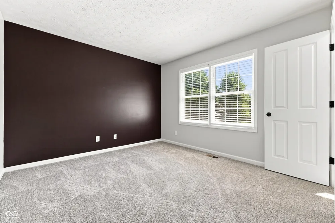
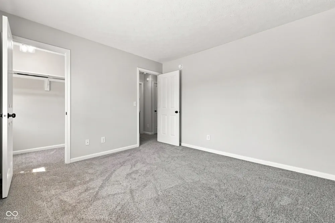
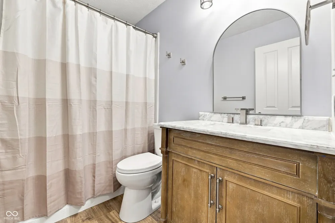
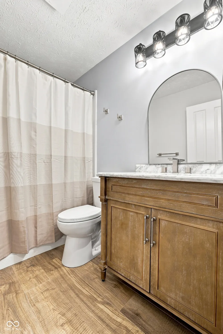
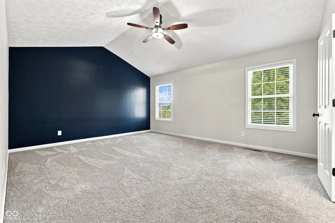
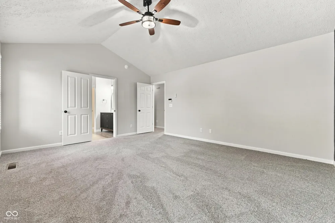
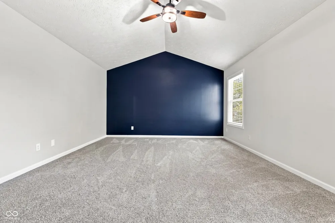
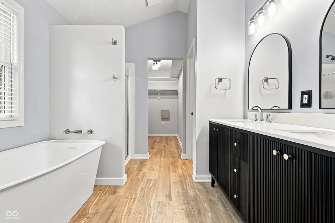
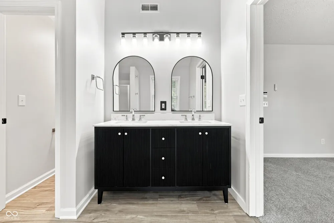
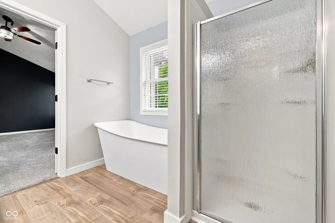
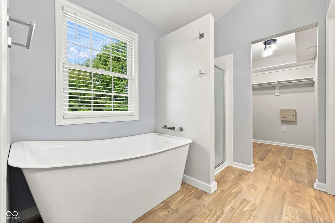
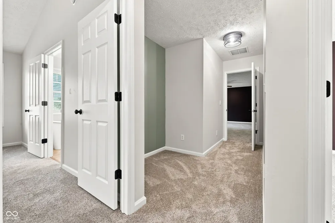
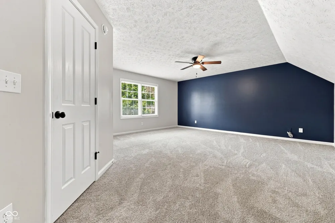
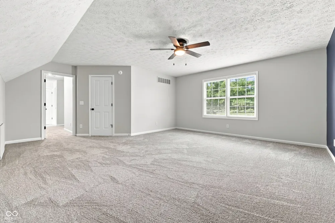
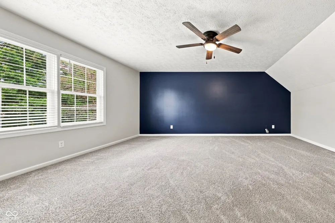
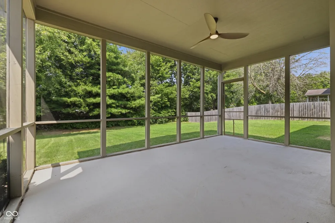
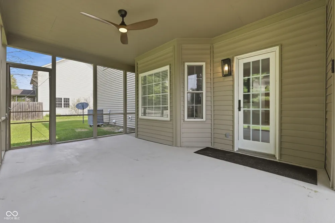
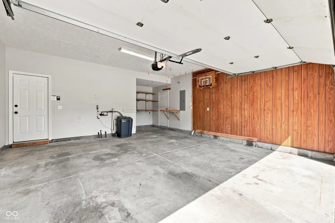
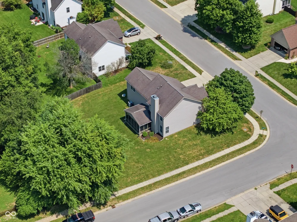
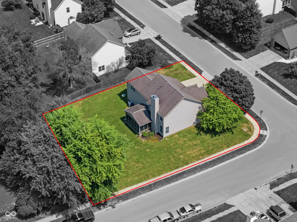
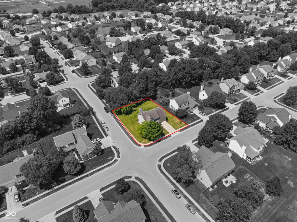
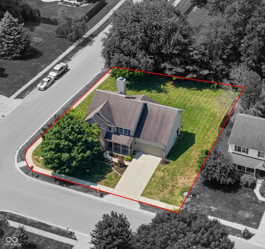
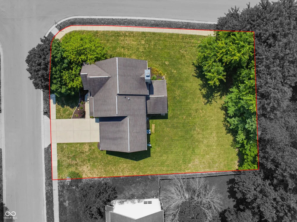
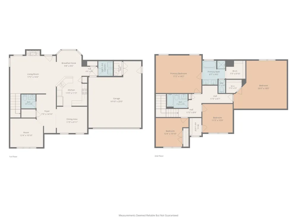
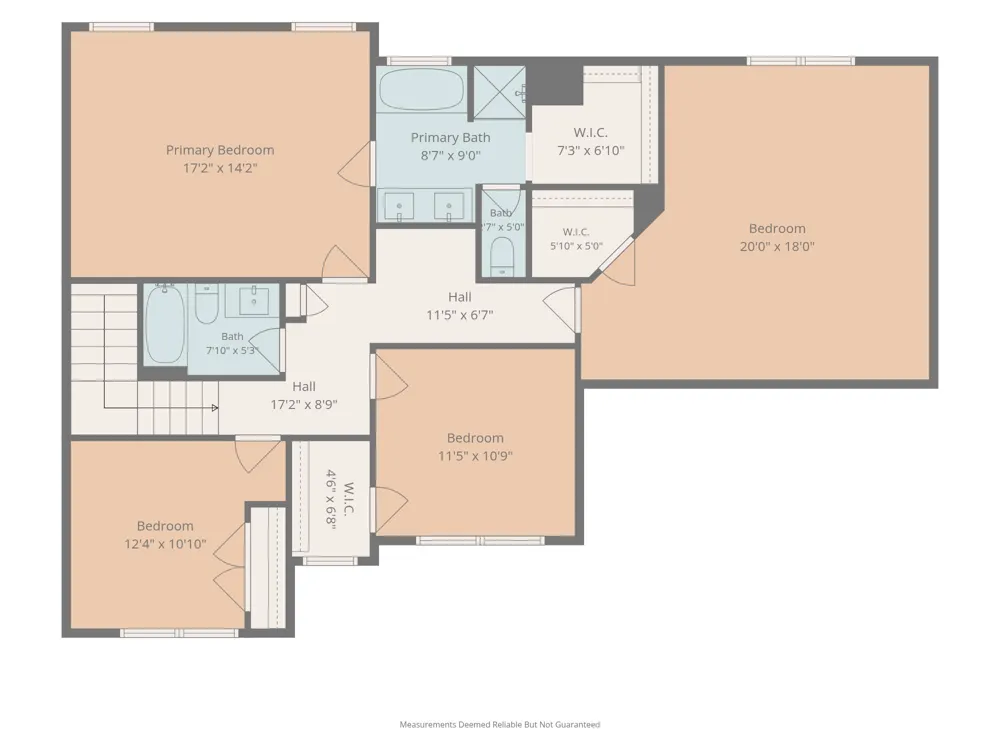
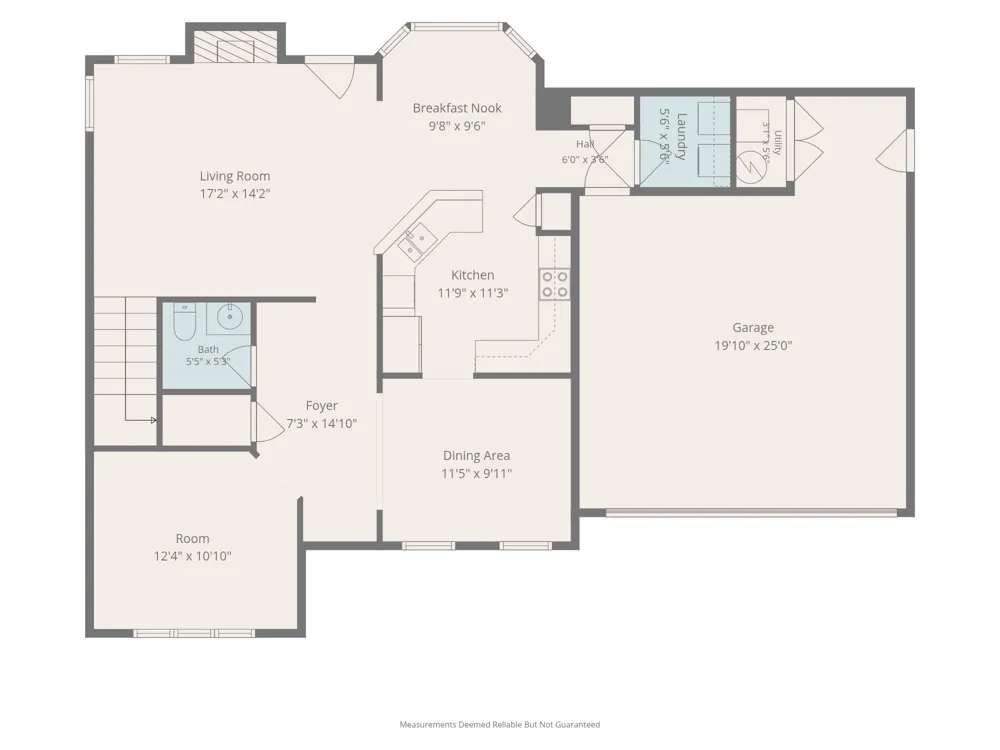
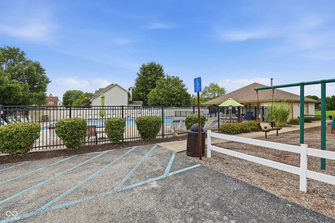
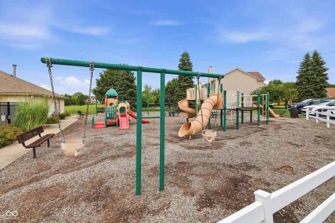
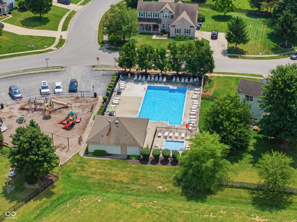
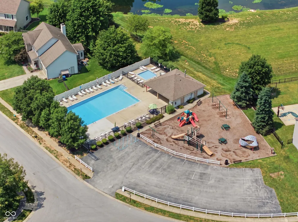
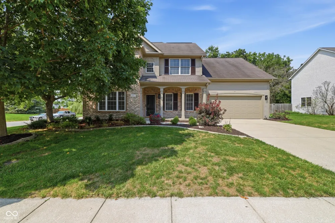
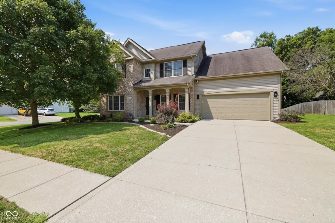
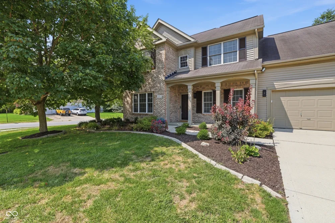
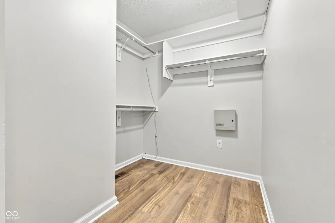
Completely Updated 4-Bedroom Home - Truly Turnkey & Move-In Ready! On a Large Corner Lot! Welcome home to this beautifully renovated 4-bedroom, 2.5-bath home that's been thoughtfully updated from top to bottom. With stylish finishes, modern upgrades, & a versatile floor plan, this home is ready for you to move right in. Inside, you'll find a functional layout featuring a formal dining room, a cozy eat-in kitchen nook, separate laundry room, & a dedicated office, offering plenty of space for any of your needs. The stunning kitchen showcases stainless steel appliances, quartz countertops, & updated finishes that make it the heart of the home. Throughout the house, you'll appreciate brand-new flooring, new light fixtures, & fresh paint. The spacious primary suite features a large walk-in closet & an en suite bathroom. All 2.5 baths have been completely remodeled. One of the bedrooms is exceptionally large and offers endless possibilities. It could easily serve as a second master bedroom, a spacious entertainment room, playroom, home gym, or whatever best fits your lifestyle. Additional highlights include a two-car garage, providing ample room for vehicles, tools, & hobbies. The screened in back porch is great for friend & family get-togethers. An in-ground dog fence is already installed outlining the entire lot. Step outside & enjoy a large community, walking path and newly updated community pool & playground!! Homes this updated and truly move-in ready are hard to find. Don't miss your opportunity to own this exceptional home. Schedule your private showing today before it's gone!

Property Details
Interior
Attic Access, Bath Sinks Double Main, Ceiling Vaulted, Entrance Foyer, Hi-Speed Internet Availbl, Eat-in Kitchen, Pantry, Walk-I
Fireplaces
1
Cooling
Central Air
Heating
Zoned, Electric
Cooling Features
Central Air
Bedrooms
4
Bathrooms
2.5
Full Baths
2
Half Baths
1
Lot Features
Corner Lot, Rural - Subdivision, Mature Trees
Lot Description
Corner Lot, Rural - Subdivision, Mature Trees
Acres
0.33
Square Feet
2390.0
Parking Features
Attached, Garage Door Opener
Parking
1
Parking Spaces
2.0
Parking Type
Attached, Garage Door Opener
Parking Garage Spaces
2.0
Property Type
Purchase
Year Built
2000
Foundation
Slab
Utility Source
Public
Appliances
Electric Cooktop, Dishwasher, Dryer, Electric Water Heater, Disposal, Microwave, Oven, Electric Oven, Refrigerator, Washer, Wate
Subdivision
Oaks Of Avon
School District
Avon Community School Corp
County
Hendricks
Region
Avon
Original List Price
$374,900
Days on Market (Cumulative)
21
HOA
1
HOA Fees
674.0
MLS #
22119158
Location
Legal

IDX information is provided exclusively for personal, non-commercial use, and may not be used for any purpose other than to identify prospective properties consumers may be interested in purchasing. Information is deemed reliable but not guaranteed.
Provided By
Listed by Morgan Lape (#MBR45460)
Listing Office: eXp Realty, LLC (#MBREXPL01)

Hilary Casstevens Have a question about this home?

Interested in Purchasing 1344 Red Dunes?

Get an estimate on monthly payments on this property.
$
years
Down Payment
$
%
Interest Rate
%
Tax Rate
%
$
$annually
$monthly
Estimated Monthly Payment
$0.00
Loan Amount
$0.00