(317) 513-8929 hc@hilarycasstevens.com EPIQUE REALTY
Traffic Dashboard
Home
  • Search
    • Local Properties
    • Featured Properties
    • Home Valuation
  • Selling
  • Buying
  • Communities
    • Anderson
    • Fishers
    • Middletown
    • Noblesville
    • Pendleton
    • Muncie
  • About
    • Meet Hilary
    • Testimonials
  • Contact
Traffic Dashboard
Hilary Casstevens
(317) 513-8929 hc@hilarycasstevens.com
  • Hilary Casstevens
    501 Pennsylvania Parkway Suite 195
    Indianapolis, IN 46280
    (317) 513-8929
    hc@hilarycasstevens.com
Company
  • Home
  • About
  • Testimonials
  • Contact
Services
  • Buying
  • Selling
  • Home Valuation
  • Mortgage Calculator
Explore
  • Property Search
  • Featured Properties
  • Communities
Legal
  • Privacy
  • Terms
  • DMCA
  • Accessibility
  • Fair Housing
Account
  • Dashboard
  • Logout
  • Login
Hilary Casstevens - Footer Logo
©2026 EPIQUE REALTY. All rights reserved.
Website built by CloseHack.
Metropolitan Indianapolis Board of Realtors

IDX information is provided exclusively for personal, non-commercial use, and may not be used for any purpose other than to identify prospective properties consumers may be interested in purchasing. Information is deemed reliable but not guaranteed.

Return
  • Purchase+1 more
  • House+4 more
  • $5K-$2.5M
  • Bed/Bath
  • Size
  • Dates
  • Filters
  • Amenities
  • Save
  • Share
Listings
No results
Sort
Home / Fishers / 12969 Merlot Lane
12969 Merlot Lane Fishers, IN 46037 12969 Merlot Lane Fishers, IN 46037 12969 Merlot Lane Fishers, IN 46037 12969 Merlot Lane Fishers, IN 46037 12969 Merlot Lane Fishers, IN 46037 12969 Merlot Lane Fishers, IN 46037 12969 Merlot Lane Fishers, IN 46037 12969 Merlot Lane Fishers, IN 46037 12969 Merlot Lane Fishers, IN 46037 12969 Merlot Lane Fishers, IN 46037 12969 Merlot Lane Fishers, IN 46037 12969 Merlot Lane Fishers, IN 46037 12969 Merlot Lane Fishers, IN 46037 12969 Merlot Lane Fishers, IN 46037 12969 Merlot Lane Fishers, IN 46037 12969 Merlot Lane Fishers, IN 46037 12969 Merlot Lane Fishers, IN 46037 12969 Merlot Lane Fishers, IN 46037 12969 Merlot Lane Fishers, IN 46037 12969 Merlot Lane Fishers, IN 46037 12969 Merlot Lane Fishers, IN 46037 12969 Merlot Lane Fishers, IN 46037 12969 Merlot Lane Fishers, IN 46037 12969 Merlot Lane Fishers, IN 46037 12969 Merlot Lane Fishers, IN 46037 12969 Merlot Lane Fishers, IN 46037 12969 Merlot Lane Fishers, IN 46037 12969 Merlot Lane Fishers, IN 46037 12969 Merlot Lane Fishers, IN 46037 12969 Merlot Lane Fishers, IN 46037 12969 Merlot Lane Fishers, IN 46037 12969 Merlot Lane Fishers, IN 46037 12969 Merlot Lane Fishers, IN 46037 12969 Merlot Lane Fishers, IN 46037 12969 Merlot Lane Fishers, IN 46037 12969 Merlot Lane Fishers, IN 46037 12969 Merlot Lane Fishers, IN 46037 12969 Merlot Lane Fishers, IN 46037 12969 Merlot Lane Fishers, IN 46037 12969 Merlot Lane Fishers, IN 46037 12969 Merlot Lane Fishers, IN 46037 12969 Merlot Lane Fishers, IN 46037 12969 Merlot Lane Fishers, IN 46037 12969 Merlot Lane Fishers, IN 46037 12969 Merlot Lane Fishers, IN 46037 12969 Merlot Lane Fishers, IN 46037 12969 Merlot Lane Fishers, IN 46037 12969 Merlot Lane Fishers, IN 46037 12969 Merlot Lane Fishers, IN 46037 12969 Merlot Lane Fishers, IN 46037 12969 Merlot Lane Fishers, IN 46037 12969 Merlot Lane Fishers, IN 46037 View All Photos

$365,000

| Active

12969 Merlot Lane

Fishers, IN 46037

1,663
Square Feet
2
Beds
2
Baths
0.16
Acres
3
Days on Market
MBR22125237
MLS#
House
Structure
Residential
Zone
Contact
Listing OfficeGrange Real Estate

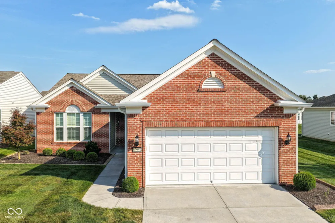
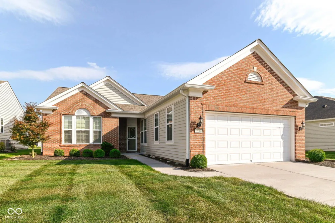
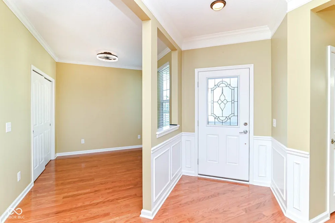
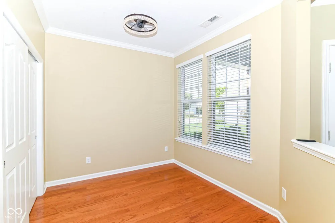
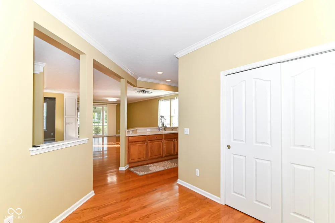
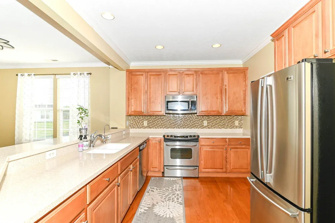
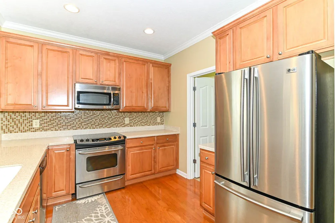
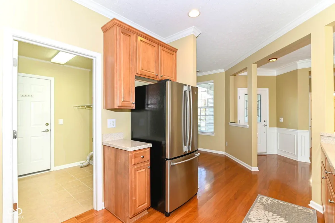
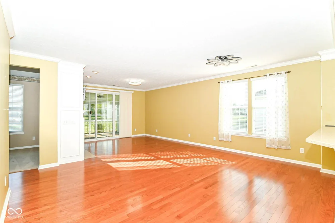
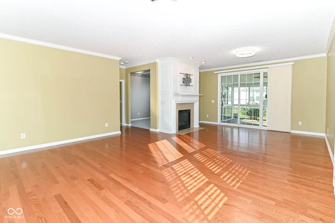
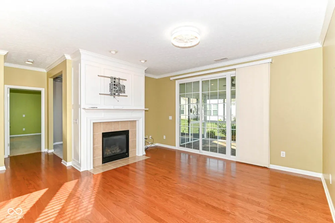
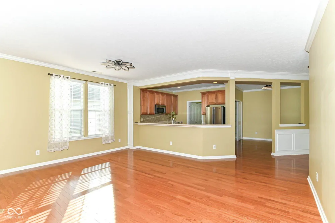
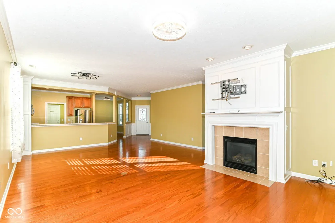
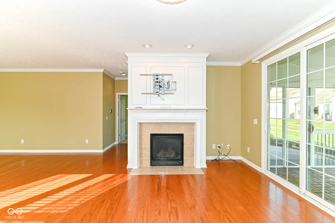
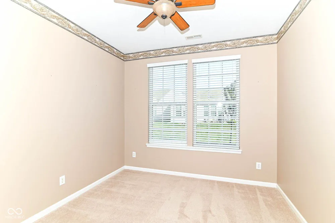
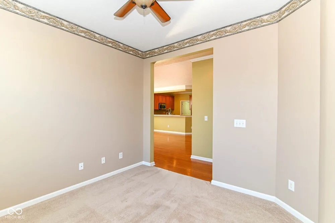
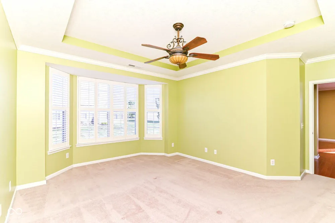
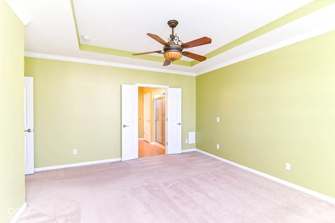
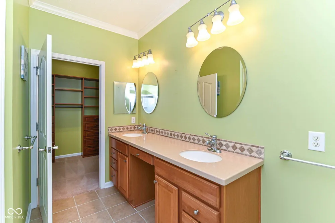
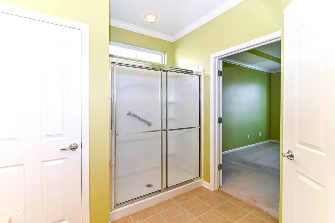
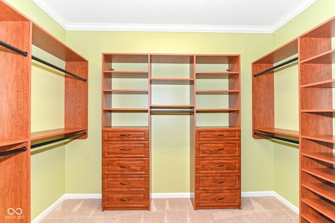
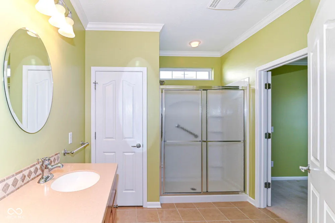
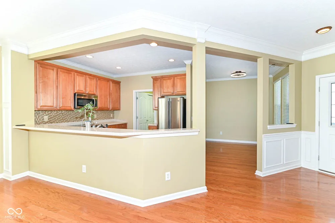
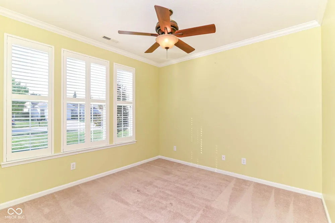
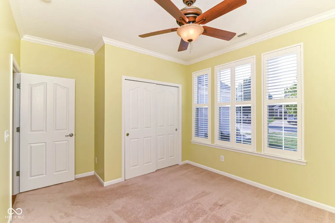
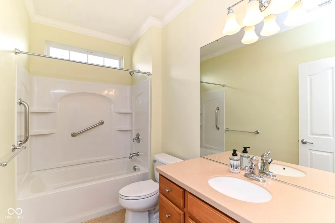
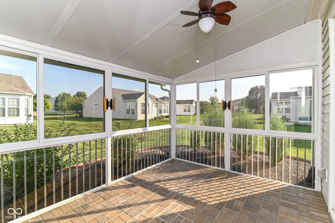
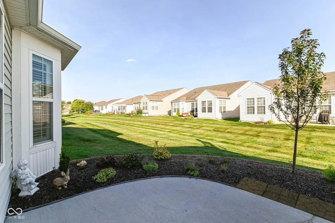
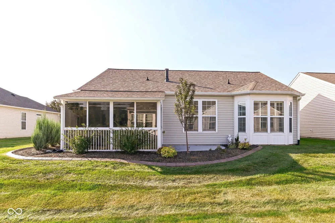
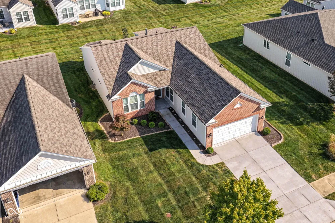
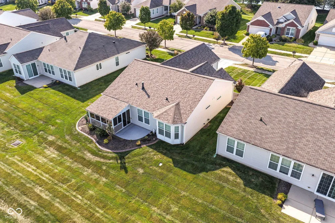
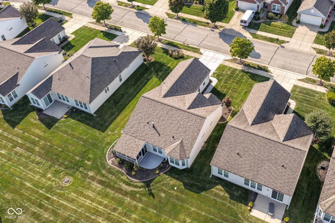
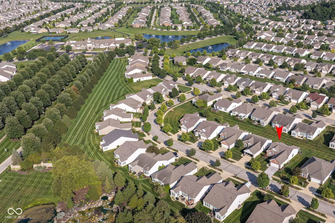
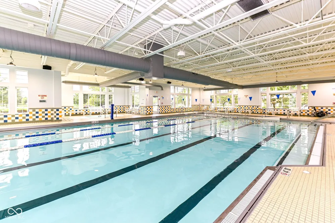
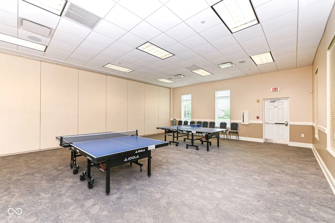
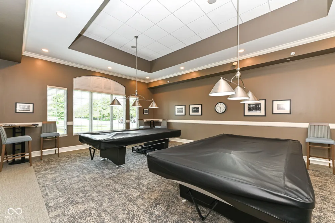
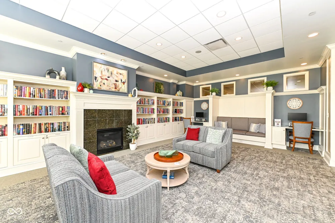
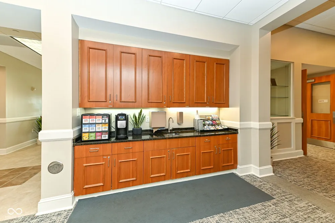
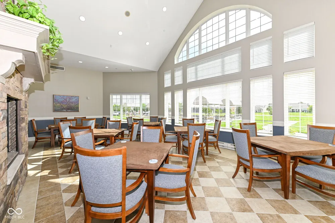
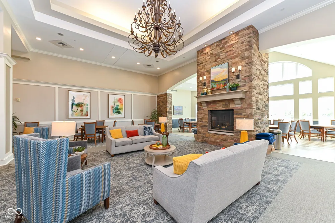
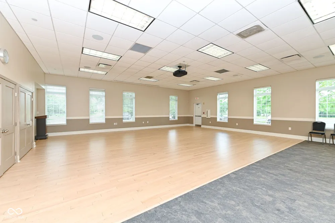
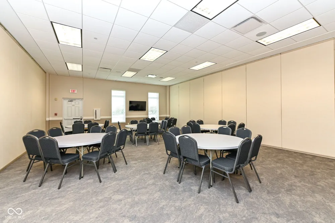
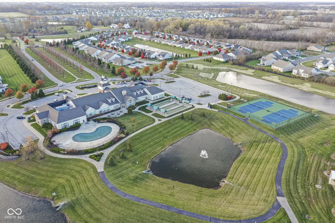
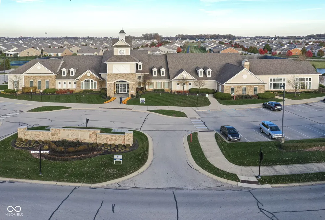
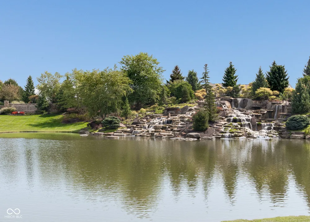
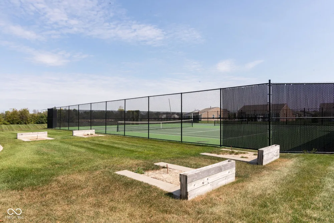
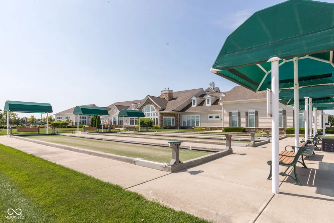
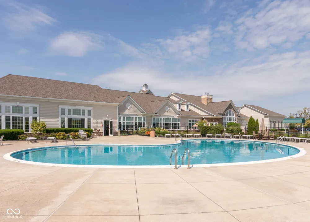
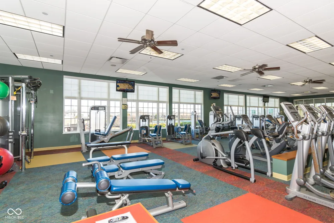
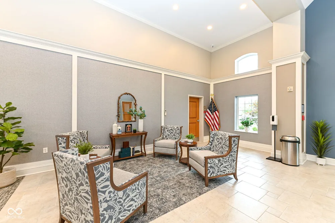
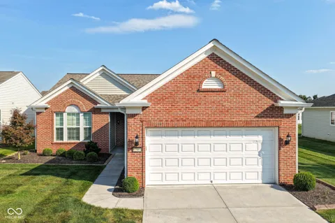
Discover a refined single-family residence in great condition at 12969 Merlot LN, FISHERS, IN. Constructed in 2007, this attractive ranch-style home with 2 bedrooms and a separate den offers 1663 square feet of comfortable living space, designed for an effortless lifestyle. The heart of the home, the kitchen, features a practical peninsula, perfect for culinary endeavors and casual dining alike. Adjacent, the living room creates an inviting atmosphere with its warm fireplace and natural light offering both elegance and functionality. Exit the living room to the fully enclosed screen porch for a bug free outdoor retreat. The primary bedroom provides a serene retreat, distinguished by a graceful tray ceiling. In the bathroom, a double vanity offers ample space, complemented by a convenient walk-in shower. This property extends beyond its walls with access to exceptional community amenities, including a refreshing pool, an indoor pool for year-round enjoyment, a well-equipped fitness center, and a tennis court. An attached garage provides convenience and additional storage. Embrace the 55+lifestyle of comfort and community in this meticulously maintained property.

Property Details
Interior
Bath Sinks Double Main, Breakfast Bar, Entrance Foyer, Eat-in Kitchen, Pantry, Walk-In Closet(s), Tray Ceiling(s)
Fireplaces
1
Cooling
Central Air
Heating
Forced Air, Natural Gas
Cooling Features
Central Air
Bedrooms
2
Bathrooms
2.0
Full Baths
2
View
Neighborhood
Lot Features
Close to Clubhouse, Sidewalks, Storm Sewer
Lot Description
Close to Clubhouse, Sidewalks, Storm Sewer
Exterior Materials
Tennis Community
Acres
0.16
Square Feet
1663.0
Parking Features
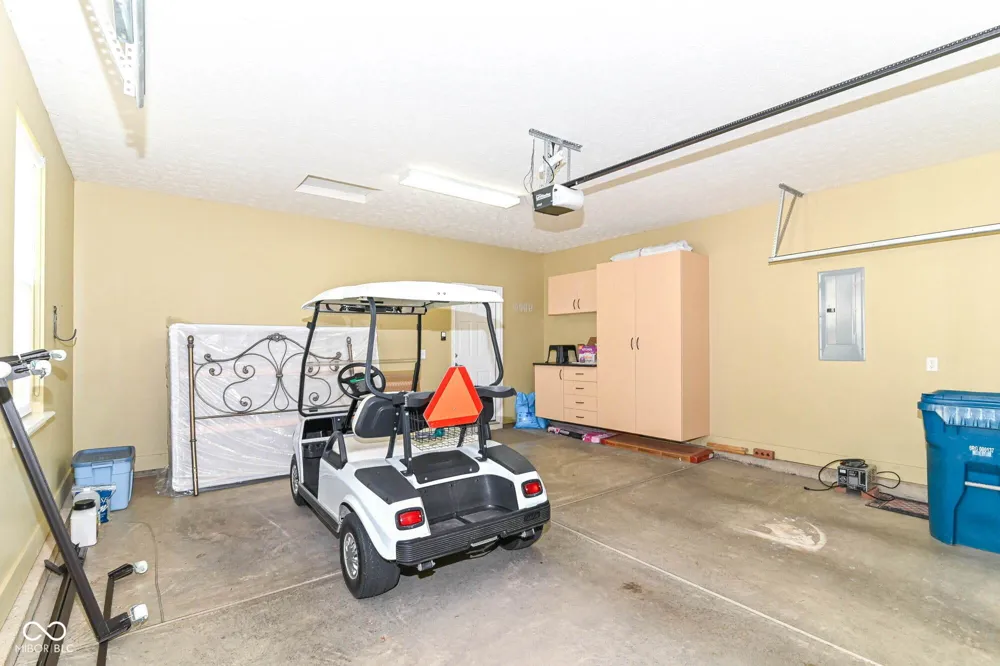
Attached, Garage Door Opener
Parking
1
Parking Spaces
2.0
Parking Type
Garage
Parking Garage Spaces
2.0
Property Type
Purchase
Year Built
2007
Foundation
Slab
Utility Source
Public
Utility Features
Cable Connected, Electricity Connected, Natural Gas Connected, Sewer Connected, Water Connected
Appliances
Microwave, Electric Oven, Refrigerator, Dishwasher
Subdivision
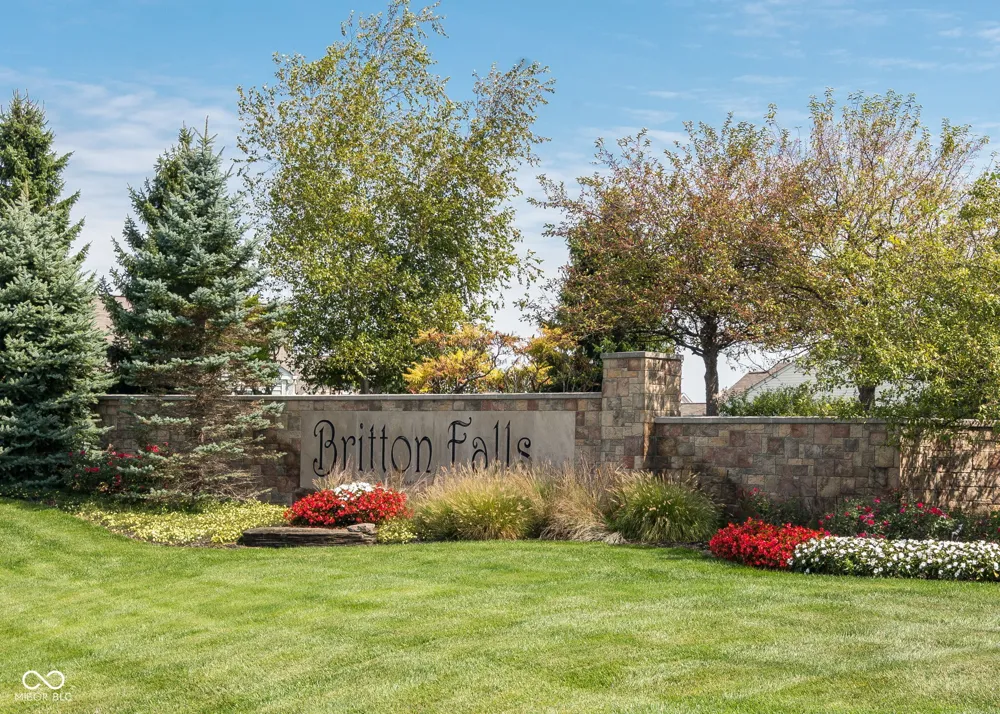
Del Webb At Britton Falls
School District
Hamilton Southeastern Schools
County
Hamilton
Region
Fishers
Original List Price
$365,000
Days on Market (Cumulative)
3
HOA
1
HOA Fees
265.0
MLS #
22125237
Location
Legal

IDX information is provided exclusively for personal, non-commercial use, and may not be used for any purpose other than to identify prospective properties consumers may be interested in purchasing. Information is deemed reliable but not guaranteed.

Provided By
Listed by Bret Reinhardt (#MBR41104)
Listing Office: Grange Real Estate (#MBRGSPR01)

Hilary Casstevens Have a question about this home?

Interested in Purchasing 12969 Merlot Lane?

Get an estimate on monthly payments on this property.
$
years
Down Payment
$
%
Interest Rate
%
Tax Rate
%
$
$annually
$monthly
Estimated Monthly Payment
$0.00
Loan Amount
$0.00