(317) 513-8929 hc@hilarycasstevens.com EPIQUE REALTY
Traffic Dashboard
Home
  • Search
    • Local Properties
    • Featured Properties
    • Home Valuation
  • Selling
  • Buying
  • Communities
    • Anderson
    • Fishers
    • Middletown
    • Noblesville
    • Pendleton
    • Muncie
  • About
    • Meet Hilary
    • Testimonials
  • Contact
Traffic Dashboard
Hilary Casstevens
(317) 513-8929 hc@hilarycasstevens.com
  • Hilary Casstevens
    501 Pennsylvania Parkway Suite 195
    Indianapolis, IN 46280
    (317) 513-8929
    hc@hilarycasstevens.com
Company
  • Home
  • About
  • Testimonials
  • Contact
Services
  • Buying
  • Selling
  • Home Valuation
  • Mortgage Calculator
Explore
  • Property Search
  • Featured Properties
  • Communities
Legal
  • Privacy
  • Terms
  • DMCA
  • Accessibility
  • Fair Housing
Account
  • Dashboard
  • Logout
  • Login
Hilary Casstevens - Footer Logo
©2026 EPIQUE REALTY. All rights reserved.
Website built by CloseHack.
Metropolitan Indianapolis Board of Realtors

IDX information is provided exclusively for personal, non-commercial use, and may not be used for any purpose other than to identify prospective properties consumers may be interested in purchasing. Information is deemed reliable but not guaranteed.
Return
  • Purchase+1 more
  • House+4 more
  • $5K-$2.5M
  • Bed/Bath
  • Size
  • Dates
  • Filters
  • Amenities
  • Save
Listings
No results
Sort
Home / Avon / 1258 Inverness Drive
1258 Inverness Drive Avon, IN 46123 1258 Inverness Drive Avon, IN 46123 1258 Inverness Drive Avon, IN 46123 1258 Inverness Drive Avon, IN 46123 1258 Inverness Drive Avon, IN 46123 1258 Inverness Drive Avon, IN 46123 1258 Inverness Drive Avon, IN 46123 1258 Inverness Drive Avon, IN 46123 1258 Inverness Drive Avon, IN 46123 1258 Inverness Drive Avon, IN 46123 1258 Inverness Drive Avon, IN 46123 1258 Inverness Drive Avon, IN 46123 1258 Inverness Drive Avon, IN 46123 1258 Inverness Drive Avon, IN 46123 1258 Inverness Drive Avon, IN 46123 1258 Inverness Drive Avon, IN 46123 1258 Inverness Drive Avon, IN 46123 1258 Inverness Drive Avon, IN 46123 1258 Inverness Drive Avon, IN 46123 1258 Inverness Drive Avon, IN 46123 1258 Inverness Drive Avon, IN 46123 1258 Inverness Drive Avon, IN 46123 1258 Inverness Drive Avon, IN 46123 1258 Inverness Drive Avon, IN 46123 1258 Inverness Drive Avon, IN 46123 1258 Inverness Drive Avon, IN 46123 1258 Inverness Drive Avon, IN 46123 1258 Inverness Drive Avon, IN 46123 1258 Inverness Drive Avon, IN 46123 1258 Inverness Drive Avon, IN 46123 1258 Inverness Drive Avon, IN 46123 1258 Inverness Drive Avon, IN 46123 1258 Inverness Drive Avon, IN 46123 1258 Inverness Drive Avon, IN 46123 1258 Inverness Drive Avon, IN 46123 1258 Inverness Drive Avon, IN 46123 1258 Inverness Drive Avon, IN 46123 1258 Inverness Drive Avon, IN 46123 1258 Inverness Drive Avon, IN 46123 1258 Inverness Drive Avon, IN 46123 1258 Inverness Drive Avon, IN 46123 1258 Inverness Drive Avon, IN 46123 1258 Inverness Drive Avon, IN 46123 1258 Inverness Drive Avon, IN 46123 1258 Inverness Drive Avon, IN 46123 1258 Inverness Drive Avon, IN 46123 1258 Inverness Drive Avon, IN 46123 1258 Inverness Drive Avon, IN 46123 1258 Inverness Drive Avon, IN 46123 1258 Inverness Drive Avon, IN 46123 1258 Inverness Drive Avon, IN 46123 1258 Inverness Drive Avon, IN 46123 1258 Inverness Drive Avon, IN 46123 1258 Inverness Drive Avon, IN 46123 View All Photos

$449,900

| Active

1258 Inverness Drive

Avon, IN 46123

3,082
Square Feet
5
Beds
3.5
Baths
0.29
Acres
30
Days on Market
MBR22117722
MLS#
House
Structure
Residential
Zone
Contact
Listing OfficeF.C. Tucker Company

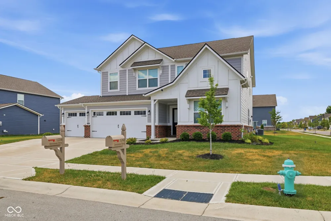
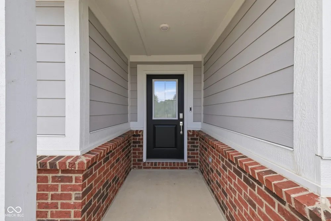
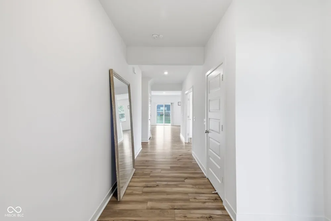
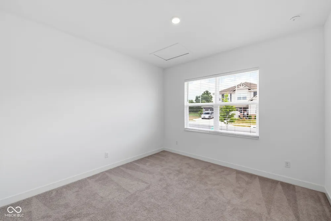
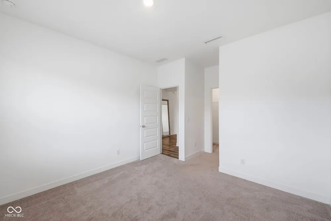
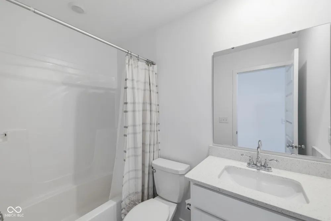
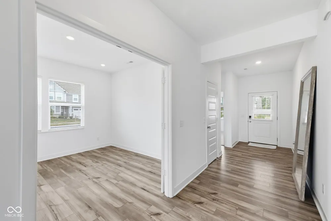
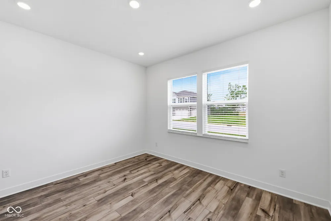
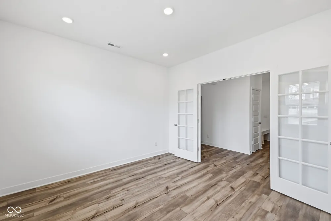
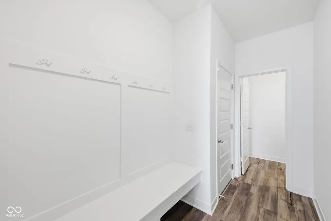
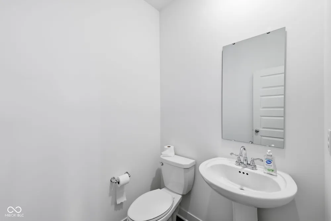
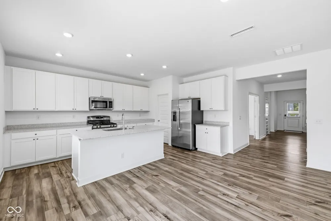
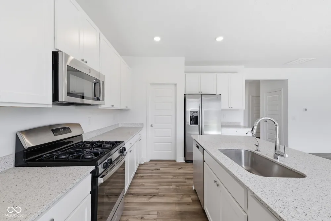
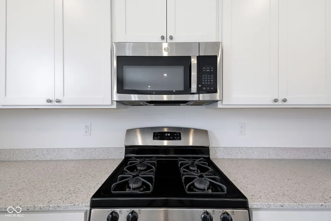
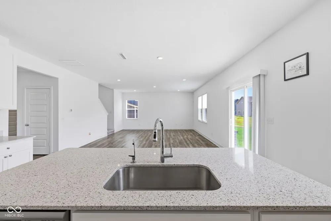
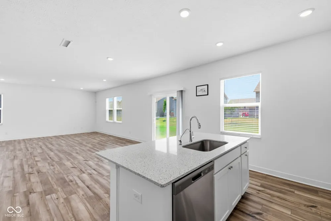
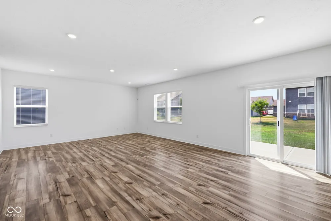
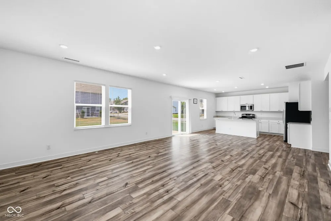
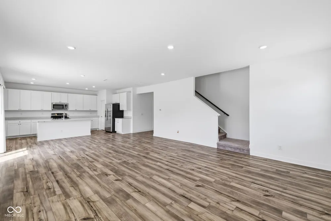
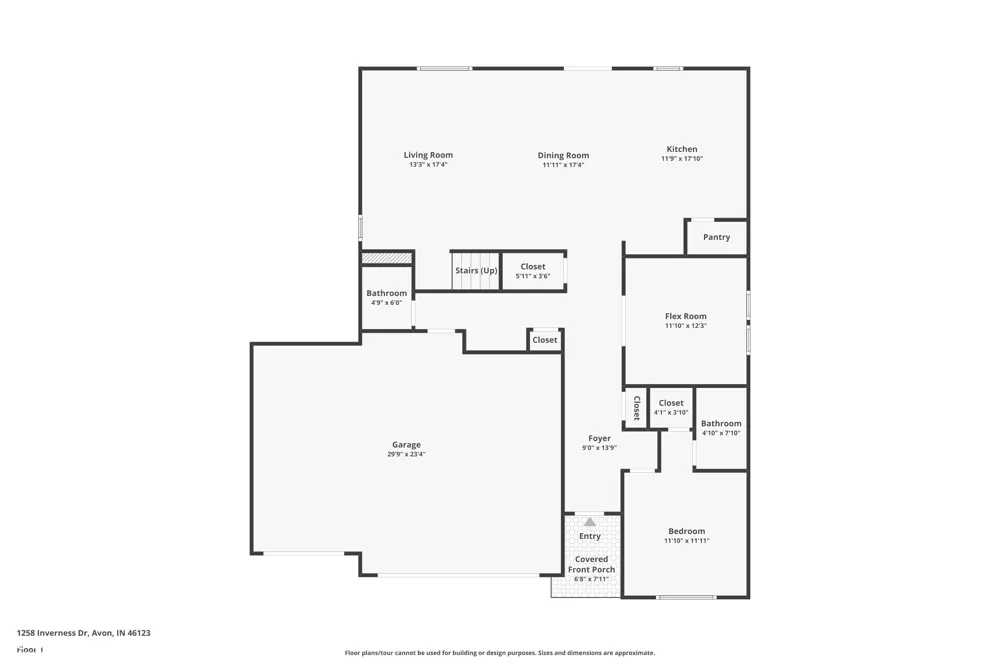
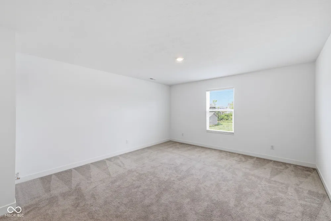
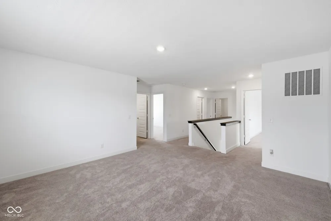
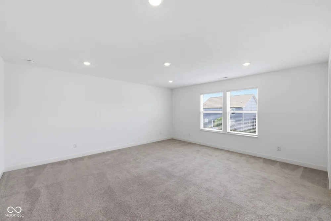
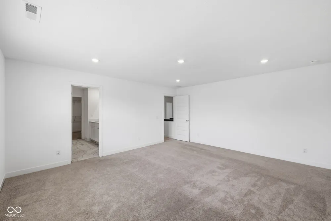
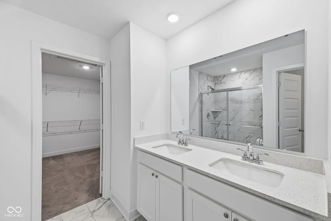
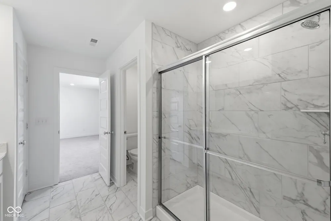
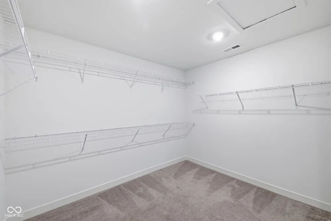
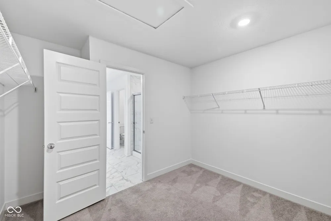
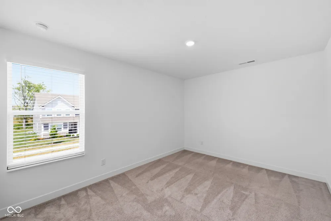
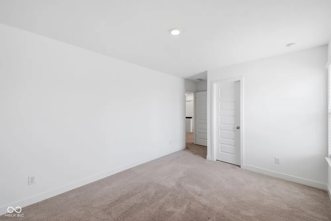
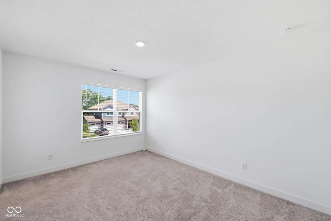
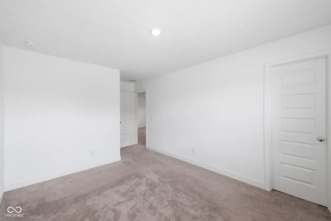
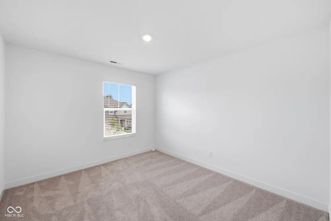
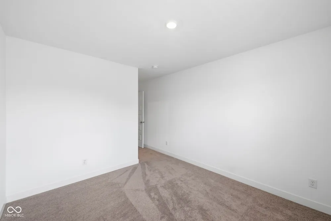
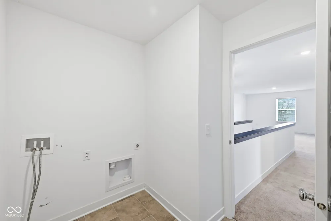
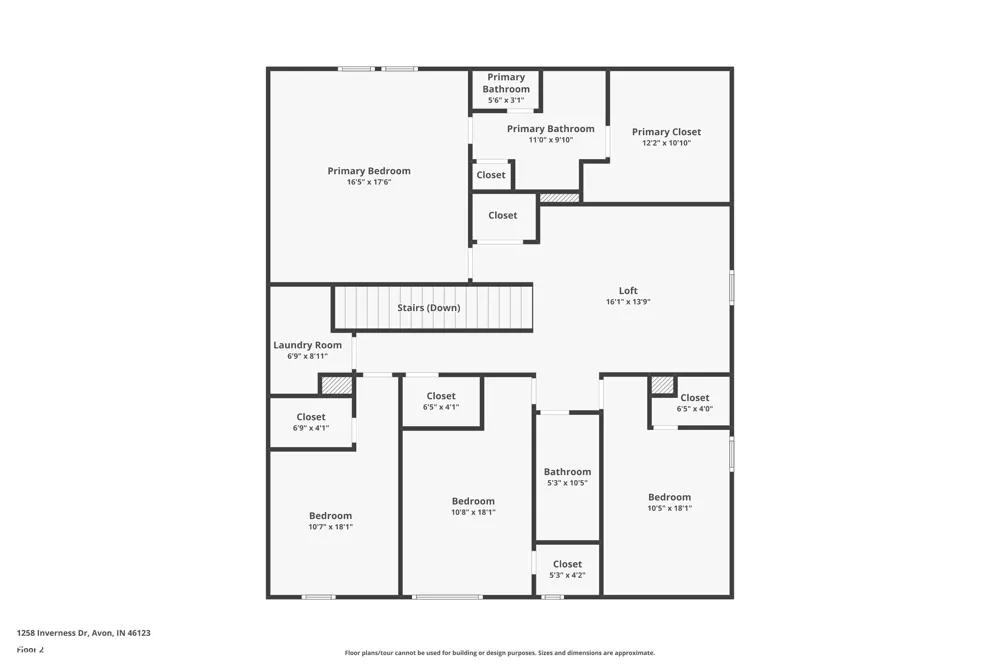
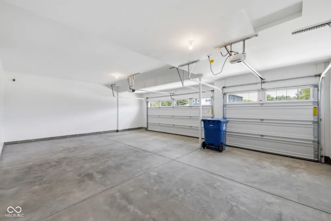
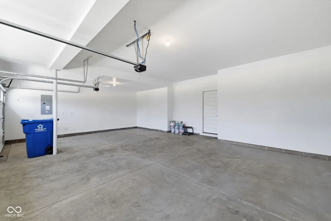
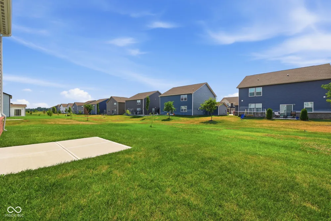
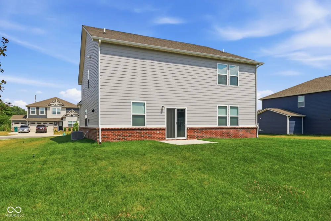
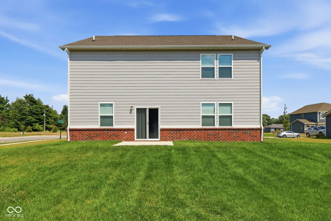
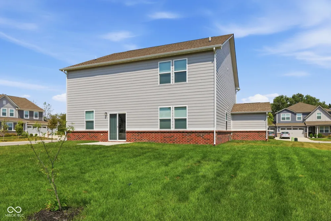
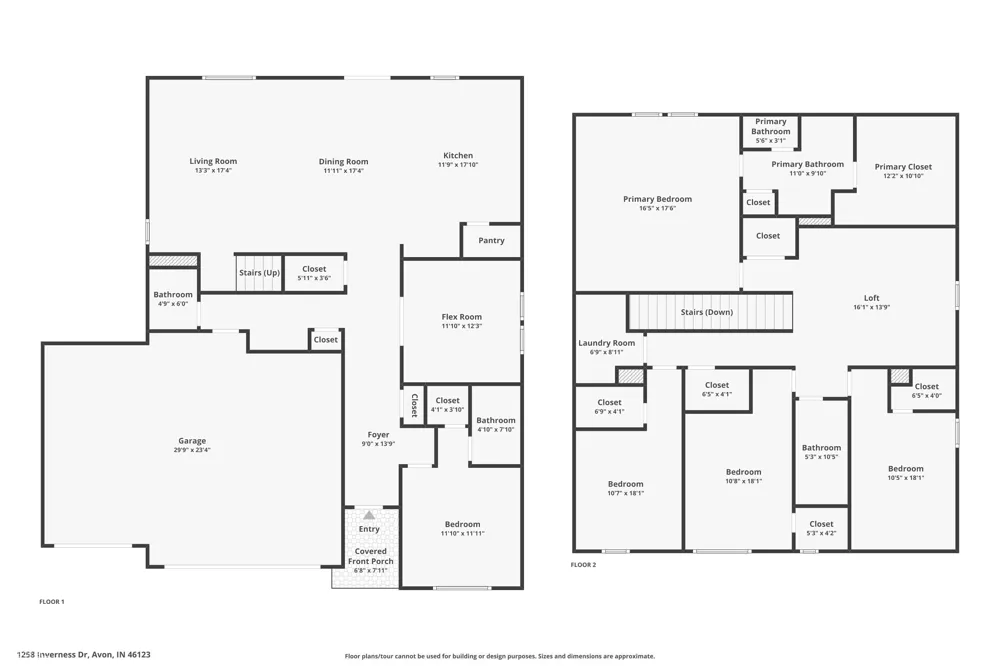
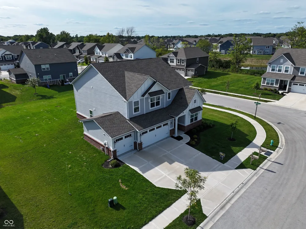
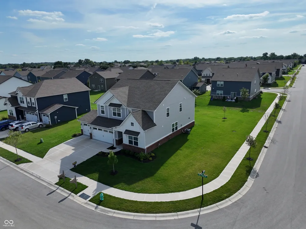
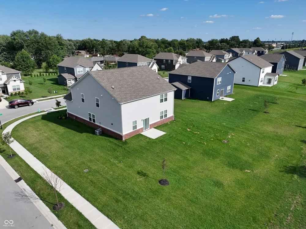
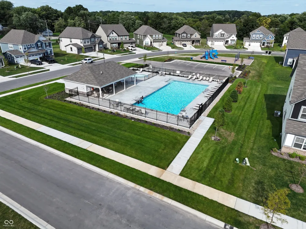
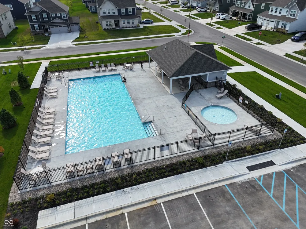
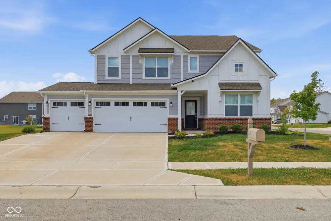
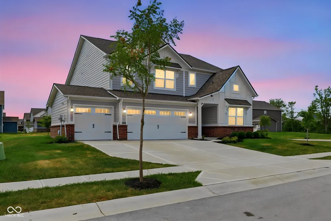
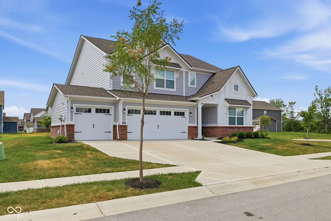
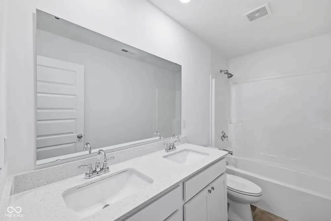
Welcome to a lifestyle of comfort and sophistication at 1258 Inverness DR, in AVON! This 3082 square foot single-family residence, is in amazing condition, presents an attractive property with an atractive craftsman architectural style, offering a wonderful blend of design and functionality across its two stories. The heart of this home is undoubtedly the open-plan kitchen, seamlessly flowing into the living room. It features stainless steel appliances and a central island, complete with a sink, providing both a focal point for entertaining and a practical workspace for culinary endeavors. The property offers five generously sized bedrooms, ensuring ample personal space for all. With three full bathrooms, including one with a double vanity and a walk-in shower, and an additional half bathroom, convenience and privacy are well-addressed. Further enhancing the living experience are practical amenities such as a dedicated laundry room, a built-in garage for secure parking and storage, and a patio, perfect for outdoor relaxation and gatherings. This property invites you to experience refined living and is ready to become your next cherished home. You must come and see this property in person!

Property Details
Interior

Pantry, Bath Sinks Double Main, Kitchen Island, Walk-In Closet(s)
Cooling
Central Air
Heating
Forced Air, Natural Gas
Cooling Features
Central Air
Bedrooms
5
Bathrooms
3.5
Full Baths
3
Half Baths
1
Lot Features
Corner Lot, Sidewalks, Storm Sewer
Lot Description
Corner Lot, Sidewalks, Storm Sewer
Acres
0.29
Square Feet
3082.0
Parking Features
Attached, Garage Door Opener
Parking
1
Parking Spaces
23.0
Parking Type
Garage
Parking Garage Spaces
23.0
Property Type
Purchase
Year Built
2023
Foundation
Slab
Utility Source
Private
Utility Features
Electricity Connected, Natural Gas Available, Natural Gas Connected, Sewer Connected, Water Connected
Appliances
Microwave, Refrigerator, Dishwasher
Subdivision
Village Of Turner Trace
School District
Avon Community School Corp
High School
Avon High School
County
Hendricks
Region
Avon
Original List Price
$449,900
Days on Market (Cumulative)
30
HOA
1
HOA Fees
615.0
MLS #
22117722
Location
Legal

IDX information is provided exclusively for personal, non-commercial use, and may not be used for any purpose other than to identify prospective properties consumers may be interested in purchasing. Information is deemed reliable but not guaranteed.
Provided By
Listed by Luis Carrillo (#MBR41210)
Listing Office: F.C. Tucker Company (#MBRTUCK04)
Hilary Casstevens Have a question about this home?

Interested in Purchasing 1258 Inverness Drive?

Get an estimate on monthly payments on this property.

$
years
Down Payment
$
%
Interest Rate
%
Tax Rate
%
$
$annually
$monthly
Estimated Monthly Payment
$0.00
Loan Amount
$0.00