(317) 513-8929 hc@hilarycasstevens.com EPIQUE REALTY
Traffic Dashboard
Home
  • Search
    • Local Properties
    • Featured Properties
    • Home Valuation
  • Selling
  • Buying
  • Communities
    • Anderson
    • Fishers
    • Middletown
    • Noblesville
    • Pendleton
    • Muncie
  • About
    • Meet Hilary
    • Testimonials
  • Contact
Traffic Dashboard
Hilary Casstevens
(317) 513-8929 hc@hilarycasstevens.com
  • Hilary Casstevens
    501 Pennsylvania Parkway Suite 195
    Indianapolis, IN 46280
    (317) 513-8929
    hc@hilarycasstevens.com
Company
  • Home
  • About
  • Testimonials
  • Contact
Services
  • Buying
  • Selling
  • Home Valuation
  • Mortgage Calculator
Explore
  • Property Search
  • Featured Properties
  • Communities
Legal
  • Privacy
  • Terms
  • DMCA
  • Accessibility
  • Fair Housing
Account
  • Dashboard
  • Logout
  • Login
Hilary Casstevens - Footer Logo
©2026 EPIQUE REALTY. All rights reserved.
Website built by CloseHack.
Metropolitan Indianapolis Board of Realtors

IDX information is provided exclusively for personal, non-commercial use, and may not be used for any purpose other than to identify prospective properties consumers may be interested in purchasing. Information is deemed reliable but not guaranteed.

Return
  • Purchase+1 more
  • House+4 more
  • $5K-$2.5M
  • Bed/Bath
  • Size
  • Dates
  • Filters
  • Amenities
  • Save
  • Share
Listings
No results
Sort
Home / Noblesville / 12476 Deerview Drive
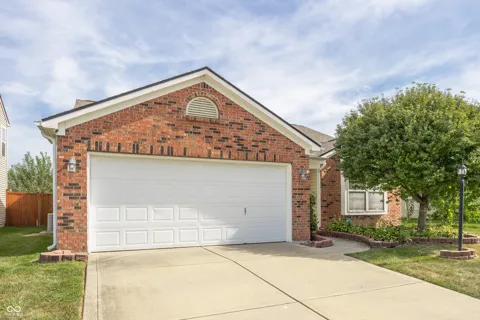
12476 Deerview Drive Noblesville, IN 46060 12476 Deerview Drive Noblesville, IN 46060 12476 Deerview Drive Noblesville, IN 46060 12476 Deerview Drive Noblesville, IN 46060 12476 Deerview Drive Noblesville, IN 46060 12476 Deerview Drive Noblesville, IN 46060 12476 Deerview Drive Noblesville, IN 46060 12476 Deerview Drive Noblesville, IN 46060 12476 Deerview Drive Noblesville, IN 46060 12476 Deerview Drive Noblesville, IN 46060 12476 Deerview Drive Noblesville, IN 46060 12476 Deerview Drive Noblesville, IN 46060 12476 Deerview Drive Noblesville, IN 46060 12476 Deerview Drive Noblesville, IN 46060 12476 Deerview Drive Noblesville, IN 46060 12476 Deerview Drive Noblesville, IN 46060 12476 Deerview Drive Noblesville, IN 46060 12476 Deerview Drive Noblesville, IN 46060 12476 Deerview Drive Noblesville, IN 46060 12476 Deerview Drive Noblesville, IN 46060 12476 Deerview Drive Noblesville, IN 46060 12476 Deerview Drive Noblesville, IN 46060 12476 Deerview Drive Noblesville, IN 46060 12476 Deerview Drive Noblesville, IN 46060 12476 Deerview Drive Noblesville, IN 46060 12476 Deerview Drive Noblesville, IN 46060 12476 Deerview Drive Noblesville, IN 46060 12476 Deerview Drive Noblesville, IN 46060 12476 Deerview Drive Noblesville, IN 46060 12476 Deerview Drive Noblesville, IN 46060 12476 Deerview Drive Noblesville, IN 46060 12476 Deerview Drive Noblesville, IN 46060 12476 Deerview Drive Noblesville, IN 46060 12476 Deerview Drive Noblesville, IN 46060 12476 Deerview Drive Noblesville, IN 46060 12476 Deerview Drive Noblesville, IN 46060 12476 Deerview Drive Noblesville, IN 46060 12476 Deerview Drive Noblesville, IN 46060 12476 Deerview Drive Noblesville, IN 46060 12476 Deerview Drive Noblesville, IN 46060 View All Photos

$324,900

| Active

12476 Deerview Drive

Noblesville, IN 46060

1,730
Square Feet
3
Beds
2
Baths
0.13
Acres
3
Days on Market
MBR22120992
MLS#
House
Structure
Residential
Zone
Contact
Listing OfficeF.C. Tucker Company

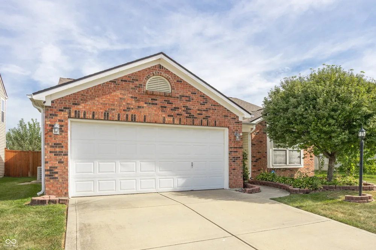
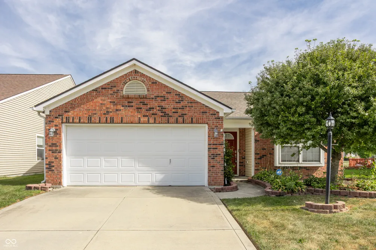
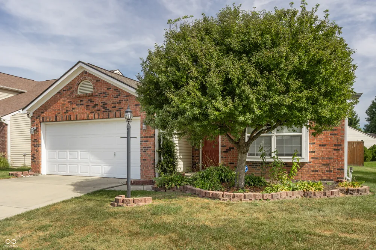
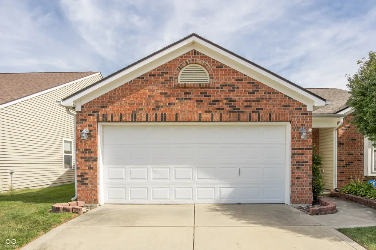
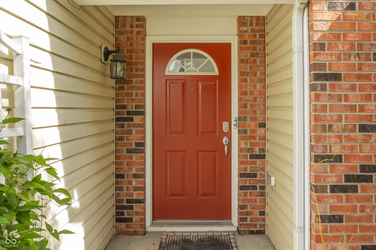
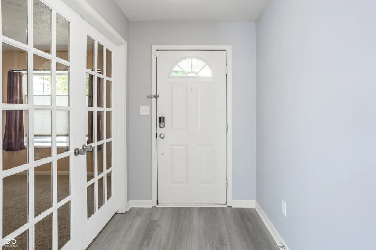
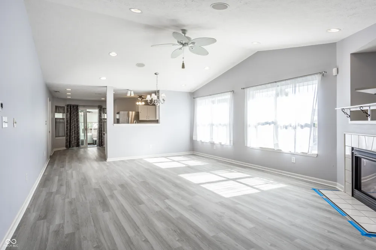
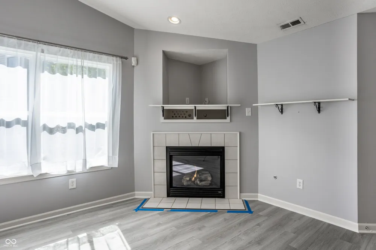
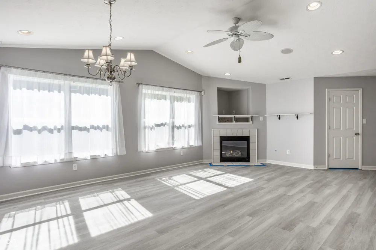
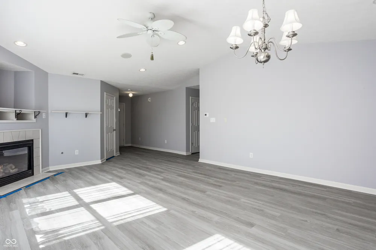
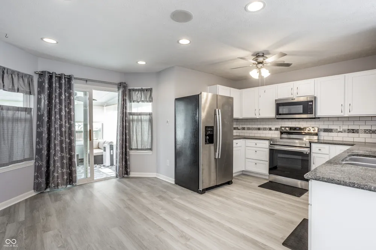
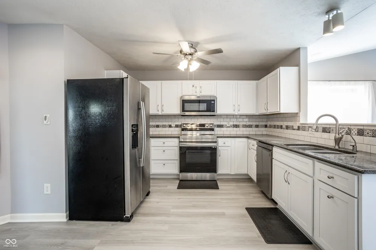
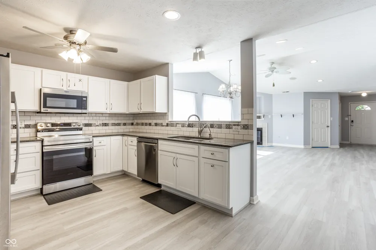
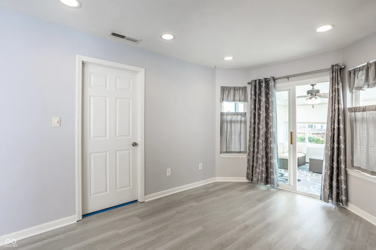
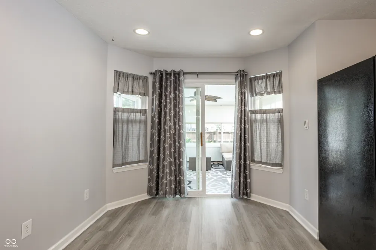
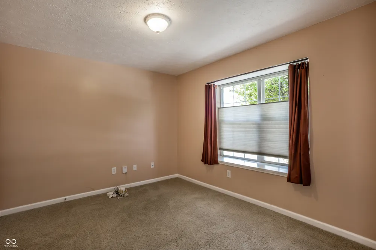
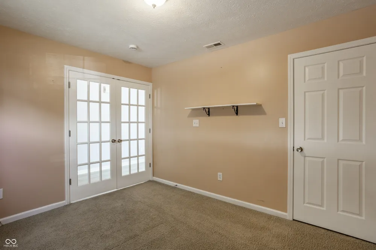
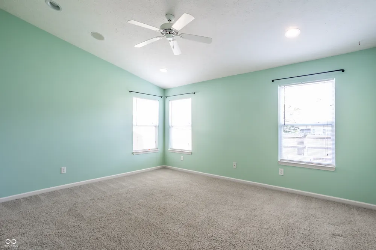
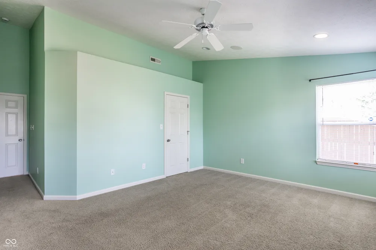
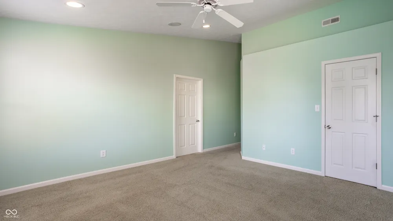
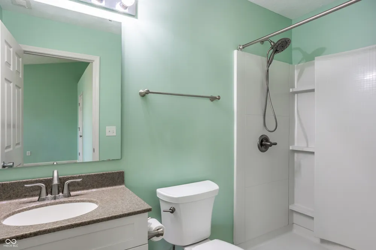
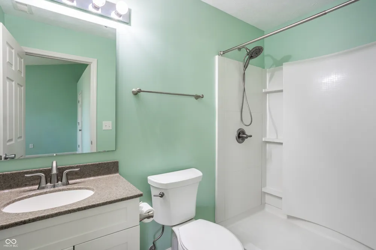
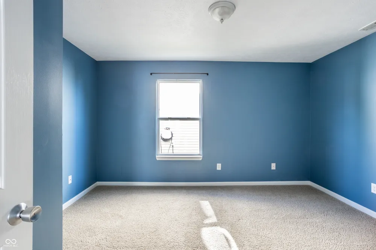
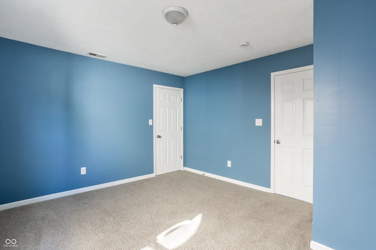
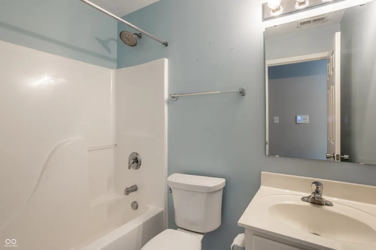
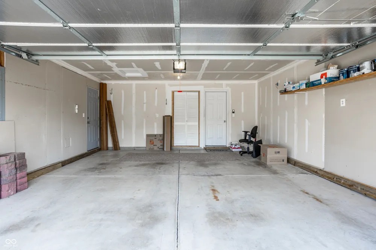
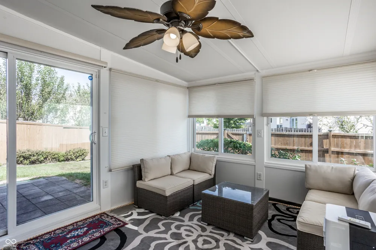
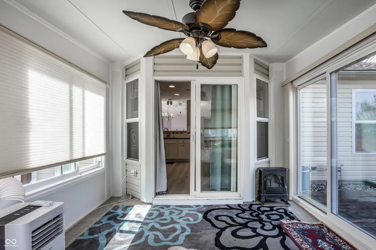
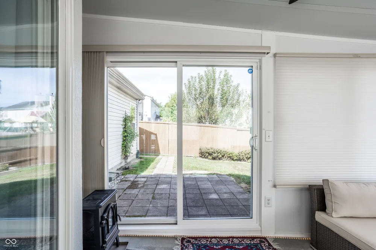
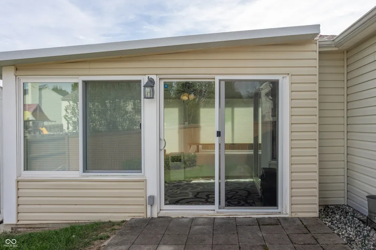
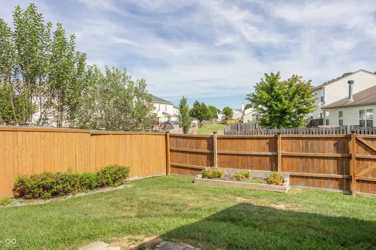
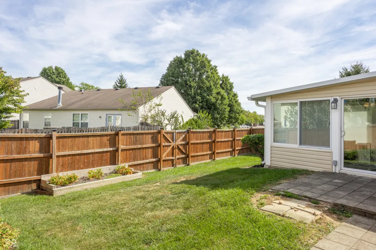
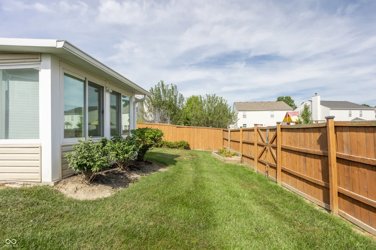
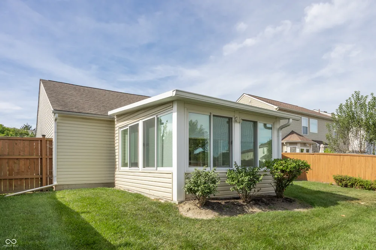
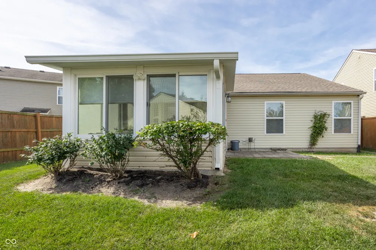
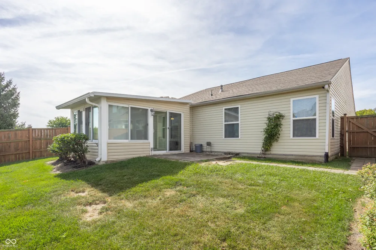
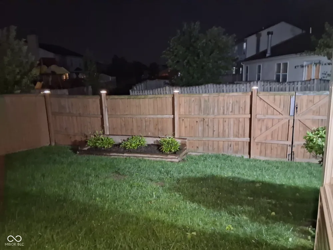
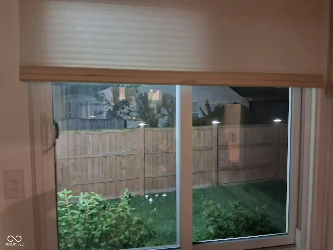
Discover the charm of single-story living at 12476 Deerview DR, Noblesville, IN. This inviting former builder model single family residence offers 1730 square feet of thoughtfully designed living space on a generous 5663 square foot lot, presenting an opportunity for a balanced lifestyle. Assessor sq.footage doesn't include recently added sunroom. With three bedrooms, this home provides comfortable private spaces. The two full bathrooms offer convenience and functionality for daily routines. This single-story home simplifies daily living and offers effortless accessibility. Imagine the possibilities and schedule your private viewing of this exceptional Noblesville residence today. You'll love the 2019, added sunroom (Champion transferrable warranty), the gorgeous upgraded kitchen, 2023, new soft close cabinets, quartz counter tops, back splash, new SS appliances, reverse osmosis water system, and garbage disposer. Master bath upgrade, 2018, new roof (w/warranty),2019. In addition note the sprinkler system for your lawn, privacy fenced backyard, fully finished garage, and automated blinds in the sunroom. You'll just have to see it to appreciate everything yourself.

Property Details
Interior
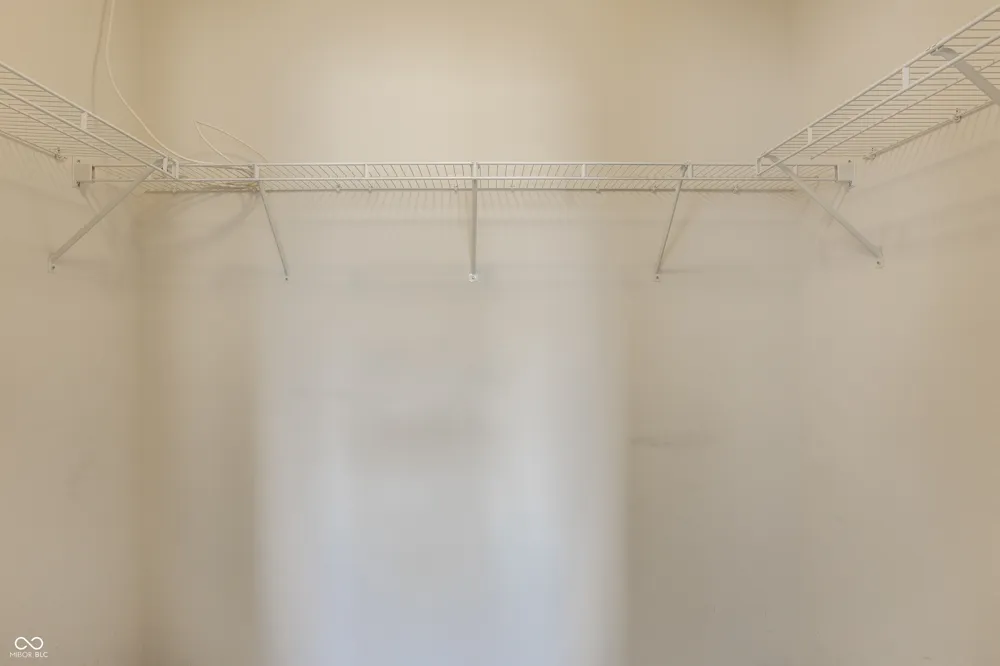
Cathedral Ceiling(s), Vaulted Ceiling(s), Entrance Foyer, Eat-in Kitchen, Smart Thermostat, Walk-In Closet(s), Wood Work Painted
Cooling
Central Air, Wall Unit(s)
Heating
Natural Gas, Wall Furnace
Cooling Features
Central Air, Wall Unit(s)
Bedrooms
3
Bathrooms
2.0
Full Baths
2
Lot Features
Curbs, Sidewalks, Storm Sewer, Trees-Small (Under 20 Ft)
Lot Description
Curbs, Sidewalks, Storm Sewer, Trees-Small (Under 20 Ft)
Exterior Materials
Sprinkler System
Acres
0.13
Square Feet
1730.0
Parking Features
Attached
Parking
1
Parking Spaces
2.0
Parking Type
Garage
Parking Garage Spaces
2.0
Property Type
Purchase
Year Built
2004
Foundation
Slab
Utility Source
Public
Utility Features
Cable Connected, Electricity Connected, Natural Gas Connected, Water Connected
Appliances
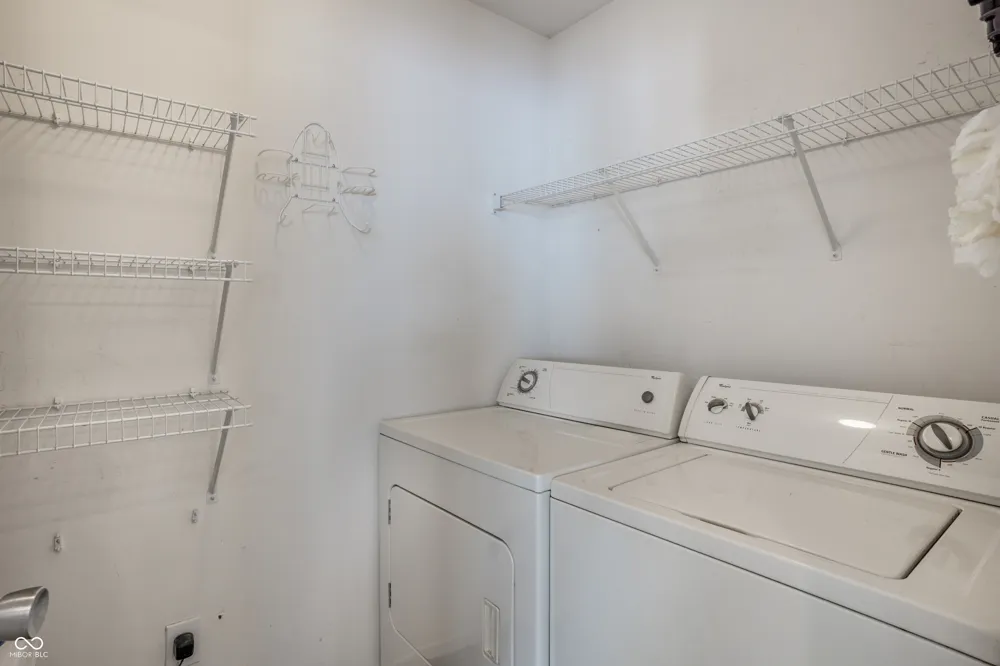
Dishwasher, Dryer, Disposal, Gas Water Heater, Microwave, Electric Oven, Refrigerator, Washer
Subdivision
Meadows Of Shelbourne
School District
Hamilton Southeastern Schools
Elementary School
Deer Creek Elementary
High School
Hamilton Southeastern HS
County
Hamilton
Region
Noblesville
Original List Price
$324,900
Days on Market (Cumulative)
3
HOA
1
HOA Fees
360.0
MLS #
22120992
Location
Legal

IDX information is provided exclusively for personal, non-commercial use, and may not be used for any purpose other than to identify prospective properties consumers may be interested in purchasing. Information is deemed reliable but not guaranteed.

Provided By
Listed by Janet Richardson (#MBR21584)
Listing Office: F.C. Tucker Company (#MBRTUCK10)

Hilary Casstevens Have a question about this home?

Interested in Purchasing 12476 Deerview Drive?

Get an estimate on monthly payments on this property.
$
years
Down Payment
$
%
Interest Rate
%
Tax Rate
%
$
$annually
$monthly
Estimated Monthly Payment
$0.00
Loan Amount
$0.00