IDX information is provided exclusively for personal, non-commercial use, and may not be used for any purpose other than to identify prospective properties consumers may be interested in purchasing. Information is deemed reliable but not guaranteed.
 View All Photos
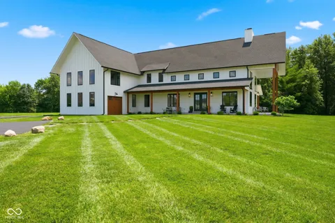
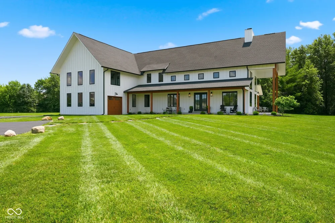
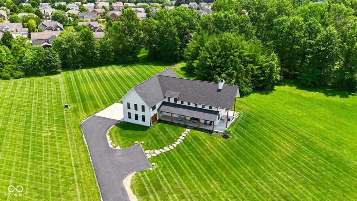
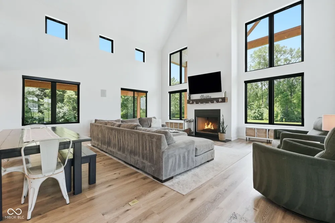
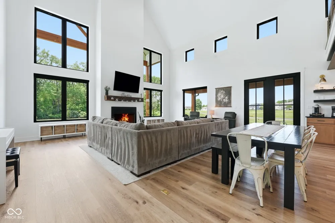
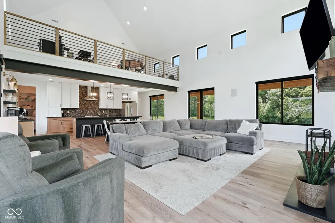
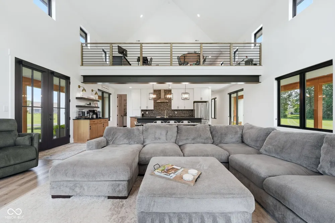
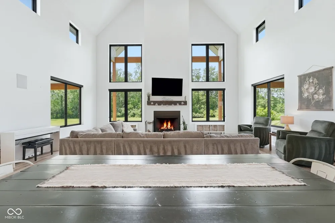
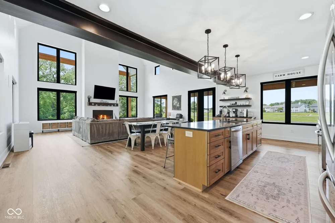
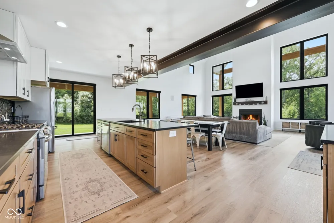
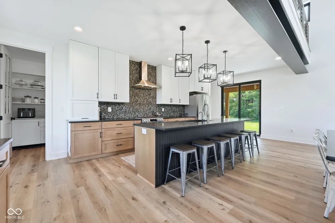
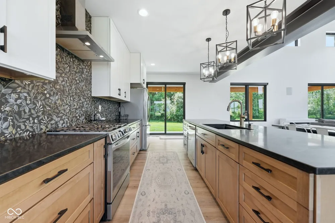
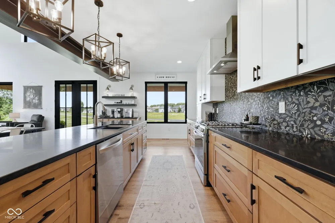
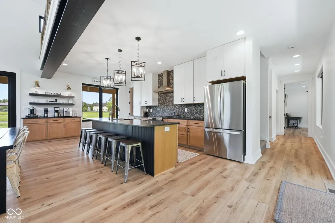
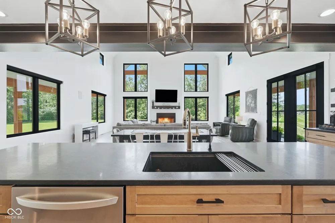
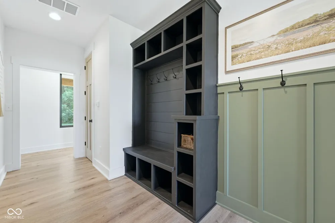
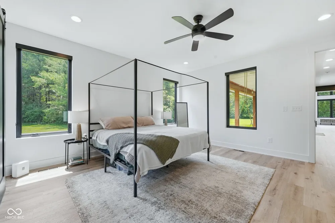
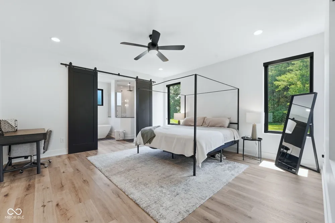
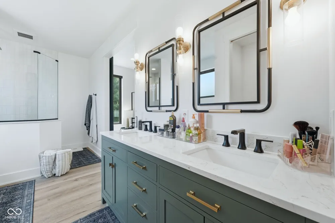
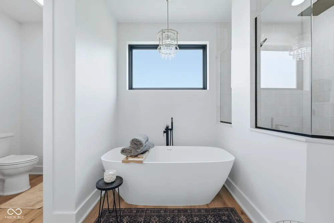
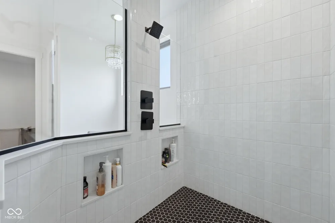
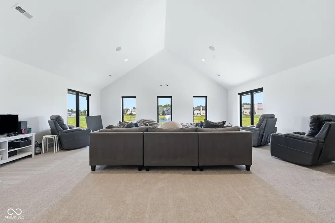
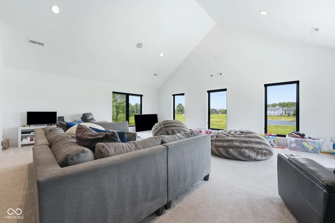
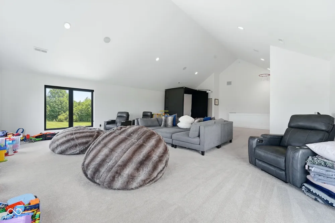
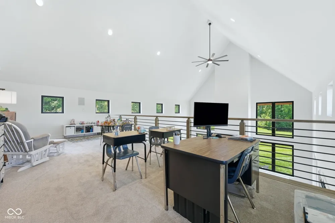
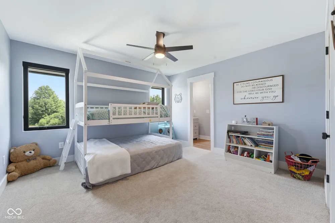
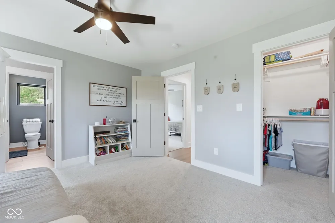
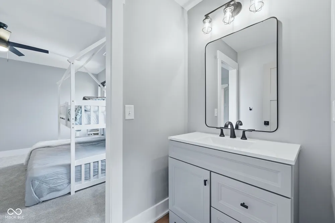

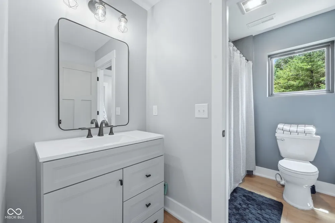
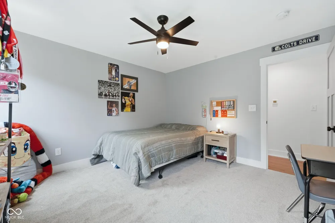
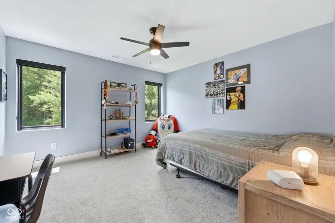
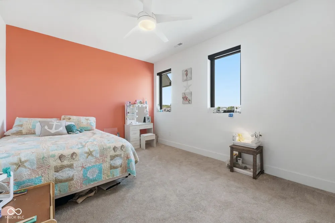
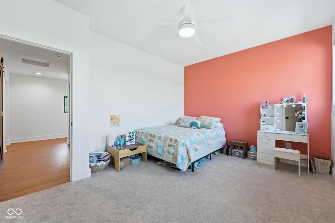
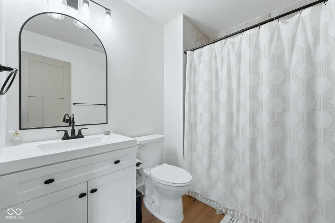
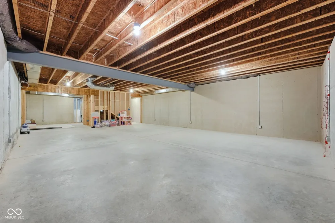
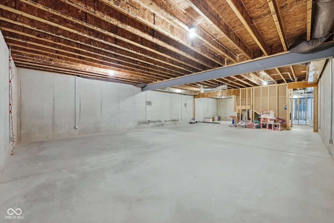
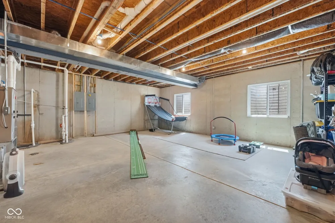
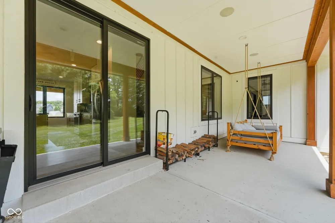
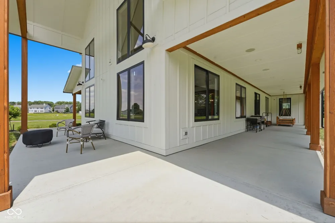
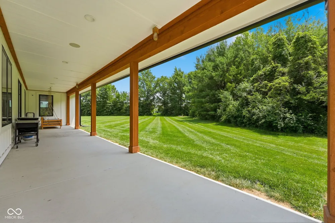
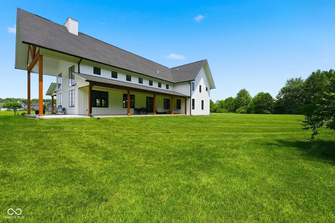
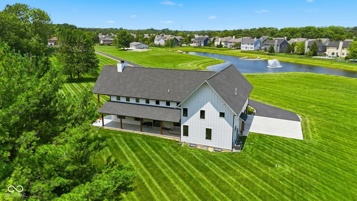
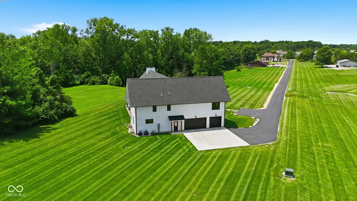
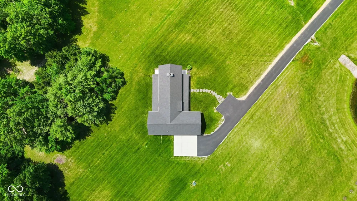
Get the space and privacy of country living without leaving Fishers. Set on 2.3 acres, this modern farmhouse by Gilliatte General Contractors gives you room to spread out while keeping everything Fishers has to offer close by. Inside, the two-story living room is filled with natural light from walls of windows and centered around a wood-burning fireplace. The eat-in kitchen opens to the dining and living areas, with a butler's pantry tucked just off the kitchen. The main-level primary suite includes a large walk-in closet and bath with double sinks, walk-in shower, and garden tub, with the laundry room conveniently outside the suite. Upstairs, two bedrooms share a Jack-and-Jill bath; each bedroom has a generous walk-in closet, and the loft overlooks the living room below. A second staircase leads to the 950 sq ft flex space. Use it as a family room, game room, home office, gym, and more! There's even more room to grow in the basement with 9' ceilings, plumbing for a full bath, and egress windows for two future bedrooms. Dual HVAC, whole-home audio, water softener, and purification systems are already in place. Outside, the covered front porch wraps around to the patio, giving you plenty of space to sit back and enjoy the acreage. Privacy, space, and a little taste of rural living, all right in the heart of Fishers.
IDX information is provided exclusively for personal, non-commercial use, and may not be used for any purpose other than to identify prospective properties consumers may be interested in purchasing. Information is deemed reliable but not guaranteed.
Provided By
Listed by Sara Berry (#MBR42082)
Listing Office: eXp Realty LLC (#MBREXPL16)
Get an estimate on monthly payments on this property.