(317) 513-8929 hc@hilarycasstevens.com EPIQUE REALTY
Traffic Dashboard
Home
  • Search
    • Local Properties
    • Featured Properties
    • Home Valuation
  • Selling
  • Buying
  • Communities
    • Anderson
    • Fishers
    • Middletown
    • Noblesville
    • Pendleton
    • Muncie
  • About
    • Meet Hilary
    • Testimonials
  • Contact
Traffic Dashboard
Hilary Casstevens
(317) 513-8929 hc@hilarycasstevens.com
  • Hilary Casstevens
    501 Pennsylvania Parkway Suite 195
    Indianapolis, IN 46280
    (317) 513-8929
    hc@hilarycasstevens.com
Company
  • Home
  • About
  • Testimonials
  • Contact
Services
  • Buying
  • Selling
  • Home Valuation
  • Mortgage Calculator
Explore
  • Property Search
  • Featured Properties
  • Communities
Legal
  • Privacy
  • Terms
  • DMCA
  • Accessibility
  • Fair Housing
Account
  • Dashboard
  • Logout
  • Login
Hilary Casstevens - Footer Logo
©2026 EPIQUE REALTY. All rights reserved.
Website built by CloseHack.
Metropolitan Indianapolis Board of Realtors

IDX information is provided exclusively for personal, non-commercial use, and may not be used for any purpose other than to identify prospective properties consumers may be interested in purchasing. Information is deemed reliable but not guaranteed.
Return
  • Purchase+1 more
  • House+4 more
  • $5K-$2.5M
  • Bed/Bath
  • Size
  • Dates
  • Filters
  • Amenities
  • Save
Listings
No results
Sort
Home / Fishers / 12135 Ashland Drive
12135 Ashland Drive Fishers, IN 46037 12135 Ashland Drive Fishers, IN 46037 12135 Ashland Drive Fishers, IN 46037 12135 Ashland Drive Fishers, IN 46037 12135 Ashland Drive Fishers, IN 46037 12135 Ashland Drive Fishers, IN 46037 12135 Ashland Drive Fishers, IN 46037 12135 Ashland Drive Fishers, IN 46037 12135 Ashland Drive Fishers, IN 46037 12135 Ashland Drive Fishers, IN 46037 12135 Ashland Drive Fishers, IN 46037 12135 Ashland Drive Fishers, IN 46037 12135 Ashland Drive Fishers, IN 46037 12135 Ashland Drive Fishers, IN 46037 12135 Ashland Drive Fishers, IN 46037 12135 Ashland Drive Fishers, IN 46037 12135 Ashland Drive Fishers, IN 46037 12135 Ashland Drive Fishers, IN 46037 12135 Ashland Drive Fishers, IN 46037 12135 Ashland Drive Fishers, IN 46037 12135 Ashland Drive Fishers, IN 46037 12135 Ashland Drive Fishers, IN 46037 12135 Ashland Drive Fishers, IN 46037 12135 Ashland Drive Fishers, IN 46037 12135 Ashland Drive Fishers, IN 46037 12135 Ashland Drive Fishers, IN 46037 12135 Ashland Drive Fishers, IN 46037 12135 Ashland Drive Fishers, IN 46037 12135 Ashland Drive Fishers, IN 46037 12135 Ashland Drive Fishers, IN 46037 12135 Ashland Drive Fishers, IN 46037 12135 Ashland Drive Fishers, IN 46037 12135 Ashland Drive Fishers, IN 46037 12135 Ashland Drive Fishers, IN 46037 12135 Ashland Drive Fishers, IN 46037 12135 Ashland Drive Fishers, IN 46037 12135 Ashland Drive Fishers, IN 46037 12135 Ashland Drive Fishers, IN 46037 12135 Ashland Drive Fishers, IN 46037 12135 Ashland Drive Fishers, IN 46037 12135 Ashland Drive Fishers, IN 46037 View All Photos

$635,000

| Active

12135 Ashland Drive

Fishers, IN 46037

4,343
Square Feet
4
Beds
2.5
Baths
0.23
Acres
11
Days on Market
MBR22119242
MLS#
House
Structure
Residential
Zone
Contact
Listing OfficeBerkshire Hathaway Home

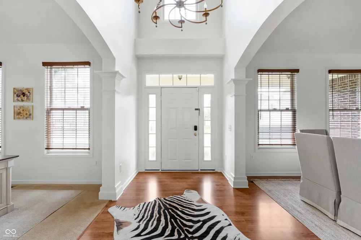
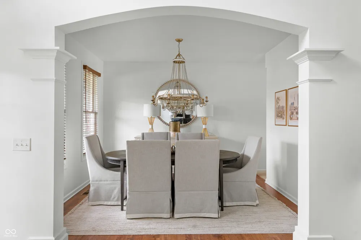
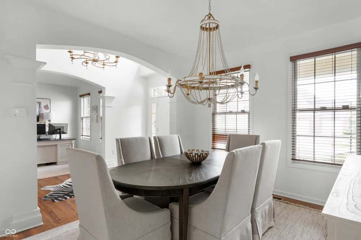
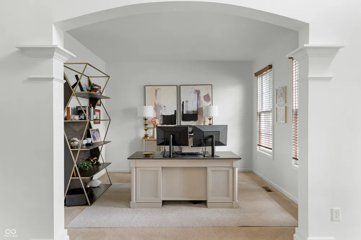
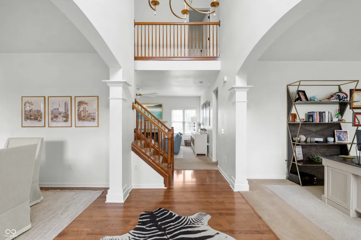
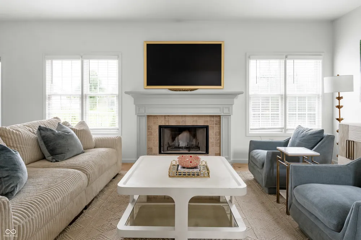
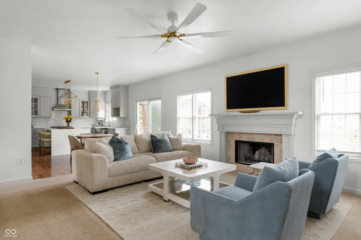
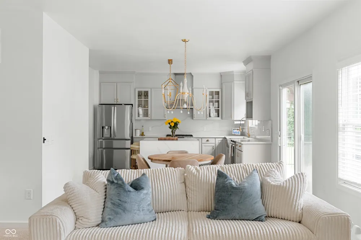
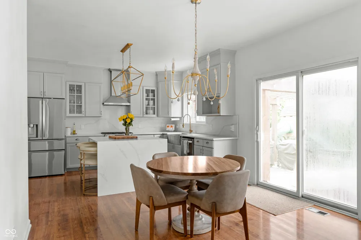
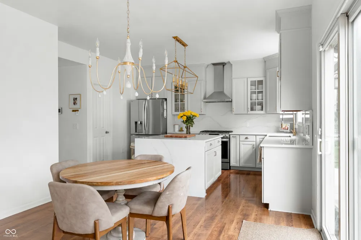
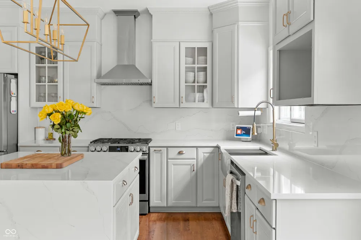
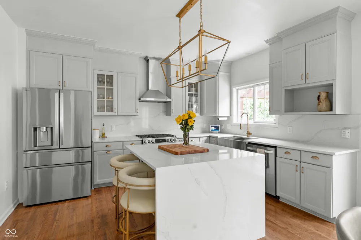
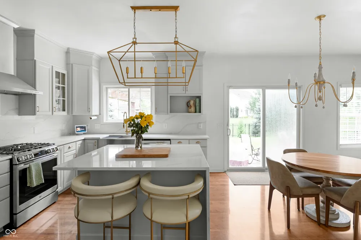
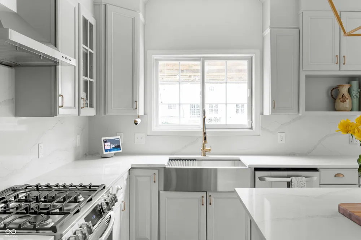
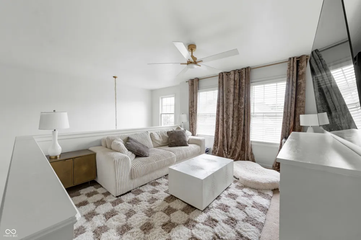
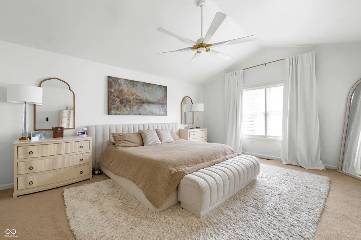
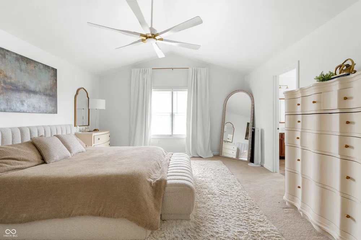
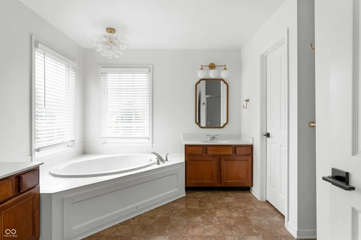
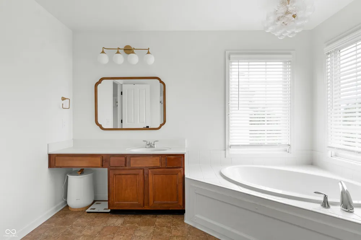
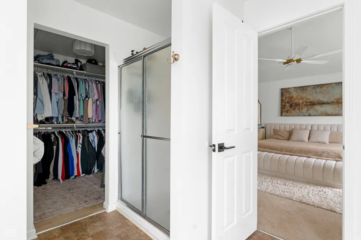
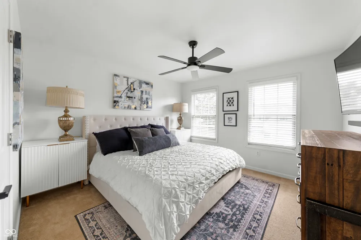
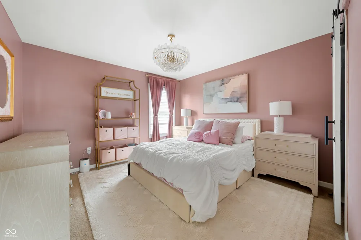
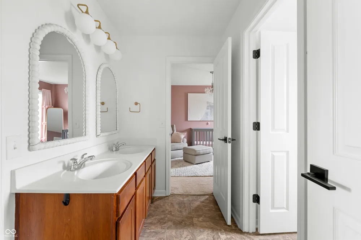
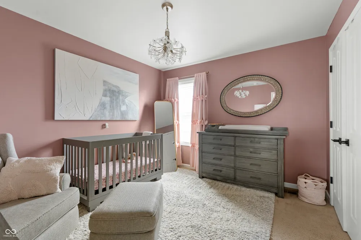
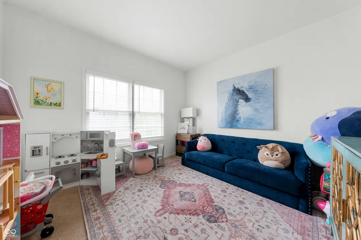
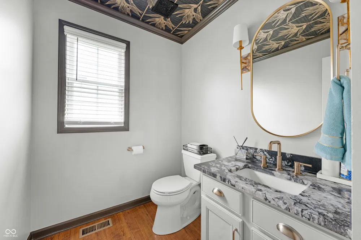
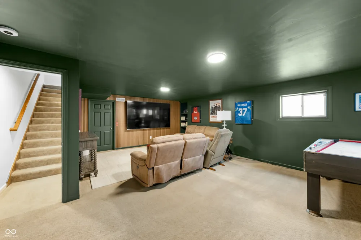
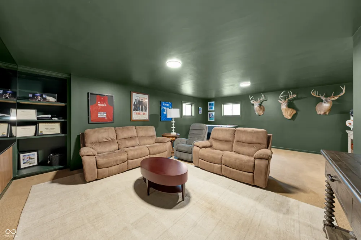
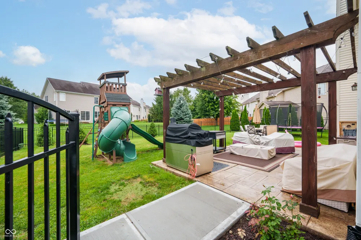
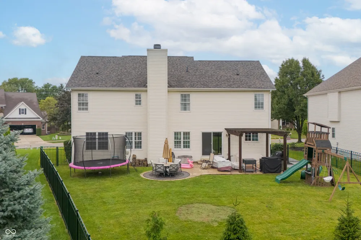
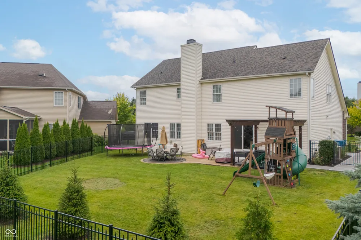
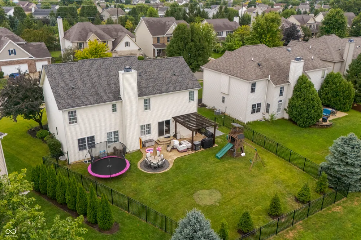
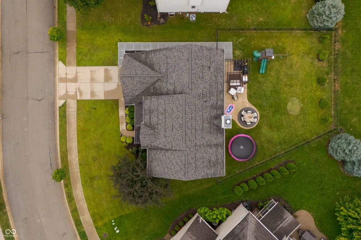
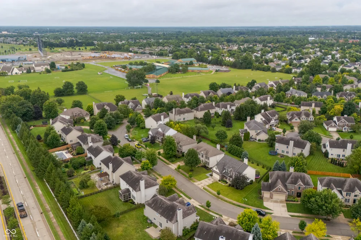
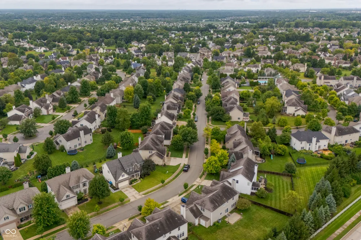
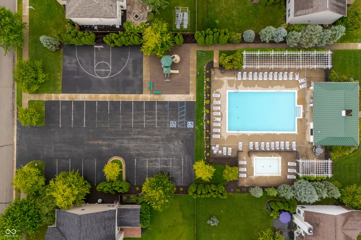
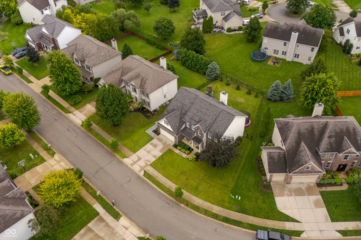
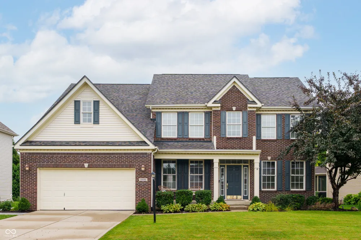
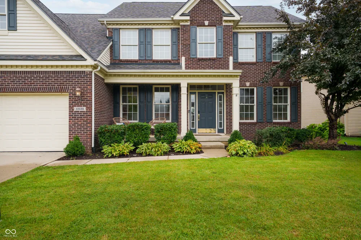
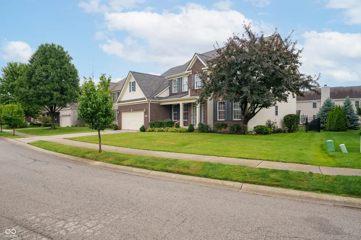
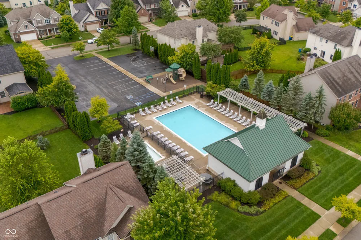
Refined updates meet an easy Fishers location in Reserve at Oak Hall, with 12135 Ashland Dr set in Fall Creek Township and minutes from everyday conveniences. This 3 bed, 2.5 bath home offers over 3,500 sq ft with a polished main level, a finished basement, and a thoughtful mix of 2024, 2025, and 2026 improvements. The kitchen features quartz countertops, new backsplash, new appliances, a new sink, garbage disposal, and a butler's pantry, creating a clean, elevated center for daily living and entertaining. Major updates include a new roof, fresh interior paint, new light fixtures, new security system, new HVAC, furnace, humidifier, water softener, filtration system, AT&T Fiber, and most electrical rewired. Interior details include an updated main-level bath with new wallpaper, countertop, and custom sconces, plus new laundry room cabinetry, garage cabinetry, tinted windows, and numerous interior updates throughout. Outdoor improvements include a new fence, new landscaping and sidewalk, and a leveled back patio. The location is about 10 minutes from downtown Fishers for dining and the farmers market, and about 7 minutes from Hamilton Town Center for shopping and dining. HOA dues are $215 per quarter and include access to the pool, basketball court, picnic area, playground, park, and snow removal.

Property Details
Interior
Attic Access, Cathedral Ceiling(s), Kitchen Island, Entrance Foyer, Pantry, Walk-In Closet(s), Wood Work Painted
Fireplaces
1
Cooling
Central Air
Heating
Forced Air, Natural Gas
Cooling Features
Central Air
Bedrooms
4
Bathrooms
2.5
Full Baths
2
Half Baths
1
Lot Features
Sidewalks, Street Lights, Mature Trees, Trees-Small (Under 20 Ft)
Lot Description
Sidewalks, Street Lights, Mature Trees, Trees-Small (Under 20 Ft)
Exterior Materials
Fire Pit, Playset
Acres
0.23
Square Feet
4343.0
Parking Features
Attached
Parking
1
Parking Spaces
2.0
Parking Type
Garage
Parking Garage Spaces
2.0
Property Type
Purchase
Basement
1
Basement Description
Finished
Basement Finished
1
Year Built
2006
Foundation
Concrete Perimeter
Utility Source
Public
Appliances
Dishwasher, Dryer, Disposal, Gas Water Heater, MicroHood, Electric Oven, Refrigerator, Washer, Water Purifier, Water Softener Ow
Subdivision
Reserve At Oak Hall
School District
Hamilton Southeastern Schools
Elementary School
Brooks School Elementary
Middle School
Fall Creek Junior High
High School
Hamilton Southeastern HS
County
Hamilton
Region
Fishers
Original List Price
$635,000
Days on Market (Cumulative)
11
HOA
1
HOA Fees
215.0
MLS #
22119242
Location
Legal

IDX information is provided exclusively for personal, non-commercial use, and may not be used for any purpose other than to identify prospective properties consumers may be interested in purchasing. Information is deemed reliable but not guaranteed.
Provided By
Listed by Nicholas Ireland (#MBR49327)
Listing Office: Berkshire Hathaway Home (#MBRBHHS12)

Hilary Casstevens Have a question about this home?

Interested in Purchasing 12135 Ashland Drive?

Get an estimate on monthly payments on this property.
$
years
Down Payment
$
%
Interest Rate
%
Tax Rate
%
$
$annually
$monthly
Estimated Monthly Payment
$0.00
Loan Amount
$0.00