(317) 513-8929 hc@hilarycasstevens.com EPIQUE REALTY
Traffic Dashboard
Home
  • Search
    • Local Properties
    • Featured Properties
    • Home Valuation
  • Selling
  • Buying
  • Communities
    • Anderson
    • Fishers
    • Middletown
    • Noblesville
    • Pendleton
    • Muncie
  • About
    • Meet Hilary
    • Testimonials
  • Contact
Traffic Dashboard
Hilary Casstevens
(317) 513-8929 hc@hilarycasstevens.com
  • Hilary Casstevens
    501 Pennsylvania Parkway Suite 195
    Indianapolis, IN 46280
    (317) 513-8929
    hc@hilarycasstevens.com
Company
  • Home
  • About
  • Testimonials
  • Contact
Services
  • Buying
  • Selling
  • Home Valuation
  • Mortgage Calculator
Explore
  • Property Search
  • Featured Properties
  • Communities
Legal
  • Privacy
  • Terms
  • DMCA
  • Accessibility
  • Fair Housing
Account
  • Dashboard
  • Logout
  • Login
Hilary Casstevens - Footer Logo
©2026 EPIQUE REALTY. All rights reserved.
Website built by CloseHack.
Metropolitan Indianapolis Board of Realtors

IDX information is provided exclusively for personal, non-commercial use, and may not be used for any purpose other than to identify prospective properties consumers may be interested in purchasing. Information is deemed reliable but not guaranteed.
Return
  • Purchase+1 more
  • House+4 more
  • $5K-$2.5M
  • Bed/Bath
  • Size
  • Dates
  • Filters
  • Amenities
  • Save
Listings
No results
Sort
Home / Shelbyville / 1183 Aster Drive
1183 Aster Drive Shelbyville, IN 46176 1183 Aster Drive Shelbyville, IN 46176 1183 Aster Drive Shelbyville, IN 46176 1183 Aster Drive Shelbyville, IN 46176 1183 Aster Drive Shelbyville, IN 46176 1183 Aster Drive Shelbyville, IN 46176 1183 Aster Drive Shelbyville, IN 46176 1183 Aster Drive Shelbyville, IN 46176 1183 Aster Drive Shelbyville, IN 46176 1183 Aster Drive Shelbyville, IN 46176 1183 Aster Drive Shelbyville, IN 46176 1183 Aster Drive Shelbyville, IN 46176 1183 Aster Drive Shelbyville, IN 46176 1183 Aster Drive Shelbyville, IN 46176 1183 Aster Drive Shelbyville, IN 46176 1183 Aster Drive Shelbyville, IN 46176 1183 Aster Drive Shelbyville, IN 46176 1183 Aster Drive Shelbyville, IN 46176 1183 Aster Drive Shelbyville, IN 46176 1183 Aster Drive Shelbyville, IN 46176 1183 Aster Drive Shelbyville, IN 46176 1183 Aster Drive Shelbyville, IN 46176 1183 Aster Drive Shelbyville, IN 46176 1183 Aster Drive Shelbyville, IN 46176 1183 Aster Drive Shelbyville, IN 46176 1183 Aster Drive Shelbyville, IN 46176 1183 Aster Drive Shelbyville, IN 46176 1183 Aster Drive Shelbyville, IN 46176 1183 Aster Drive Shelbyville, IN 46176 1183 Aster Drive Shelbyville, IN 46176 1183 Aster Drive Shelbyville, IN 46176 1183 Aster Drive Shelbyville, IN 46176 1183 Aster Drive Shelbyville, IN 46176 1183 Aster Drive Shelbyville, IN 46176 1183 Aster Drive Shelbyville, IN 46176 1183 Aster Drive Shelbyville, IN 46176 1183 Aster Drive Shelbyville, IN 46176 1183 Aster Drive Shelbyville, IN 46176 1183 Aster Drive Shelbyville, IN 46176 1183 Aster Drive Shelbyville, IN 46176 1183 Aster Drive Shelbyville, IN 46176 1183 Aster Drive Shelbyville, IN 46176 1183 Aster Drive Shelbyville, IN 46176 1183 Aster Drive Shelbyville, IN 46176 1183 Aster Drive Shelbyville, IN 46176 1183 Aster Drive Shelbyville, IN 46176 1183 Aster Drive Shelbyville, IN 46176 1183 Aster Drive Shelbyville, IN 46176 1183 Aster Drive Shelbyville, IN 46176 1183 Aster Drive Shelbyville, IN 46176 1183 Aster Drive Shelbyville, IN 46176 1183 Aster Drive Shelbyville, IN 46176 1183 Aster Drive Shelbyville, IN 46176 1183 Aster Drive Shelbyville, IN 46176 1183 Aster Drive Shelbyville, IN 46176 View All Photos

$316,901

| Active

1183 Aster Drive

Shelbyville, IN 46176

2,600
Square Feet
5
Beds
3
Baths
0.19
Acres
18
Days on Market
MBR22119840
MLS#
House
Structure
Residential
Zone
Contact
Listing OfficeDRH Realty of Indiana, LLC

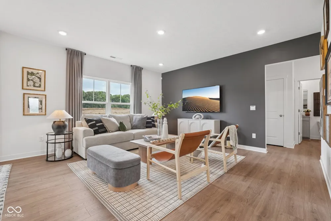
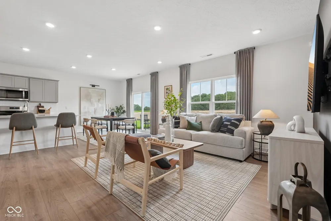
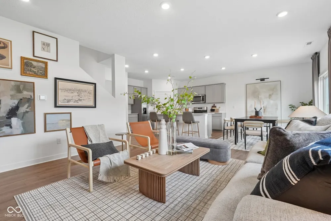
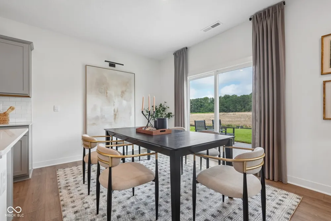
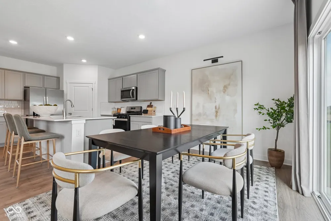
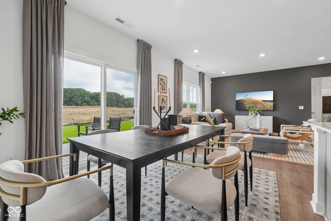
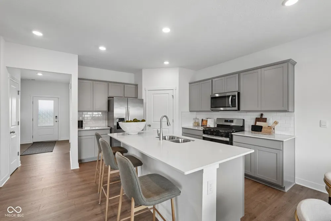
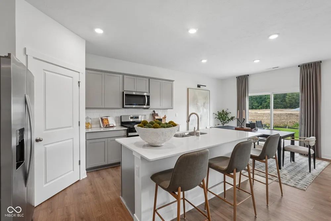
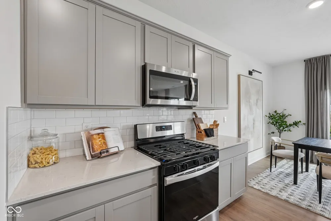
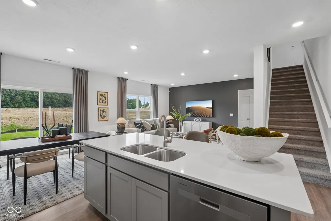
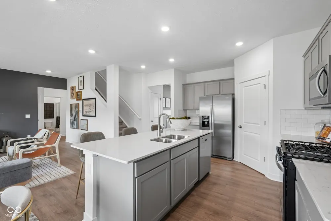
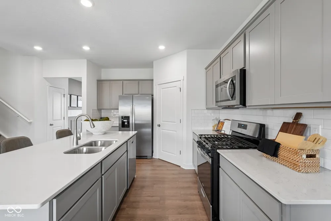
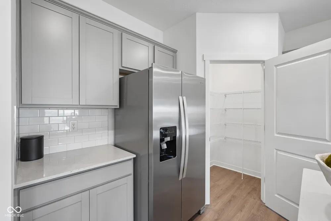
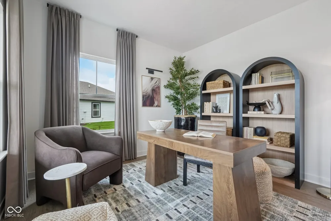
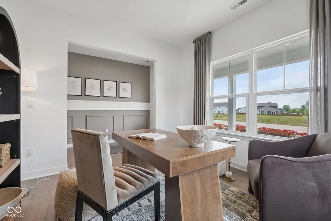
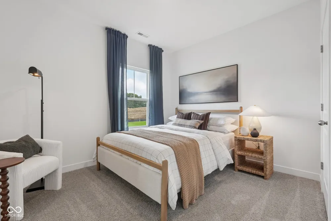
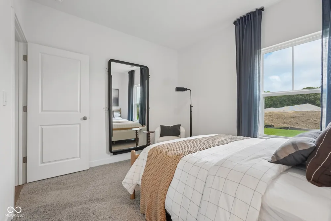
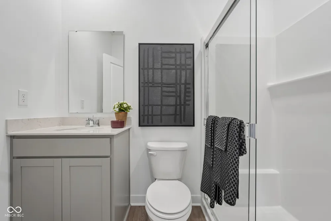
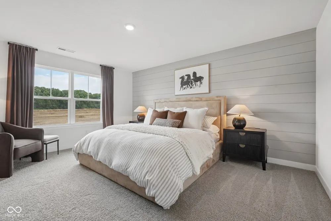
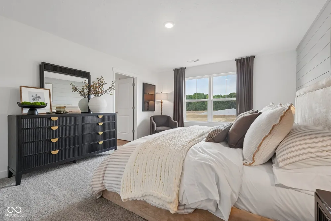
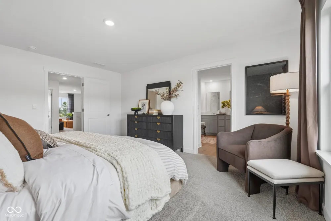
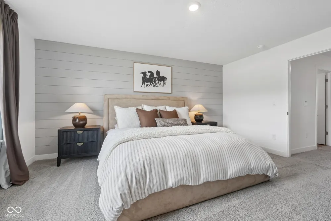
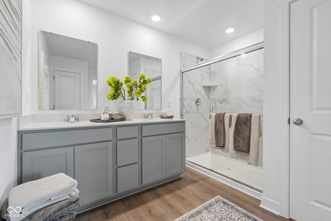
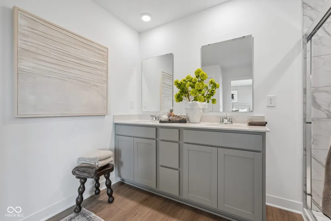
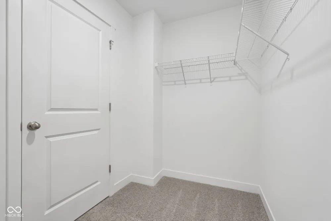
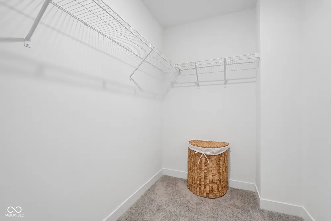
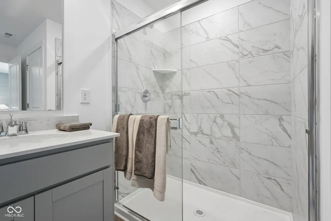
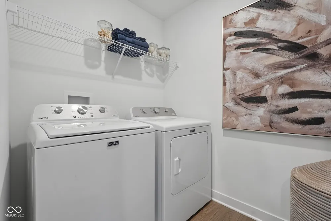
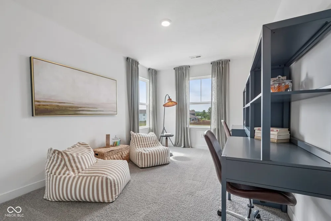
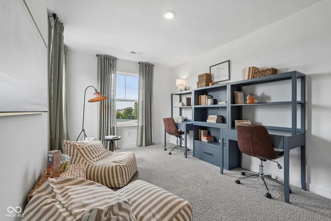
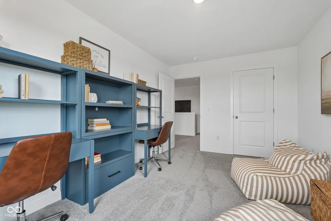
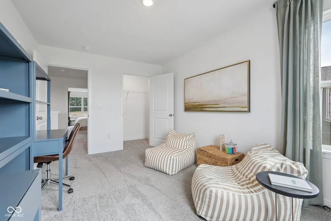
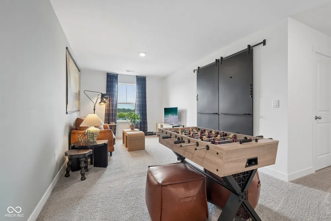
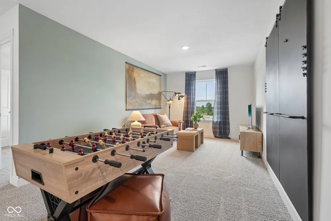
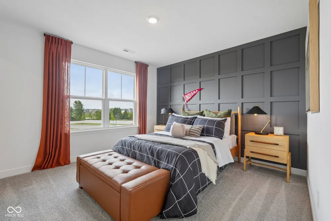
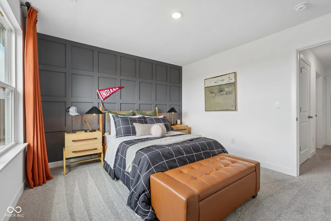
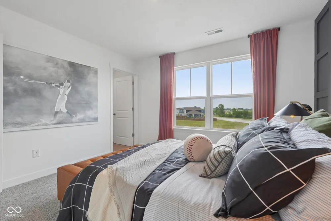
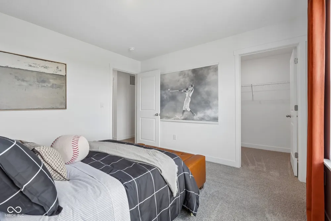
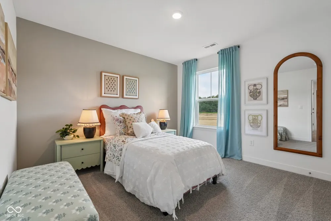
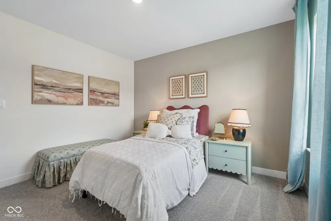
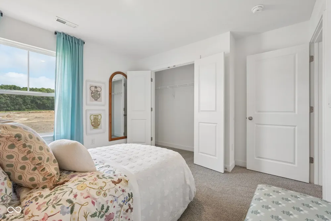
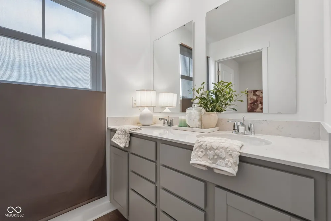
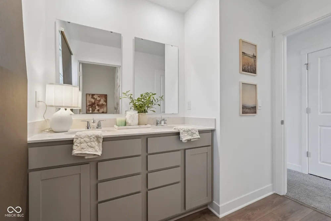
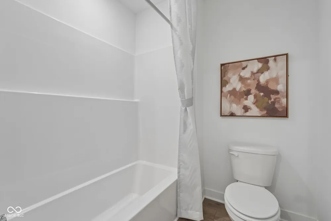
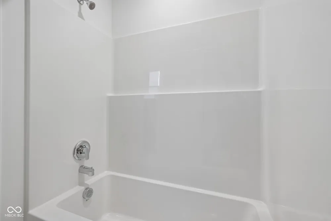
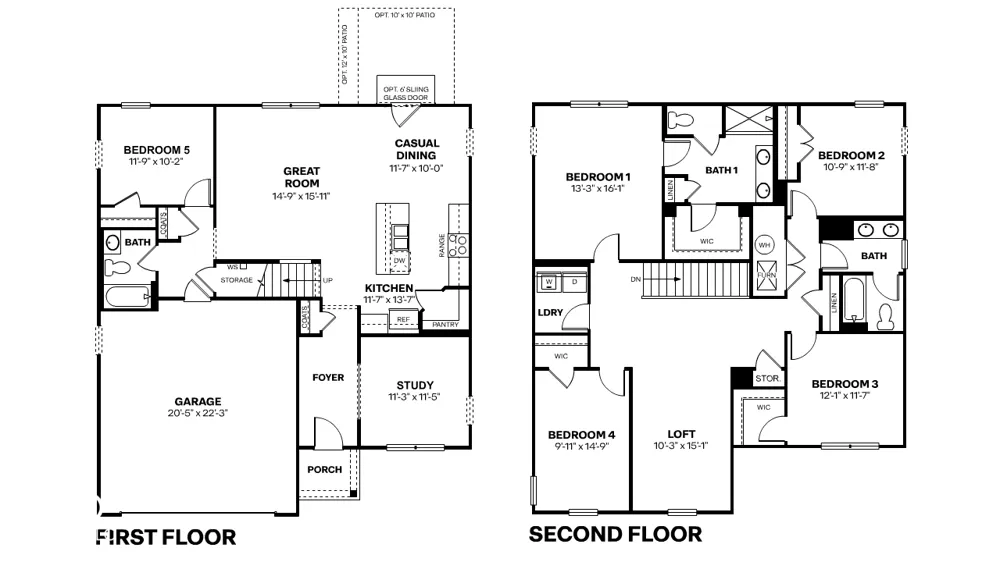
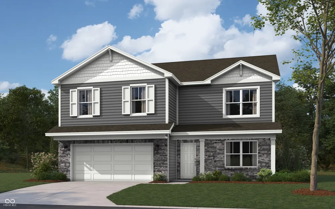
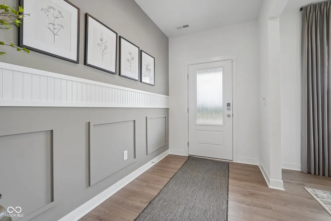
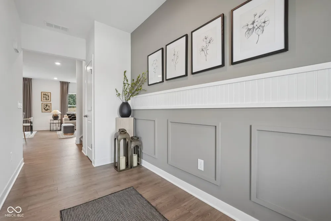
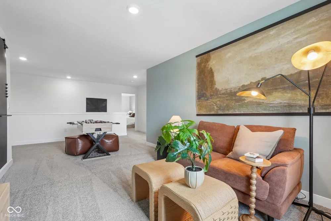
Presenting the Henley floor plan by D.R. Horton, America's Builder. This expansive 5-bedroom, 3-bathroom residence is masterfully designed to provide "space for everyone," blending sophisticated style with the practical needs of a modern, active lifestyle. The main level is defined by its thoughtful versatility. Just off the foyer, a dedicated study offers a quiet sanctuary, perfect for a professional home office or a peaceful library. For those who host frequent visitors, the first floor also features a private guest suite paired with a full bathroom, ensuring comfort and independence for friends or multi-generational family members. At the heart of the home, the open-concept kitchen serves as a stunning centerpiece. Home chefs will fall in love with the crisp white cabinetry, elegant quartz countertops, and a massive center island designed for both meal prep and casual seating. Complete with sleek stainless steel appliances and a large walk-in pantry, this kitchen handles everything from busy school mornings to weekend dinner parties with ease. Upstairs, the home continues to impress with a large bonus room that serves as a second living area-ideal for a media room or play space. The owner's suite is a secluded retreat, featuring a spa-inspired bath with double sinks, a modern walk-in shower, and an expansive walk-in closet. Photos are representative of the plan and vary as built.

Property Details
Interior
Breakfast Bar, High Ceilings, Kitchen Island, Hi-Speed Internet Availbl, Pantry, Smart Thermostat, Walk-In Closet(s), Wood Work
Cooling
Central Air
Heating
Natural Gas
Cooling Features
Central Air
Bedrooms
5
Bathrooms
3.0
Full Baths
3
Acres
0.19
Square Feet
2600.0
Parking Features
Attached
Parking
1
Parking Spaces
2.0
Parking Type
Garage
Parking Garage Spaces
2.0
Property Type
Purchase
Year Built
2026
Foundation
Slab
Utility Source
Public
Appliances
Dishwasher, Electric Water Heater, Disposal, Microwave, Gas Oven, Refrigerator
Subdivision
Summerfield
School District
Shelbyville Central Schools
Elementary School
Thomas A Hendricks Elementary Sch
Middle School
Shelbyville Middle School
High School
Shelbyville Sr High School
County
Shelby
Region
Shelbyville
Original List Price
$316,901
Days on Market (Cumulative)
18
HOA
1
HOA Fees
480.0
MLS #
22119840
Location
Legal

IDX information is provided exclusively for personal, non-commercial use, and may not be used for any purpose other than to identify prospective properties consumers may be interested in purchasing. Information is deemed reliable but not guaranteed.
Provided By
Listed by Frances Williams (#MBR17725)
Listing Office: DRH Realty of Indiana, LLC (#MBRDRRI01)

Hilary Casstevens Have a question about this home?

Interested in Purchasing 1183 Aster Drive?

Get an estimate on monthly payments on this property.
$
years
Down Payment
$
%
Interest Rate
%
Tax Rate
%
$
$annually
$monthly
Estimated Monthly Payment
$0.00
Loan Amount
$0.00