(317) 513-8929 hc@hilarycasstevens.com EPIQUE REALTY
Traffic Dashboard
Home
  • Search
    • Local Properties
    • Featured Properties
    • Home Valuation
  • Selling
  • Buying
  • Communities
    • Anderson
    • Fishers
    • Middletown
    • Noblesville
    • Pendleton
    • Muncie
  • About
    • Meet Hilary
    • Testimonials
  • Contact
Traffic Dashboard
Hilary Casstevens
(317) 513-8929 hc@hilarycasstevens.com
  • Hilary Casstevens
    501 Pennsylvania Parkway Suite 195
    Indianapolis, IN 46280
    (317) 513-8929
    hc@hilarycasstevens.com
Company
  • Home
  • About
  • Testimonials
  • Contact
Services
  • Buying
  • Selling
  • Home Valuation
  • Mortgage Calculator
Explore
  • Property Search
  • Featured Properties
  • Communities
Legal
  • Privacy
  • Terms
  • DMCA
  • Accessibility
  • Fair Housing
Account
  • Dashboard
  • Logout
  • Login
Hilary Casstevens - Footer Logo
©2026 EPIQUE REALTY. All rights reserved.
Website built by CloseHack.
Metropolitan Indianapolis Board of Realtors

IDX information is provided exclusively for personal, non-commercial use, and may not be used for any purpose other than to identify prospective properties consumers may be interested in purchasing. Information is deemed reliable but not guaranteed.
Return
  • Purchase+1 more
  • House+4 more
  • $5K-$2.5M
  • Bed/Bath
  • Size
  • Dates
  • Filters
  • Amenities
  • Save
Listings
No results
Sort
Home / Indianapolis / 1167 Villa Avenue
1167 Villa Avenue Indianapolis, IN 46203 1167 Villa Avenue Indianapolis, IN 46203 1167 Villa Avenue Indianapolis, IN 46203 1167 Villa Avenue Indianapolis, IN 46203 1167 Villa Avenue Indianapolis, IN 46203 1167 Villa Avenue Indianapolis, IN 46203 1167 Villa Avenue Indianapolis, IN 46203 1167 Villa Avenue Indianapolis, IN 46203 1167 Villa Avenue Indianapolis, IN 46203 1167 Villa Avenue Indianapolis, IN 46203 1167 Villa Avenue Indianapolis, IN 46203 1167 Villa Avenue Indianapolis, IN 46203 1167 Villa Avenue Indianapolis, IN 46203 1167 Villa Avenue Indianapolis, IN 46203 1167 Villa Avenue Indianapolis, IN 46203 1167 Villa Avenue Indianapolis, IN 46203 1167 Villa Avenue Indianapolis, IN 46203 1167 Villa Avenue Indianapolis, IN 46203 1167 Villa Avenue Indianapolis, IN 46203 1167 Villa Avenue Indianapolis, IN 46203 1167 Villa Avenue Indianapolis, IN 46203 1167 Villa Avenue Indianapolis, IN 46203 1167 Villa Avenue Indianapolis, IN 46203 1167 Villa Avenue Indianapolis, IN 46203 1167 Villa Avenue Indianapolis, IN 46203 1167 Villa Avenue Indianapolis, IN 46203 1167 Villa Avenue Indianapolis, IN 46203 1167 Villa Avenue Indianapolis, IN 46203 1167 Villa Avenue Indianapolis, IN 46203 1167 Villa Avenue Indianapolis, IN 46203 1167 Villa Avenue Indianapolis, IN 46203 1167 Villa Avenue Indianapolis, IN 46203 1167 Villa Avenue Indianapolis, IN 46203 1167 Villa Avenue Indianapolis, IN 46203 1167 Villa Avenue Indianapolis, IN 46203 1167 Villa Avenue Indianapolis, IN 46203 1167 Villa Avenue Indianapolis, IN 46203 1167 Villa Avenue Indianapolis, IN 46203 1167 Villa Avenue Indianapolis, IN 46203 1167 Villa Avenue Indianapolis, IN 46203 1167 Villa Avenue Indianapolis, IN 46203 1167 Villa Avenue Indianapolis, IN 46203 1167 Villa Avenue Indianapolis, IN 46203 1167 Villa Avenue Indianapolis, IN 46203 1167 Villa Avenue Indianapolis, IN 46203 1167 Villa Avenue Indianapolis, IN 46203 1167 Villa Avenue Indianapolis, IN 46203 1167 Villa Avenue Indianapolis, IN 46203 View All Photos

$499,999

| Active

1167 Villa Avenue

Indianapolis, IN 46203

2,100
Square Feet
3
Beds
3.5
Baths
0.11
Acres
4
Days on Market
MBR22106434
MLS#
House
Structure
Residential
Zone
Contact
Listing OfficeF.C. Tucker Company

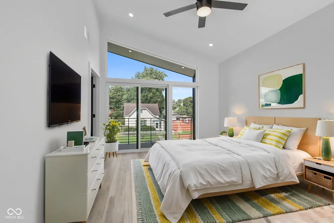
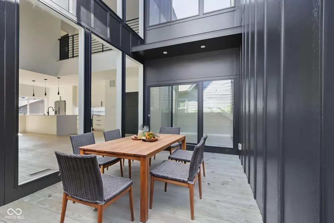
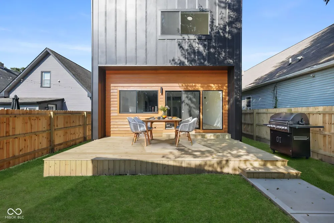
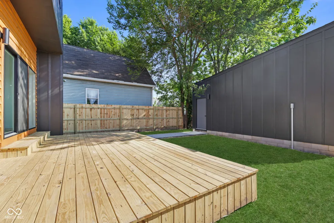
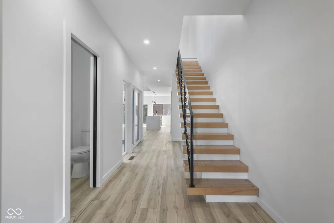
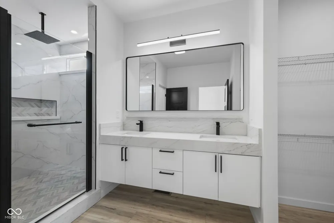
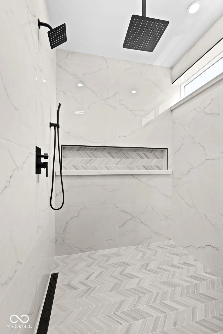
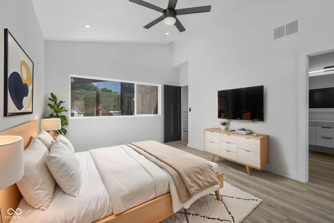
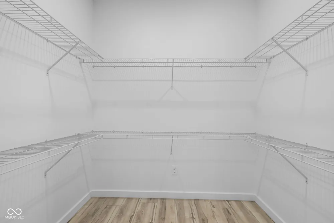
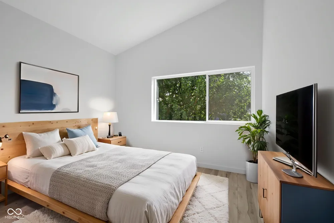
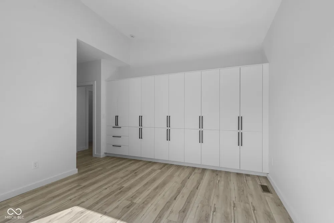
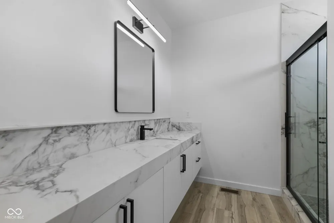
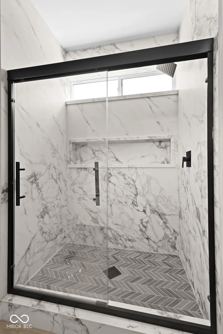
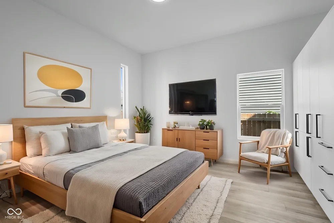
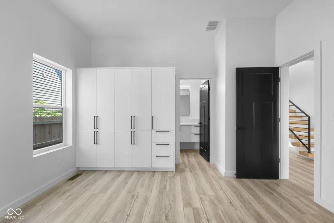
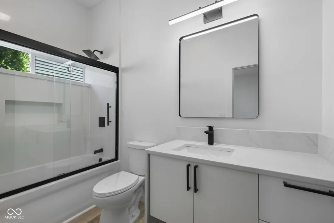
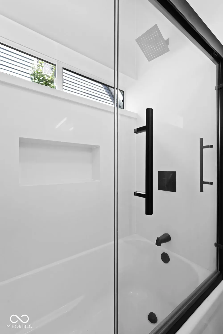
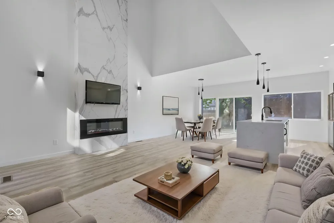
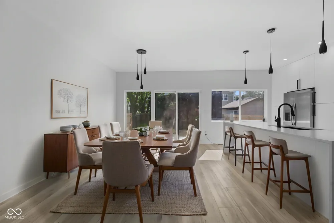
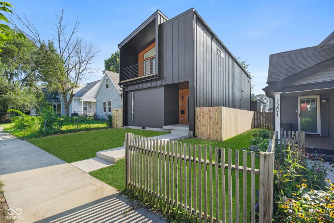
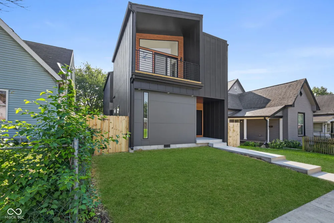
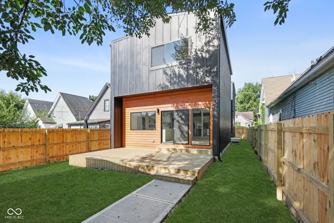
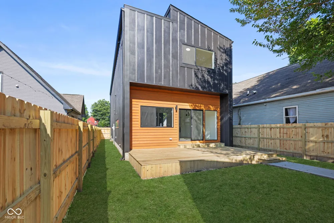
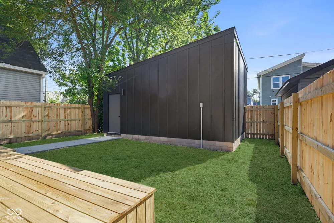
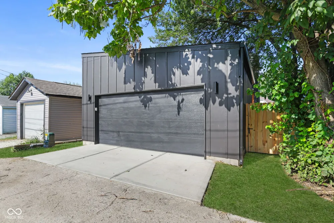
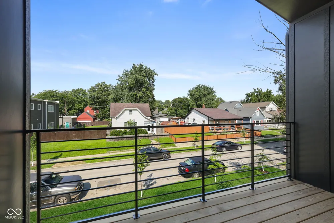
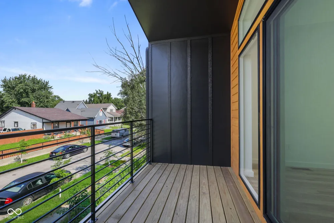
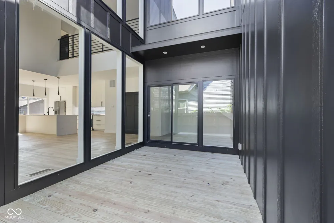
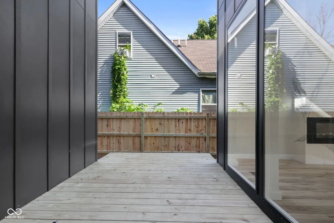
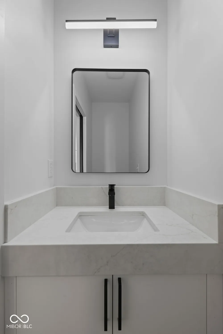
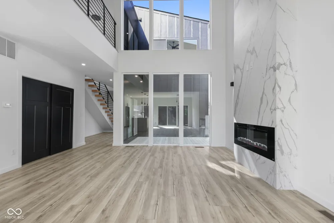
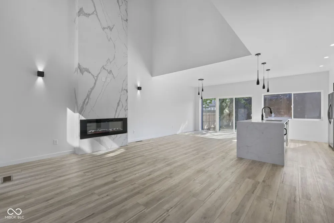
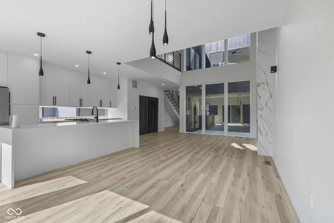
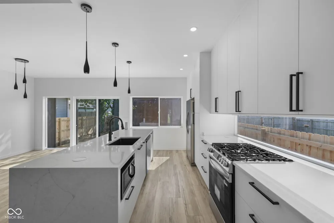
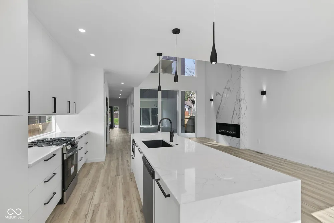
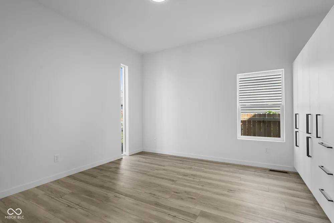
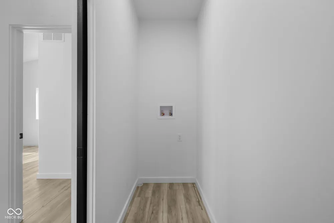
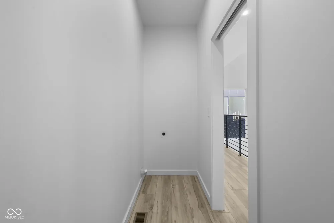
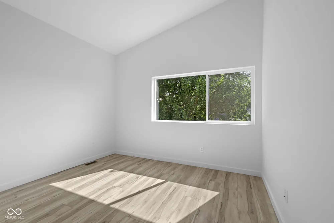
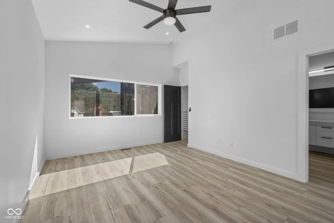
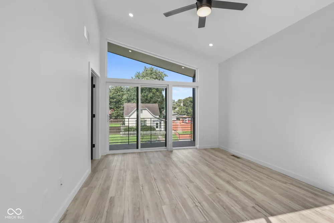
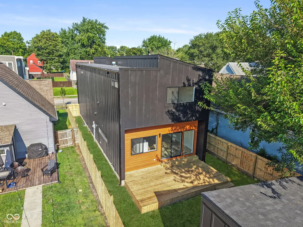
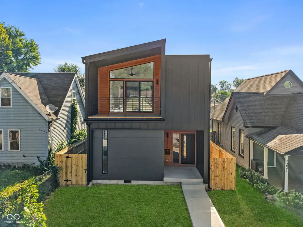
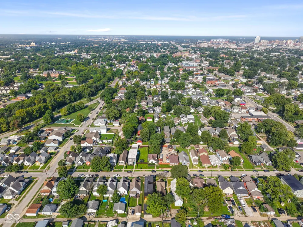
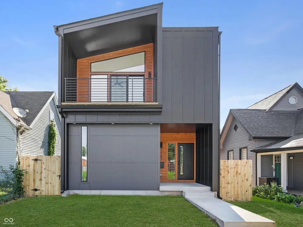
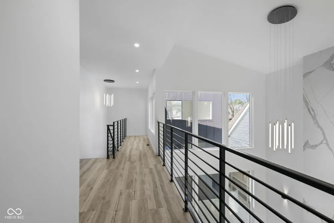
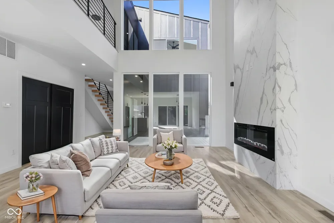
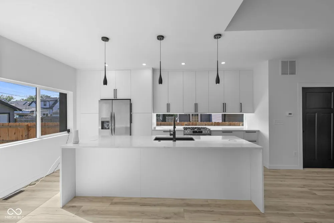
Designed to stand apart, this exceptional new construction home delivers distinctive architecture, custom details, and elevated living just minutes from Fountain Square and downtown Indianapolis. Designed with three private bedroom suites, each bedroom offers its own full bathroom and uniquely designed custom closet space giving every bedroom the comfort and privacy of a primary suite. With 3 bedrooms, 3 full baths, 1 half bath, a 2-car garage, multiple outdoor living spaces, and a private central courtyard, this one-of-a-kind home showcases custom craftsmanship and upscale finishes throughout. Step inside to soaring 9-foot ceilings, vaulted architectural details, luxury waterproof vinyl plank flooring, and custom Calacatta quartz countertops throughout the home. The thoughtfully designed kitchen features brand-new appliances and convenient pop-up outlets for a clean, modern look. At the heart of the home, a dramatic two story, floor to ceiling fireplace creates a striking architectural focal point visible from both levels. The central courtyard seamlessly blends indoor and outdoor living, providing a unique setting for entertaining, relaxing, or enjoying your own private retreat. Additional outdoor spaces include a rear deck and a covered balcony. The primary suite elevates the experience even further with a spacious walk-in closet, double vanity, oversized walk-in shower, and private covered balcony. No two-bedroom suites are alike, with each offering its own distinctive layout, full private bath, and custom designed closet space. This is far from your typical new build. With distinctive architecture, thoughtfully designed spaces, and high end finishes throughout, this home offers a rare combination of modern luxury, character, and convenience. Schedule your private showing today and experience it for yourself.

Property Details
Interior
Bath Sinks Double Main, Vaulted Ceiling(s), Kitchen Island, Entrance Foyer, Eat-in Kitchen, Walk-In Closet(s)
Fireplaces
1
Cooling
Central Air
Heating
Forced Air, High Efficiency (90%+ AFUE )
Cooling Features
Central Air
Bedrooms
3
Bathrooms
3.5
Full Baths
3
Half Baths
1
Lot Features
Access, Sidewalks
Lot Description
Access, Sidewalks
Exterior Materials
Balcony, Lighting
Acres
0.11
Square Feet
2100.0
Parking Features
Alley Access, Detached, Garage Door Opener
Parking
1
Parking Spaces
2.0
Parking Type
Garage
Parking Garage Spaces
2.0
Property Type
Purchase
Year Built
2026
Foundation
Block
Utility Source
Public
Appliances
Dishwasher, Electric Water Heater, Disposal, Microwave, Gas Oven, Range Hood, Refrigerator
Subdivision
Cottage Grove
School District
Indianapolis Public Schools
County
Marion
Region
Indianapolis
Original List Price
$493,999
Days on Market (Cumulative)
4
MLS #
22106434
Location
Legal

IDX information is provided exclusively for personal, non-commercial use, and may not be used for any purpose other than to identify prospective properties consumers may be interested in purchasing. Information is deemed reliable but not guaranteed.
Provided By
Listed by Maritza Rodriguez (#MBR48051)
Listing Office: F.C. Tucker Company (#MBRTUCK20)
Hilary Casstevens Have a question about this home?

Interested in Purchasing 1167 Villa Avenue?

Get an estimate on monthly payments on this property.

$
years
Down Payment
$
%
Interest Rate
%
Tax Rate
%
$
$annually
$monthly
Estimated Monthly Payment
$0.00
Loan Amount
$0.00