(317) 513-8929 hc@hilarycasstevens.com EPIQUE REALTY
Traffic Dashboard
Home
  • Search
    • Local Properties
    • Featured Properties
    • Home Valuation
  • Selling
  • Buying
  • Communities
    • Anderson
    • Fishers
    • Middletown
    • Noblesville
    • Pendleton
    • Muncie
  • About
    • Meet Hilary
    • Testimonials
  • Contact
Traffic Dashboard
Hilary Casstevens
(317) 513-8929 hc@hilarycasstevens.com
  • Hilary Casstevens
    501 Pennsylvania Parkway Suite 195
    Indianapolis, IN 46280
    (317) 513-8929
    hc@hilarycasstevens.com
Company
  • Home
  • About
  • Testimonials
  • Contact
Services
  • Buying
  • Selling
  • Home Valuation
  • Mortgage Calculator
Explore
  • Property Search
  • Featured Properties
  • Communities
Legal
  • Privacy
  • Terms
  • DMCA
  • Accessibility
  • Fair Housing
Account
  • Dashboard
  • Logout
  • Login
Hilary Casstevens - Footer Logo
©2026 EPIQUE REALTY. All rights reserved.
Website built by CloseHack.
Metropolitan Indianapolis Board of Realtors

IDX information is provided exclusively for personal, non-commercial use, and may not be used for any purpose other than to identify prospective properties consumers may be interested in purchasing. Information is deemed reliable but not guaranteed.

Return
  • Purchase+1 more
  • House+4 more
  • $5K-$2.5M
  • Bed/Bath
  • Size
  • Dates
  • Filters
  • Amenities
  • Save
  • Share
Listings
No results
Sort
Home / Martinsville / 1156 Cope Road
1156 Cope Road Martinsville, IN 46151 1156 Cope Road Martinsville, IN 46151 1156 Cope Road Martinsville, IN 46151 1156 Cope Road Martinsville, IN 46151 1156 Cope Road Martinsville, IN 46151 1156 Cope Road Martinsville, IN 46151 1156 Cope Road Martinsville, IN 46151 1156 Cope Road Martinsville, IN 46151 1156 Cope Road Martinsville, IN 46151 1156 Cope Road Martinsville, IN 46151 1156 Cope Road Martinsville, IN 46151 1156 Cope Road Martinsville, IN 46151 1156 Cope Road Martinsville, IN 46151 1156 Cope Road Martinsville, IN 46151 1156 Cope Road Martinsville, IN 46151 1156 Cope Road Martinsville, IN 46151 1156 Cope Road Martinsville, IN 46151 1156 Cope Road Martinsville, IN 46151 1156 Cope Road Martinsville, IN 46151 1156 Cope Road Martinsville, IN 46151 1156 Cope Road Martinsville, IN 46151 1156 Cope Road Martinsville, IN 46151 1156 Cope Road Martinsville, IN 46151 1156 Cope Road Martinsville, IN 46151 1156 Cope Road Martinsville, IN 46151 1156 Cope Road Martinsville, IN 46151 1156 Cope Road Martinsville, IN 46151 1156 Cope Road Martinsville, IN 46151 1156 Cope Road Martinsville, IN 46151 1156 Cope Road Martinsville, IN 46151 1156 Cope Road Martinsville, IN 46151 1156 Cope Road Martinsville, IN 46151 1156 Cope Road Martinsville, IN 46151 1156 Cope Road Martinsville, IN 46151 1156 Cope Road Martinsville, IN 46151 1156 Cope Road Martinsville, IN 46151 1156 Cope Road Martinsville, IN 46151 1156 Cope Road Martinsville, IN 46151 1156 Cope Road Martinsville, IN 46151 1156 Cope Road Martinsville, IN 46151 1156 Cope Road Martinsville, IN 46151 1156 Cope Road Martinsville, IN 46151 1156 Cope Road Martinsville, IN 46151 1156 Cope Road Martinsville, IN 46151 1156 Cope Road Martinsville, IN 46151 1156 Cope Road Martinsville, IN 46151 1156 Cope Road Martinsville, IN 46151 1156 Cope Road Martinsville, IN 46151 1156 Cope Road Martinsville, IN 46151 View All Photos

$755,000

| Active

1156 Cope Road

Martinsville, IN 46151

3,240
Square Feet
5
Beds
2
Baths
12.63
Acres
383
Days on Market
MBR22119065
MLS#
House
Structure
Residential
Zone
Contact
Listing OfficeCarpenter, REALTORS®

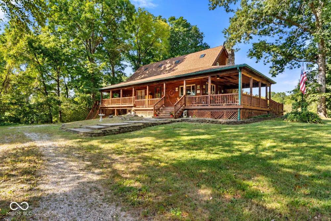
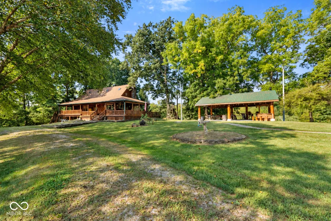
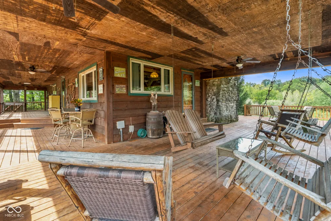
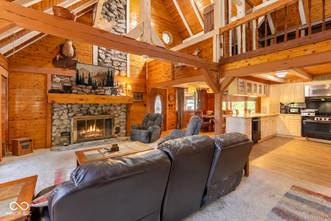
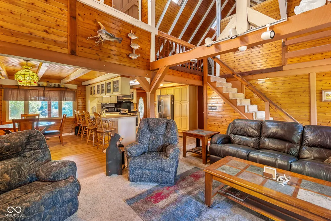
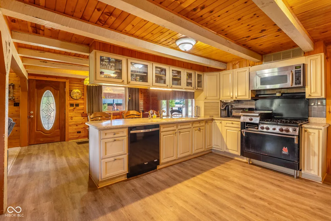
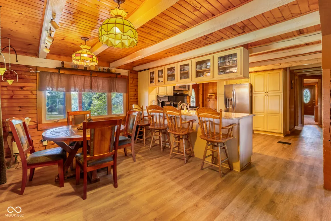
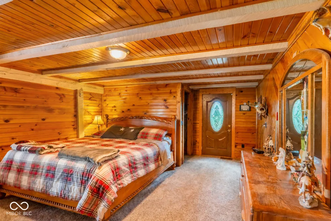
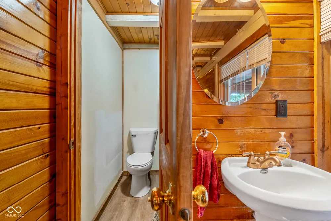
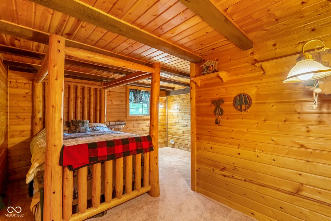
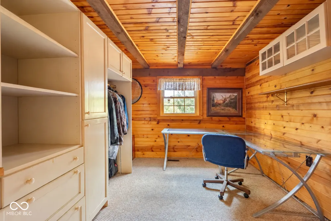
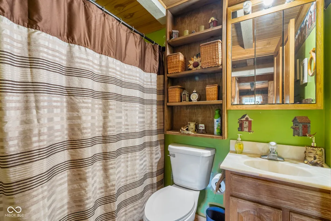
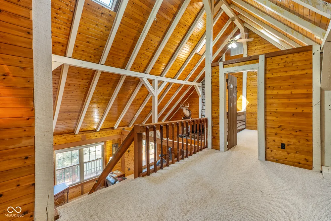
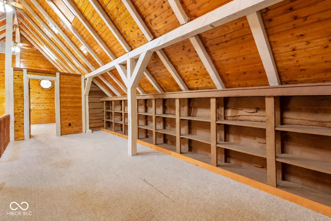
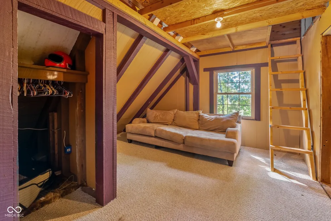
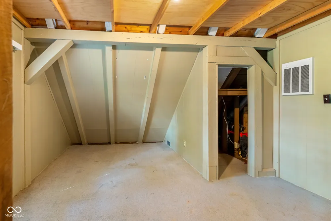
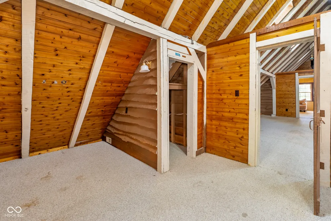
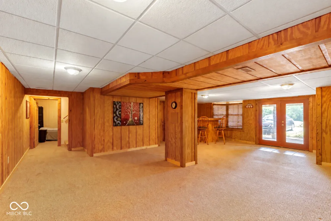
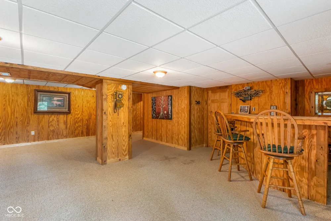
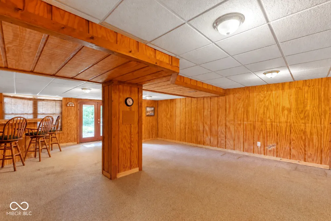
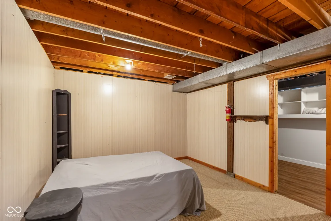
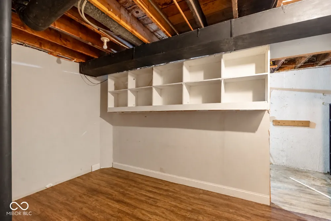
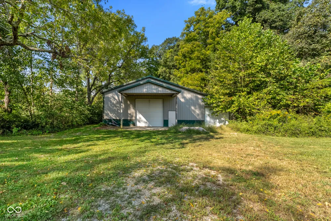
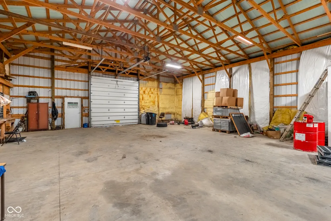
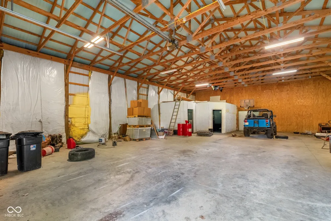
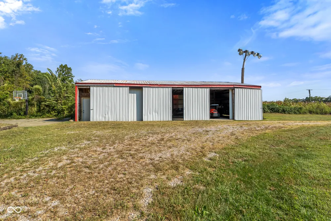
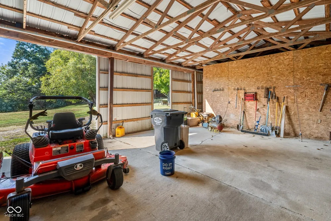
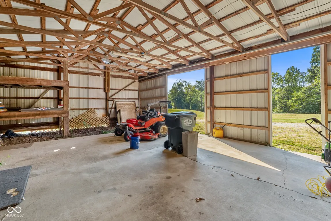
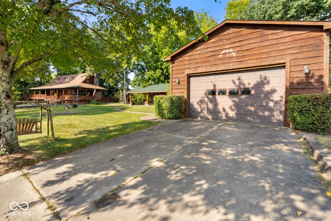
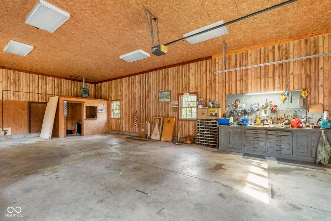
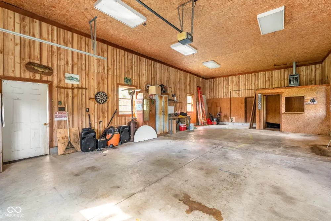
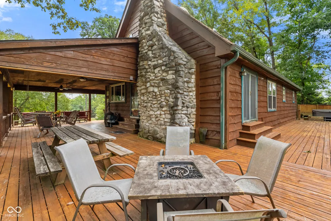
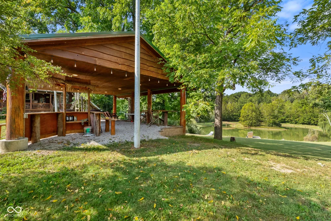
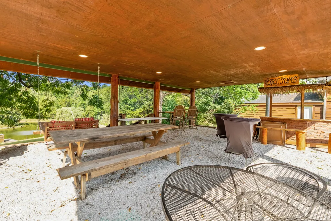
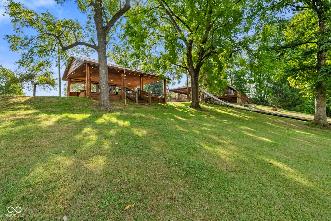
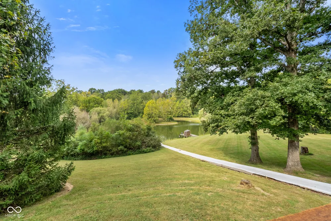
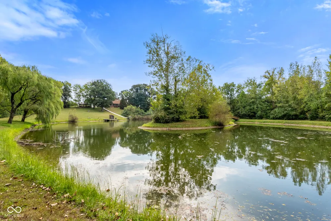
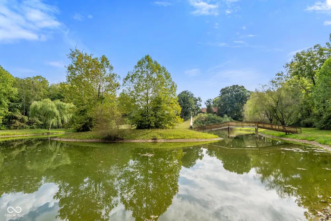
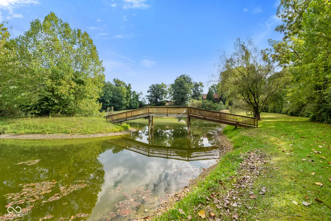
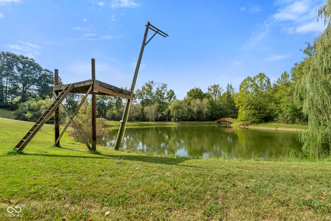
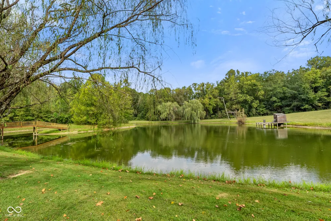
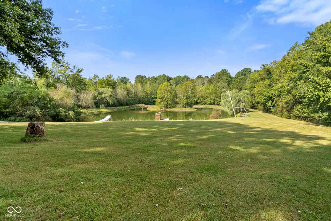
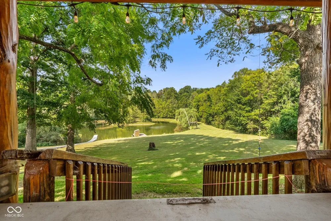
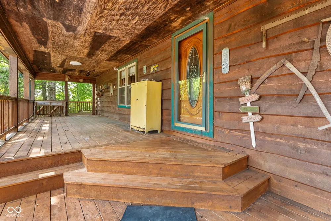
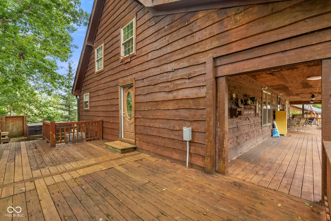
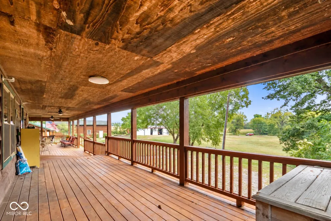
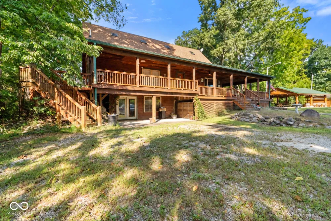
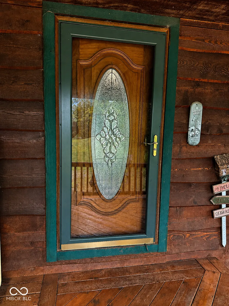
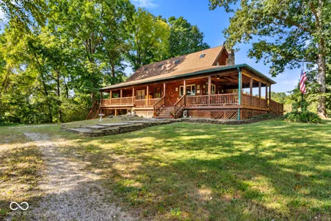
Welcome to a truly unique property offering space, versatility, and an impressive collection of outdoor amenities-all set on 12.63 acres with no HOA! This 3,240-square-foot cedar home features 5 bedrooms, 2 full bathrooms, a loft, walkout basement, and bonus rooms, providing room to live, work, relax, and entertain. The home welcomes you with a charming wrap-around porch and beautiful cedar exterior. Inside, cathedral ceilings create an open, airy feel, while the loft adds additional flexible space. The walkout basement features a bar area and provides even more room for recreation, hobbies, gatherings, or storage. A new roof adds peace of mind to this distinctive property. Step outside and the possibilities truly expand. The property features an approximately 2.5 acre stocked pond complete with an island and a bridge leading to it. The pond is stocked with bass, bluegill, carp, and catfish and includes unique recreational features such as a waterslide into the pond and a swing rope. The wooded acreage includes four deer stands, offering opportunities to enjoy the natural surroundings and wildlife. Outdoor recreation continues with a basketball court and stadium lighting in the front yard, creating an impressive setting for evening activities. A cedar pavilion(24x33)with an outdoor bar area provides another gathering space and an ideal spot to enjoy the property throughout the seasons. For those needing substantial workspace, storage, or equipment accommodations, this property delivers. A cedar four-car detached garage (24x44) includes horse stalls(23x24) directly behind. One of the standout improvements is the Amish-constructed pole barn (56x60), featuring a dedicated office and separate work area. The building is separately metered, offering added functionality for business, workshop, or other permitted uses. An additional pole barn(24x56) offers even more storage! Bring your vision to this rare opportunity and lifestyle!

Property Details
Interior
Breakfast Bar, Cathedral Ceiling(s), Walk-In Closet(s)
Fireplaces
1
Cooling
Central Air
Heating
Natural Gas, Propane
Cooling Features
Central Air
Bedrooms
5
Bathrooms
2.0
Full Baths
2
View
Pond
Lot Features
Not In Subdivision, Rural - Not Subdivision, Mature Trees, Wooded
Lot Description
Not In Subdivision, Rural - Not Subdivision, Mature Trees, Wooded
Exterior Materials
Barn Pole, Basketball Court, Lighting, Other
Acres
12.63
Square Feet
3240.0
Horse Stable
1
Parking Features
Detached
Parking
1
Parking Spaces
4
Parking Type
Garage
Parking Garage Spaces
4.0
Property Type
Purchase
Basement
1
Basement Description
Exterior Entry, Finished Ceiling, Finished Walls, Walk-Out Access
Basement Finished
1
Year Built
1979
Foundation
Block
Utility Source
Public
Appliances
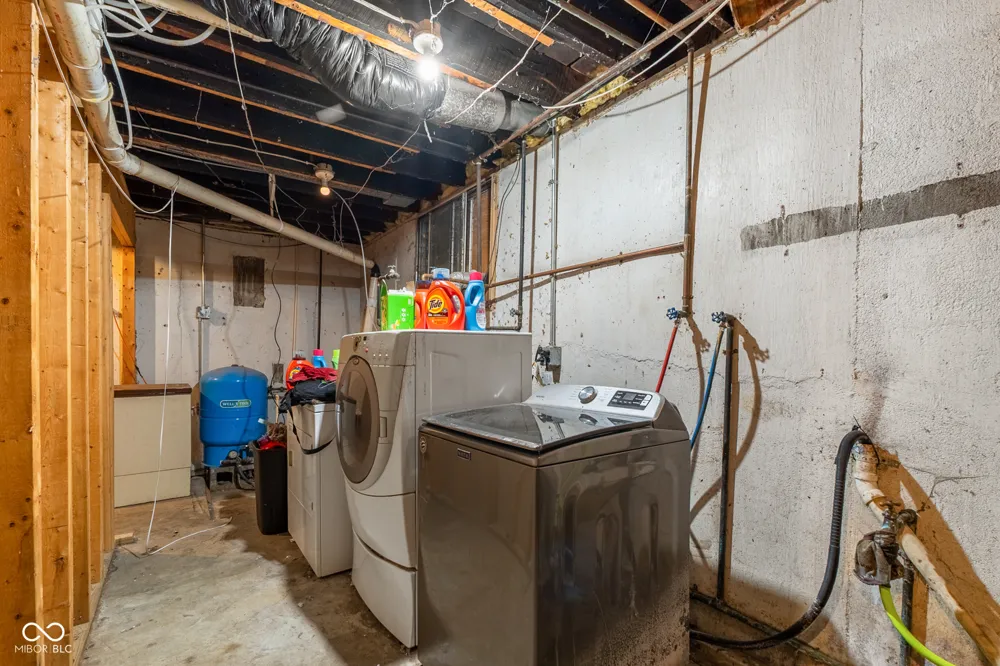
Gas Cooktop, Dishwasher, Dryer, Electric Water Heater, Gas Oven, Washer, Water Softener Owned
Subdivision
No Subdivision
School District
MSD Martinsville Schools
Middle School
John R. Wooden Middle School
High School
Martinsville High School
County
Morgan
Region
Martinsville
Original List Price
$760,000
Days on Market (Cumulative)
383
MLS #
22119065
Location
Legal

IDX information is provided exclusively for personal, non-commercial use, and may not be used for any purpose other than to identify prospective properties consumers may be interested in purchasing. Information is deemed reliable but not guaranteed.

Provided By
Listed by Tracy Bailey (#MBR44843)
Listing Office: Carpenter, REALTORS® (#MBRCARP07)

Hilary Casstevens Have a question about this home?

Interested in Purchasing 1156 Cope Road?

Get an estimate on monthly payments on this property.
$
years
Down Payment
$
%
Interest Rate
%
Tax Rate
%
$
$annually
$monthly
Estimated Monthly Payment
$0.00
Loan Amount
$0.00