(317) 513-8929 hc@hilarycasstevens.com EPIQUE REALTY
Traffic Dashboard
Home
  • Search
    • Local Properties
    • Featured Properties
    • Home Valuation
  • Selling
  • Buying
  • Communities
    • Anderson
    • Fishers
    • Middletown
    • Noblesville
    • Pendleton
    • Muncie
  • About
    • Meet Hilary
    • Testimonials
  • Contact
Traffic Dashboard
Hilary Casstevens
(317) 513-8929 hc@hilarycasstevens.com
  • Hilary Casstevens
    501 Pennsylvania Parkway Suite 195
    Indianapolis, IN 46280
    (317) 513-8929
    hc@hilarycasstevens.com
Company
  • Home
  • About
  • Testimonials
  • Contact
Services
  • Buying
  • Selling
  • Home Valuation
  • Mortgage Calculator
Explore
  • Property Search
  • Featured Properties
  • Communities
Legal
  • Privacy
  • Terms
  • DMCA
  • Accessibility
  • Fair Housing
Account
  • Dashboard
  • Logout
  • Login
Hilary Casstevens - Footer Logo
©2026 EPIQUE REALTY. All rights reserved.
Website built by CloseHack.
Metropolitan Indianapolis Board of Realtors

IDX information is provided exclusively for personal, non-commercial use, and may not be used for any purpose other than to identify prospective properties consumers may be interested in purchasing. Information is deemed reliable but not guaranteed.
Return
  • Purchase+1 more
  • House+4 more
  • $5K-$2.5M
  • Bed/Bath
  • Size
  • Dates
  • Filters
  • Amenities
  • Save
Listings
No results
Sort
Home / Fishers / 11546 Jamestown Drive W
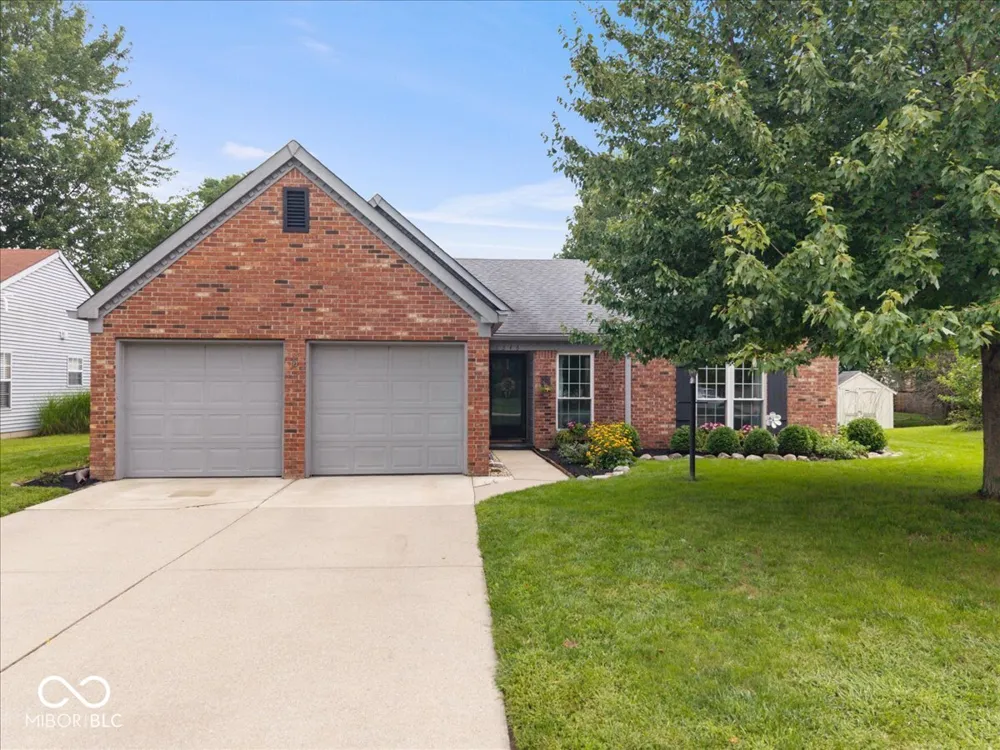
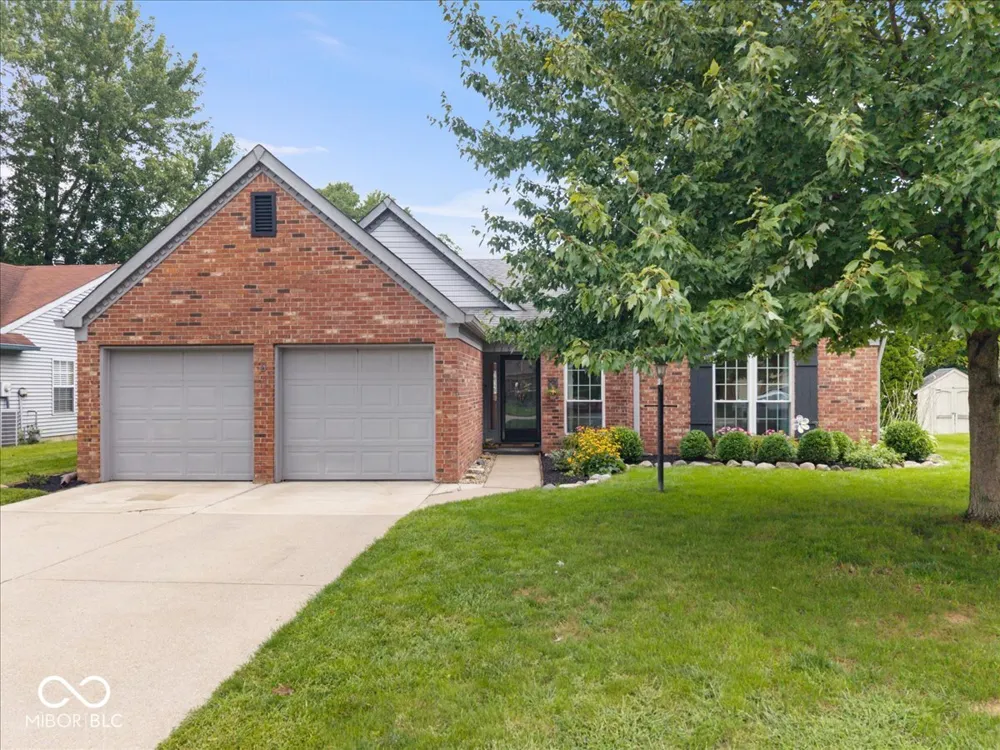
11546 Jamestown Drive W Fishers, IN 46038 11546 Jamestown Drive W Fishers, IN 46038 11546 Jamestown Drive W Fishers, IN 46038 11546 Jamestown Drive W Fishers, IN 46038 11546 Jamestown Drive W Fishers, IN 46038 11546 Jamestown Drive W Fishers, IN 46038 11546 Jamestown Drive W Fishers, IN 46038 11546 Jamestown Drive W Fishers, IN 46038 11546 Jamestown Drive W Fishers, IN 46038 11546 Jamestown Drive W Fishers, IN 46038 11546 Jamestown Drive W Fishers, IN 46038 11546 Jamestown Drive W Fishers, IN 46038 11546 Jamestown Drive W Fishers, IN 46038 11546 Jamestown Drive W Fishers, IN 46038 11546 Jamestown Drive W Fishers, IN 46038 11546 Jamestown Drive W Fishers, IN 46038 11546 Jamestown Drive W Fishers, IN 46038 11546 Jamestown Drive W Fishers, IN 46038 11546 Jamestown Drive W Fishers, IN 46038 11546 Jamestown Drive W Fishers, IN 46038 11546 Jamestown Drive W Fishers, IN 46038 11546 Jamestown Drive W Fishers, IN 46038 11546 Jamestown Drive W Fishers, IN 46038 11546 Jamestown Drive W Fishers, IN 46038 11546 Jamestown Drive W Fishers, IN 46038 11546 Jamestown Drive W Fishers, IN 46038 11546 Jamestown Drive W Fishers, IN 46038 11546 Jamestown Drive W Fishers, IN 46038 11546 Jamestown Drive W Fishers, IN 46038 11546 Jamestown Drive W Fishers, IN 46038 11546 Jamestown Drive W Fishers, IN 46038 11546 Jamestown Drive W Fishers, IN 46038 11546 Jamestown Drive W Fishers, IN 46038 11546 Jamestown Drive W Fishers, IN 46038 11546 Jamestown Drive W Fishers, IN 46038 11546 Jamestown Drive W Fishers, IN 46038 11546 Jamestown Drive W Fishers, IN 46038 11546 Jamestown Drive W Fishers, IN 46038 11546 Jamestown Drive W Fishers, IN 46038 11546 Jamestown Drive W Fishers, IN 46038 View All Photos

$330,000

| Active

11546 Jamestown Drive W

Fishers, IN 46038

1,569
Square Feet
3
Beds
2
Baths
0.21
Acres
2
Days on Market
MBR22119416
MLS#
House
Structure
Residential
Zone
Contact
Listing OfficeCircle Real Estate

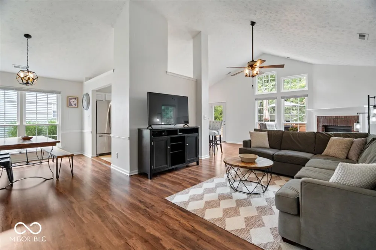
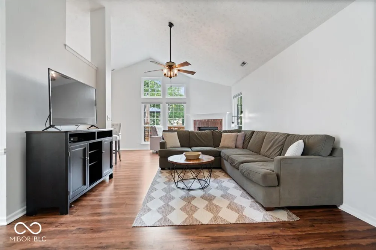
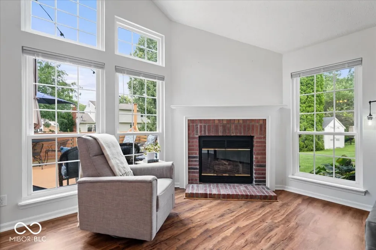
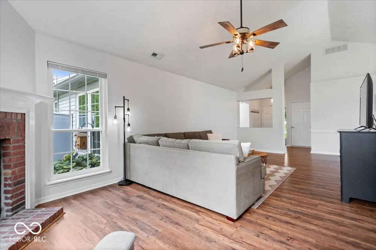
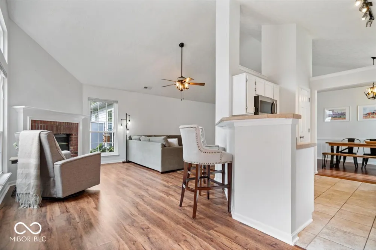
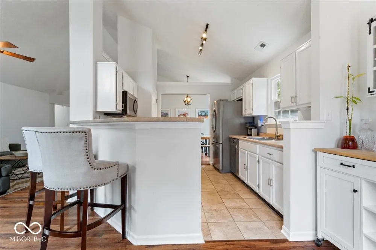
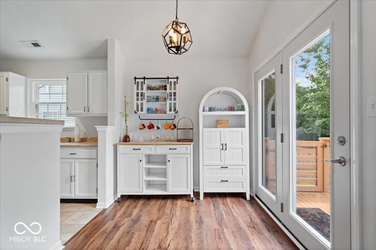
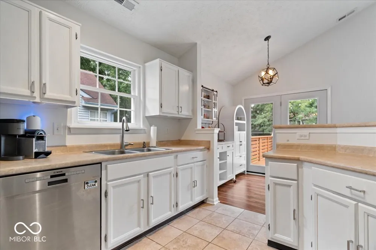
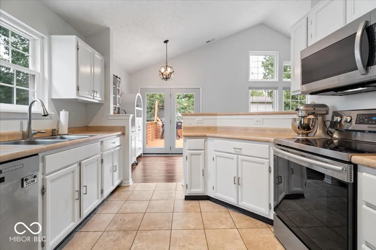
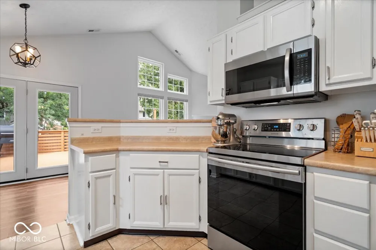
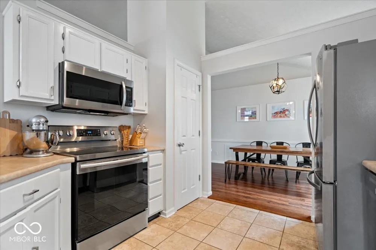
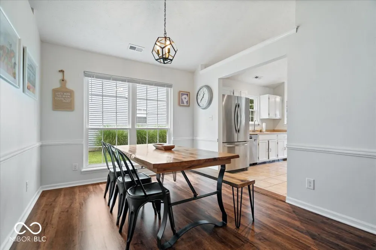
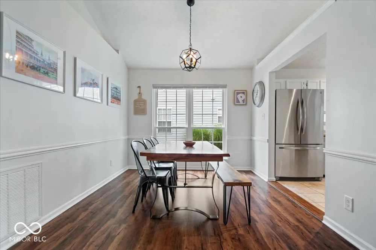
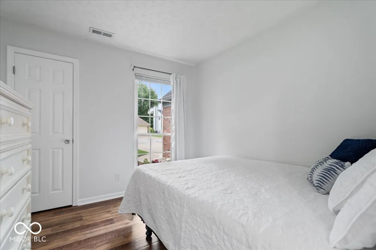
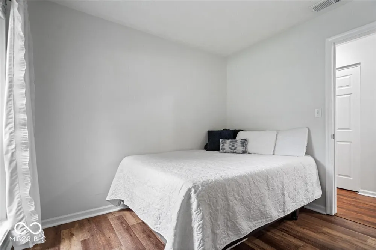
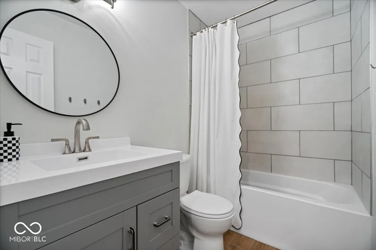
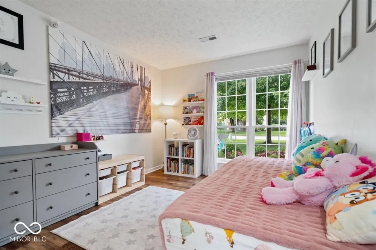
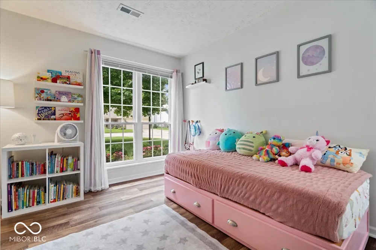
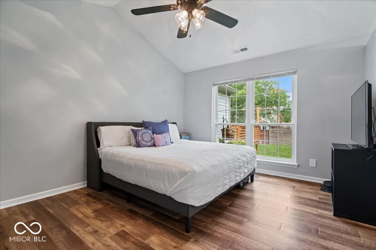
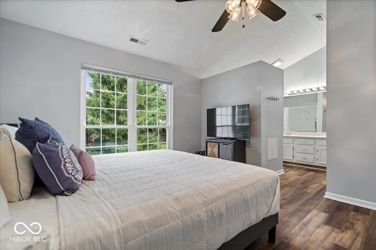
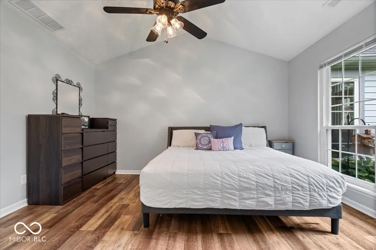
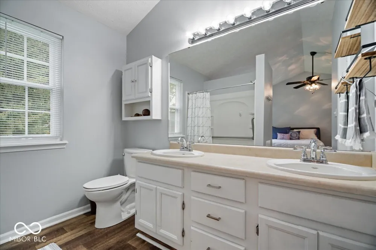
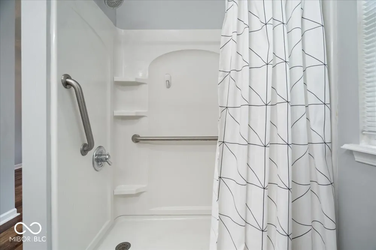
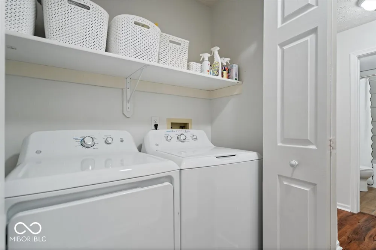
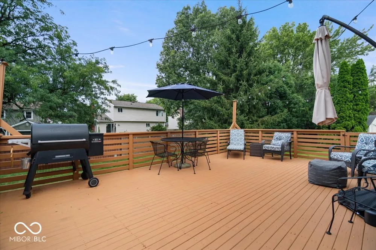
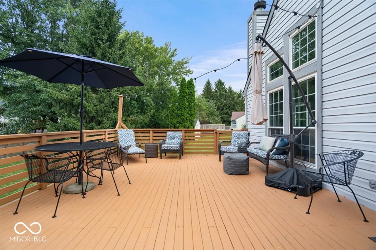
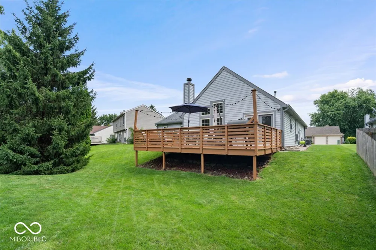
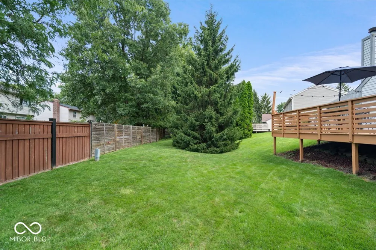
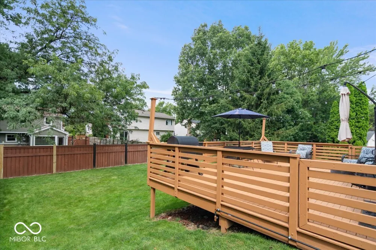
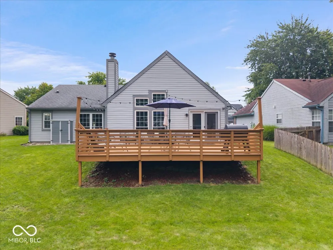
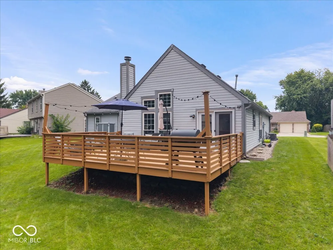
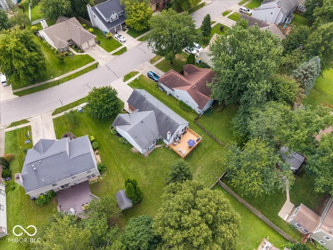
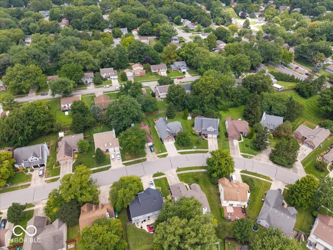
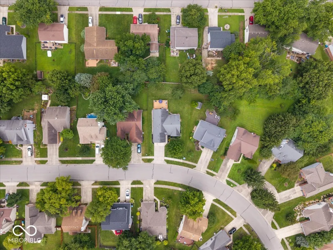
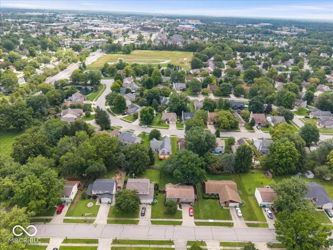
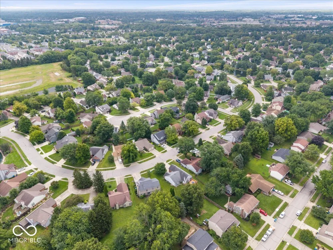
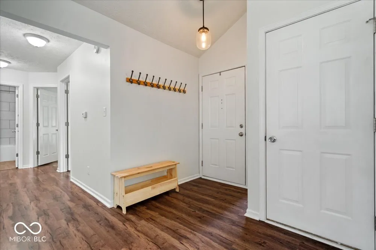
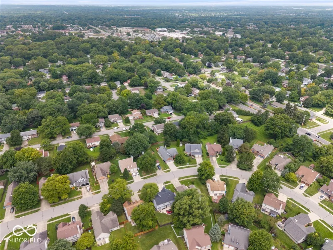
Location, Location, Location! This beautifully maintained Charleston Crossing 3bed/2full bath ranch home is within walking distance to the Nickel Plate District. You truly can have your cake and eat it too! With natural light bathing the interior, highlighting newer vinyl plank flooring, fresh paint, and a long list of thoughtful modern updates, all you have to do is move in! The living room, kitchen, and dining room wrap together in a functional circular layout that keeps the home feeling open and connected. The kitchen is equipped with stainless appliances, ample countertop space, and an eat in kitchen area and breakfast bar. The bedrooms are well equipped with large closest and tall windows. Outside you will enjoy the expansive back deck-new in 2020 and re-stained in 2025-perfect for relaxing evenings or hosting gatherings. Additional upgrades include a new gas line to the fireplace (2026), new French patio doors (2026), a full renovation of the second bathroom (2025), refreshed low maintenance landscaping that enhances curb appeal. This move in ready home has been lovingly cared for and offers comfort, convenience, and the neighborhood charm buyers expect. Don't miss your opportunity to own your private oasis in the heart of Fishers - if you sleep on this home, you won't sleep in it!

Property Details
Interior
Bath Sinks Double Main, Breakfast Bar, Vaulted Ceiling(s), Entrance Foyer, Paddle Fan, Hi-Speed Internet Availbl, Eat-in Kitchen
Fireplaces
1
Cooling
Central Air
Heating
Forced Air, Natural Gas
Cooling Features
Central Air
Bedrooms
3
Bathrooms
2.0
Full Baths
2
Lot Features
Sidewalks, Street Lights, Trees-Small (Under 20 Ft)
Lot Description
Sidewalks, Street Lights, Trees-Small (Under 20 Ft)
Exterior Materials
Storage Shed
Acres
0.21
Square Feet
1569.0
Parking Features
Attached, Concrete, Garage Door Opener, Storage
Parking
1
Parking Spaces
2.0
Parking Type
Garage
Parking Garage Spaces
2.0
Property Type
Purchase
Year Built
1989
Foundation
Slab
Utility Source
Public
Appliances
Dishwasher, Disposal, Microwave, Electric Oven, Refrigerator, Water Heater
Subdivision
Charleston Crossing
School District
Hamilton Southeastern Schools
County
Hamilton
Region
Fishers
Original List Price
$330,000
Days on Market (Cumulative)
2
HOA
1
HOA Fees
375.0
MLS #
22119416
Location
Legal

IDX information is provided exclusively for personal, non-commercial use, and may not be used for any purpose other than to identify prospective properties consumers may be interested in purchasing. Information is deemed reliable but not guaranteed.
Provided By
Listed by Annie Caruso (#MBR35696)
Listing Office: Circle Real Estate (#MBRCRCE01)

Hilary Casstevens Have a question about this home?

Interested in Purchasing 11546 Jamestown Drive W?

Get an estimate on monthly payments on this property.
$
years
Down Payment
$
%
Interest Rate
%
Tax Rate
%
$
$annually
$monthly
Estimated Monthly Payment
$0.00
Loan Amount
$0.00