
(317) 513-8929 hc@hilarycasstevens.com EPIQUE REALTY
Traffic Dashboard
Home
  • Search
    • Local Properties
    • Featured Properties
    • Home Valuation
  • Selling
  • Buying
  • Communities
    • Anderson
    • Fishers
    • Middletown
    • Noblesville
    • Pendleton
    • Muncie
  • About
    • Meet Hilary
    • Testimonials
  • Contact
Traffic Dashboard
Hilary Casstevens
(317) 513-8929 hc@hilarycasstevens.com
  • Hilary Casstevens
    501 Pennsylvania Parkway Suite 195
    Indianapolis, IN 46280
    (317) 513-8929
    hc@hilarycasstevens.com
Company
  • Home
  • About
  • Testimonials
  • Contact
Services
  • Buying
  • Selling
  • Home Valuation
  • Mortgage Calculator
Explore
  • Property Search
  • Featured Properties
  • Communities
Legal
  • Privacy
  • Terms
  • DMCA
  • Accessibility
  • Fair Housing
Account
  • Dashboard
  • Logout
  • Login
Hilary Casstevens - Footer Logo
©2026 EPIQUE REALTY. All rights reserved.
Website built by CloseHack.
Metropolitan Indianapolis Board of Realtors

IDX information is provided exclusively for personal, non-commercial use, and may not be used for any purpose other than to identify prospective properties consumers may be interested in purchasing. Information is deemed reliable but not guaranteed.

Return
  • Purchase+1 more
  • House+4 more
  • $5K-$2.5M
  • Bed/Bath
  • Size
  • Dates
  • Filters
  • Amenities
  • Save
  • Share
Listings
No results
Sort
Home / Richmond / 115 SW 3rd Street
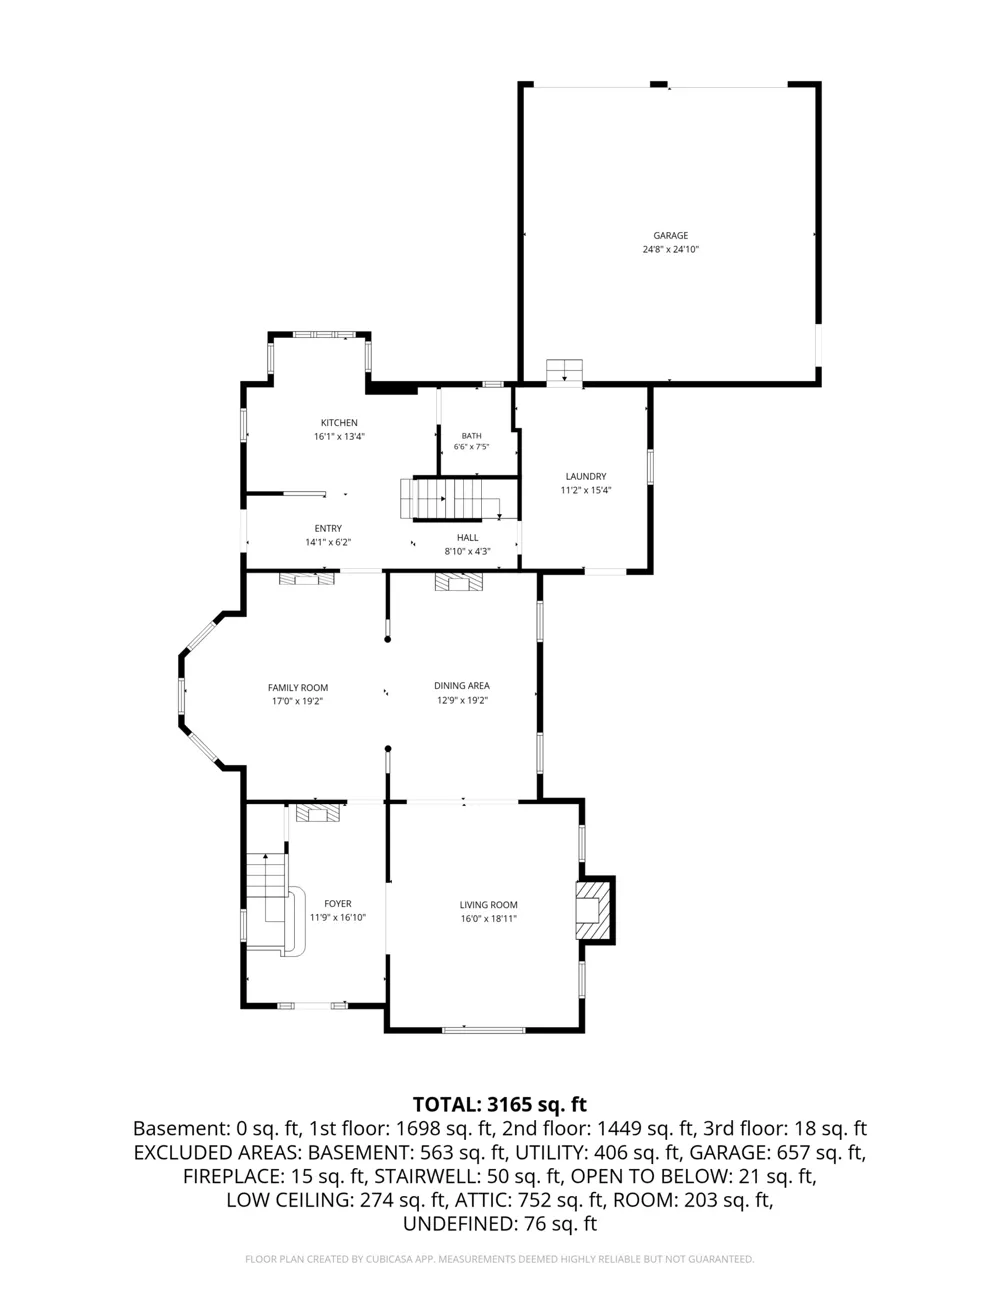
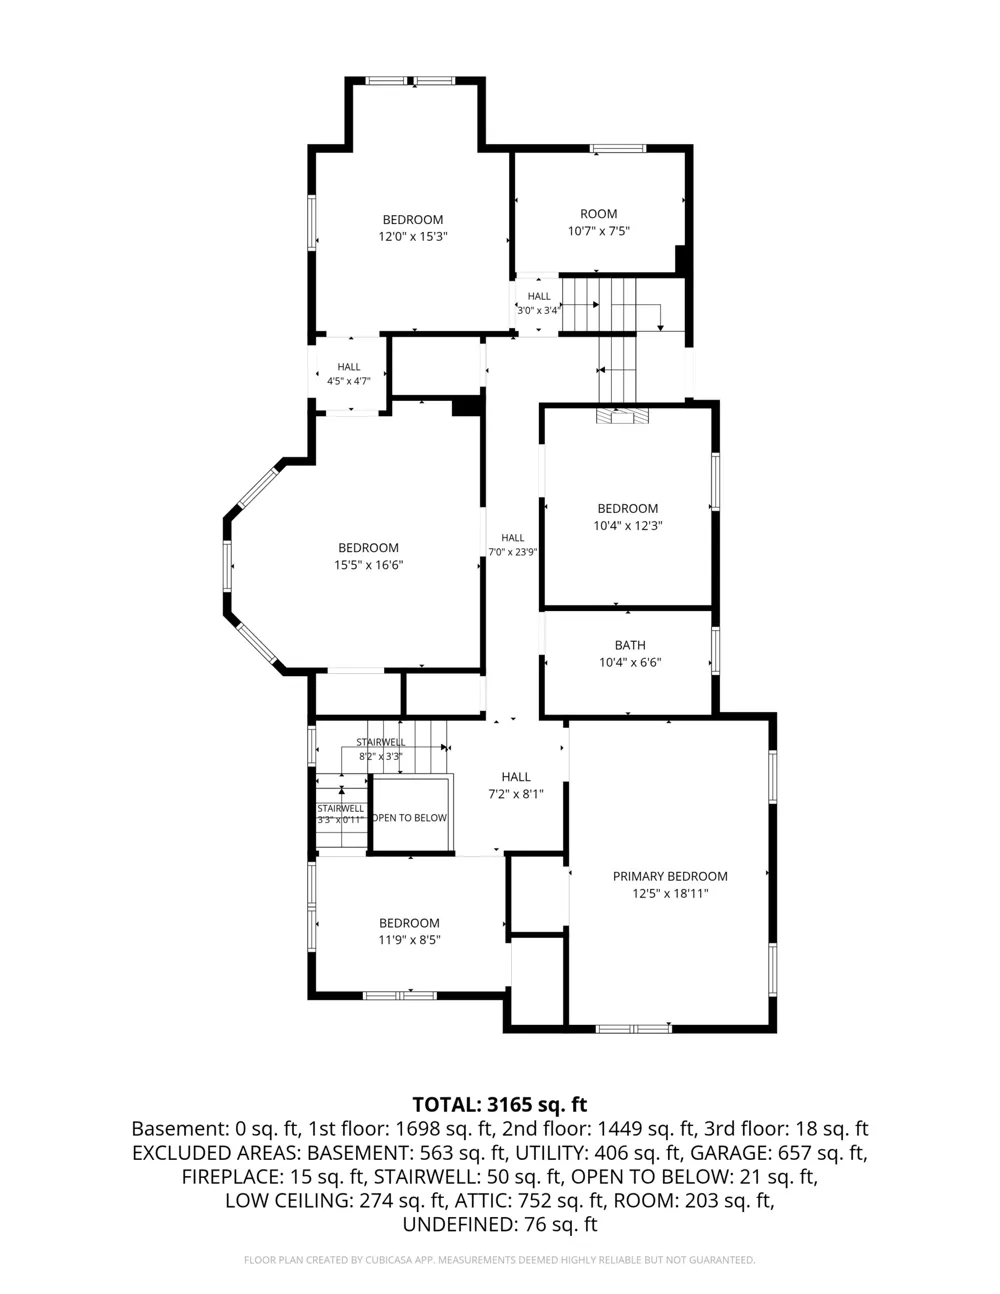
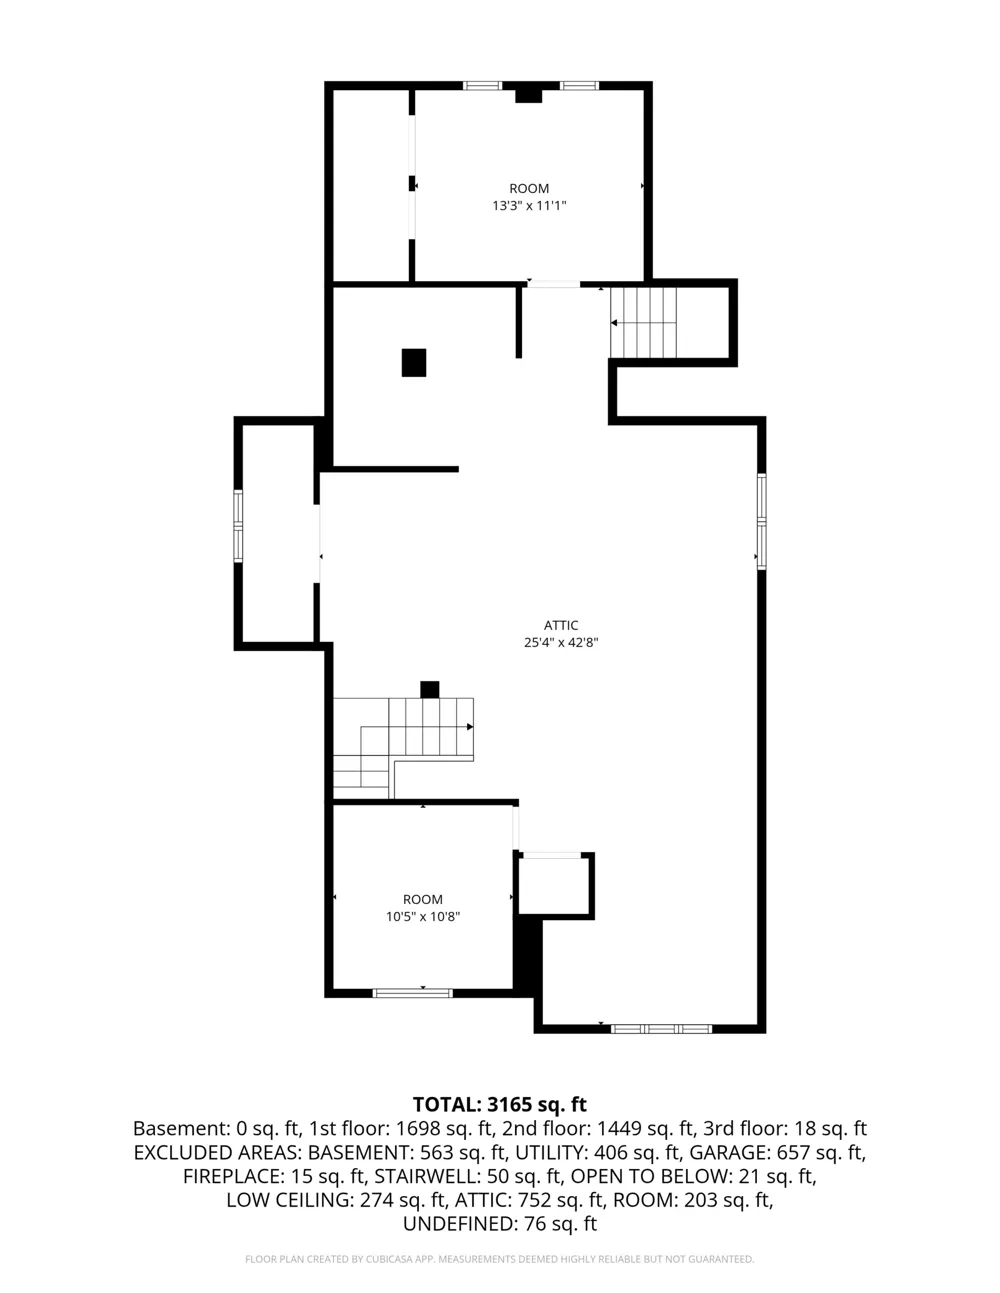
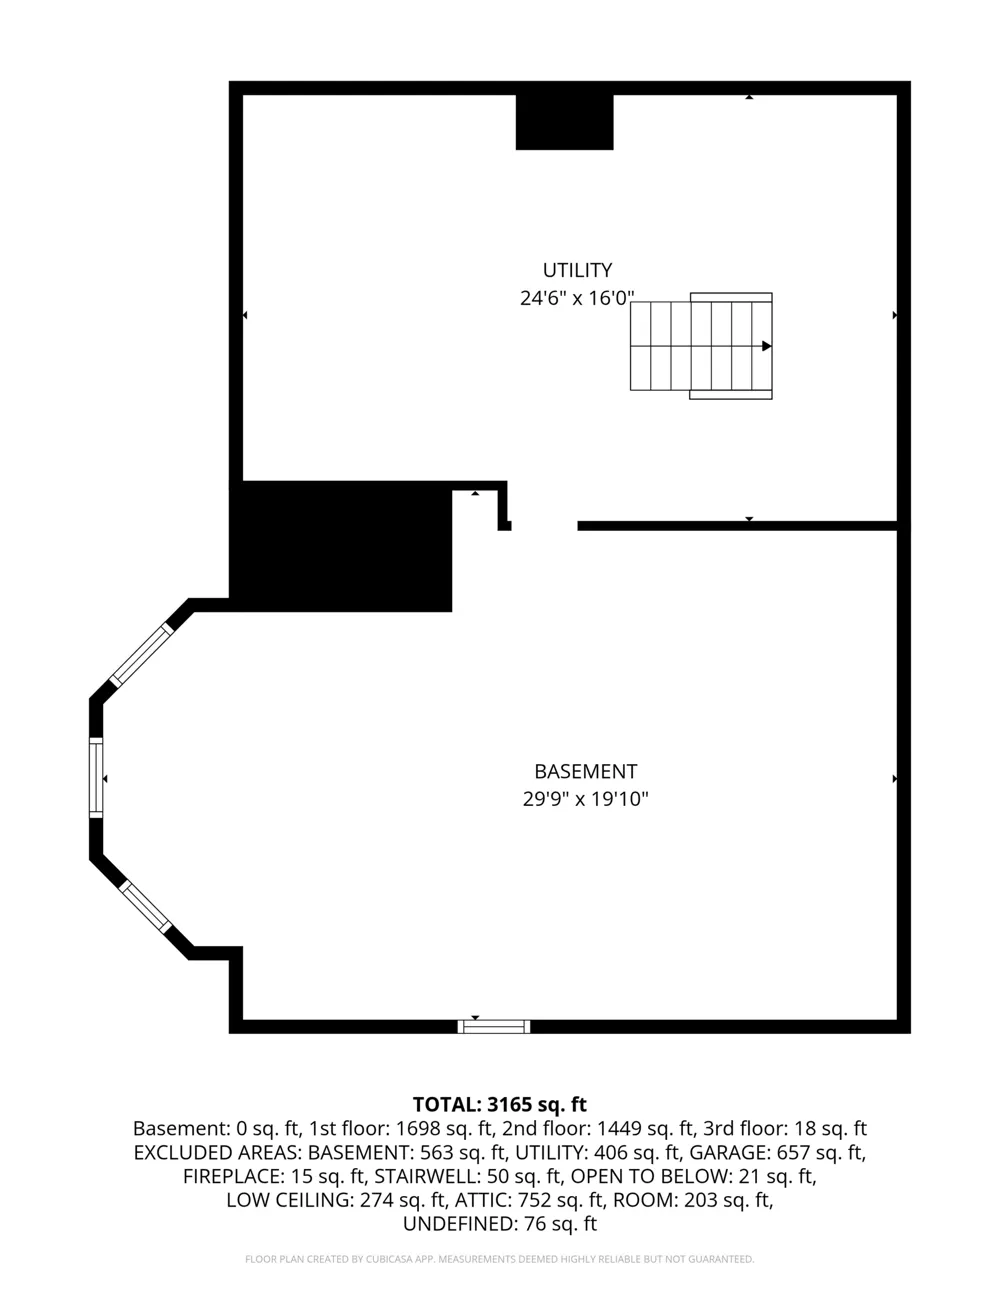
115 SW 3rd Street Richmond, IN 47374 115 SW 3rd Street Richmond, IN 47374 115 SW 3rd Street Richmond, IN 47374 115 SW 3rd Street Richmond, IN 47374 115 SW 3rd Street Richmond, IN 47374 115 SW 3rd Street Richmond, IN 47374 115 SW 3rd Street Richmond, IN 47374 115 SW 3rd Street Richmond, IN 47374 115 SW 3rd Street Richmond, IN 47374 115 SW 3rd Street Richmond, IN 47374 115 SW 3rd Street Richmond, IN 47374 115 SW 3rd Street Richmond, IN 47374 115 SW 3rd Street Richmond, IN 47374 115 SW 3rd Street Richmond, IN 47374 115 SW 3rd Street Richmond, IN 47374 115 SW 3rd Street Richmond, IN 47374 115 SW 3rd Street Richmond, IN 47374 115 SW 3rd Street Richmond, IN 47374 115 SW 3rd Street Richmond, IN 47374 115 SW 3rd Street Richmond, IN 47374 115 SW 3rd Street Richmond, IN 47374 115 SW 3rd Street Richmond, IN 47374 115 SW 3rd Street Richmond, IN 47374 115 SW 3rd Street Richmond, IN 47374 115 SW 3rd Street Richmond, IN 47374 115 SW 3rd Street Richmond, IN 47374 115 SW 3rd Street Richmond, IN 47374 115 SW 3rd Street Richmond, IN 47374 115 SW 3rd Street Richmond, IN 47374 115 SW 3rd Street Richmond, IN 47374 115 SW 3rd Street Richmond, IN 47374 115 SW 3rd Street Richmond, IN 47374 115 SW 3rd Street Richmond, IN 47374 115 SW 3rd Street Richmond, IN 47374 115 SW 3rd Street Richmond, IN 47374 115 SW 3rd Street Richmond, IN 47374 115 SW 3rd Street Richmond, IN 47374 115 SW 3rd Street Richmond, IN 47374 115 SW 3rd Street Richmond, IN 47374 115 SW 3rd Street Richmond, IN 47374 115 SW 3rd Street Richmond, IN 47374 115 SW 3rd Street Richmond, IN 47374 115 SW 3rd Street Richmond, IN 47374 115 SW 3rd Street Richmond, IN 47374 115 SW 3rd Street Richmond, IN 47374 115 SW 3rd Street Richmond, IN 47374 115 SW 3rd Street Richmond, IN 47374 115 SW 3rd Street Richmond, IN 47374 View All Photos

$179,900

| Active

115 SW 3rd Street

Richmond, IN 47374

4,472
Square Feet
4
Beds
2
Baths
0.56
Acres
5
Days on Market
MBR22124507
MLS#
House
Structure
Residential
Zone
Contact
Listing OfficeF.C. Tucker Company

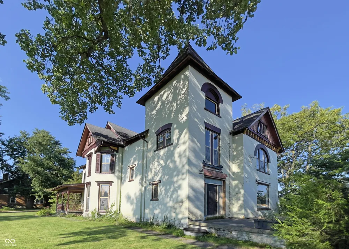
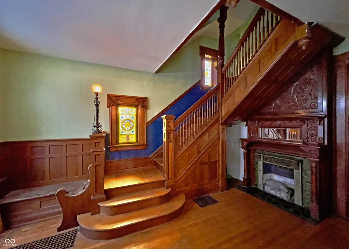
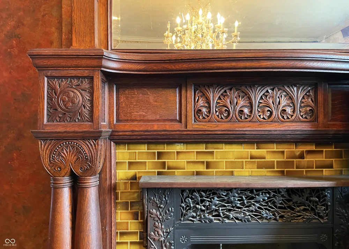
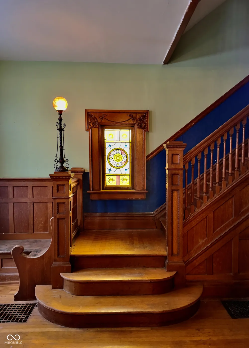
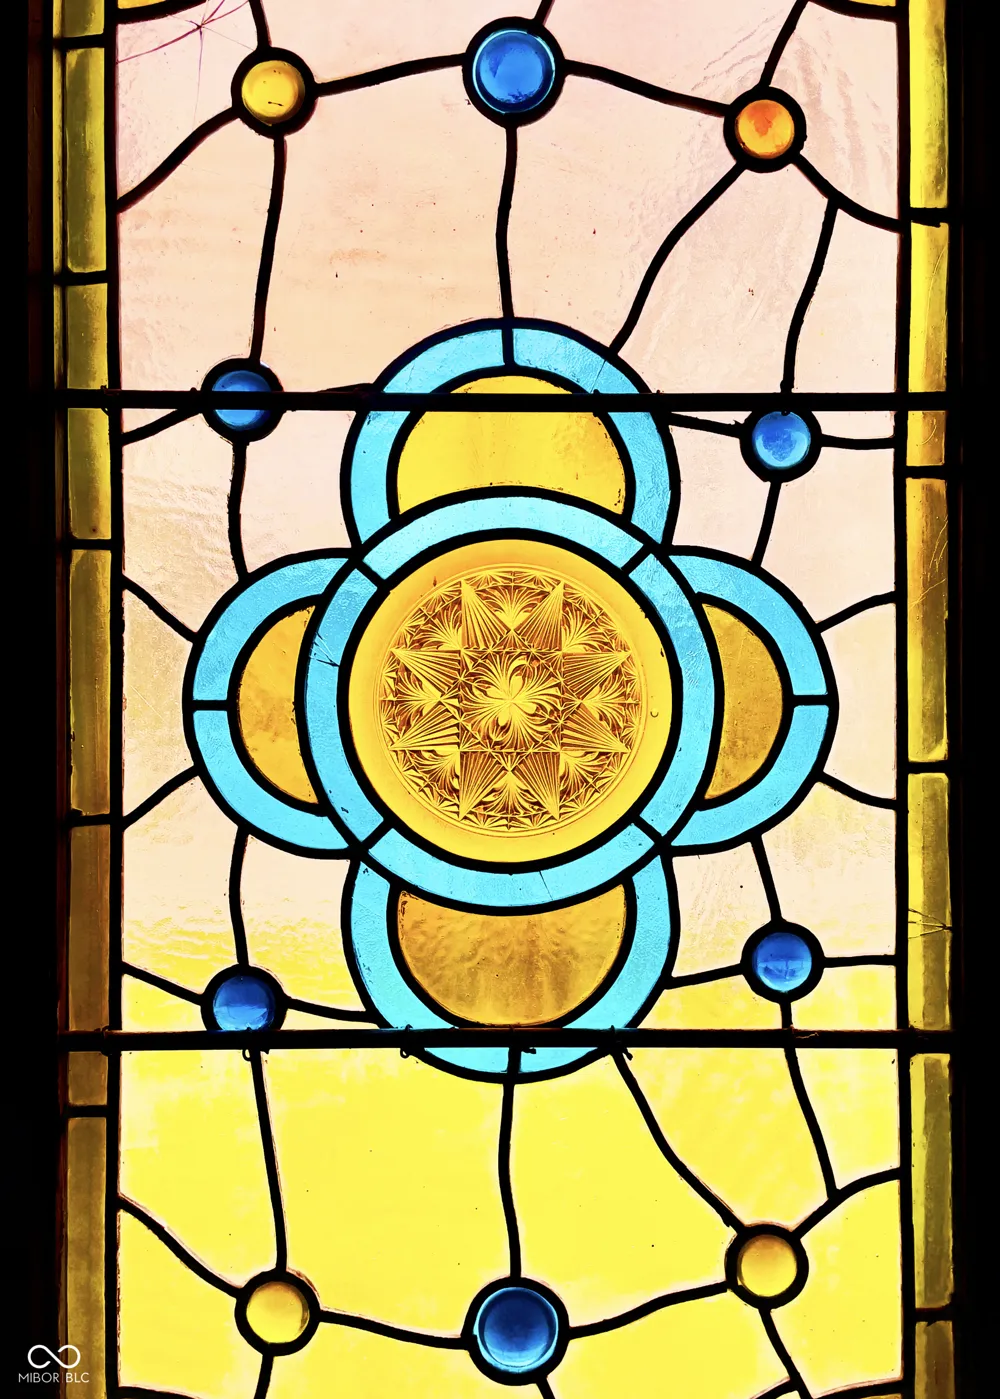
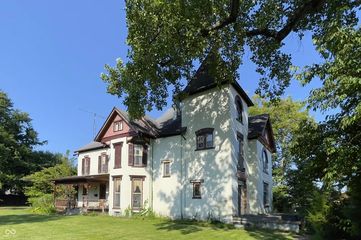
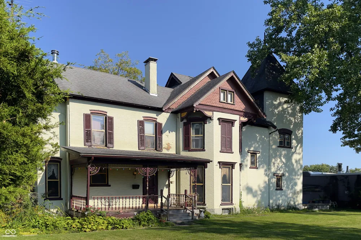
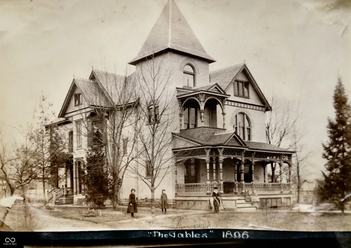
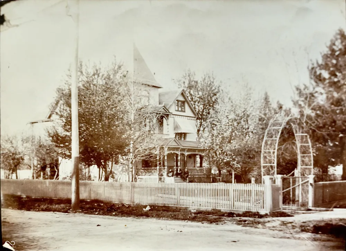
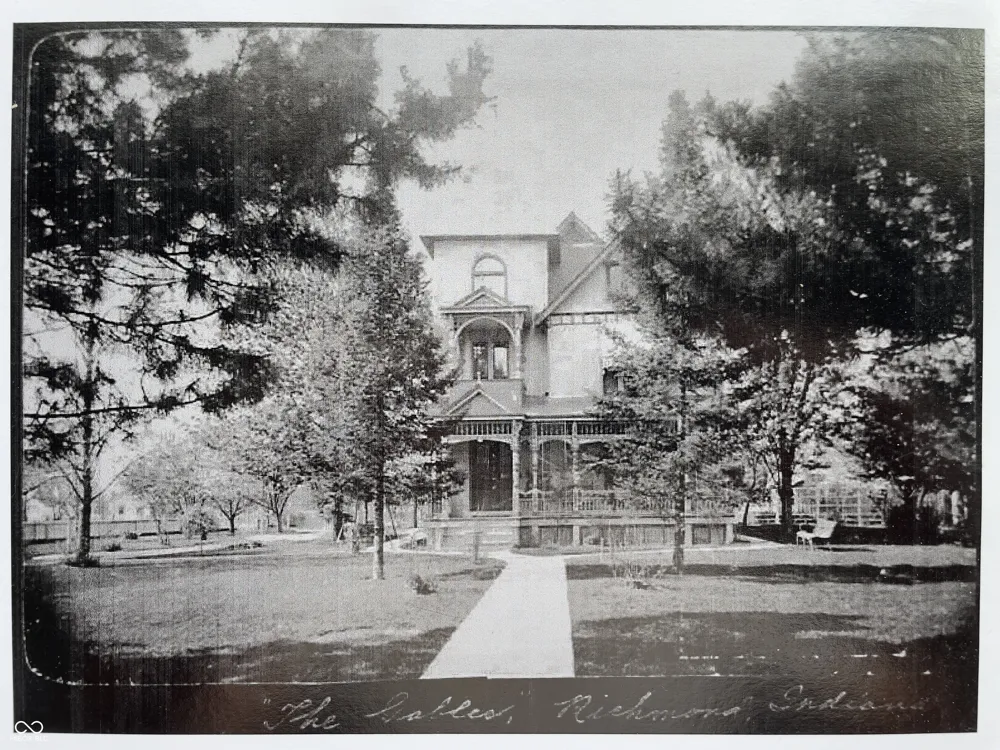
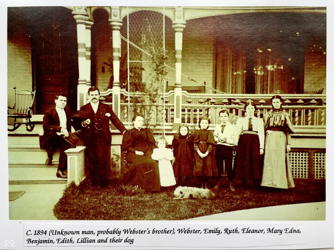
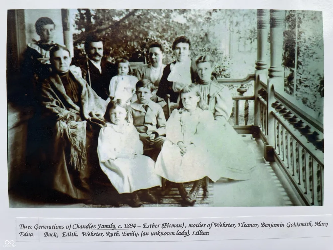
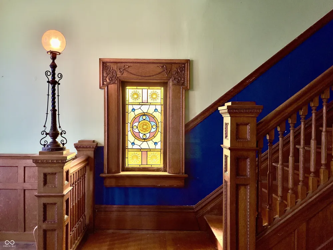
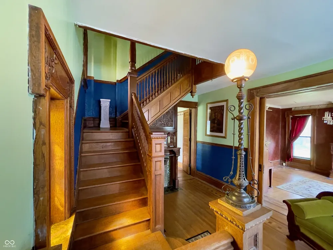
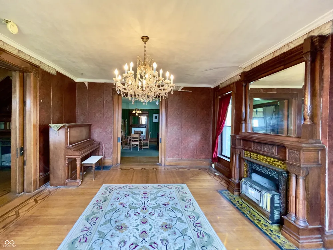
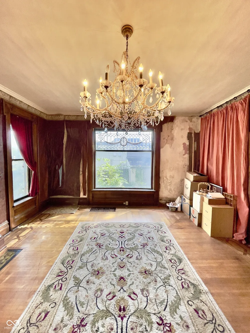
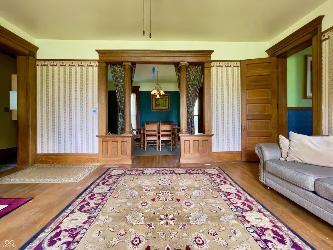
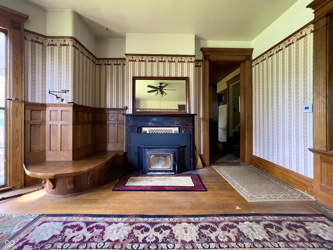
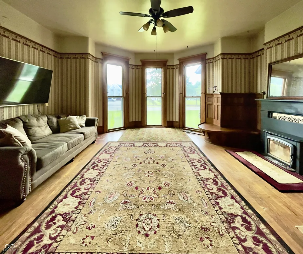
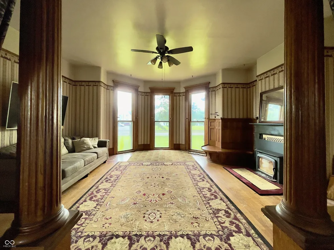
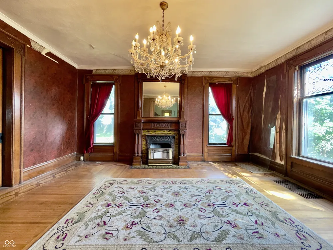
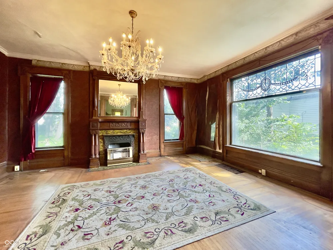
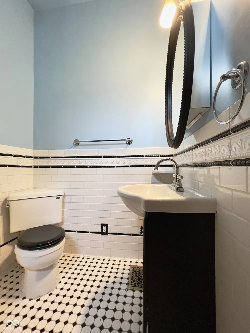
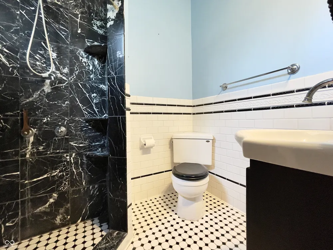
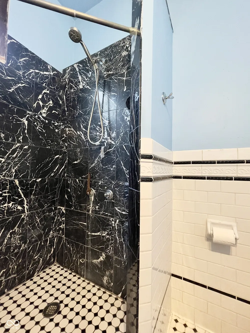
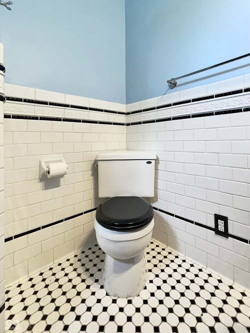
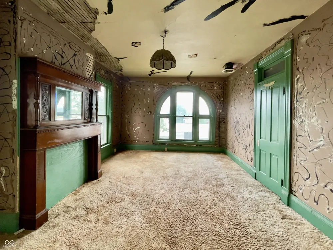
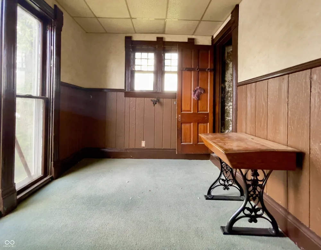
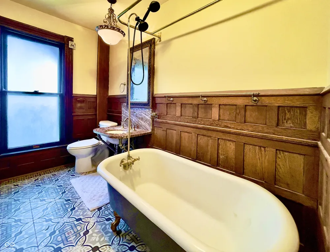
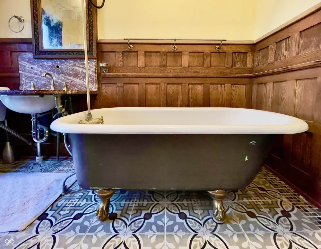
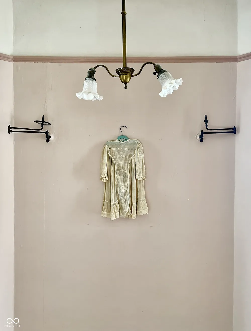
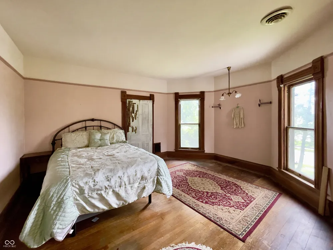
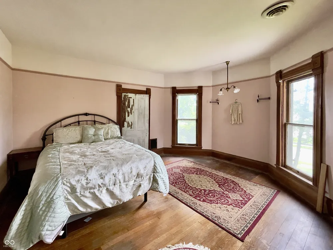
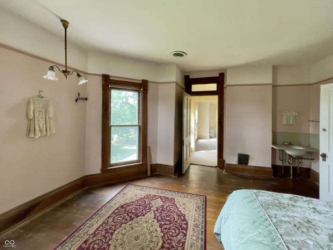
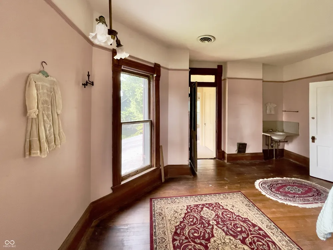
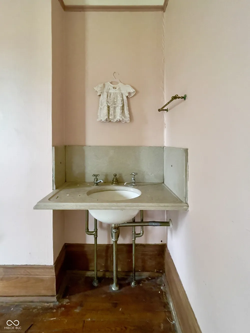
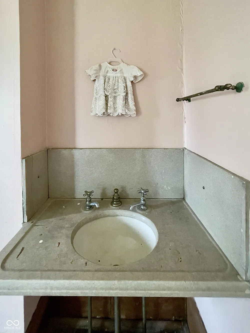
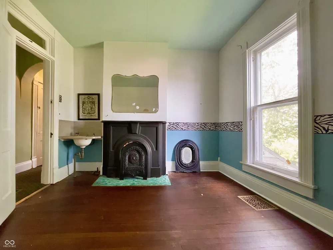
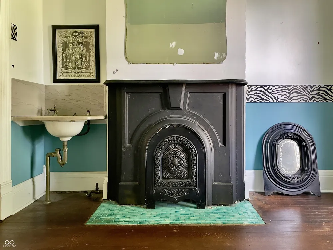
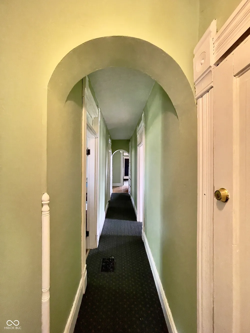
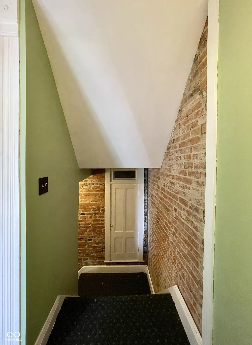
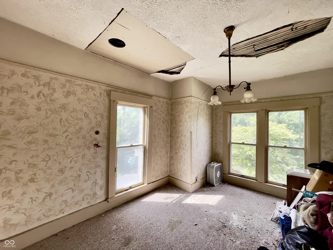
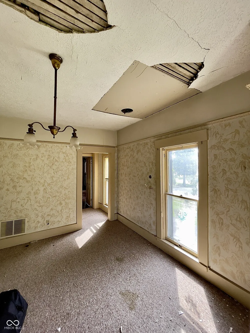
The house known as Chandlee Gables was originally constructed in 1865 by John Chandlee and his wife Esther Pittman Chandlee, then purchased and renovated into a Queen Anne Victorian in 1885 by their son Webster Chandlee. The entire family, including Webster and his wife and children, Webster's parents, and his sister Florence, all lived together in the home. Florence, a member of the Richmond Group of Impressionist artists, was one of Earlham's first art professors. Webster renovated the house in grand Victorian fashion to host many social events for members of the local Quaker Friends church and the Elks club. The home features quarter-sawn white oak wood paneling and staircase with the original newel post light and stained glass windows, finely detailed fireplaces, pocket doors awaiting restoration, hardwood floors, tall ceilings and windows, and decorative wood trim throughout. The bathroom has a claw-foot tub, and two of the bedrooms feature marble sinks. The home is within walking distance to Earlham, restaurants, and grocery stores, as well as Richmond High School with its Art Museum and Civic Hall, and the Starr Gennett Building along the Whiteriver Gorge Park. Please direct all inquiries to Jeff Bond-Realtor/Broker FC Tucker.

Property Details
Interior
Attic Access, Attic Stairway, Built-in Features, Entrance Foyer, Eat-in Kitchen, Pantry
Fireplaces
7
Cooling
Central Air, Dual
Heating
Zoned, Forced Air, Natural Gas
Cooling Features
Central Air, Dual
Bedrooms
4
Bathrooms
2.0
Full Baths
2
Acres
0.56
Square Feet
4472.0
Parking Features
Attached
Parking
1
Parking Spaces
2.0
Parking Type
Garage
Parking Garage Spaces
2.0
Property Type
Purchase
Basement
1
Basement Description
Unfinished
Basement Finished
1
Year Built
1860
Foundation
Block, Brick/Mortar, Partial
Utility Source
Public
Appliances
Dishwasher, Gas Water Heater, Electric Oven, Refrigerator, Water Heater
Subdivision
No Subdivision
School District
Richmond Community Schools
County
Wayne
Region
Richmond
Original List Price
$179,900
Days on Market (Cumulative)
5
MLS #
22124507
Location
Legal

IDX information is provided exclusively for personal, non-commercial use, and may not be used for any purpose other than to identify prospective properties consumers may be interested in purchasing. Information is deemed reliable but not guaranteed.

Provided By
Listed by Kelly Huff (#MBR30636)
Listing Office: F.C. Tucker Company (#MBRTUCK10)

Hilary Casstevens Have a question about this home?

Interested in Purchasing 115 SW 3rd Street?

Get an estimate on monthly payments on this property.
$
years
Down Payment
$
%
Interest Rate
%
Tax Rate
%
$
$annually
$monthly
Estimated Monthly Payment
$0.00
Loan Amount
$0.00