(317) 513-8929 hc@hilarycasstevens.com EPIQUE REALTY
Traffic Dashboard
Home
  • Search
    • Local Properties
    • Featured Properties
    • Home Valuation
  • Selling
  • Buying
  • Communities
    • Anderson
    • Fishers
    • Middletown
    • Noblesville
    • Pendleton
    • Muncie
  • About
    • Meet Hilary
    • Testimonials
  • Contact
Traffic Dashboard
Hilary Casstevens
(317) 513-8929 hc@hilarycasstevens.com
  • Hilary Casstevens
    501 Pennsylvania Parkway Suite 195
    Indianapolis, IN 46280
    (317) 513-8929
    hc@hilarycasstevens.com
Company
  • Home
  • About
  • Testimonials
  • Contact
Services
  • Buying
  • Selling
  • Home Valuation
  • Mortgage Calculator
Explore
  • Property Search
  • Featured Properties
  • Communities
Legal
  • Privacy
  • Terms
  • DMCA
  • Accessibility
  • Fair Housing
Account
  • Dashboard
  • Logout
  • Login
Hilary Casstevens - Footer Logo
©2026 EPIQUE REALTY. All rights reserved.
Website built by CloseHack.
Metropolitan Indianapolis Board of Realtors

IDX information is provided exclusively for personal, non-commercial use, and may not be used for any purpose other than to identify prospective properties consumers may be interested in purchasing. Information is deemed reliable but not guaranteed.
Return
  • Purchase+1 more
  • House+4 more
  • $5K-$2.5M
  • Bed/Bath
  • Size
  • Dates
  • Filters
  • Amenities
  • Save
  • Share
Listings
No results
Sort
Home / Noblesville / 10709 Glenwyck Place
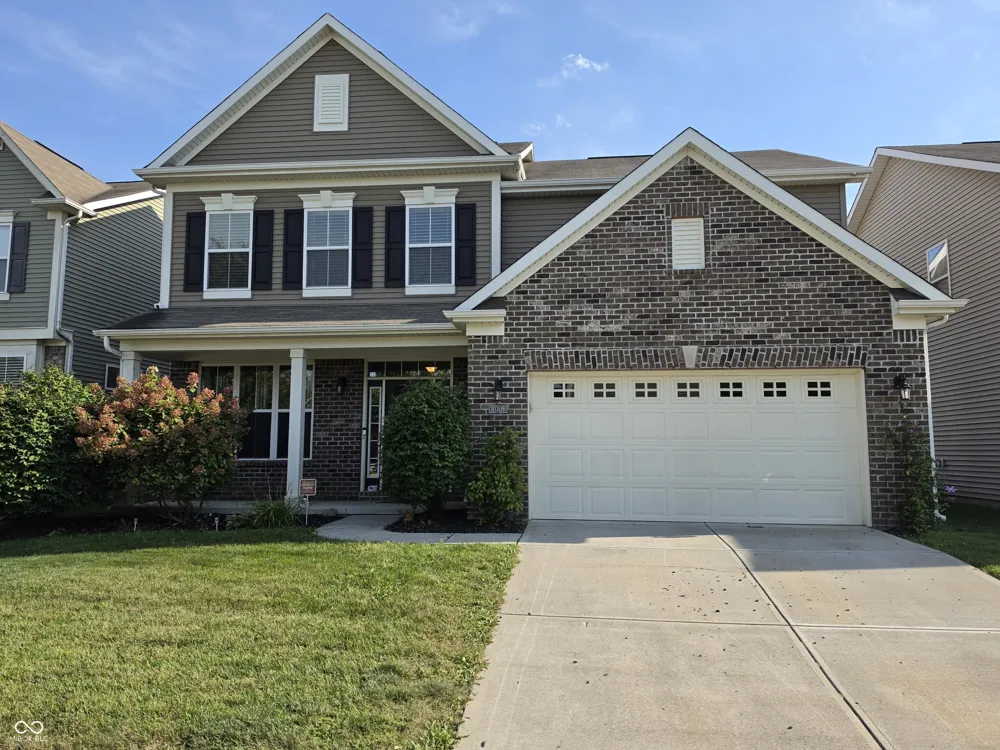
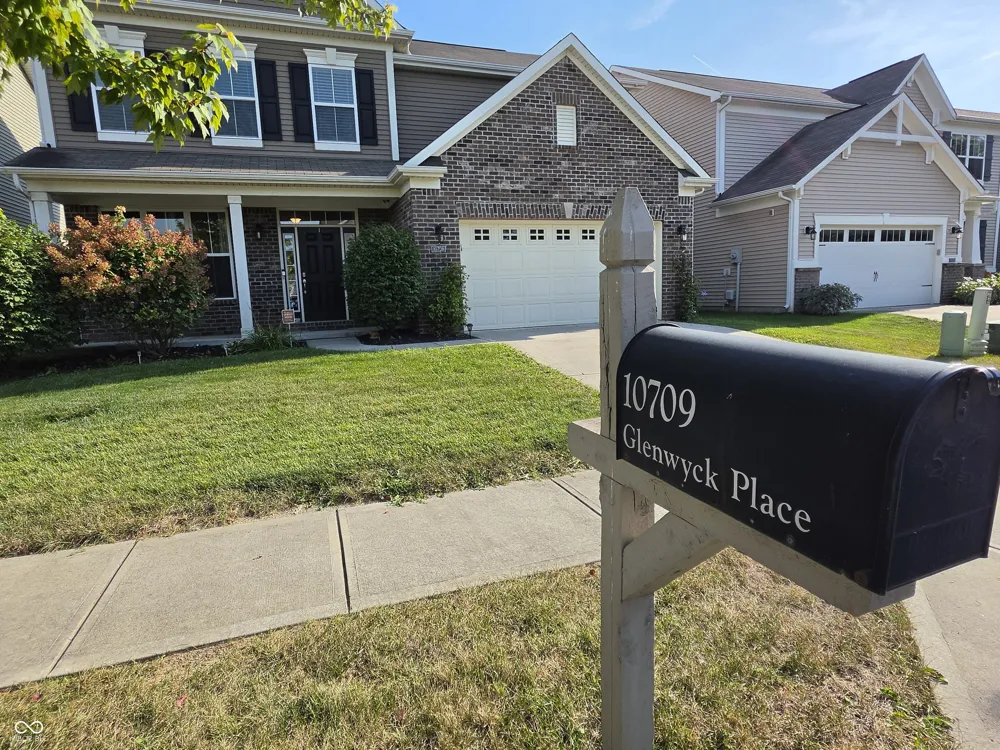
10709 Glenwyck Place Noblesville, IN 46060 10709 Glenwyck Place Noblesville, IN 46060 10709 Glenwyck Place Noblesville, IN 46060 10709 Glenwyck Place Noblesville, IN 46060 10709 Glenwyck Place Noblesville, IN 46060 10709 Glenwyck Place Noblesville, IN 46060 10709 Glenwyck Place Noblesville, IN 46060 10709 Glenwyck Place Noblesville, IN 46060 10709 Glenwyck Place Noblesville, IN 46060 10709 Glenwyck Place Noblesville, IN 46060 10709 Glenwyck Place Noblesville, IN 46060 10709 Glenwyck Place Noblesville, IN 46060 10709 Glenwyck Place Noblesville, IN 46060 10709 Glenwyck Place Noblesville, IN 46060 10709 Glenwyck Place Noblesville, IN 46060 10709 Glenwyck Place Noblesville, IN 46060 10709 Glenwyck Place Noblesville, IN 46060 10709 Glenwyck Place Noblesville, IN 46060 10709 Glenwyck Place Noblesville, IN 46060 10709 Glenwyck Place Noblesville, IN 46060 10709 Glenwyck Place Noblesville, IN 46060 10709 Glenwyck Place Noblesville, IN 46060 10709 Glenwyck Place Noblesville, IN 46060 10709 Glenwyck Place Noblesville, IN 46060 10709 Glenwyck Place Noblesville, IN 46060 10709 Glenwyck Place Noblesville, IN 46060 10709 Glenwyck Place Noblesville, IN 46060 10709 Glenwyck Place Noblesville, IN 46060 10709 Glenwyck Place Noblesville, IN 46060 10709 Glenwyck Place Noblesville, IN 46060 10709 Glenwyck Place Noblesville, IN 46060 10709 Glenwyck Place Noblesville, IN 46060 10709 Glenwyck Place Noblesville, IN 46060 10709 Glenwyck Place Noblesville, IN 46060 10709 Glenwyck Place Noblesville, IN 46060 10709 Glenwyck Place Noblesville, IN 46060 10709 Glenwyck Place Noblesville, IN 46060 10709 Glenwyck Place Noblesville, IN 46060 10709 Glenwyck Place Noblesville, IN 46060 10709 Glenwyck Place Noblesville, IN 46060 10709 Glenwyck Place Noblesville, IN 46060 10709 Glenwyck Place Noblesville, IN 46060 10709 Glenwyck Place Noblesville, IN 46060 10709 Glenwyck Place Noblesville, IN 46060 10709 Glenwyck Place Noblesville, IN 46060 10709 Glenwyck Place Noblesville, IN 46060 10709 Glenwyck Place Noblesville, IN 46060 View All Photos

$382,300

| Active

10709 Glenwyck Place

Noblesville, IN 46060

2,313
Square Feet
4
Beds
2.5
Baths
0.14
Acres
2
Days on Market
MBR22123623
MLS#
House
Structure
Residential
Zone
Contact
Listing OfficeRussell Real Estate, LLC

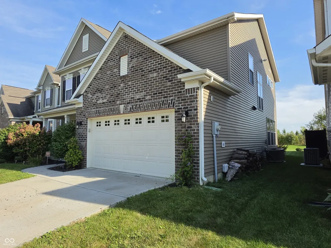
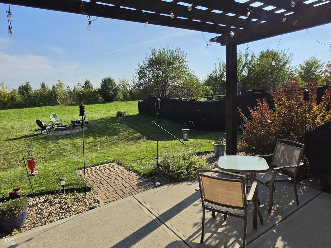
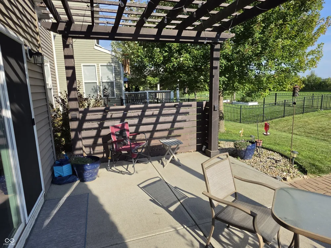
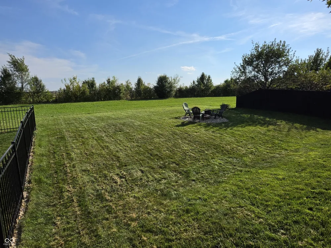
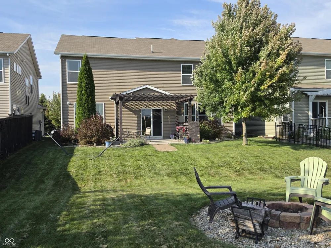
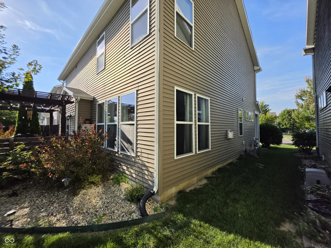
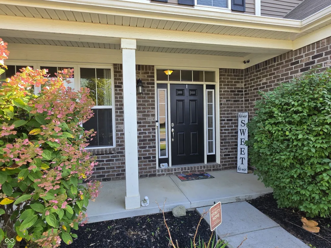
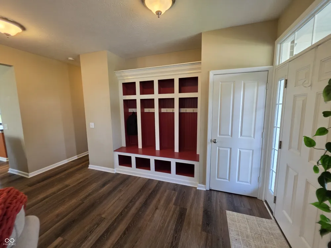
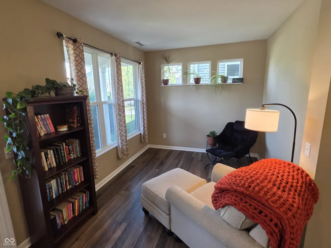
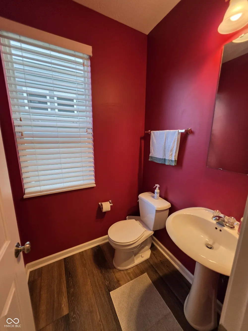
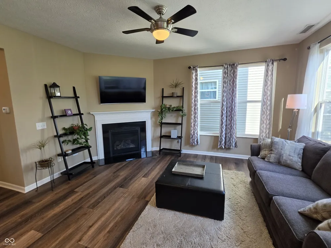
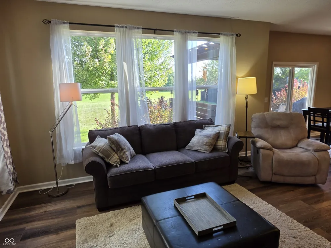
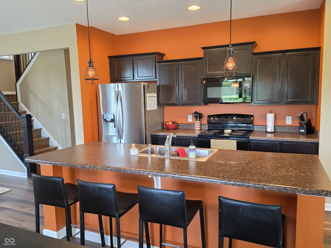
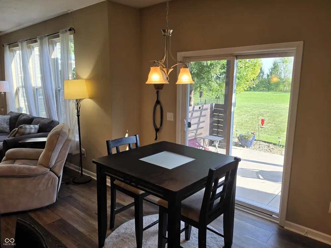
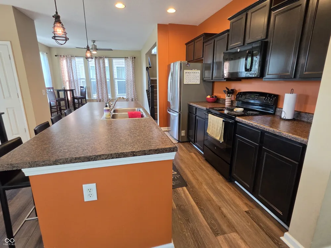
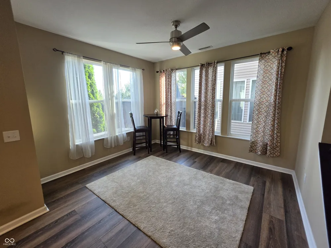
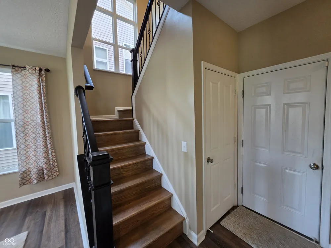
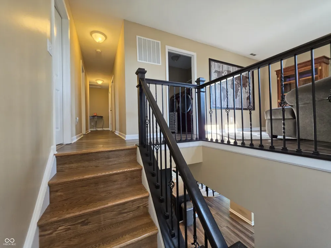
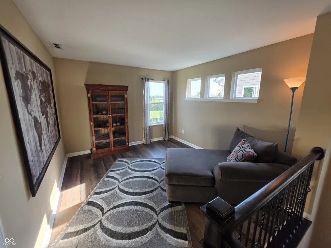
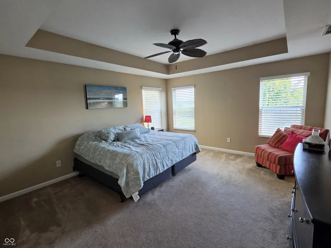
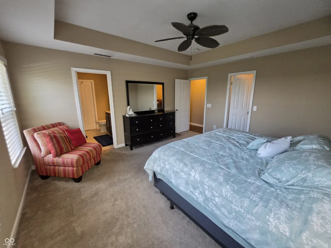
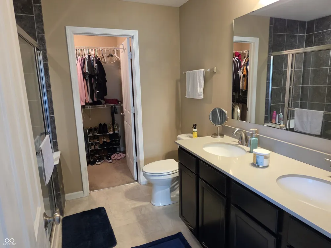
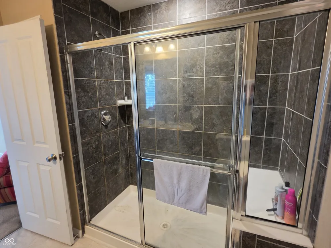
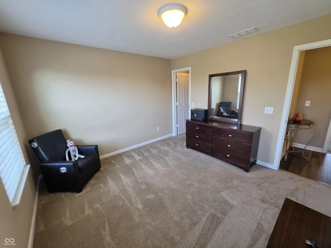
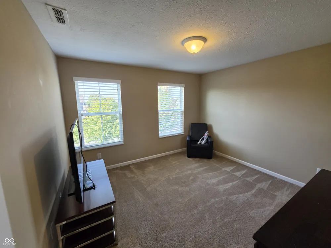
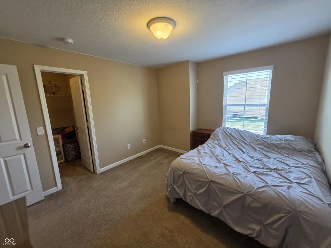
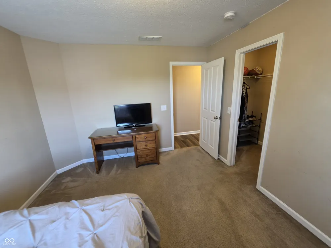
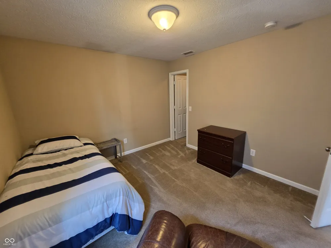
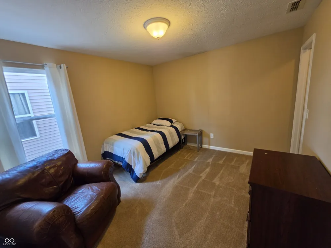
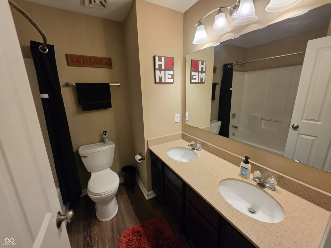
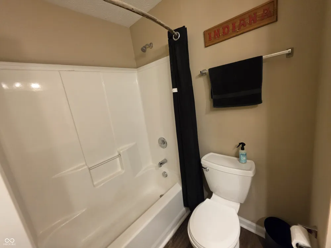
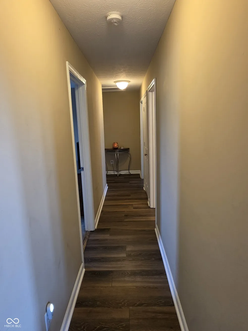
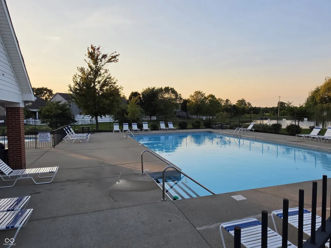
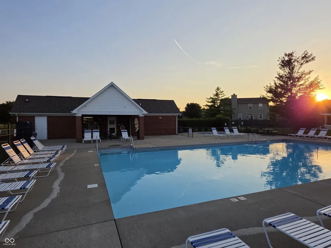
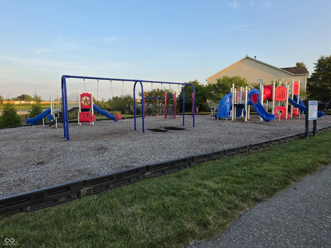
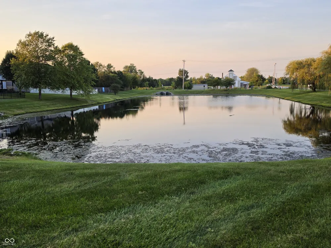
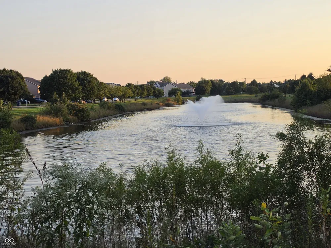
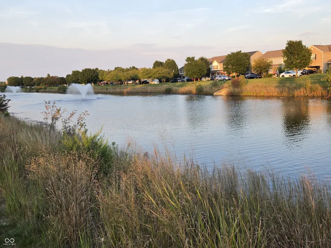
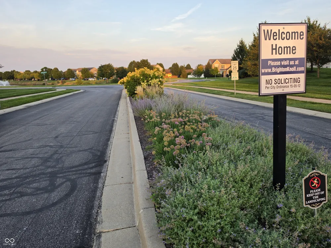
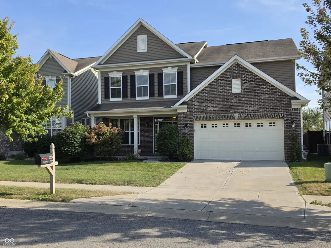
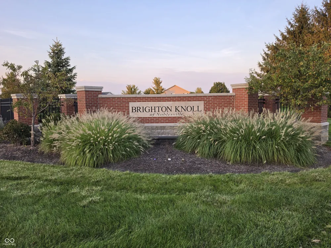
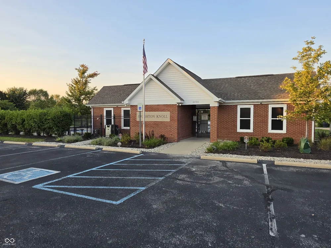
Welcome home to 10709 Glenwyck Place in beautiful and vibrant Noblesville IN. This home features 4 spacious bedrooms and 2 and a half baths, hardwood floors, huge center island, loft and several quiet spaces outside to enjoy. You can enjoy some of the neighborhood features which include the community pool, walking trails and a well equipped park for the little ones. You can look forward to listening to the tranquil sounds from the triple water fountains along with catching some of the wildlife that shares the common spaces surrounding the area and in the center of the neighborhood. Noblesville is the place to be as ample shopping venues and highly rates schools are at your fingertips, so please get your showing scheduled quickly. This home will not last long so don't miss your opportunity.

Property Details
Interior
Bath Sinks Double Main, High Ceilings, Kitchen Island, Paddle Fan, Eat-in Kitchen, Pantry, Smart Thermostat, Walk-In Closet(s)
Fireplaces
1
Cooling
Central Air
Heating
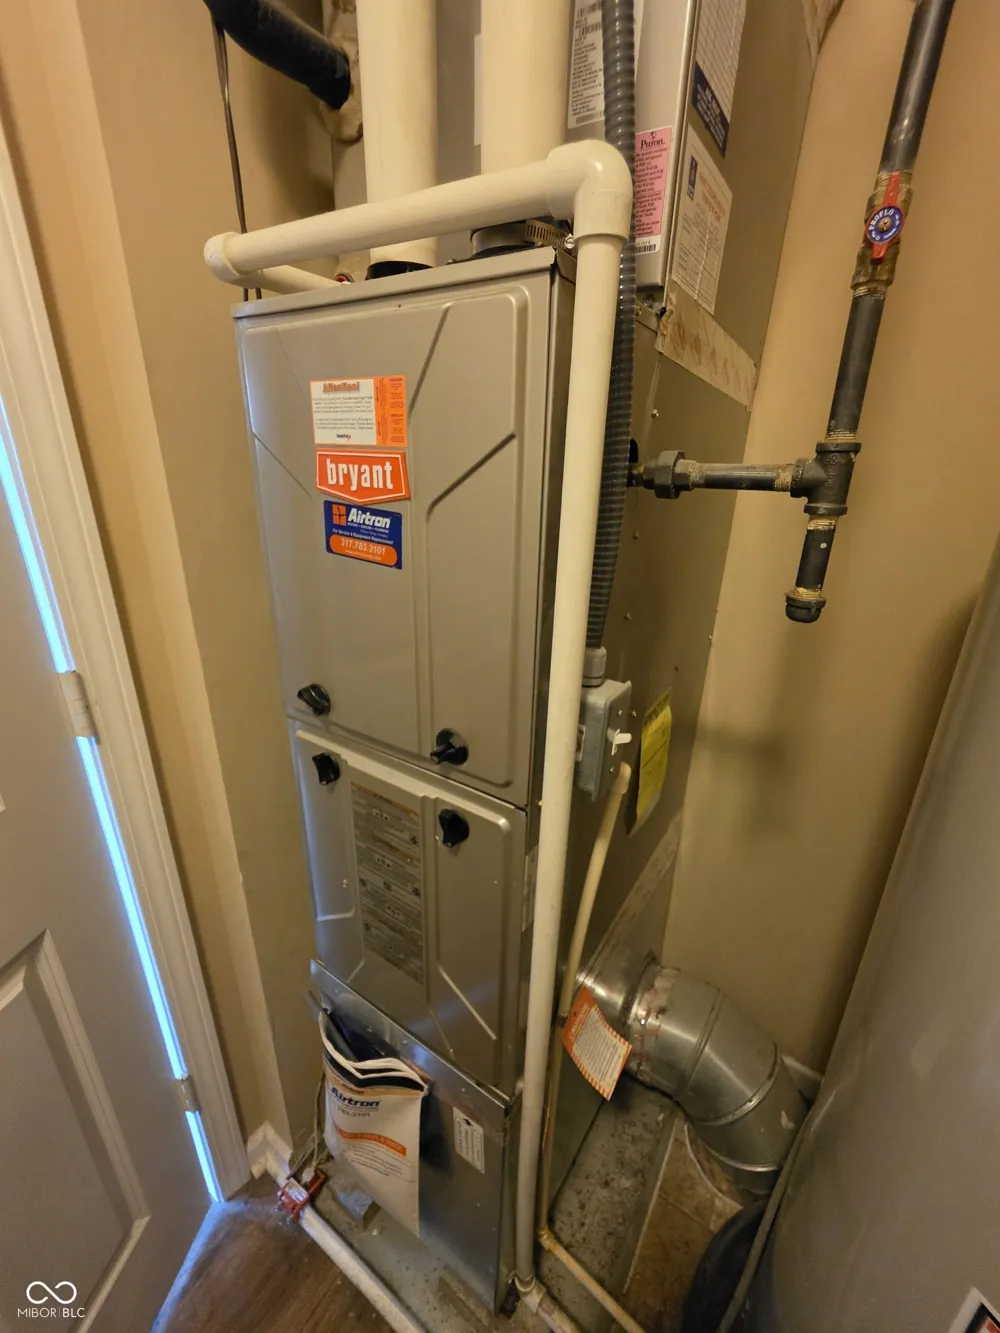
Forced Air
Cooling Features
Central Air
Bedrooms
4
Bathrooms
2.5
Full Baths
2
Half Baths
1
Lot Features
Close to Clubhouse
Lot Description
Close to Clubhouse
Acres
0.14
Square Feet
2313.0
Parking Features
Attached
Parking
1
Parking Spaces
2.0
Parking Type
Garage
Parking Garage Spaces
2.0
Property Type
Purchase
Year Built
2014
Foundation
Slab
Utility Source
Public
Utility Features
Electricity Connected, Natural Gas Connected, Water Connected
Appliances
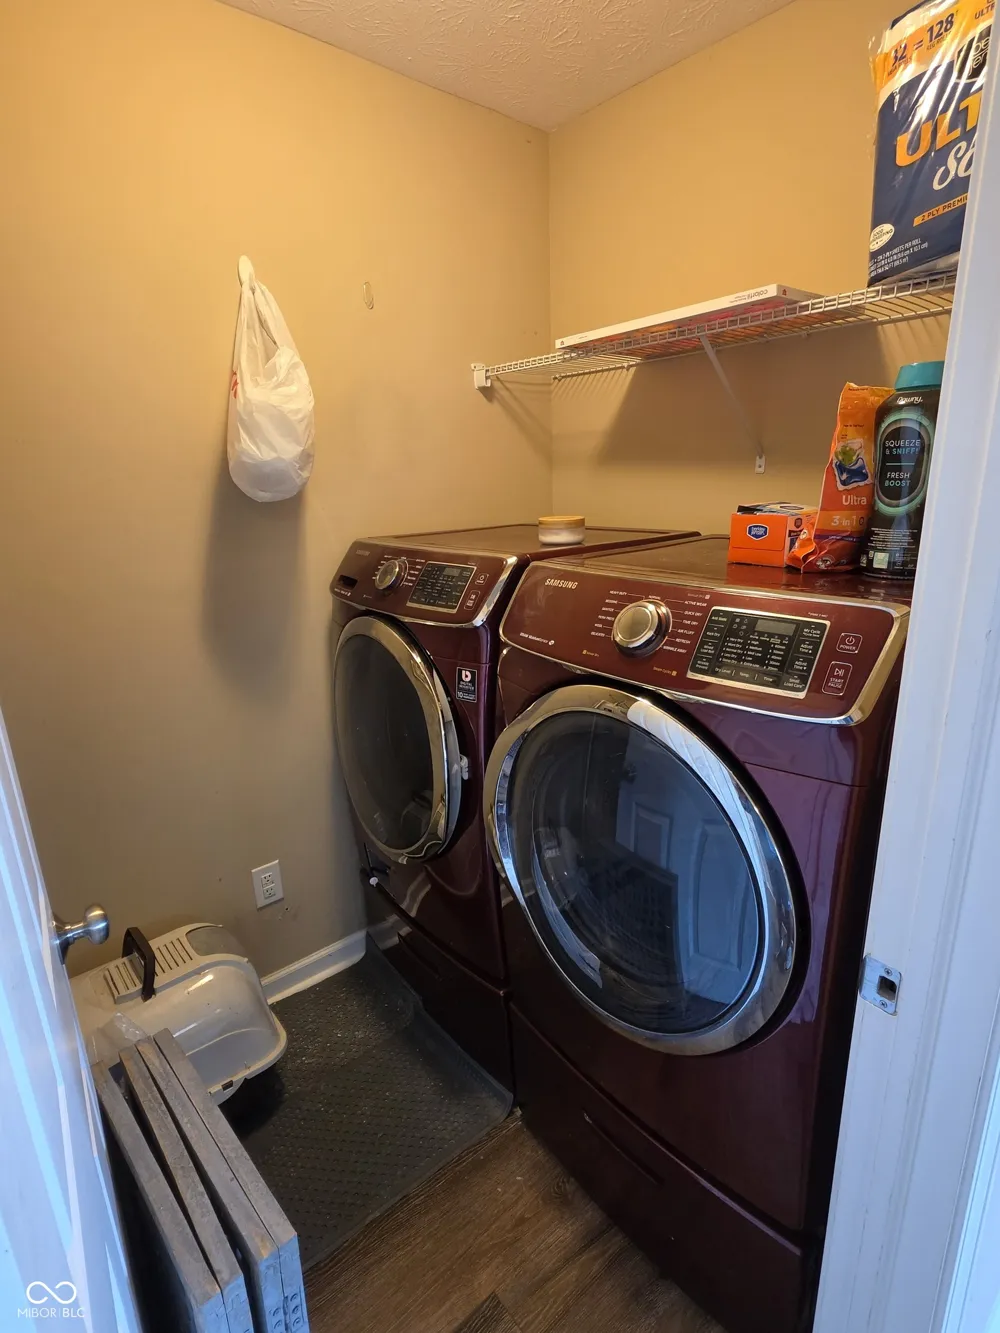
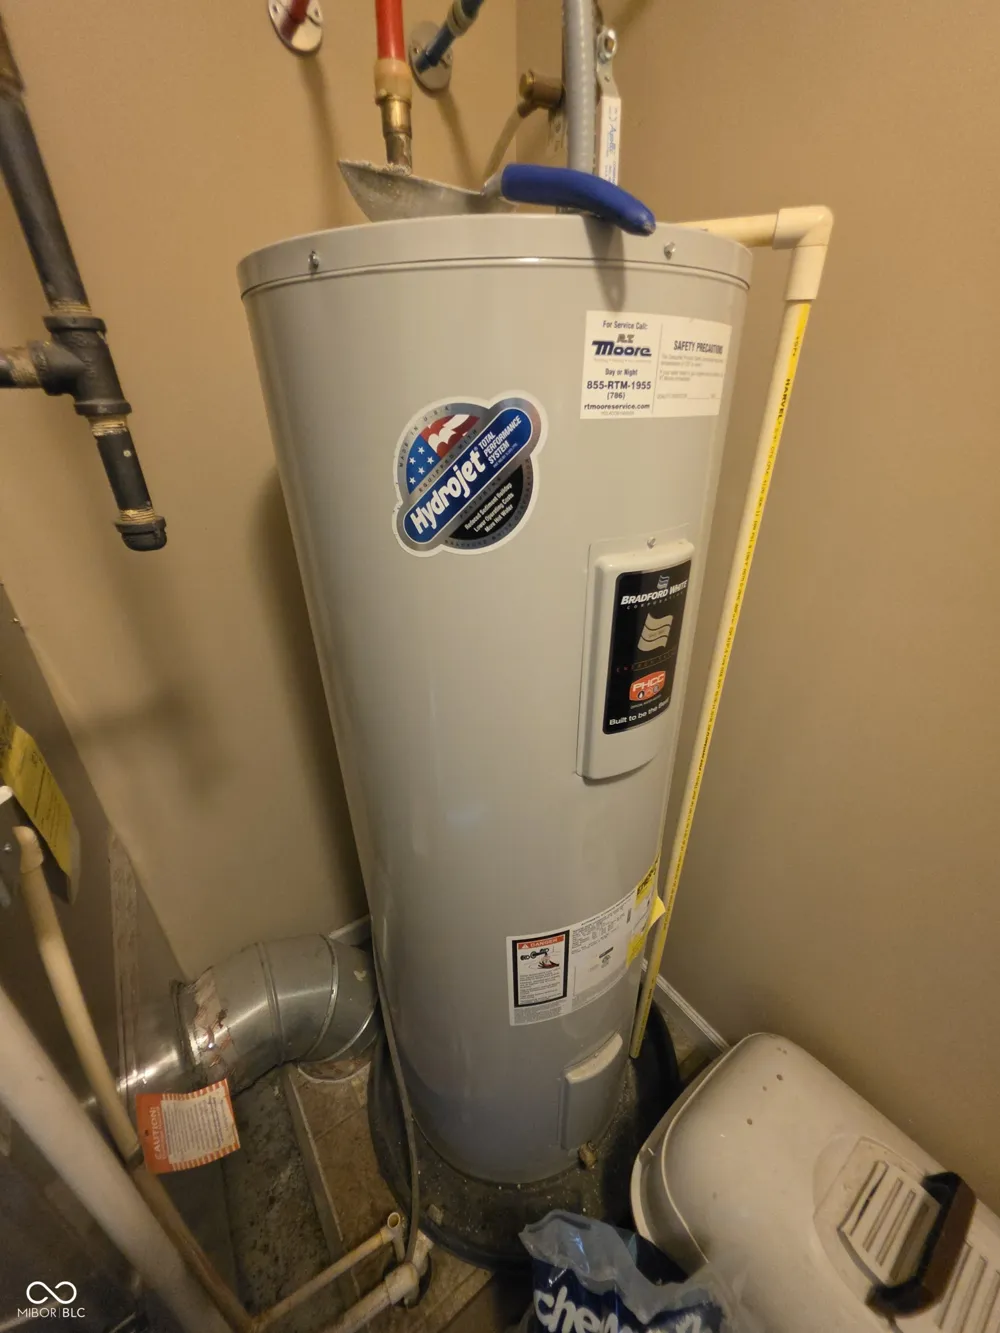
Dishwasher, Dryer, Electric Water Heater, Disposal, MicroHood, Electric Oven, Refrigerator, Water Heater
Subdivision
Brighton Knoll
School District
Noblesville Schools
High School
Noblesville High School
County
Hamilton
Region
Noblesville
Original List Price
$382,300
Days on Market (Cumulative)
2
HOA
1
HOA Fees
510.0
MLS #
22123623
Location
Legal

IDX information is provided exclusively for personal, non-commercial use, and may not be used for any purpose other than to identify prospective properties consumers may be interested in purchasing. Information is deemed reliable but not guaranteed.
Provided By
Listed by Channing Russell (#MBR32593)
Listing Office: Russell Real Estate, LLC (#MBRRURL01)

Hilary Casstevens Have a question about this home?

Interested in Purchasing 10709 Glenwyck Place?

Get an estimate on monthly payments on this property.
$
years
Down Payment
$
%
Interest Rate
%
Tax Rate
%
$
$annually
$monthly
Estimated Monthly Payment
$0.00
Loan Amount
$0.00