(317) 513-8929 hc@hilarycasstevens.com EPIQUE REALTY
Traffic Dashboard
Home
  • Search
    • Local Properties
    • Featured Properties
    • Home Valuation
  • Selling
  • Buying
  • Communities
    • Anderson
    • Fishers
    • Middletown
    • Noblesville
    • Pendleton
    • Muncie
  • About
    • Meet Hilary
    • Testimonials
  • Contact
Traffic Dashboard
Hilary Casstevens
(317) 513-8929 hc@hilarycasstevens.com
  • Hilary Casstevens
    501 Pennsylvania Parkway Suite 195
    Indianapolis, IN 46280
    (317) 513-8929
    hc@hilarycasstevens.com
Company
  • Home
  • About
  • Testimonials
  • Contact
Services
  • Buying
  • Selling
  • Home Valuation
  • Mortgage Calculator
Explore
  • Property Search
  • Featured Properties
  • Communities
Legal
  • Privacy
  • Terms
  • DMCA
  • Accessibility
  • Fair Housing
Account
  • Dashboard
  • Logout
  • Login
Hilary Casstevens - Footer Logo
©2026 EPIQUE REALTY. All rights reserved.
Website built by CloseHack.
Metropolitan Indianapolis Board of Realtors

IDX information is provided exclusively for personal, non-commercial use, and may not be used for any purpose other than to identify prospective properties consumers may be interested in purchasing. Information is deemed reliable but not guaranteed.

Return
  • Purchase+1 more
  • House+4 more
  • $5K-$2.5M
  • Bed/Bath
  • Size
  • Dates
  • Filters
  • Amenities
  • Save
  • Share
Listings
No results
Sort
Home / Advance / 106 E Cherry Street
106 E Cherry Street Advance, IN 46102 106 E Cherry Street Advance, IN 46102 106 E Cherry Street Advance, IN 46102 106 E Cherry Street Advance, IN 46102 106 E Cherry Street Advance, IN 46102 106 E Cherry Street Advance, IN 46102 106 E Cherry Street Advance, IN 46102 106 E Cherry Street Advance, IN 46102 106 E Cherry Street Advance, IN 46102 106 E Cherry Street Advance, IN 46102 106 E Cherry Street Advance, IN 46102 106 E Cherry Street Advance, IN 46102 106 E Cherry Street Advance, IN 46102 106 E Cherry Street Advance, IN 46102 106 E Cherry Street Advance, IN 46102 106 E Cherry Street Advance, IN 46102 106 E Cherry Street Advance, IN 46102 106 E Cherry Street Advance, IN 46102 106 E Cherry Street Advance, IN 46102 106 E Cherry Street Advance, IN 46102 106 E Cherry Street Advance, IN 46102 106 E Cherry Street Advance, IN 46102 106 E Cherry Street Advance, IN 46102 106 E Cherry Street Advance, IN 46102 106 E Cherry Street Advance, IN 46102 106 E Cherry Street Advance, IN 46102 106 E Cherry Street Advance, IN 46102 106 E Cherry Street Advance, IN 46102 106 E Cherry Street Advance, IN 46102 106 E Cherry Street Advance, IN 46102 106 E Cherry Street Advance, IN 46102 106 E Cherry Street Advance, IN 46102 106 E Cherry Street Advance, IN 46102 106 E Cherry Street Advance, IN 46102 106 E Cherry Street Advance, IN 46102 106 E Cherry Street Advance, IN 46102 106 E Cherry Street Advance, IN 46102 106 E Cherry Street Advance, IN 46102 106 E Cherry Street Advance, IN 46102 106 E Cherry Street Advance, IN 46102 106 E Cherry Street Advance, IN 46102 106 E Cherry Street Advance, IN 46102 106 E Cherry Street Advance, IN 46102 106 E Cherry Street Advance, IN 46102 106 E Cherry Street Advance, IN 46102 106 E Cherry Street Advance, IN 46102 106 E Cherry Street Advance, IN 46102 106 E Cherry Street Advance, IN 46102 106 E Cherry Street Advance, IN 46102 106 E Cherry Street Advance, IN 46102 106 E Cherry Street Advance, IN 46102 106 E Cherry Street Advance, IN 46102 106 E Cherry Street Advance, IN 46102 106 E Cherry Street Advance, IN 46102 106 E Cherry Street Advance, IN 46102 106 E Cherry Street Advance, IN 46102 106 E Cherry Street Advance, IN 46102 View All Photos

$265,000

| Active

106 E Cherry Street

Advance, IN 46102

2,112
Square Feet
3
Beds
2
Baths
0.20
Acres
3
Days on Market
MBR22124196
MLS#
House
Structure
Residential
Zone
Contact
Listing OfficeeXp Realty, LLC

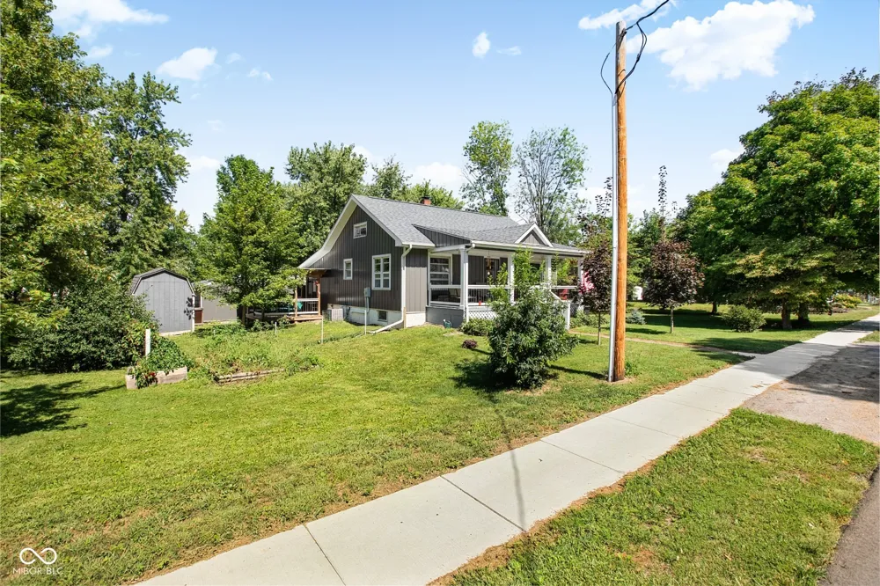
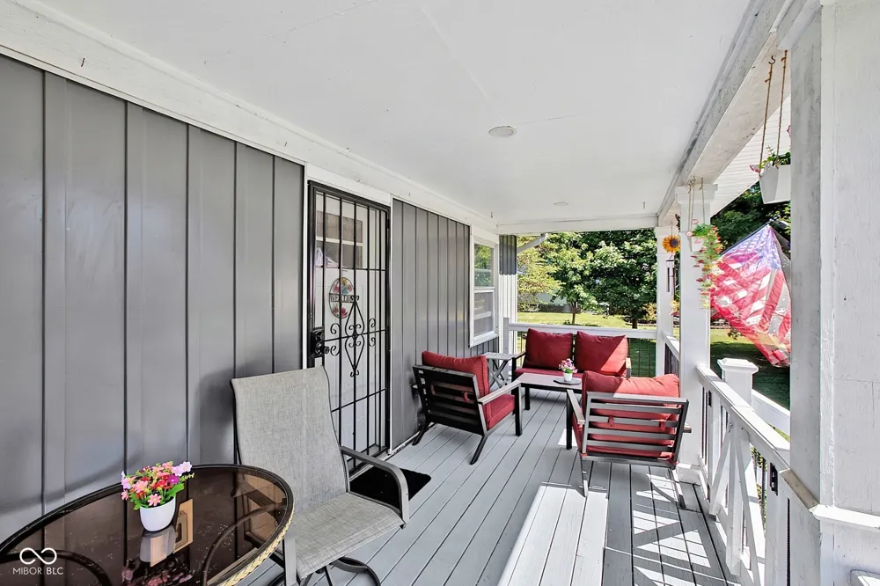
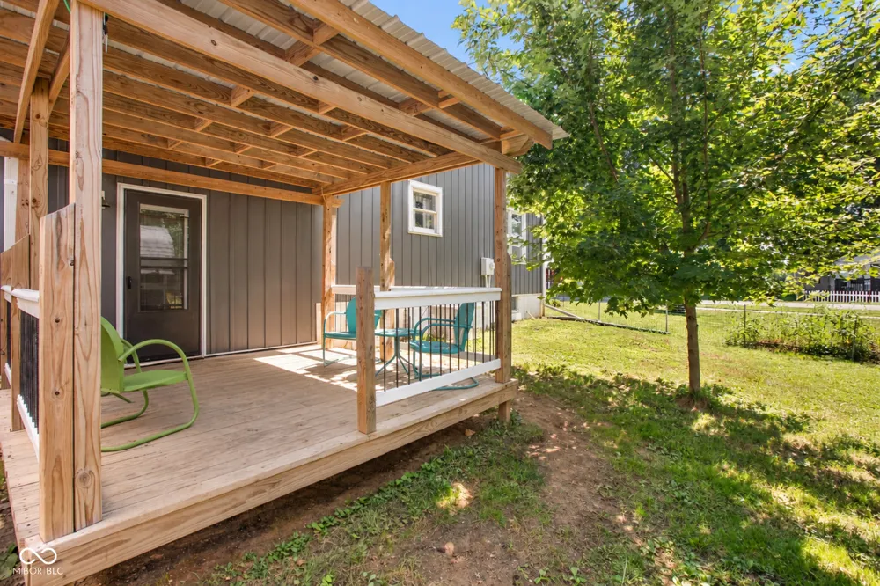
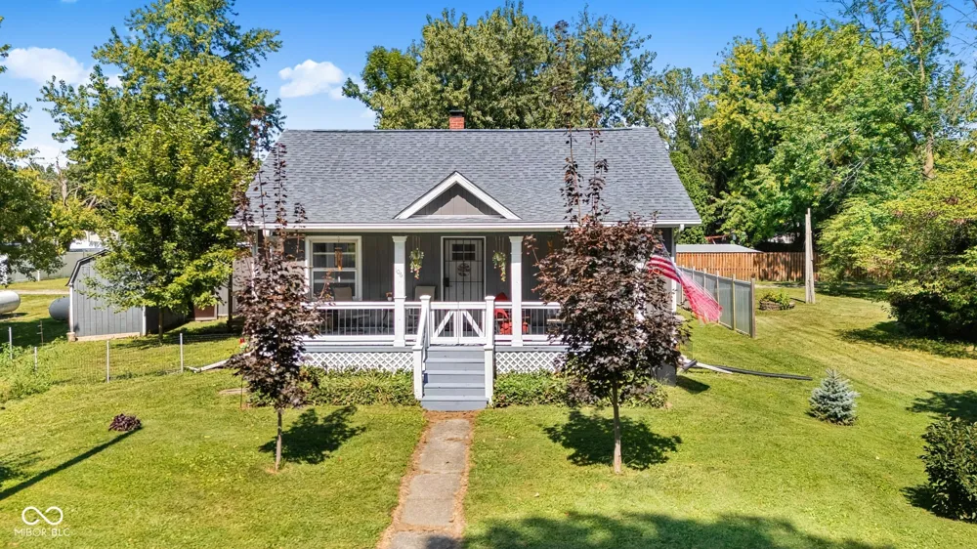
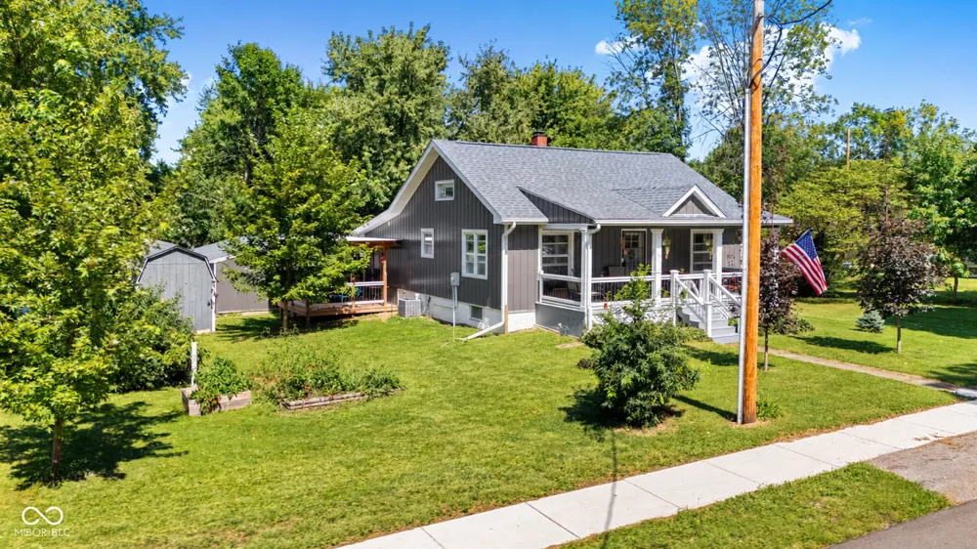
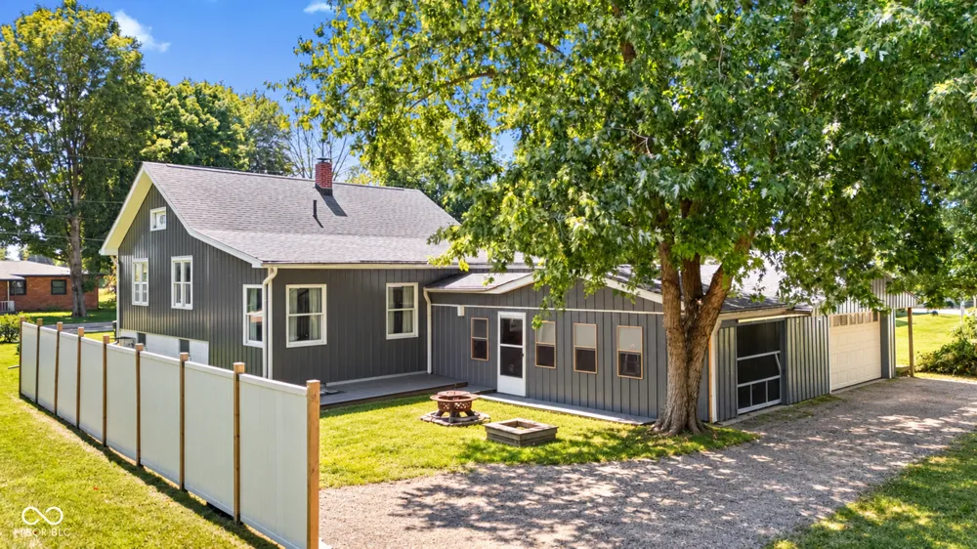
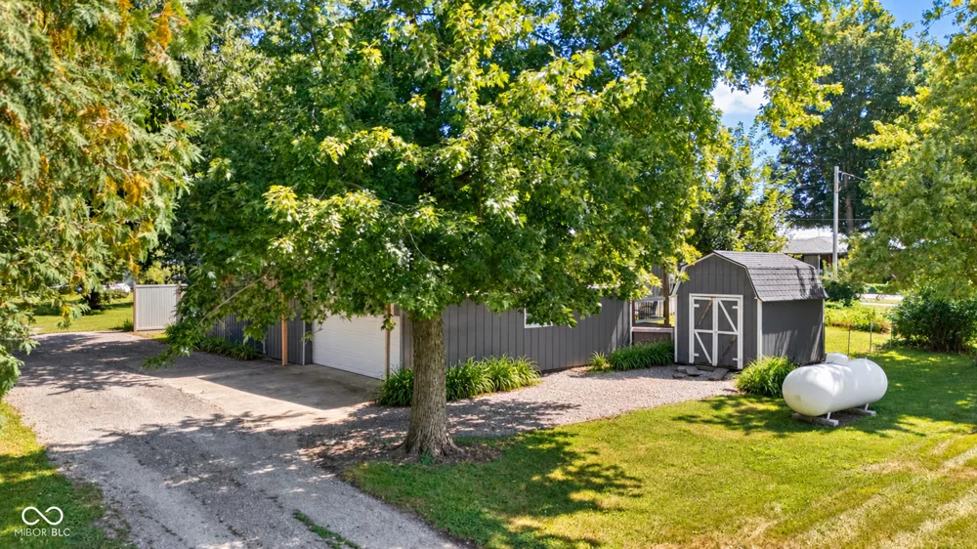
Charming 3-bedroom, 2-bath bungalow in a desirable small-town location-minutes from schools and shopping. This move-in ready home was completely remodeled three years ago and features thoughtful, low-maintenance systems throughout. The bright, comfortable layout boasts quartz countertops, a generous pantry, and all stainless-steel appliances in the modern kitchen. Enjoy a covered front porch perfect for relaxing evenings, a 12' x 12' covered deck in the fenced in side yard for outdoor dining, plus an extra backyard for gardening or play and a 12' x 14' mini barn for storage. The oversized 3-car garage add convenience and flexibility. The finished basement provides a large family room ideal for movies, play, or entertaining. Smart home appliances and numerous recent updates add convenience and value. Exterior updates include vertical concealed-fastener metal siding for a clean, modern look and long-lasting durability. Perfect for buyers seeking turnkey living in a prime location. Schedule your showing today!

Property Details
Interior
Attic Access
Cooling
Central Air
Heating
Propane
Cooling Features
Central Air
Bedrooms
3
Bathrooms
2.0
Full Baths
2
Lot Features
Not In Subdivision, Sidewalks, Street Lights, Mature Trees, Trees-Small (Under 20 Ft)
Lot Description
Not In Subdivision, Sidewalks, Street Lights, Mature Trees, Trees-Small (Under 20 Ft)
Acres
0.2
Square Feet
2112.0
Parking Features
Attached
Parking
1
Parking Spaces
2.0
Parking Type
Garage
Parking Garage Spaces
2.0
Property Type
Purchase
Basement
1
Basement Description
Finished
Basement Finished
1
Year Built
1938
Foundation
Block
Utility Source
Public
Utility Features
Cable Available
Appliances
Electric Cooktop, Dishwasher, Dryer, Electric Water Heater, Microwave, Refrigerator, Washer, Water Heater
Subdivision
No Subdivision
School District
Western Boone Co Com Sch Dist
Elementary School
Granville Wells Elementary School
High School
Western Boone Jr-Sr High School
County
Boone
Region
Advance
Original List Price
$265,000
Days on Market (Cumulative)
3
MLS #
22124196
Location
Legal

IDX information is provided exclusively for personal, non-commercial use, and may not be used for any purpose other than to identify prospective properties consumers may be interested in purchasing. Information is deemed reliable but not guaranteed.

Provided By
Listed by Sandy Busald (#MBR28077)
Listing Office: eXp Realty, LLC (#MBREXPL01)

Hilary Casstevens Have a question about this home?

Interested in Purchasing 106 E Cherry Street?

Get an estimate on monthly payments on this property.

$
years
Down Payment
$
%
Interest Rate
%
Tax Rate
%
$
$annually
$monthly
Estimated Monthly Payment
$0.00
Loan Amount
$0.00