(317) 513-8929 hc@hilarycasstevens.com EPIQUE REALTY
Traffic Dashboard
Home
  • Search
    • Local Properties
    • Featured Properties
    • Home Valuation
  • Selling
  • Buying
  • Communities
    • Anderson
    • Fishers
    • Middletown
    • Noblesville
    • Pendleton
    • Muncie
  • About
    • Meet Hilary
    • Testimonials
  • Contact
Traffic Dashboard
Hilary Casstevens
(317) 513-8929 hc@hilarycasstevens.com
  • Hilary Casstevens
    501 Pennsylvania Parkway Suite 195
    Indianapolis, IN 46280
    (317) 513-8929
    hc@hilarycasstevens.com
Company
  • Home
  • About
  • Testimonials
  • Contact
Services
  • Buying
  • Selling
  • Home Valuation
  • Mortgage Calculator
Explore
  • Property Search
  • Featured Properties
  • Communities
Legal
  • Privacy
  • Terms
  • DMCA
  • Accessibility
  • Fair Housing
Account
  • Dashboard
  • Logout
  • Login
Hilary Casstevens - Footer Logo
©2026 EPIQUE REALTY. All rights reserved.
Website built by CloseHack.
Metropolitan Indianapolis Board of Realtors

IDX information is provided exclusively for personal, non-commercial use, and may not be used for any purpose other than to identify prospective properties consumers may be interested in purchasing. Information is deemed reliable but not guaranteed.
Return
  • Purchase+1 more
  • House+4 more
  • $5K-$2.5M
  • Bed/Bath
  • Size
  • Dates
  • Filters
  • Amenities
  • Save
Listings
No results
Sort
Home / Fishers / 10377 Bicknell Circle
10377 Bicknell Circle Fishers, IN 46038 10377 Bicknell Circle Fishers, IN 46038 10377 Bicknell Circle Fishers, IN 46038 10377 Bicknell Circle Fishers, IN 46038 10377 Bicknell Circle Fishers, IN 46038 10377 Bicknell Circle Fishers, IN 46038 10377 Bicknell Circle Fishers, IN 46038 10377 Bicknell Circle Fishers, IN 46038 10377 Bicknell Circle Fishers, IN 46038 10377 Bicknell Circle Fishers, IN 46038 10377 Bicknell Circle Fishers, IN 46038 10377 Bicknell Circle Fishers, IN 46038 10377 Bicknell Circle Fishers, IN 46038 10377 Bicknell Circle Fishers, IN 46038 10377 Bicknell Circle Fishers, IN 46038 10377 Bicknell Circle Fishers, IN 46038 10377 Bicknell Circle Fishers, IN 46038 10377 Bicknell Circle Fishers, IN 46038 10377 Bicknell Circle Fishers, IN 46038 10377 Bicknell Circle Fishers, IN 46038 10377 Bicknell Circle Fishers, IN 46038 10377 Bicknell Circle Fishers, IN 46038 10377 Bicknell Circle Fishers, IN 46038 10377 Bicknell Circle Fishers, IN 46038 10377 Bicknell Circle Fishers, IN 46038 10377 Bicknell Circle Fishers, IN 46038 10377 Bicknell Circle Fishers, IN 46038 10377 Bicknell Circle Fishers, IN 46038 10377 Bicknell Circle Fishers, IN 46038 10377 Bicknell Circle Fishers, IN 46038 10377 Bicknell Circle Fishers, IN 46038 10377 Bicknell Circle Fishers, IN 46038 View All Photos

$430,000

| Active

10377 Bicknell Circle

Fishers, IN 46038

3,528
Square Feet
4
Beds
2.5
Baths
0.24
Acres
2
Days on Market
MBR22118475
MLS#
House
Structure
Residential
Zone
Contact
Listing OfficeWendy Ault

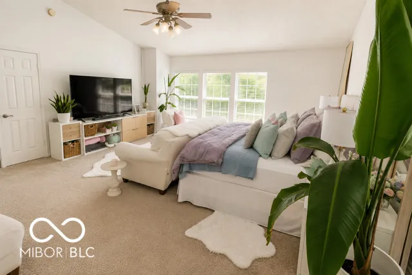
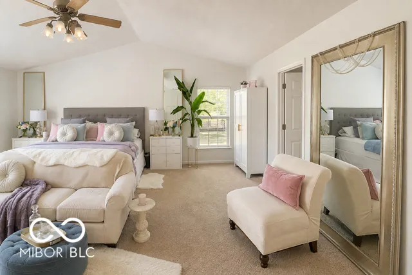
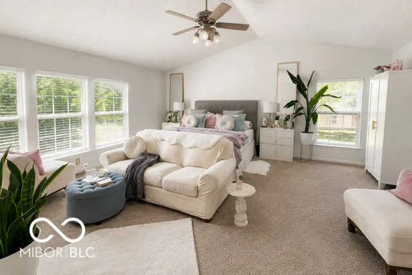
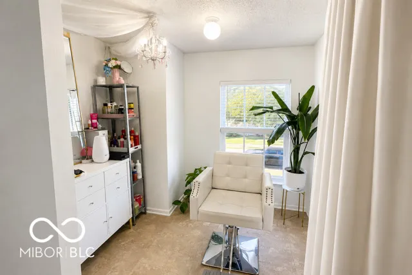
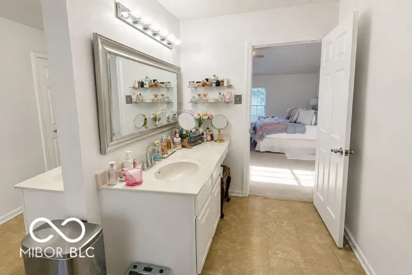
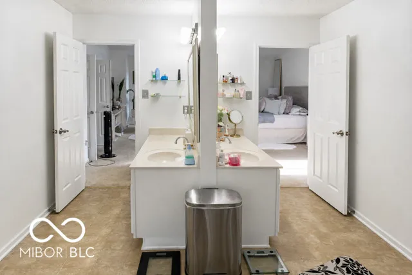
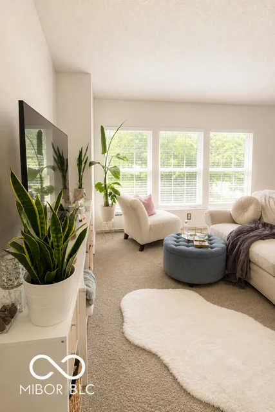
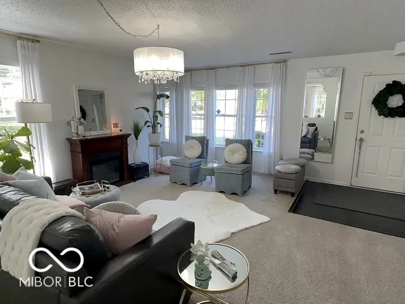
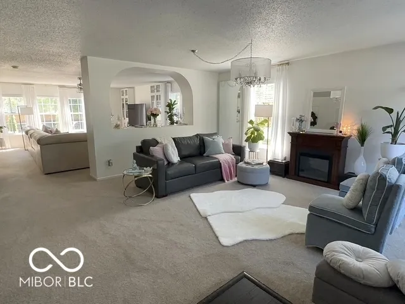
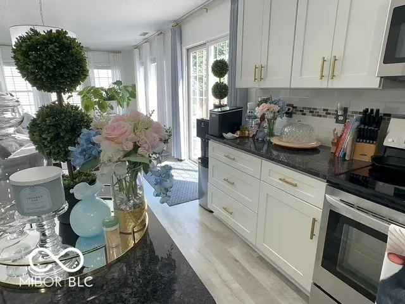
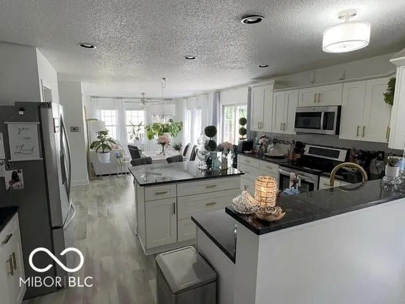
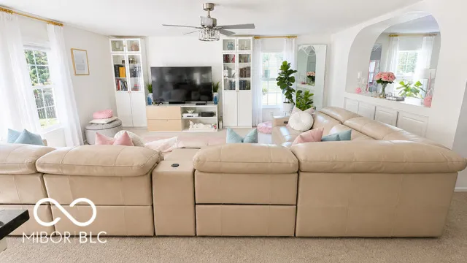
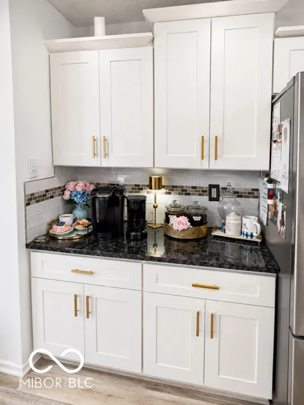
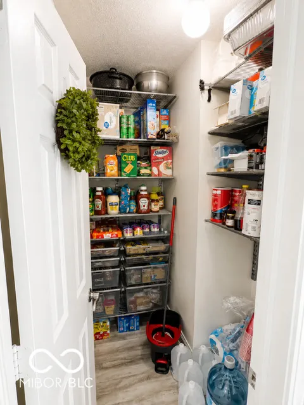
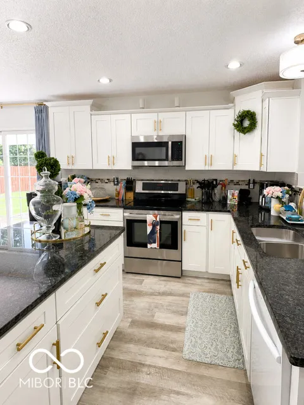
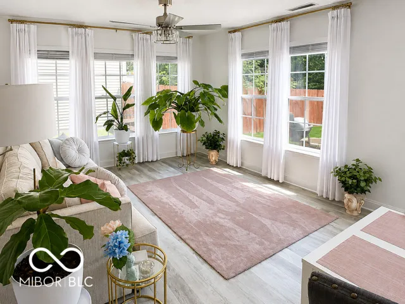
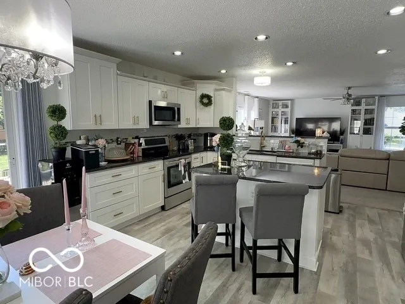
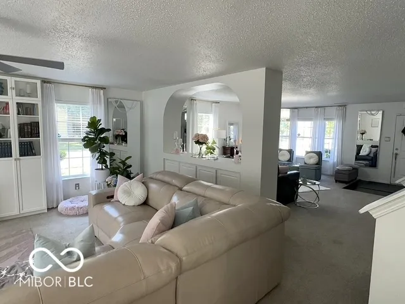
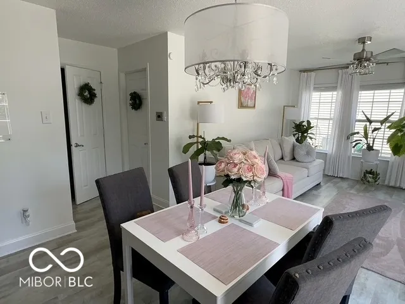
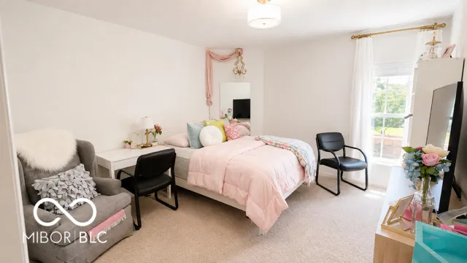
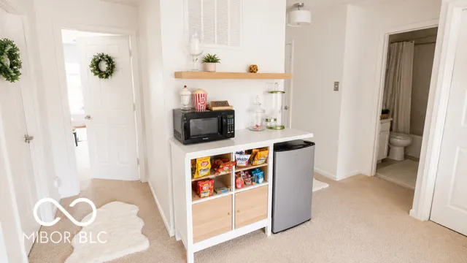
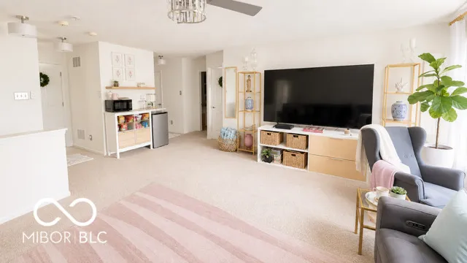
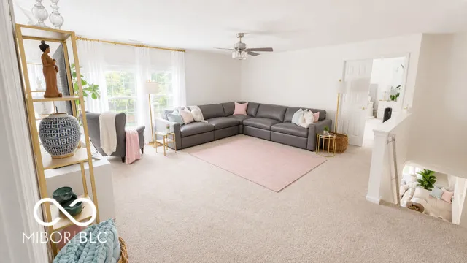
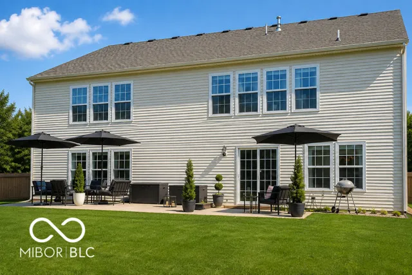
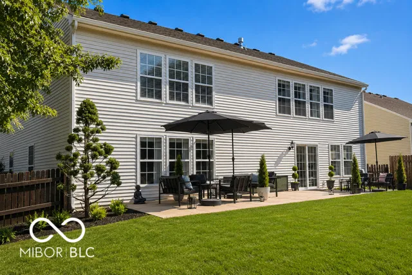
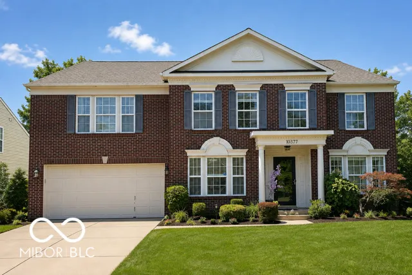
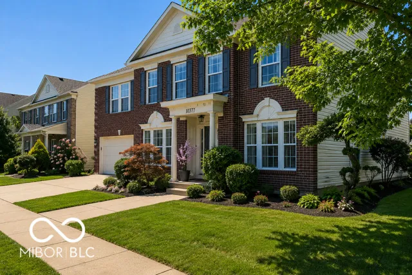
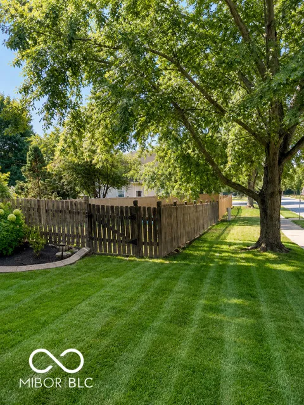
Space, style, and everyday comfort come together seamlessly in this impressive Fishers home! Spanning over 3,500 sq ft, the main level offers flexibility with a dedicated home office, elegant living room, and a bright great room that opens into a chef-friendly kitchen. Featuring granite countertops, a center island, walk-in pantry, and an expansive dining area, it's built for everything from quiet morning coffees to large dinner parties. Upstairs, discover a versatile loft-ideal for a media room or play zone-alongside four generously sized bedrooms. The primary suite serves as a true retreat, complete with dual separated vanities, a deep soaking tub, and massive walk-in closets. Outside, enjoy a fully fenced backyard ready for summer gatherings, plus a 2-car garage with abundant built-in storage. Situated on a prime corner lot with classic brick curb appeal! Swimming Pool Community for an added bonus. This is a must see!

Property Details
Interior
Walk-In Closet(s), Wood Work Painted, Eat-in Kitchen, Hi-Speed Internet Availbl, Kitchen Island, Pantry
Cooling
Central Air
Heating
Forced Air, Natural Gas
Cooling Features
Central Air
Bedrooms
4
Bathrooms
2.5
Full Baths
2
Half Baths
1
Lot Features
Corner Lot, Sidewalks, Street Lights, Mature Trees
Lot Description
Corner Lot, Sidewalks, Street Lights, Mature Trees
Acres
0.24
Square Feet
3528.0
Parking Features
Attached
Parking
1
Parking Spaces
2.0
Parking Type
Garage
Parking Garage Spaces
2.0
Property Type
Purchase
Year Built
2002
Foundation
Slab
Utility Source
Public
Utility Features
Cable Connected
Appliances
Dishwasher, Disposal, Gas Water Heater, Exhaust Fan, MicroHood, Electric Oven, Refrigerator, Water Softener Owned
Subdivision
Northpoint
School District
Hamilton Southeastern Schools
Elementary School
Cumberland Road Elem School
County
Hamilton
Region
Fishers
Original List Price
$430,000
Days on Market (Cumulative)
2
HOA
1
HOA Fees
525.0
MLS #
22118475
Location
Legal

IDX information is provided exclusively for personal, non-commercial use, and may not be used for any purpose other than to identify prospective properties consumers may be interested in purchasing. Information is deemed reliable but not guaranteed.
Provided By
Listed by Wendy Ault (#MBR31342)
Listing Office: Wendy Ault (#MBRAULT01)

Hilary Casstevens Have a question about this home?

Interested in Purchasing 10377 Bicknell Circle?

Get an estimate on monthly payments on this property.

$
years
Down Payment
$
%
Interest Rate
%
Tax Rate
%
$
$annually
$monthly
Estimated Monthly Payment
$0.00
Loan Amount
$0.00